






Choice of covering
Choosing the covering and layer build-up for a flat roof
In brief
The choice of flat roof covering depends on whether all layers suit the actual fall pattern, not on the roof name in the project alone. Before buying materials, check the pitch of each section, because trapezoidal sheets and sandwich panels have their own requirements for minimum fall and joints. Also consider structural deflection under load, which can alter the path of water drainage. The selection should cover the whole roof, including parapets, outlets and planned installations, while design decisions remain with the designer.
Can a flat roof be completely level?
The term flat roof does not mean there is no fall. Water must reach the designed outlets or gutters instead of remaining in random depressions. The arrangement of falls must be coordinated with the layout of supports, parapets and service penetrations. Deflection of the structure under load also matters, as it can change the drainage path.
It is not worth choosing a material solely on the basis of the roof name in the design. The actual slopes of individual sections are needed. Trapezoidal sheets and sandwich panels have requirements regarding minimum slope and joints. Values given in percent are not the same as values in degrees. This is a frequent cause of incorrect selection.
What does structural trapezoidal steel sheet provide?
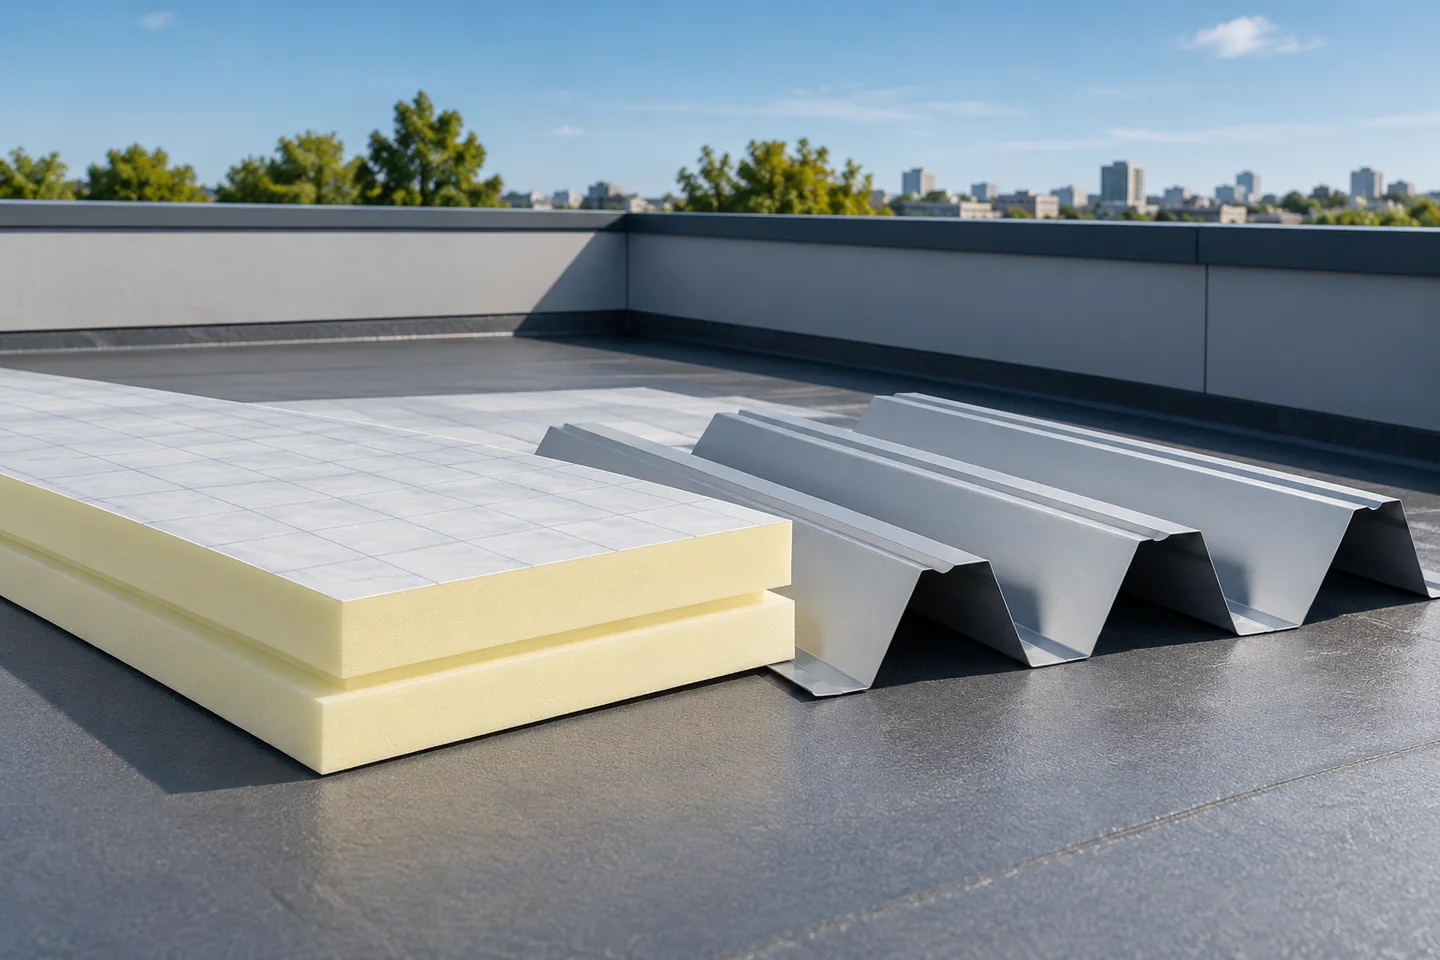
In a lightweight roof, structural trapezoidal steel sheet can transfer loads between supports and serve as the substrate for subsequent layers. It does not then automatically perform the function of the final covering. On it is created the designed arrangement limiting vapour flow, thermal insulation and waterproofing. Each layer has its own task and installation requirements.
The profile height, steel thickness and type of support result from calculations. An opening for an outlet or skylight may require additional structure. Ribs should not be cut to suit the installer without agreement. The design must also specify how to fix the roof layers and transfer wind suction, particularly at edges and corners.
When is PIR insulation worth considering?
PIR boards with a low declared thermal conductivity allow a specified thermal resistance to be achieved at a relatively small thickness. This can be advantageous with low parapets and limited threshold heights. However, it is not enough to choose any PIR board. Its facing, strength and permitted application must match the roof build-up.
Comparison with EPS, XPS or mineral wool should also take into account loads, moisture and fire requirements. PIR is not a non-combustible material. Mineral wool may have an advantage where reaction to fire or acoustics is key. Selecting the thickness requires calculation of the entire building element, not copying the thermal conductivity coefficient from the insulation label.

How to combine insulation and waterproofing?
External tightness can be provided by suitably selected roofing felts or roof membranes. The substrate, separating layer and method of fixing must comply with the documentation for that solution. Not every adhesive, board facing or welding method is suitable for any combination of materials. Replacing one component requires checking the others.
Pay particular attention to outlets, parapet corners and roof penetrations. They matter more than the speed of laying large flat areas. The vapour control layer and the internal sealing are selected to suit the humidity conditions. Leaving joints open can impair the performance even of very good insulation.
Will a roof sandwich panel replace such a build-up?
A roof sandwich panel combines metal facings with an insulating core. It can form a ready-made enclosure on supports where the design and the pitch allow it. This is a different solution from a standalone PIR insulation board laid on a metal substrate. The roof variant has its own external geometry, joints and sealing principles.
The required pitch depends, among other things, on the presence of longitudinal joints and skylights. The lowest value in the catalogue cannot be adopted without checking the conditions for its use. The span must be selected from the appropriate tables. Both facings, temperature, loads and the fire requirements for the specific panel set must be taken into account.
What should be planned before work begins?
Determine the locations of equipment, service routes and emergency drainage where required in the given system. Photovoltaics or air conditioning can introduce local loads. Ballast is not neutral for the structure. It is good when the design also shows safe access to the outlets and the possibility of cleaning them without damaging the waterproofing.
At acceptance, it is worth documenting the layers before they are covered and the critical joints. Keep the maintenance instructions, material markings and the roof plan. Later inspections should cover the drains, flashings and the condition of the surface. A well-planned flat roof does not rely on one exceptional material but on the interaction of all components.
7 branches. Materials closer to your project.

- SEROCK — Dzierżenin 34 E
- BŁONIE — ul. Sochaczewska 138A
- RADOM — ul. Grobickiego 8
- ŁÓDŹ — Natolin 8
- OLSZTYN — Barczewo, ul. Prosta 9
- WROCŁAW — ul. Jerzmanowska 10C
- GORZÓW WLKP. — ul. Zielona 33/34










