






Installation and details
Roof access for maintenance: planning the route to the chimney and equipment
In brief
Safe access to and movement across a roof must be planned before you order the covering or fit the accessories. Above all, check that the brackets, steps and walkways suit the profile of the metal tile or trapezoidal sheet and that the roof structure can carry the load. Pay attention to the exit point, the route to the chimney and ventilation equipment, and the sealing of penetrations through the covering. A textured sheet alone is no substitute for a thought-through access route, and random fixing can lead to slipping, damaged metal and problems during later servicing.
Why must the roof route be planned?
The roof is also accessed after construction is complete. Access is needed to the chimney, ventilation equipment and areas requiring inspection. If the access route is left to chance, servicing may require additional equipment to be set up each time. Walking on the sheet metal alone risks slipping, falling and denting the sheet.
The plan covers the route from safe entry to the work location. The roof pitch, obstacles, length of the route and the ability to position oneself at the equipment being serviced all matter. With a new roof, it is best to establish this before laying the covering. This makes it easier to prepare the required support for the brackets and avoid later dismantling of sections of the roof slope.
How to plan the exit and access to the chimney?
The roof hatch should be matched to the space under the roof and the layer build-up. An exit from an unheated attic has different requirements from a closing element for a heated loft. A tight connection to the covering, the opening method and convenient passage are important. Not every roof window is intended for exiting onto the roof.
Steps or other designated elements lead from the exit. At the chimney, a place to stand during work is usually needed. The layout must provide access to inspection points without climbing over flashings. On a large roof, access to the other equipment must also be considered, rather than ending the route at the first obstacle.
How to select steps and walkways for the covering?
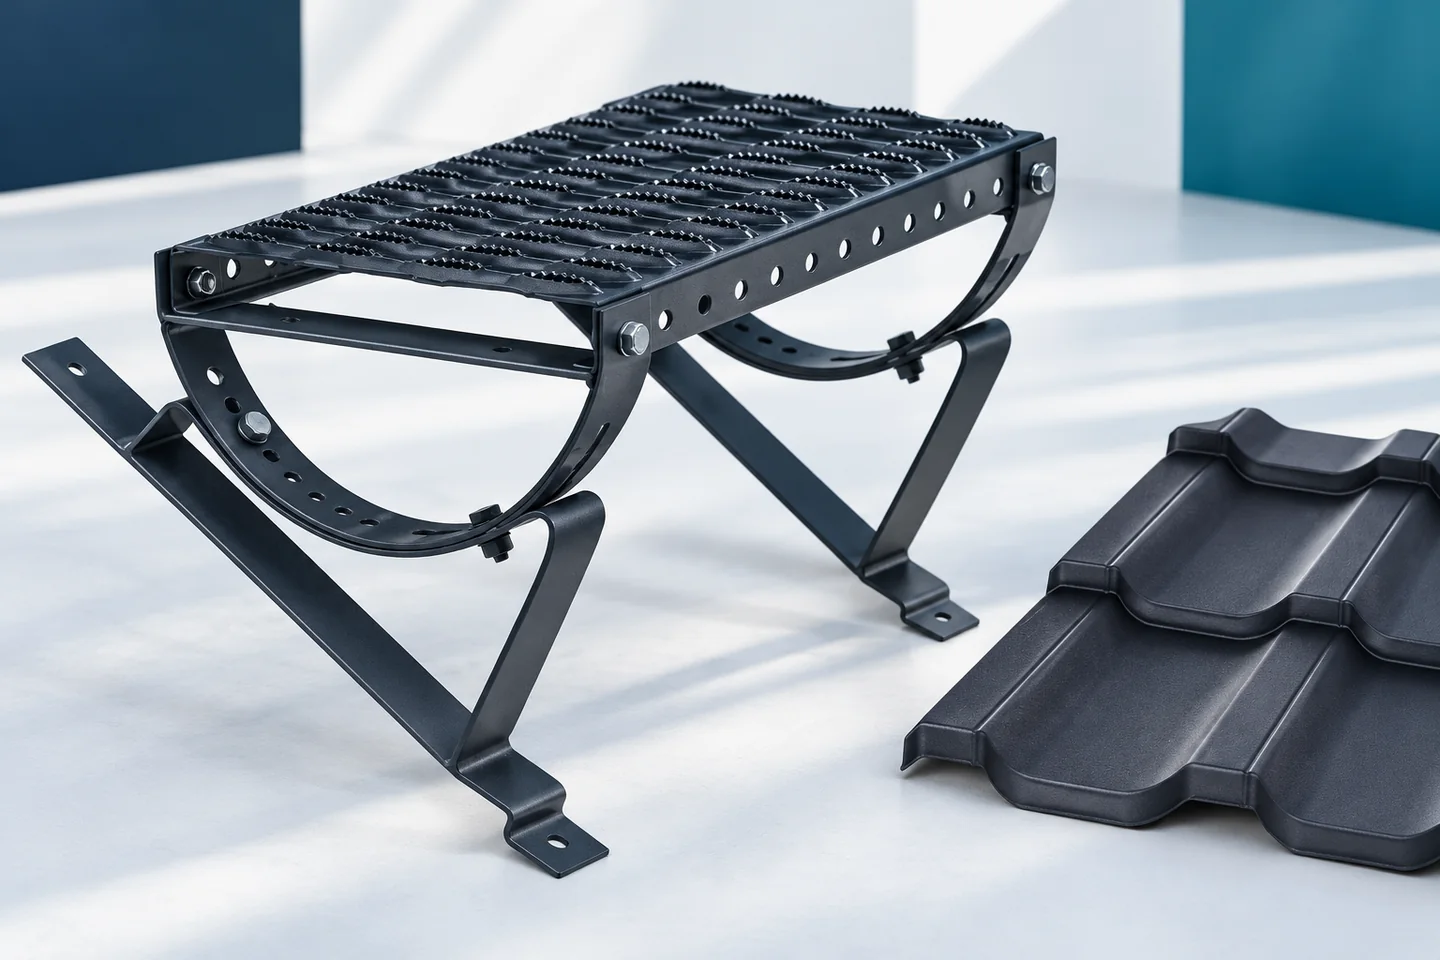
The bracket is selected for the specific profile, fastening method and roof construction. An element for standing seam is not a universal holder for tile-effect metal roofing. In profiled coverings, the geometry of the corrugation and the bearing points matter. With trapezoidal steel sheet, the height and shape of the profile are important. A similar colour alone does not indicate that the set is compatible.
The roof ladder, steps, brackets and connectors should form a system specified by the manufacturer. The documentation, approved application and installation conditions must be checked. Supports must not be shortened independently, nor specified bolts replaced with random screws. Such changes can weaken the fastening despite the seemingly solid appearance of the finished element.

Why does the fixing require checking the structure?
The load from the person and tools must be transferred to the appropriate parts of the roof. It is not enough to screw the bracket wherever it is easiest to reach with the screwdriver. The instructions may require additional battens or specific support. Their position and condition must be checked, especially when modernising an old covering.
In a sandwich panel, the method of fixing requires a separate solution. A thin outer skin does not automatically provide adequate load-bearing capacity for all accessories. The design must account for the transfer of forces and the sealing of the penetration. In every covering, the risk of corrosion at metal-to-metal contact must also be limited, and openings must be protected in accordance with the system instructions.
Does a chimney ladder replace fall protection?
The roof walkway creates a place to stand, but on its own it does not protect against falling from the roof. It must not be regarded as an anchor point for a harness unless the documentation permits such use. A fall protection system requires suitable anchor points, appropriately selected equipment and a procedure for action in the event of an incident.
Work at height must be organised with priority given to suitable collective protective measures where these can be applied. The conditions of the specific task determine this. A wet roof, icing, strong wind and poor visibility further increase the risk. An inspection should not be rushed at the expense of safety, nor carried out independently without preparation.
What should be checked during use?
During inspections, the stability of the steps and walkways, the condition of the brackets, fasteners and the point of penetration through the covering are checked. Looseness, deformation, corrosion and traces of leakage are causes for concern. A damaged component should not remain in use until it has been assessed. Tightening a visible screw does not always remove the cause of the problem.
A good set of documents includes the access plan, the instructions for the installed elements and information on the fixing that was carried out. This facilitates later servicing and the replacement of parts. When ordering a new covering, it is worth including roof access systems in the quote straight away. Their cost and support are easier to plan during construction than after the first need to access the roof arises.
7 branches. Materials closer to your project.

- SEROCK — Dzierżenin 34 E
- BŁONIE — ul. Sochaczewska 138A
- RADOM — ul. Grobickiego 8
- ŁÓDŹ — Natolin 8
- OLSZTYN — Barczewo, ul. Prosta 9
- WROCŁAW — ul. Jerzmanowska 10C
- GORZÓW WLKP. — ul. Zielona 33/34










