Choosing a roofing contractor and agreeing exactly what the price covers

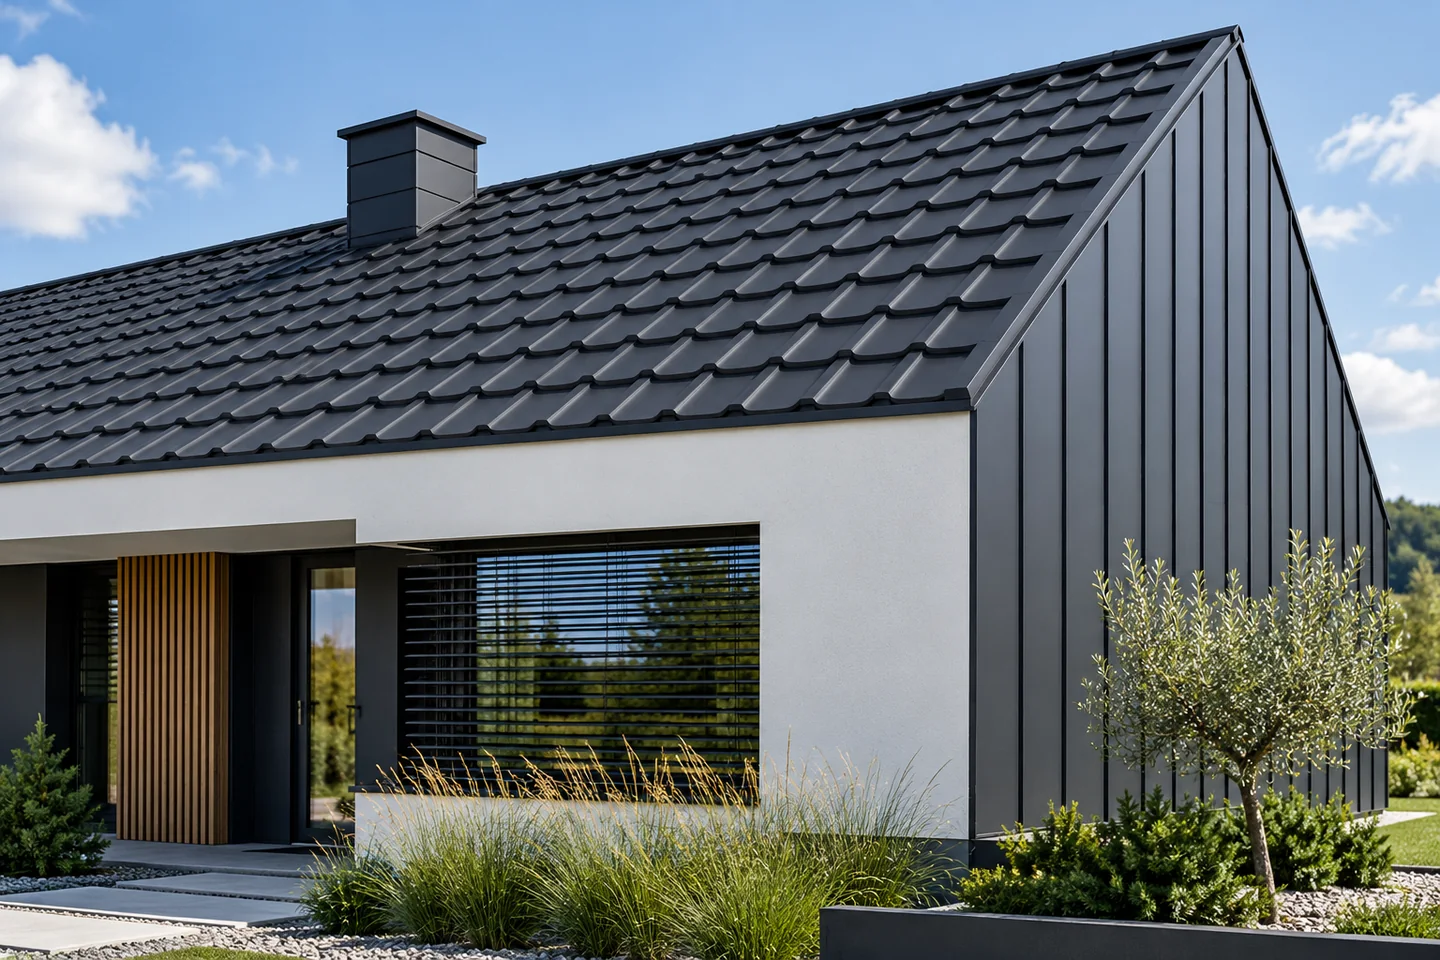
First establish who is responsible for measuring and checking the material schedule before ordering, as this determines later responsibility for matching the covering. It is also worth checking the crew's experience with the chosen material and with a similar roof geometry, not only with a simple shelter. Before deciding, ask for documentation from several stages of the work and inquire how details will be resolved. Only then compare offers on the basis of the same scope, acceptance conditions and rules for settling additional work.
By |2026-11-15T04:42:13+01:002025-08-27|Blog|Comments Off on Choosing a roofing contractor and agreeing exactly what the price covers

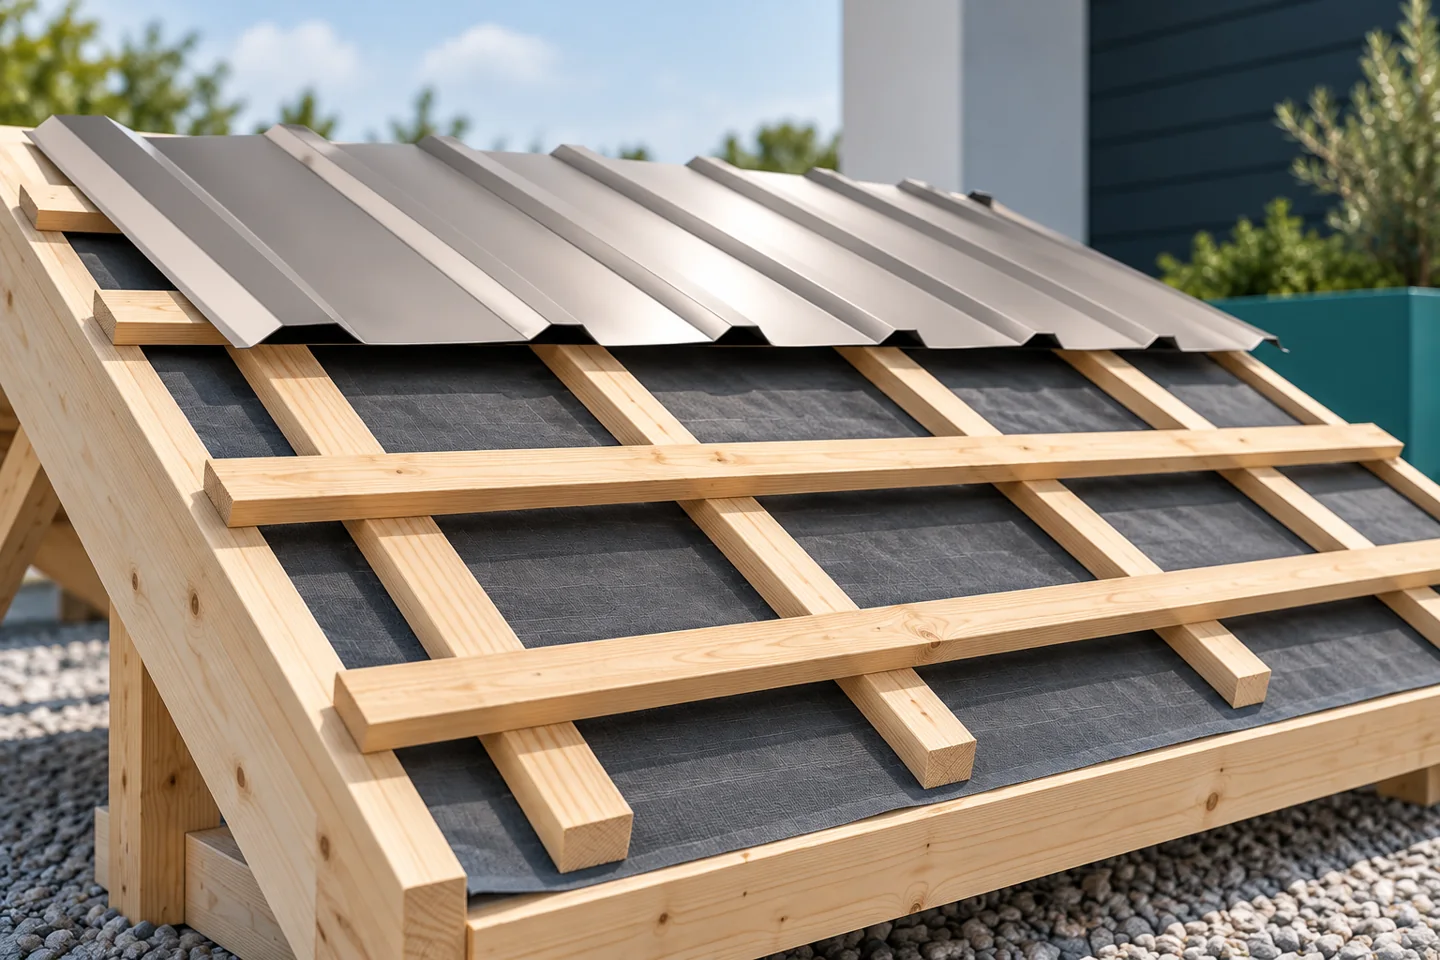
Roof battens and how they work with the covering

In Poland, roof battens provide direct support for the covering and transfer its loads to the rafters or purlins. Before laying the first sheet, it is worth checking that their cross-section, spacing and fixing match the specific metal profile and the roof structure. The key variable is matching the solution to the manufacturer's requirements and the design, rather than repeating a habitual pattern. The geometry of the slope, the eaves line and critical zones such as the ridge or valleys should also be verified.

By |2026-11-14T17:30:51+01:002025-07-08|Blog|Comments Off on Roof battens and how they work with the covering

Building a roof without an overhang: benefits and practical limits

A roof without eaves is a deliberate design decision, not merely the omission of a projecting overhang. It gives a compact form and a clear line where roof meets wall, but requires careful detailing of drainage, ventilation and edge insulation. No eaves does not automatically mean a gutter hidden in the facade. The edge section should be drawn, because wall insulation thickness, gutter position and edge height all affect one another. Check that these are resolved coherently and that service access to the gutter is provided.

By |2026-11-15T00:56:29+01:002025-07-02|Blog|Comments Off on Building a roof without an overhang: benefits and practical limits

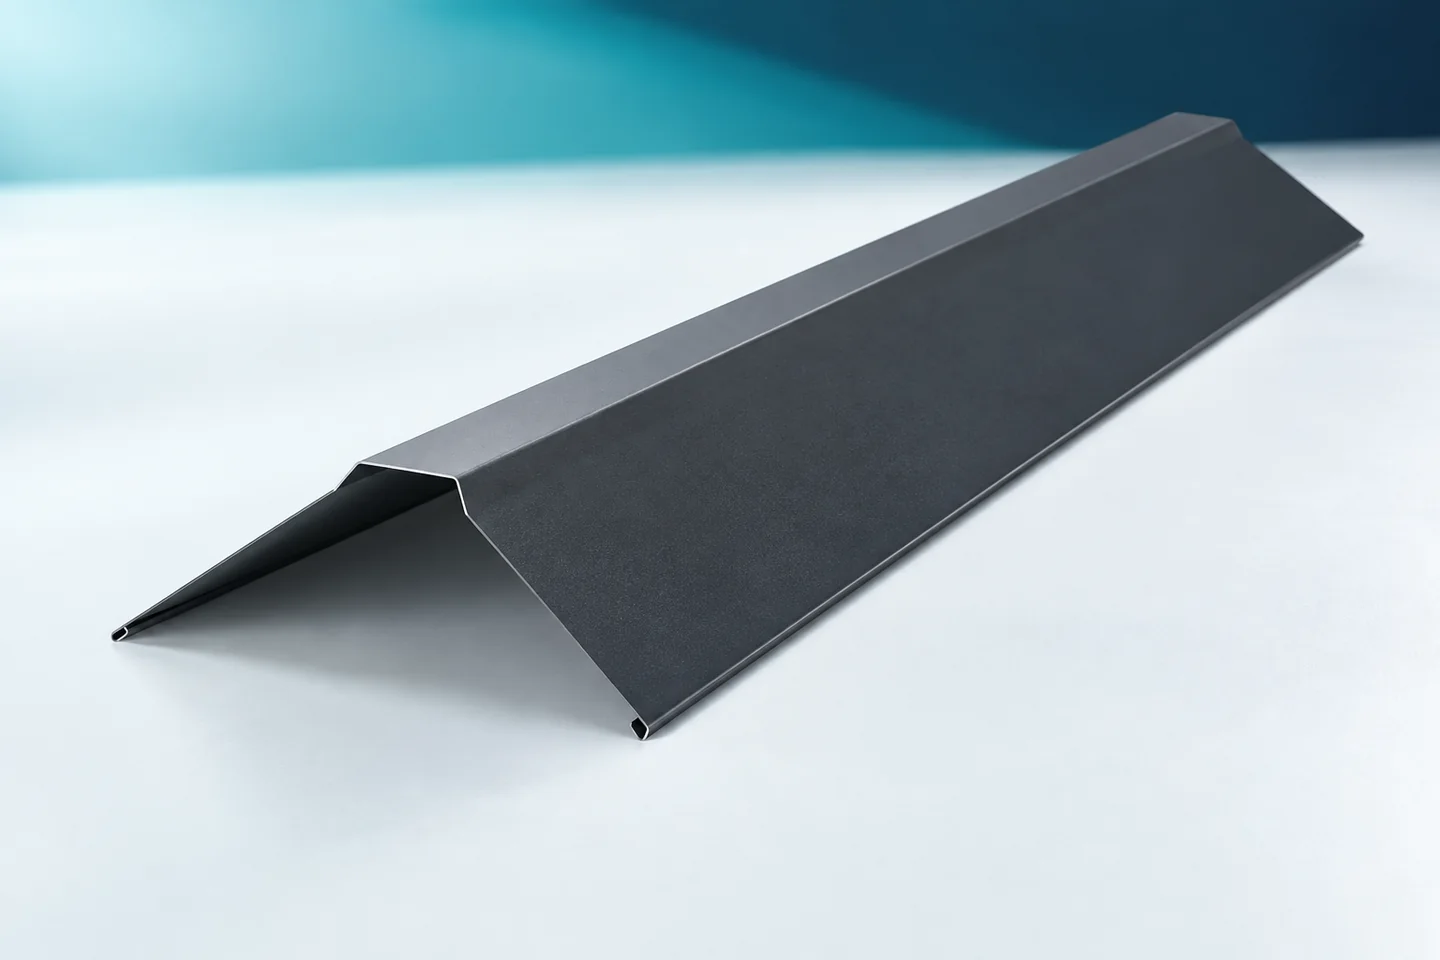
Measuring a roof ridge for made-to-order metal ridge caps

Measuring the ridge should cover more than just its length. Ridge tiles must cover the correct portion of both roof slopes and match the chosen sealing arrangement. What is needed, therefore, is a roof cross-section, information on the covering profile and a joint plan. For a simple bent ridge tile, you can start with the angle between the arms. For a formed element, its actual geometry must also be checked. This data allows parts to be ordered that fit the installation location. The measurement is taken in a section perpendicular to the ridge. This shows the pitch of both slopes and the position of the covering edge. An oblique photo is not a good source for the angle. It can distort proportions and hide the difference in levels between the two sides of the roof.

By |2026-11-15T04:43:27+01:002025-06-30|Blog|Comments Off on Measuring a roof ridge for made-to-order metal ridge caps

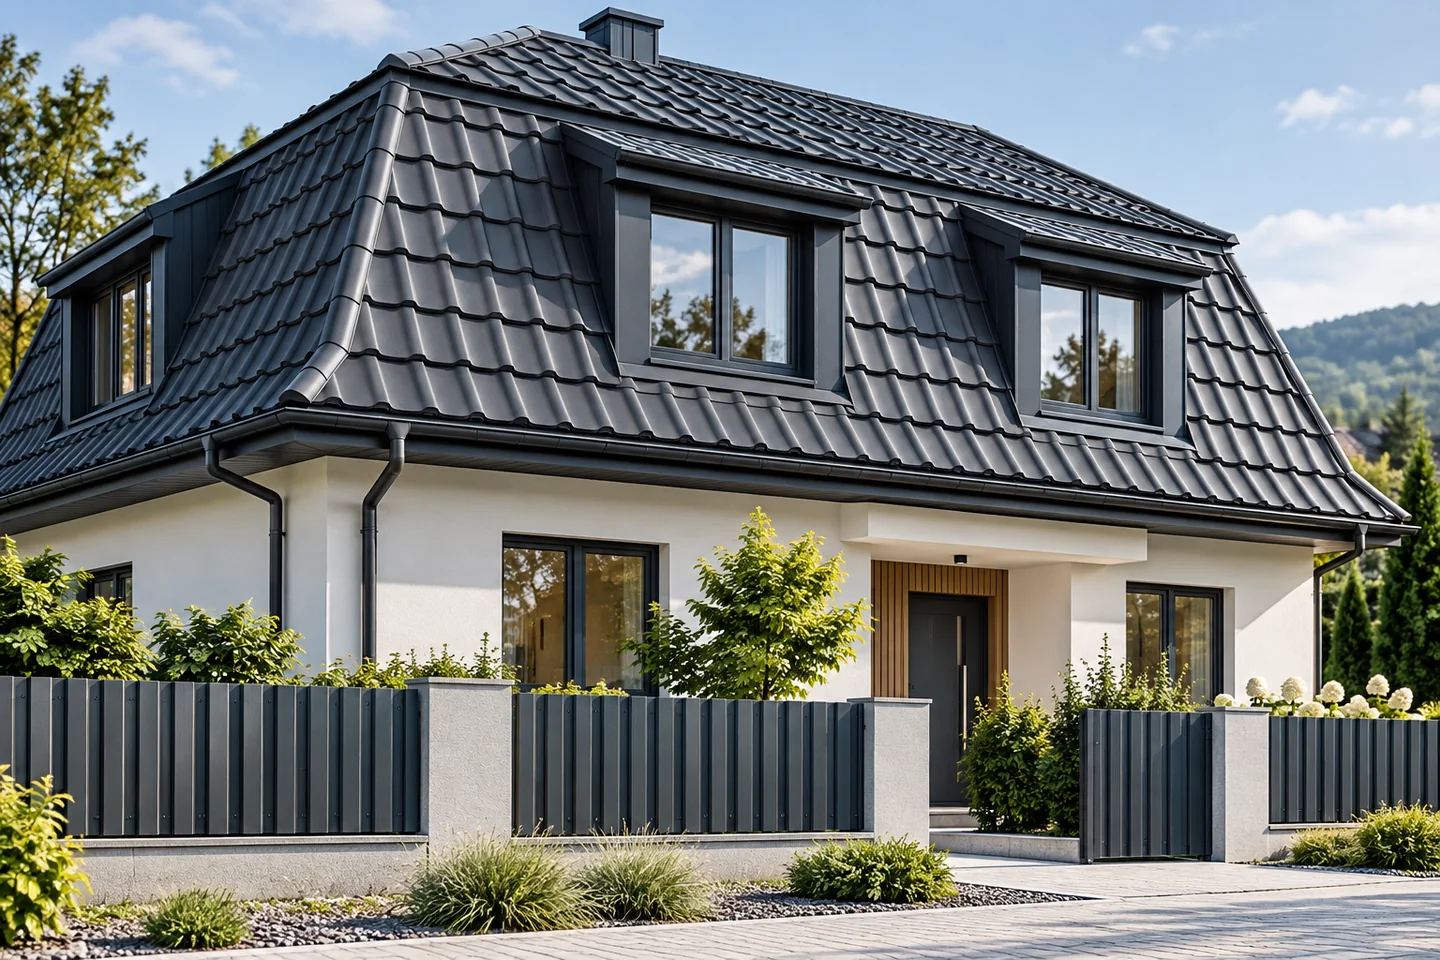
What works as a covering on a mansard roof?

A mansard roof calls for selecting the covering separately for each slope, as the lower section tends to be steeper and the upper one less inclined. Metal roof tiles can work provided both parts meet the system requirements. Take into account the permissible pitch, fixing on steep slopes, and safeguards against sliding and lifting. The transition detail at the break is critical: water from the upper part must drain onto the lower part without getting under the covering. Determine the dimensions of both fields and the flashing before ordering materials.

By |2026-11-14T21:03:02+01:002025-06-20|Blog|Comments Off on What works as a covering on a mansard roof?

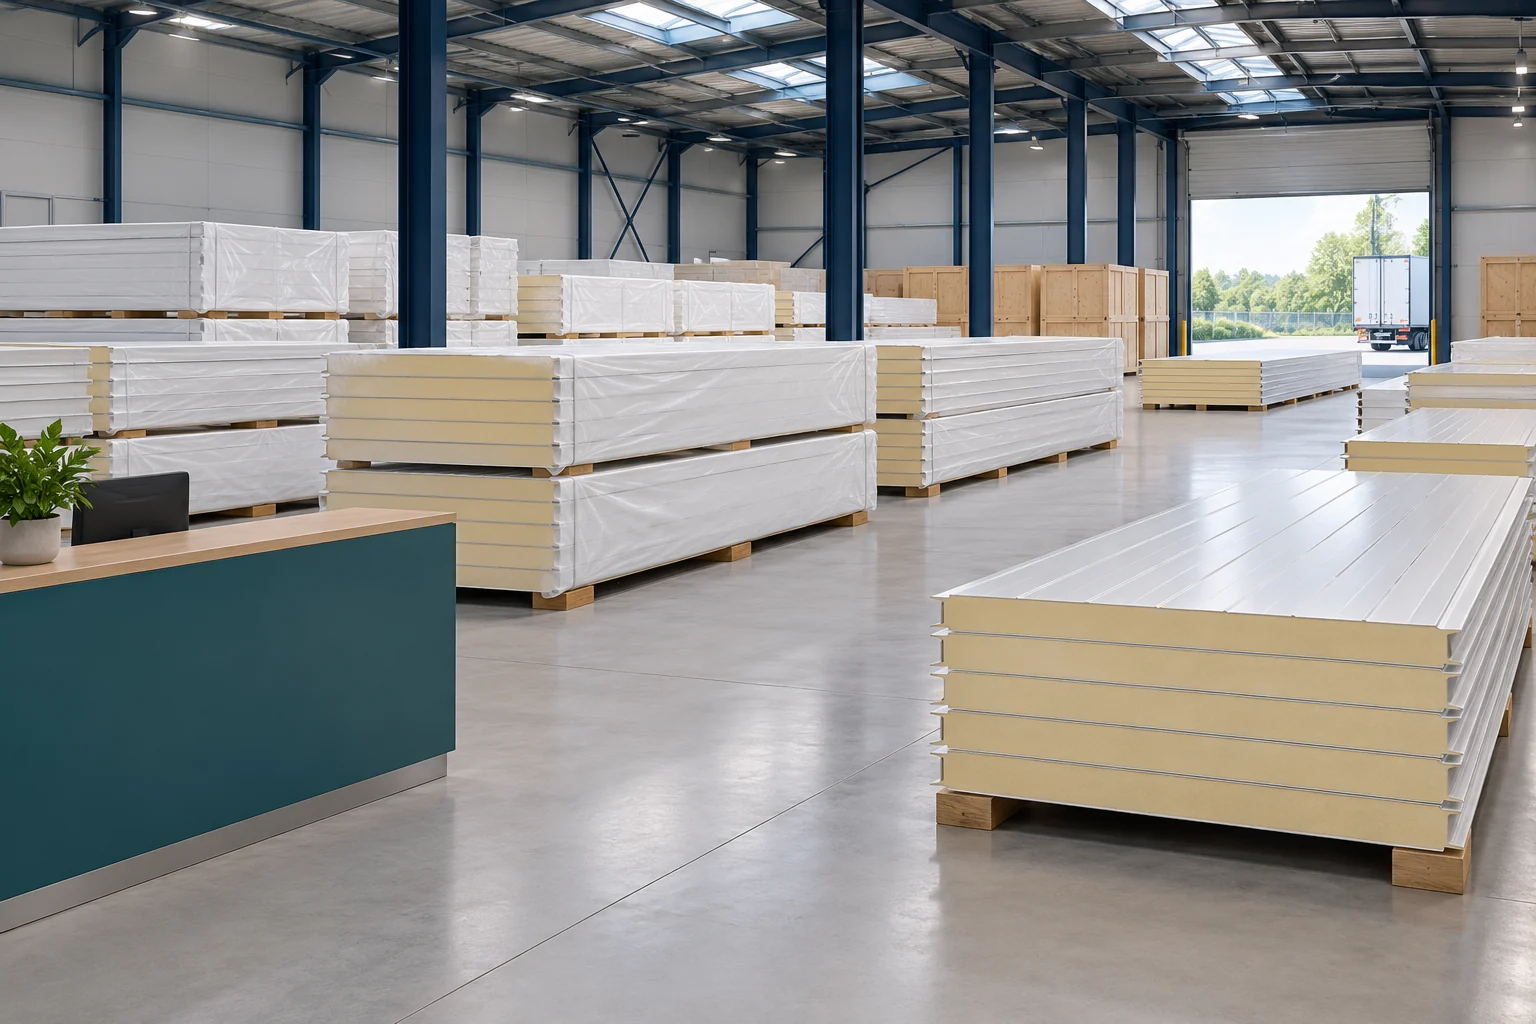
Choosing a supplier for sandwich panels and trapezoidal steel sheets for an extension

When extending, compatibility of the new material with the existing building and the sequence of deliveries are important. A wide choice of colours alone does not solve these tasks. A good enquiry should cover panels, sheets and installation components. This lets you compare a scope that will allow you to complete the stage of works without unnecessary breaks. Start with a list of materials needed for the specific stage. Separate roof panels, wall panels and protective sheets. Specify thicknesses, cover widths and lengths. On the existing building, also check the connection profile. Not every new component will fit what was installed earlier.

By |2026-11-14T14:20:59+01:002025-06-18|Blog|Comments Off on Choosing a supplier for sandwich panels and trapezoidal steel sheets for an extension

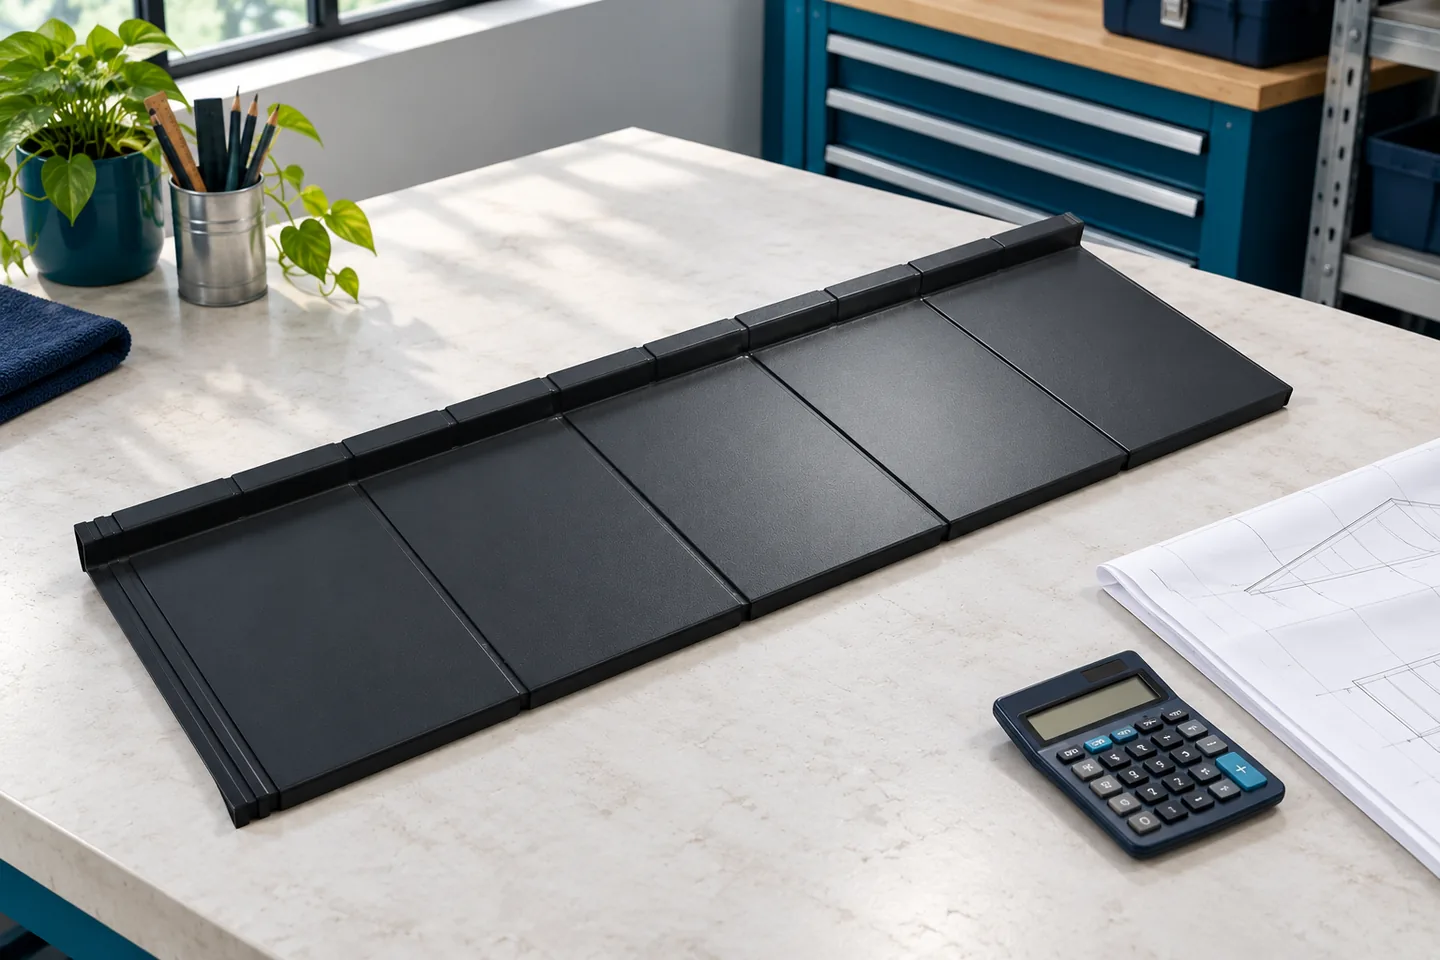
One module or two per sheet: choosing tile-effect metal roofing

In Poland, the choice between single- and double-module metal roof tiles depends primarily on the roof geometry and how installation is organised, not on the number of modules alone. Check the actual length and coverage area for the specific system, because the overall dimension also includes the part needed for the joint. Before buying the larger panel, compare on a roof drawing the number of cuts, the handling method and the packaging. Bear in mind that width, wave shape and fixing requirements can differ even with the same number of modules.

By |2026-11-14T17:31:38+01:002025-06-08|Blog|Comments Off on One module or two per sheet: choosing tile-effect metal roofing

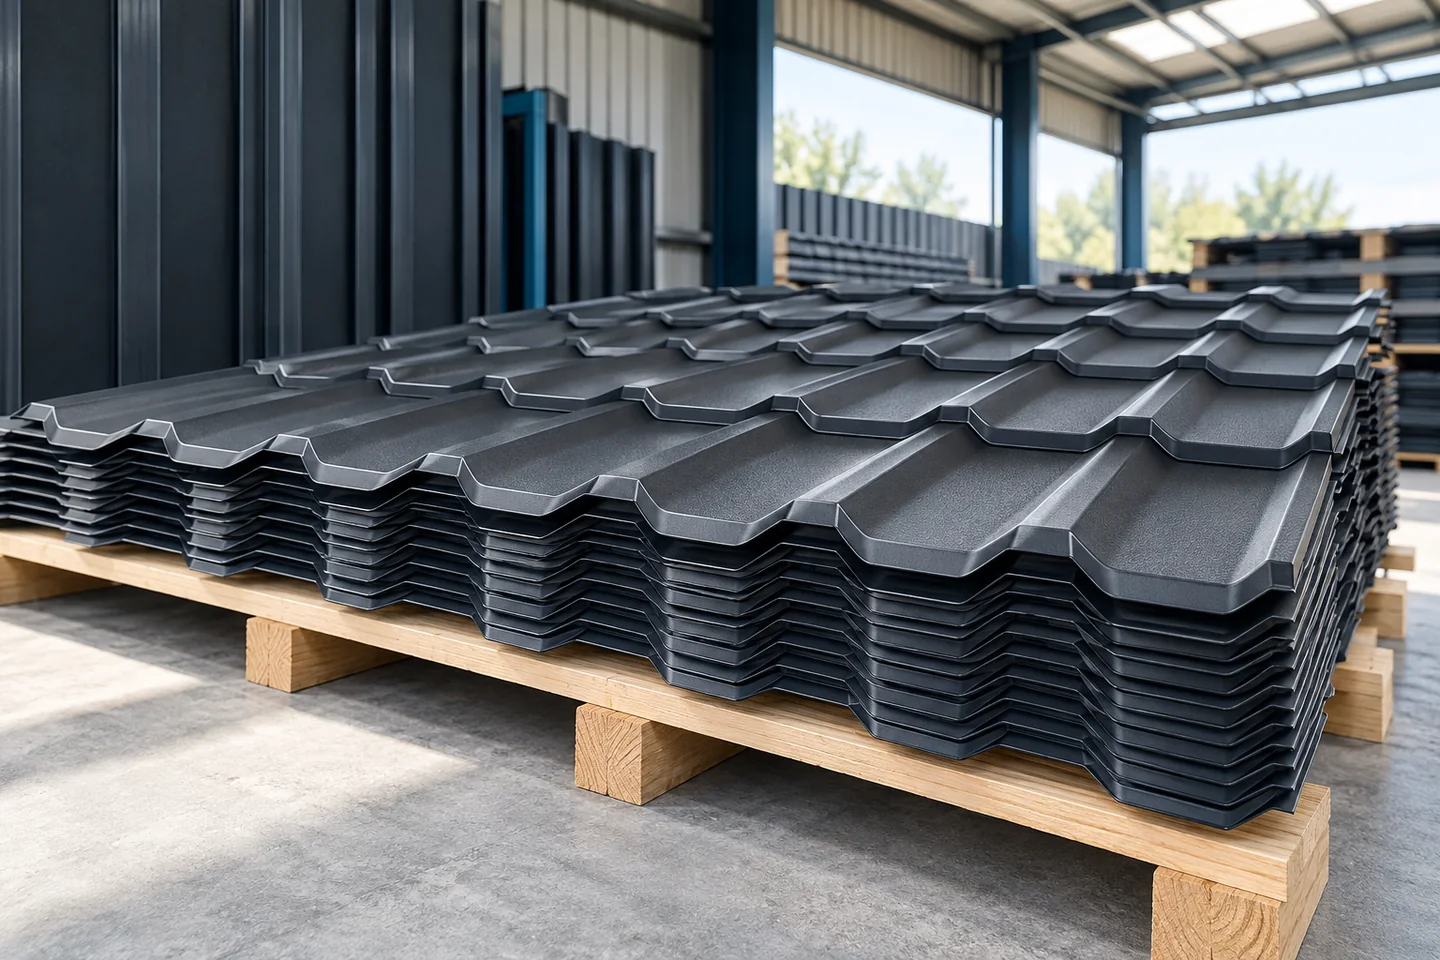
Storing tile-effect roof sheets between delivery and installation

The key is to prepare a dry, stable and ventilated storage area before the metal roofing sheets arrive. Decide in advance whether the ground is level, how the sheets will be supported and where water can drain away. On delivery, check that the markings, number of elements, lengths and colour match the order, and inspect the packaging and visible edges. Remember that transport film and straps serve the delivery stage, not long-term storage. The permissible storage time and method are set by the manufacturer of the specific product, so do not assume one number of days applies to every coating.

By |2026-11-15T04:41:12+01:002025-06-08|Blog|Comments Off on Storing tile-effect roof sheets between delivery and installation

What makes a passive house different, and what role does the roof play?

A passive house is a whole-building performance standard, not the name of a particular wall or roof type. To check whether a completed house meets this standard, verify not only the declared lambda of the insulation but also the airtightness of the entire assembly, continuity of insulation at details, and the parameters of the finished roof system. The roof is one element of the thermal balance and must work with the building form, windows and ventilation. Metal cladding alone does not determine insulation performance – the whole solution matters.

By |2026-11-15T00:57:07+01:002025-06-03|Blog|Comments Off on What makes a passive house different, and what role does the roof play?

Measuring chimney flashings: why each side needs its own dimensions

The chimney intersects the roof slope at a specific angle. That is why the flashing on each side sits in a different position. The lower apron directs water onto the covering, the side sections guide it along the walls, and the upper section must handle the runoff from the ridge side. The measurement covers more than the chimney perimeter. The heights at the roof slope, its pitch and the connection plan are also needed. A sketch prepared in this way reduces the number of corrections that have to be made on the roof. Dimensions should be referenced to the final covering surface. A measurement taken before the battens or the sheet profile are laid may give a different height for the detail. On the sketch it is worth marking the slope line and the direction to the ridge. This allows the front and rear sides of the chimney to be clearly identified.

By |2026-11-15T04:43:42+01:002025-05-22|Blog|Comments Off on Measuring chimney flashings: why each side needs its own dimensions
Back to top