Which methods make a modern building project run more smoothly?

In Poland, the efficiency of modern construction depends above all on coherent design, prefabrication, logistics and execution control, not on the choice of new materials alone. The client should check whether the documentation is current and shared by all teams, and whether delivery and assembly sequencing were considered at the design stage. It is also worth comparing how a given solution affects the function of the whole partition and the ability to inspect concealed layers. Suitability is decided by calculations and compliance with requirements, not by the modernity of a tool alone.
By |2026-11-14T17:31:34+01:002025-11-07|Blog|Comments Off on Which methods make a modern building project run more smoothly?

Five common roofing mistakes and how to avoid them

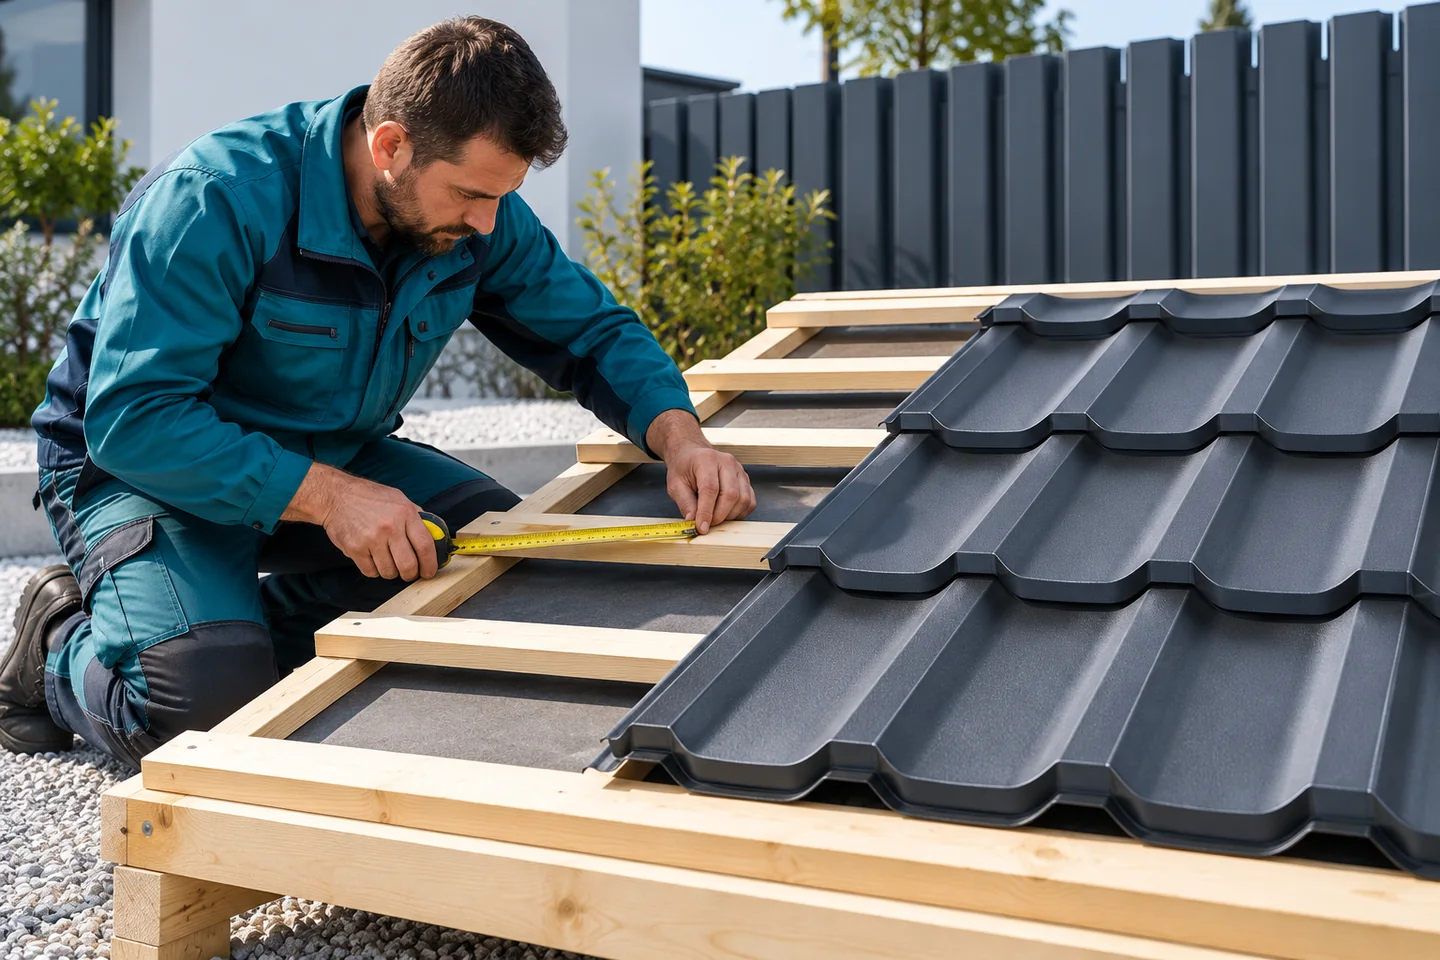
Before the crew starts laying the covering, it is worth checking the structure and the batten layout. Crooked roof edges, badly placed supports and uneven battens stop the metal from sitting properly, and attempts to even things out in the covering itself lead to stress and raised seams. Batten spacing is set for the particular metal roof tile, not for a profile that merely looks similar. The geometry and condition of the load-bearing elements should be assessed before installation.

By |2026-11-15T00:58:01+01:002025-10-29|Blog|Comments Off on Five common roofing mistakes and how to avoid them

Matching gutter capacity to a sheet metal roof

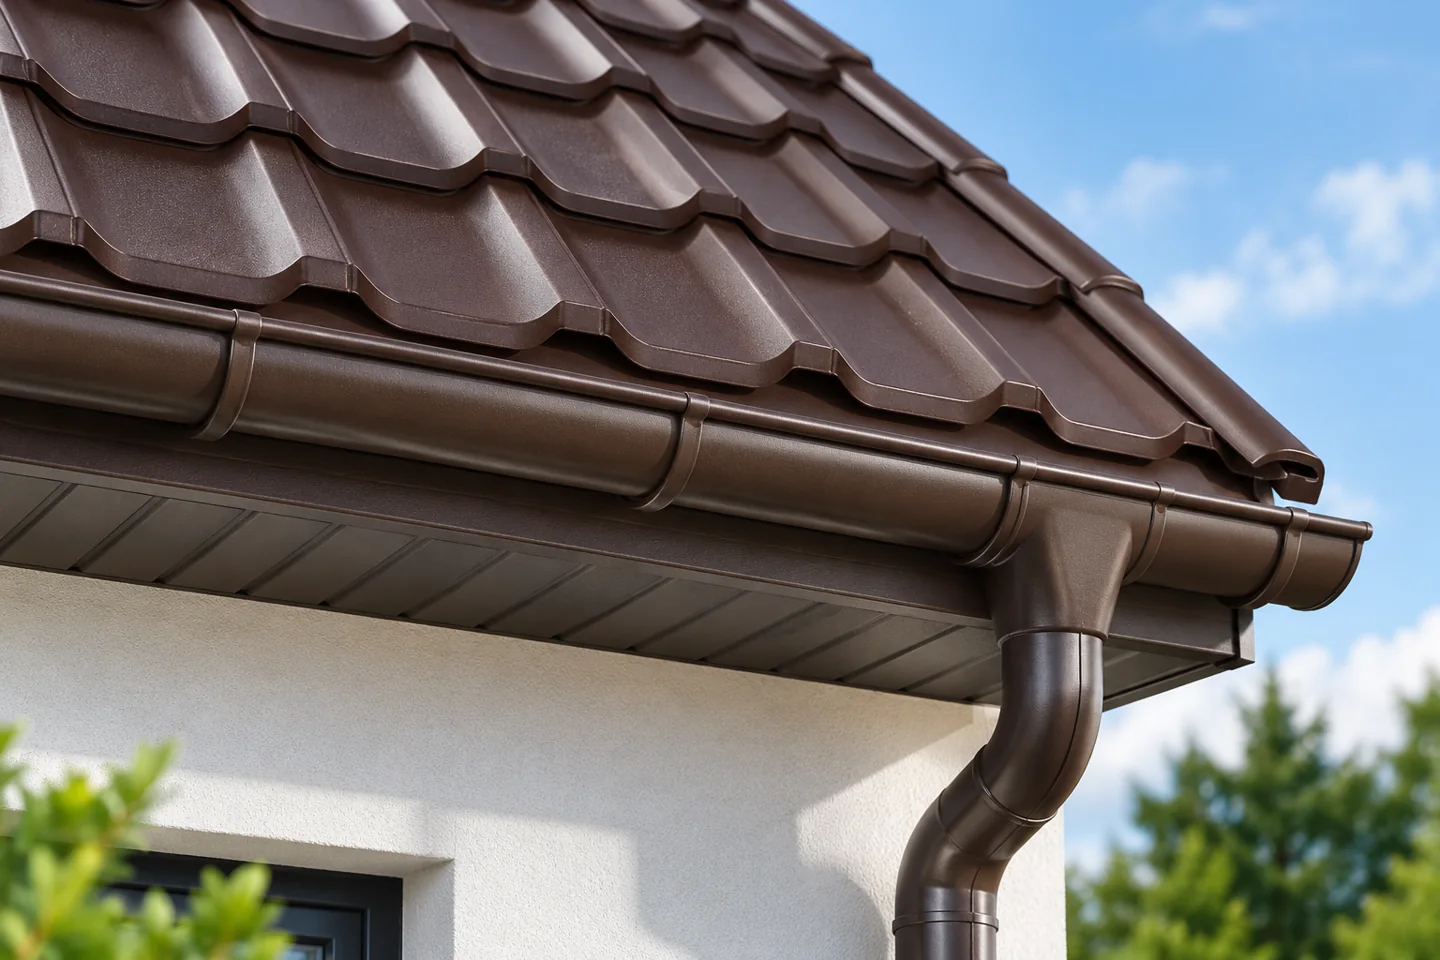
In Poland, choosing gutters for a metal roof depends primarily on the roof geometry and the arrangement of outlets, not on colour or shape alone. It is worth preparing a roof plan with dimensions, pitch and eaves lengths, marking valleys and places where water flows from several surfaces, and planning the position of downpipes. These affect the system's capacity. The selection should take into account the assumed rainfall conditions and the system's calculation rules, not merely a rule once used on a similar house.

By |2026-11-14T17:32:26+01:002025-10-26|Blog|Comments Off on Matching gutter capacity to a sheet metal roof

Reasons to use metal cladding on a building façade

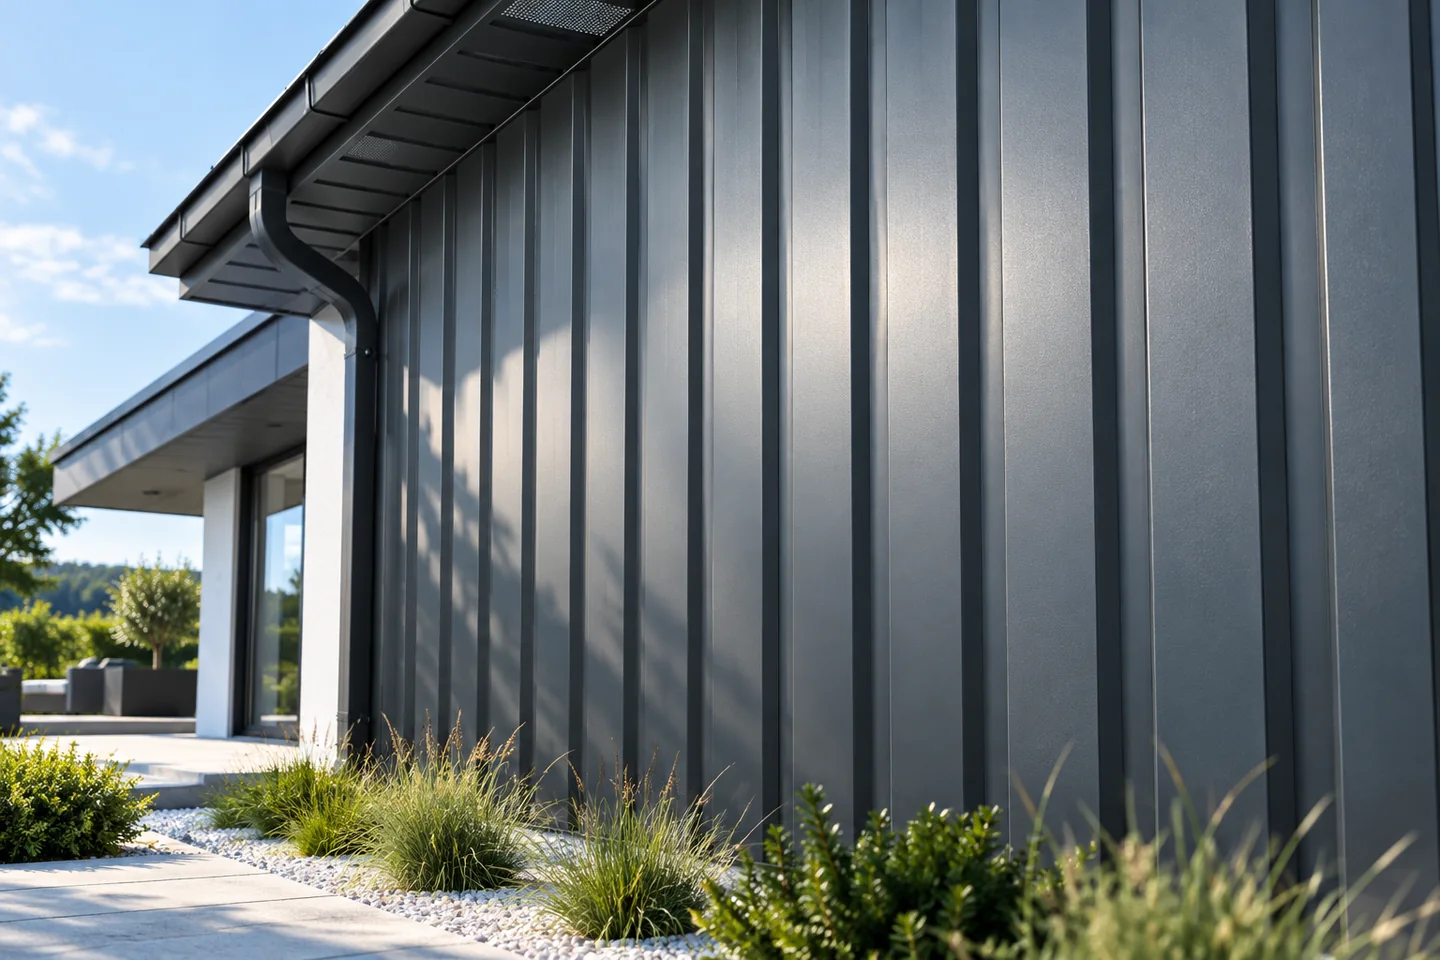
Metal cladding works well when you want clear geometry and a regular division of the surface. It is worth assessing the proportions of the profile, the layout of the sheets and the care taken with details, as well as the substructure and protection of the wall against water and moisture. Choosing between T18 and T35 is not just a matter of colour – the effect is shaped by the rhythm of light and shadow, which depends on the width of the flat fields. Before deciding, view a larger sample in the planned orientation, because a small catalogue cut-out does not fully convey the character of the façade.

By |2026-11-14T21:02:21+01:002025-10-22|Blog|Comments Off on Reasons to use metal cladding on a building façade

Measuring the eaves and gutter position for a custom gutter apron

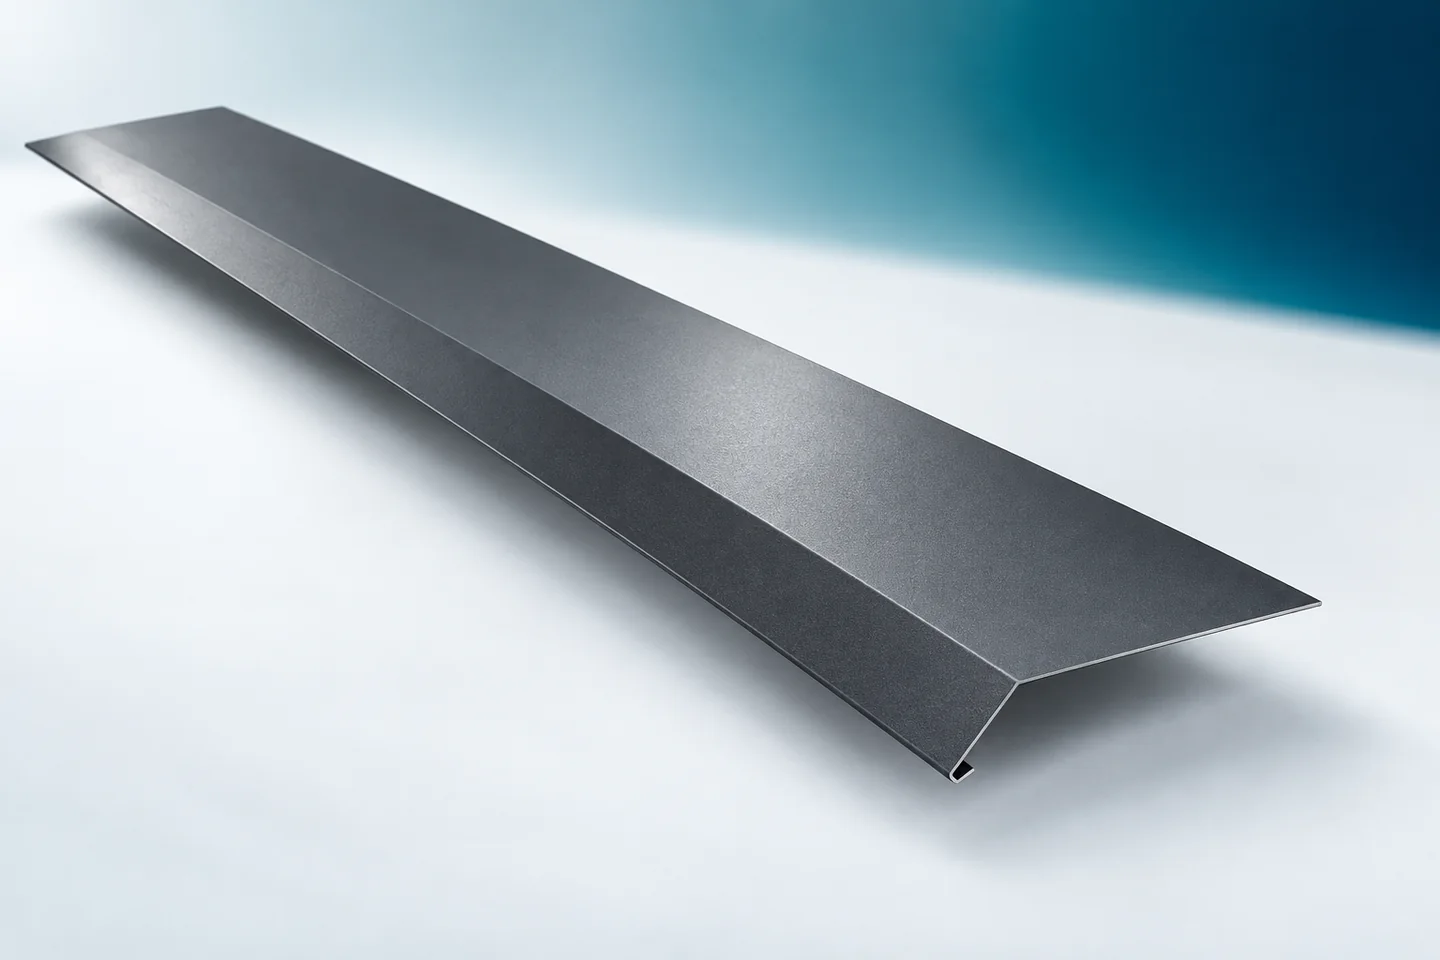
The gutter apron should follow from the geometry of the eaves. Fitting it to the width of the fascia board alone is not enough. The flashing connects the roofing zone with the water collection in the gutter. Its position therefore depends on the roof pitch, the method of fixing the gutter and the layer build-up. Before ordering, it is worth drawing a cross-section. This makes it easier to check whether a ready-made profile will do the job or whether a different shape is needed. On the sketch, mark the roofing surface, the substrate of the flashing and the gutter position. Add the run of the underlay, if present on the given roof. It is precisely in this cross-section that the water paths can be established. A plan view of the eaves from above does not show all the relationships needed for bending the apron.

By |2026-11-15T04:43:39+01:002025-10-10|Blog|Comments Off on Measuring the eaves and gutter position for a custom gutter apron

Understanding the weight of T18 and T35 trapezoidal roofing sheets

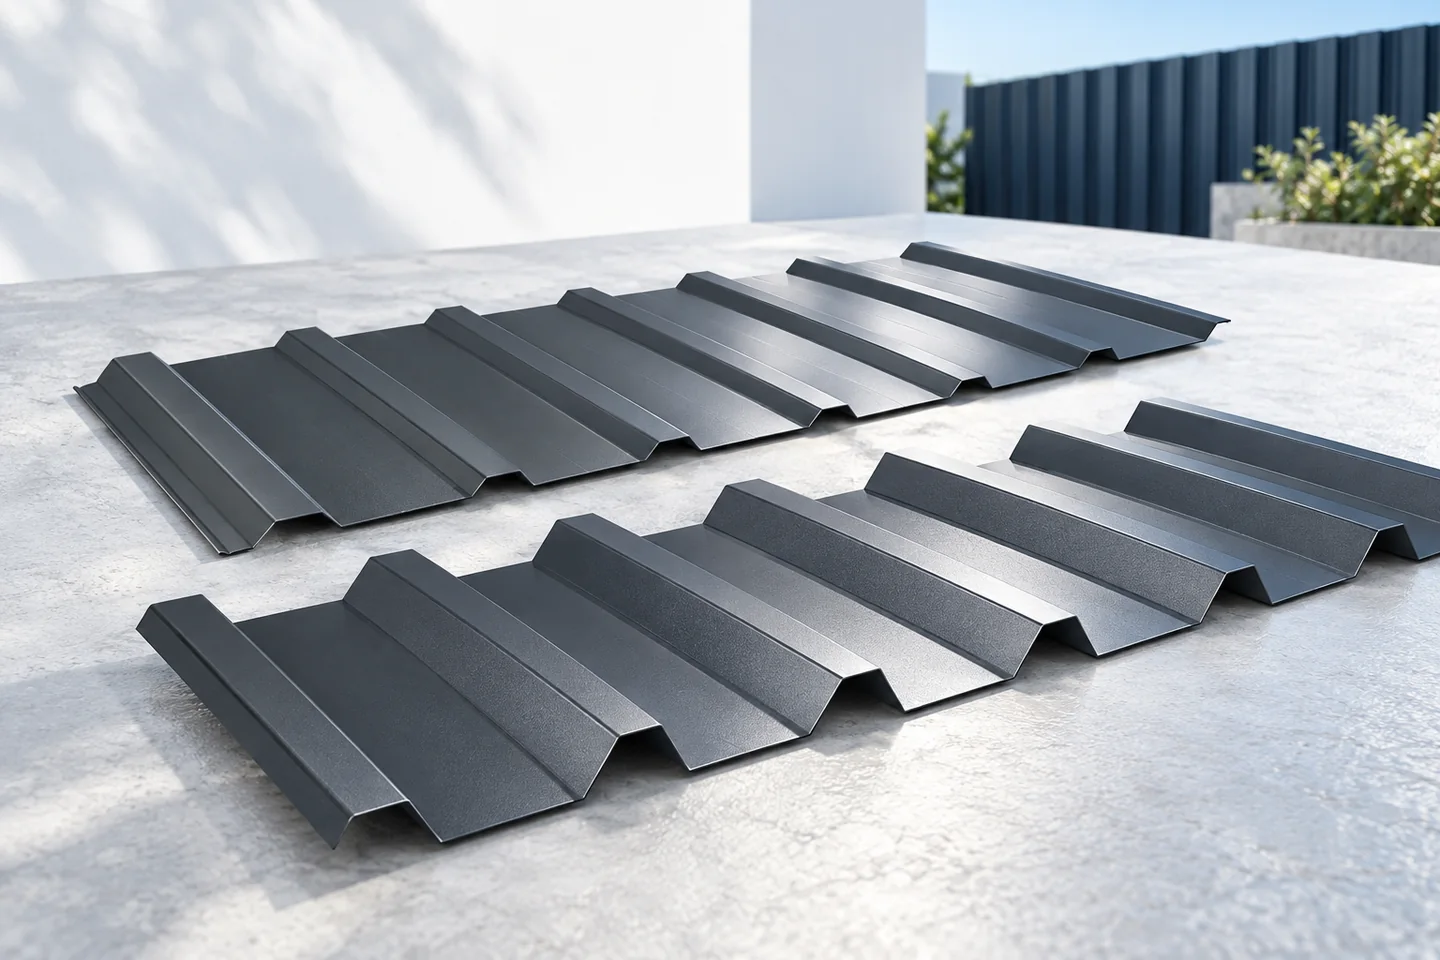
The weight of T18 and T35 trapezoidal sheets follows from the steel thickness, the profile shape and the area the mass is referred to. The coverage area is not the same as the area of the whole sheet. Because T18 and T35 can vary in width, compare their mass in the same unit. With a similar profile, a thicker steel core makes the sheet heavier. Do not rely on the numbers in the profile name alone, as different ribs consume a different strip width per metre of coverage. Catalogue data support transport planning but do not replace roof load-bearing calculations or arrangements for unloading.

By |2026-11-14T21:02:08+01:002025-10-08|Blog|Comments Off on Understanding the weight of T18 and T35 trapezoidal roofing sheets

Ordering roof and wall panels together for a building extension

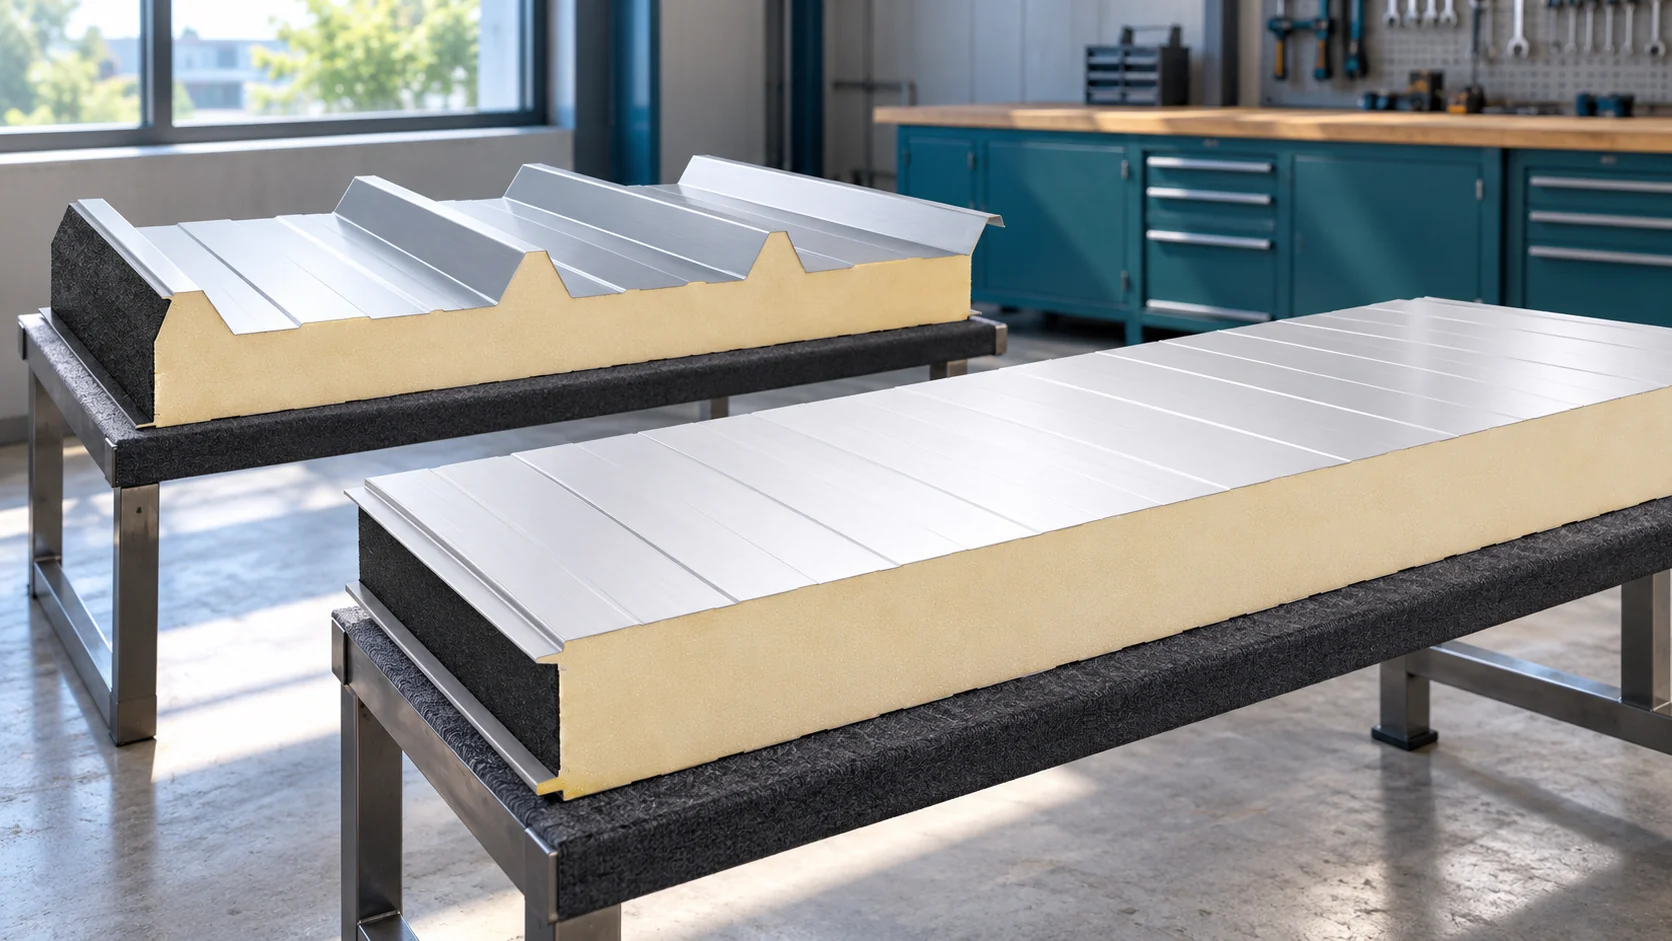
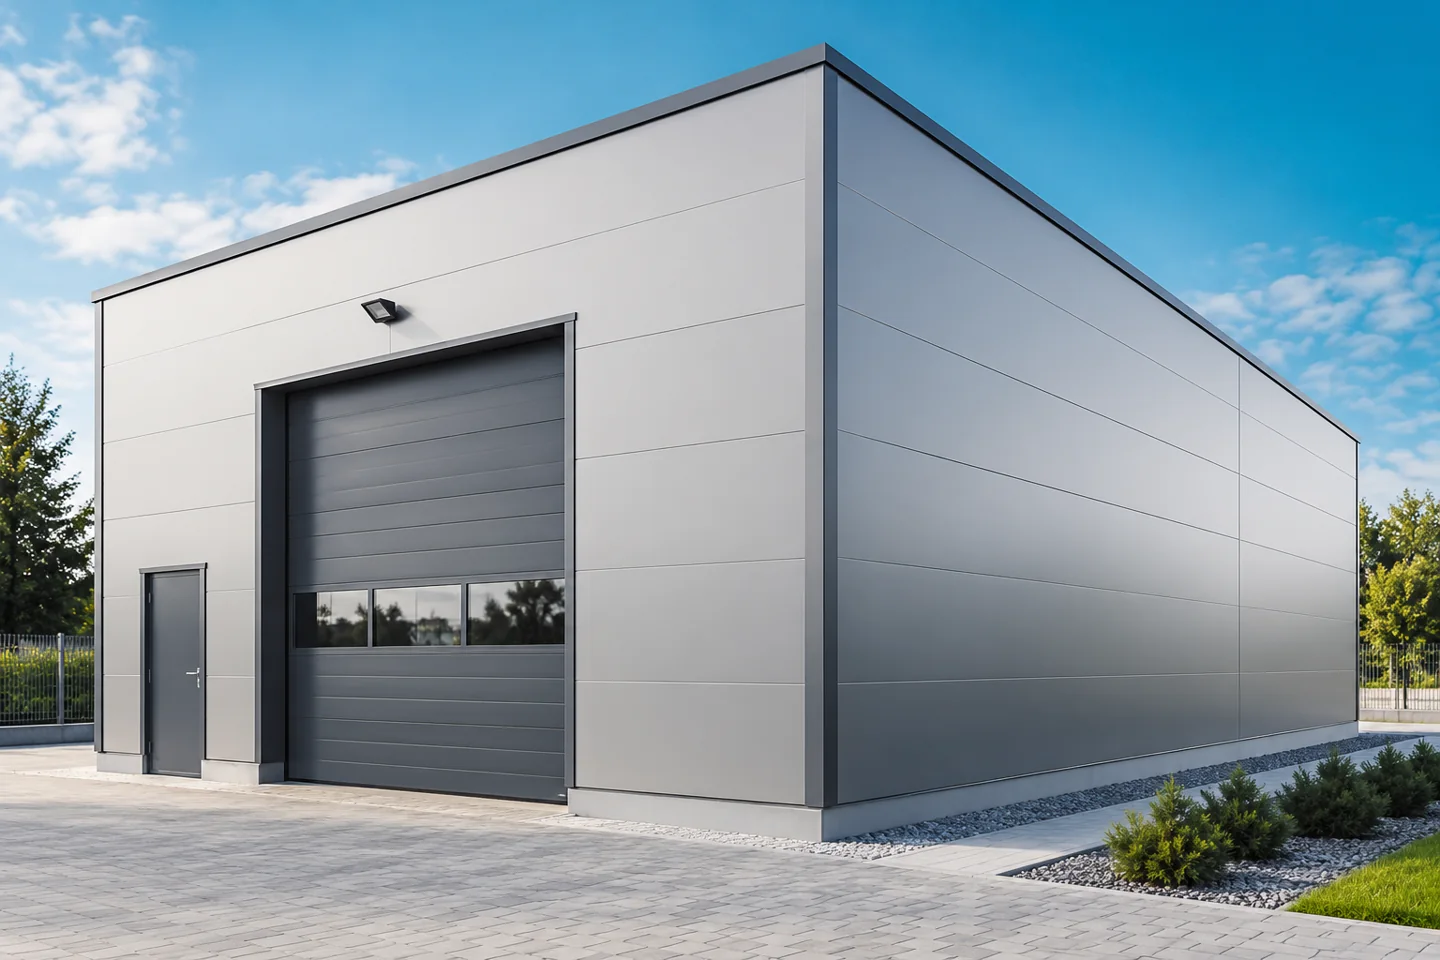
The roof and walls can be ordered in one stage, but they must be described separately. The panels differ in profile, joints and requirements. A combined schedule helps to coordinate colours, flashings and transport. Find out how to prepare such a purchase so that the next delivery fits the structure and the extension schedule. In the schedule, separate the roof, external walls and any internal partitions. Each group may have different thermal conditions, loads and fire requirements. Do not assume one thickness for all elements just to simplify the order.

By |2026-11-14T17:30:06+01:002025-10-04|Blog|Comments Off on Ordering roof and wall panels together for a building extension

Daylight in the loft: gable windows, roof windows or dormers?

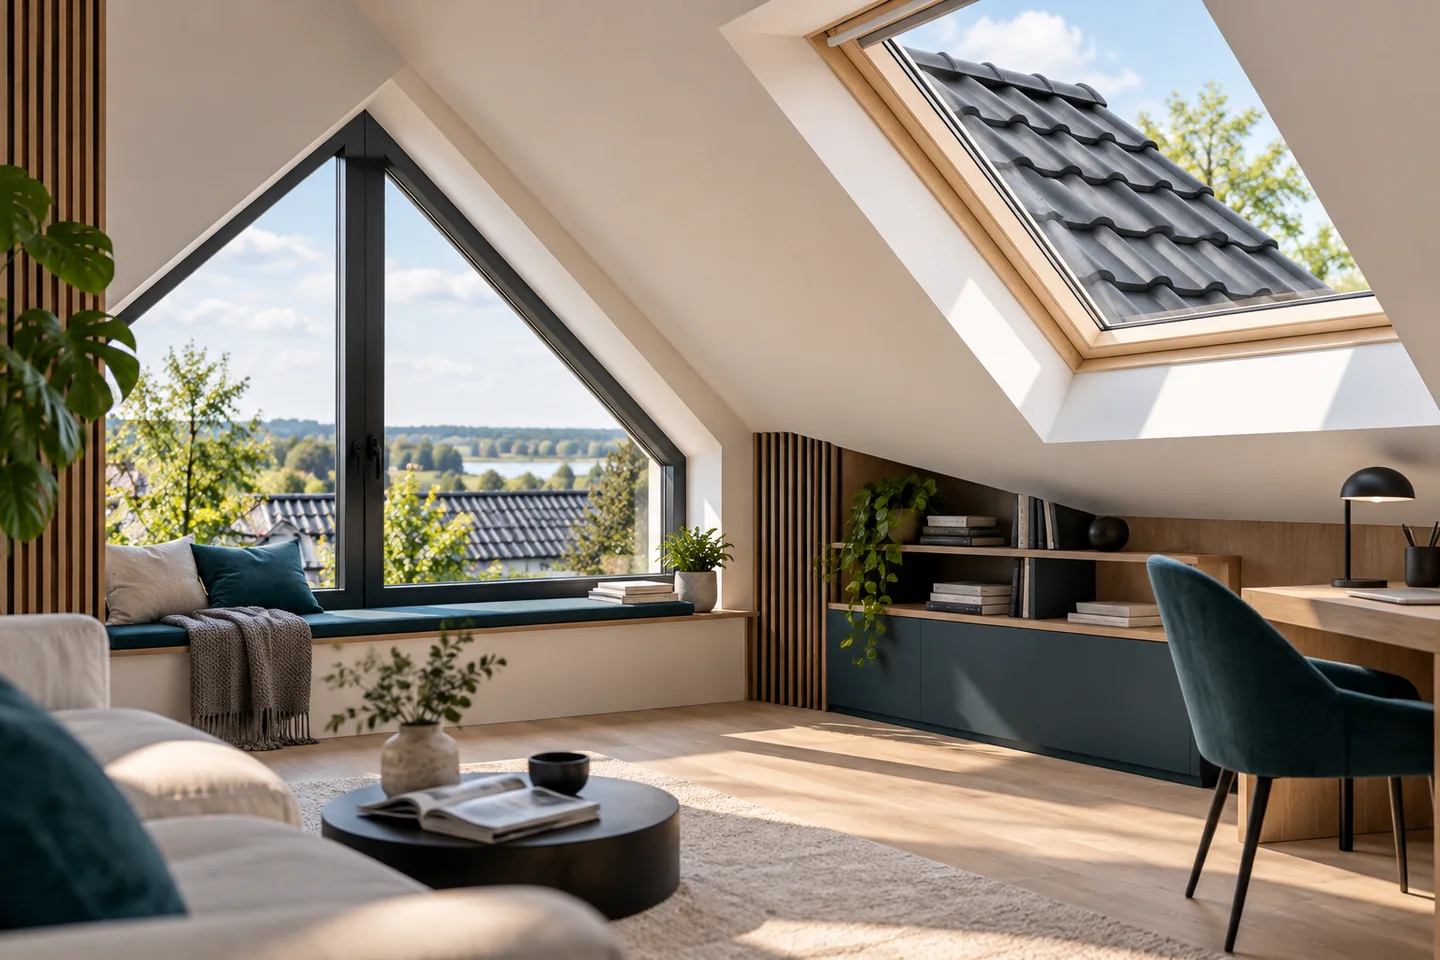
The choice between a gable window, a roof window and a dormer depends on where light is actually needed in the attic. First draw the room functions and furniture layout, because a desk needs different light from stairs or the area by the bed. Check the cardinal directions and the surroundings of the house, which may restrict daylight. Also consider the sloped ceilings and the height of the knee wall to assess the view from a seated position. Compare the full scopes of work: structure, flashings, insulation and finishing.

By |2026-11-15T00:58:32+01:002025-10-01|Blog|Comments Off on Daylight in the loft: gable windows, roof windows or dormers?

Deciding which covering to use on a house roof

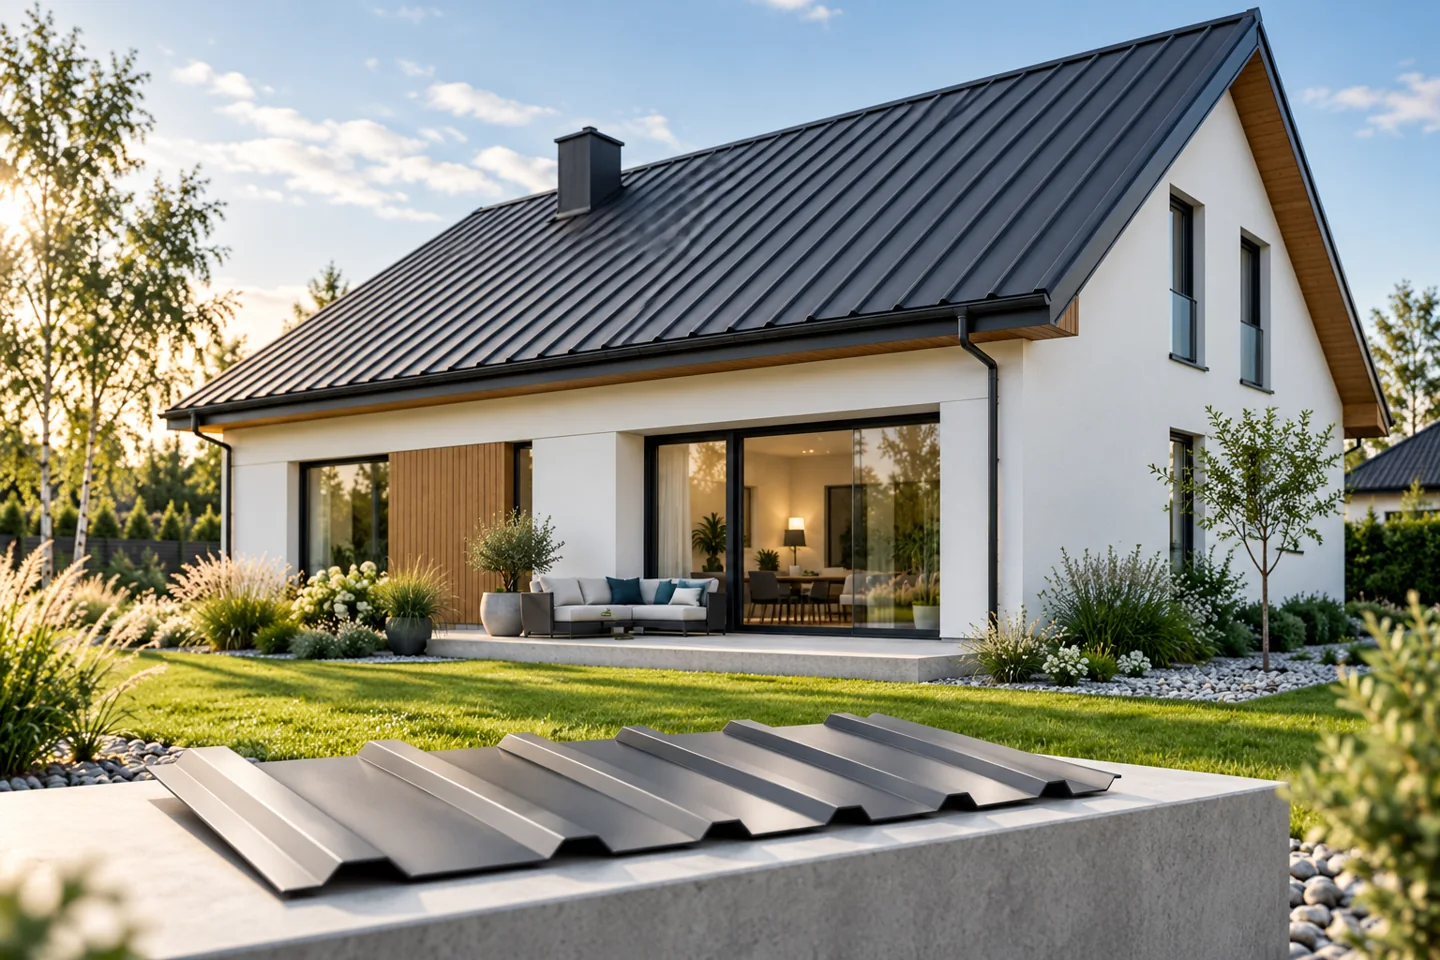
In Poland, the choice of roof covering depends primarily on the roof shape, pitch and the building's use, not on appearance alone. Before comparing cut and modular metal roof tiles, trapezoidal sheet and sandwich panels, check the design and any elevation requirements. Roof pitch, structural load capacity and permitted colour may narrow the options. Always verify the minimum pitch for the specific product and joining method, as no single value applies to every profile.

By |2026-11-14T17:30:22+01:002025-09-22|Blog|Comments Off on Deciding which covering to use on a house roof

Metal roofing and energy use: how the whole roof build-up matters

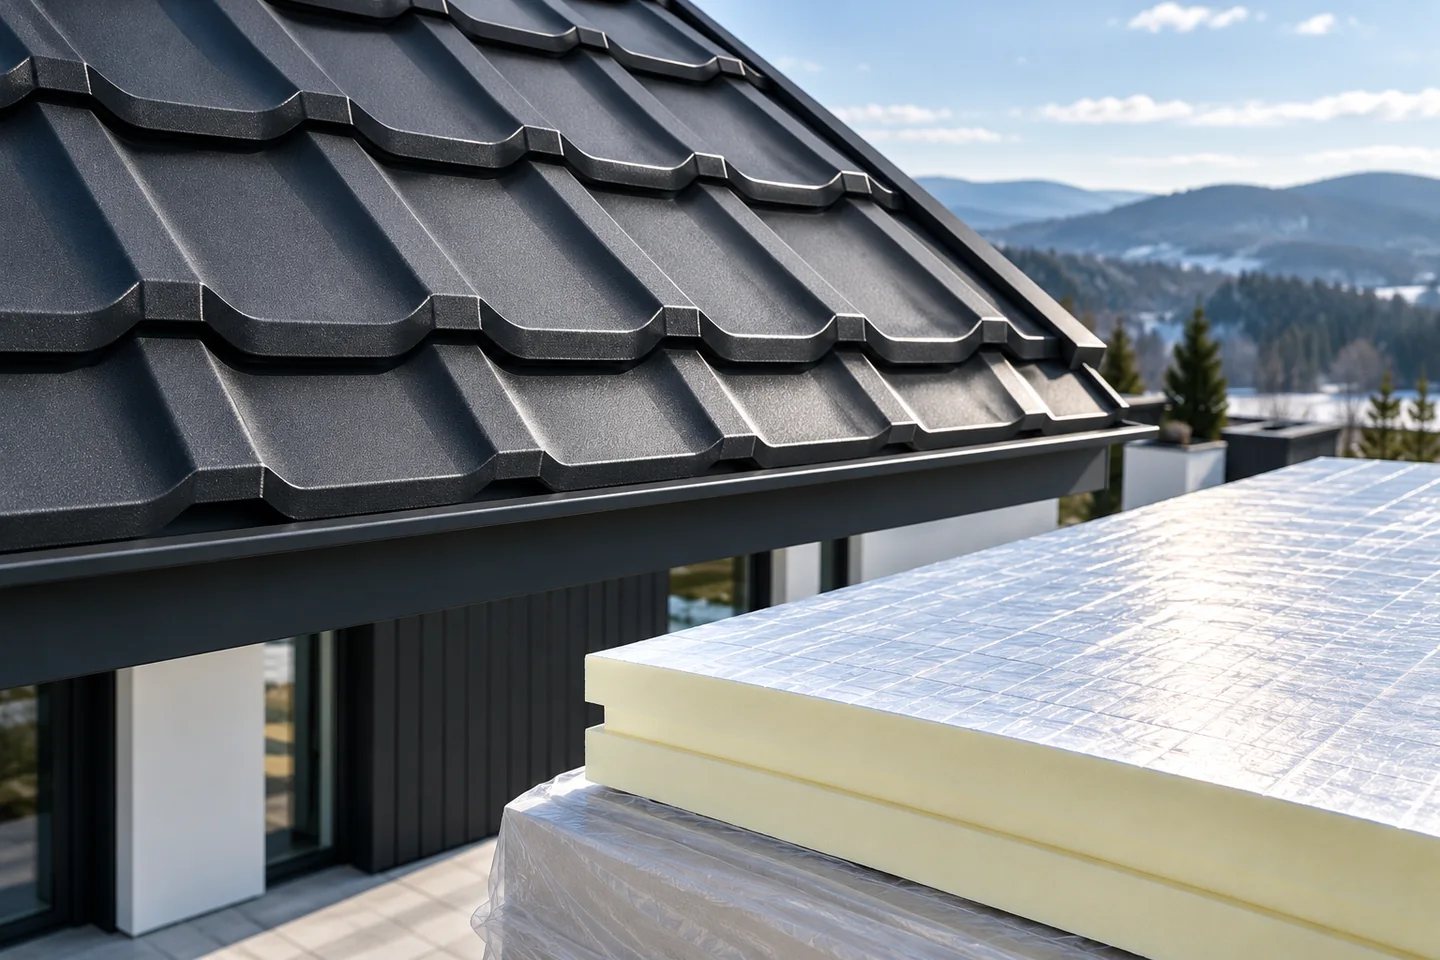
How much energy a building uses is decided not by the metal roof covering alone but by the whole thermal envelope. The sheet protects the roof from external conditions and drains water, yet it conducts heat well. Readers should check which layers lie beneath the covering or within a sandwich panel, how continuous the insulation is and where thermal bridges occur. It is also worth comparing the declared lambda, thickness and R-value of specific materials and examining junctions with windows and ventilation. The designer should decide on solutions based on calculations for the entire assembly.

By |2026-11-15T00:56:15+01:002025-09-13|Blog|Comments Off on Metal roofing and energy use: how the whole roof build-up matters
Back to top