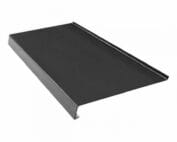
Flashings
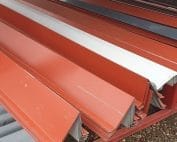
Measuring a roof ridge for made-to-order metal ridge caps
In brief
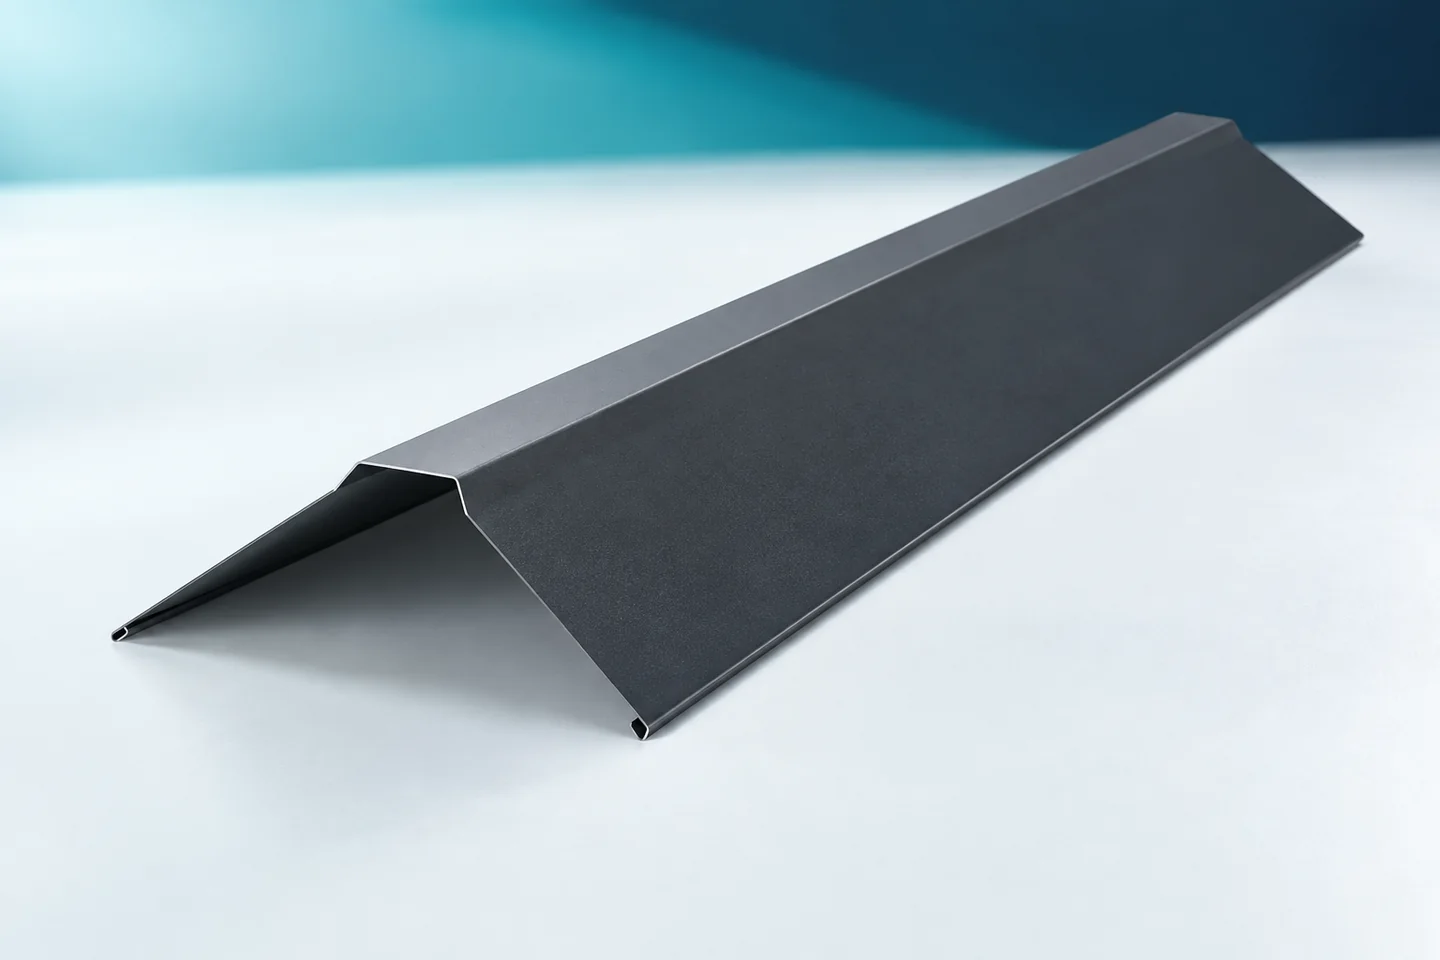
Measuring the ridge should cover more than just its length. Ridge tiles must cover the correct portion of both roof slopes and match the chosen sealing arrangement. What is needed, therefore, is a roof cross-section, information on the covering profile and a joint plan. For a simple bent ridge tile, you can start with the angle between the arms. For a formed element, its actual geometry must also be checked. This data allows parts to be ordered that fit the installation location. The measurement is taken in a section perpendicular to the ridge. This shows the pitch of both slopes and the position of the covering edge. An oblique photo is not a good source for the angle. It can distort proportions and hide the difference in levels between the two sides of the roof.
Determine the correct section
It is worth preparing a simple sketch marking the left and right roof slopes. If their pitches differ, both must be given. Symmetry should not be assumed from the appearance of the building alone. Ridge caps with equal arms are not automatically suitable for every junction of roof slopes.
On a longer ridge, it is worth comparing the cross-section at several points. If a roof slope changes position, the cause must first be established. A single profile with a constant angle should not be treated as a way of correcting major irregularities in the structure.
Slope angle versus ridge cap angle
For two straight, symmetrical roof slopes, the angle between the arms of a simple profile can be calculated. If each roof slope has a pitch of 30 degrees to the horizontal, the angle from below is 120 degrees. This is a geometric example, not a recommendation for every roof with such a pitch.
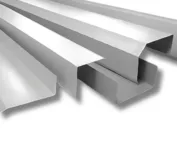
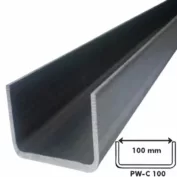
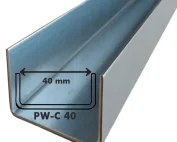
The drawing must indicate which angle is given. The term 30-degree bend is sometimes understood differently. It may refer to the deviation from the plane or to the angle of the finished cross-section. A clearly drawn dimension helps avoid ordering an element with the wrong bend.
Determine the arm width from the detail
The ridge cap is to cover the intended zone at the ridge. Its width depends, among other things, on the setback of the covering ends and the height of the profiles. Elements located beneath it must also be taken into account. A wide flashing will not fix an incorrect termination of the roof slope if proper support is missing.
It is not enough to measure only the visible distance between the sheets. The cover area on both sides is needed. The fixing position must also be checked. A screw must not be planned where there is no intended substrate. These parameters must be related to the documentation for the given covering.
Ventilation changes the arrangement under the ridge cap
In a ventilated assembly, the ridge can serve as an air outlet. It then requires suitable cover elements and the preservation of the flow cross-section. The measurement should include the space needed for this detail. Choosing a higher ridge tile alone does not yet determine effective ventilation.
In a roof made of sandwich panels, the ridge arrangement may be different. The insulation, seals and internal flashings specified for the system are important. A ventilation gap must not be added without a design basis. The ridge tiles must match the roof construction that is actually being built.

Plan the cover lengths
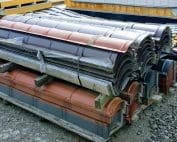
For a lap joint, the nominal length of the element also includes the part covered by the adjacent section. Therefore, the sum of the lengths of the purchased ridge tiles will be greater than the section they cover. In the schedule, the total ridge length, the length of a single piece and the lap size specified in the system must be kept separate.
It is worth drawing the start and end of the run. The ends may require separate elements or appropriate preparation of the sheet. At the intersection of ridges, a node detail is needed. Non-standard flashings at such a point should not be reduced to an extended standard ridge tile.
Mark the material and the visible side
The order specifies the type of sheet, thickness and surface protection. Galvanised, aluzinc and coated sheets must be specified separately. For coloured surfaces, the colour, texture and gloss are important. A sample can help when the new part is to adjoin an older covering.
If the profile has asymmetrical legs or additional bends, their orientation must be marked. The outer side should be visible on the cross-section. This means the manufacturer does not have to guess the bending direction. This applies in particular to elements that cannot be reversed without changing their function.
Check before producing the whole batch
For a repeat order, it is worth comparing the agreed cross-section with the installation location. A trial fit of a sample section reveals a lack of space for sealing or difficult access for fixing. It also allows the visual line of the ridge tile relative to the covering to be assessed. Correcting the drawing is then easier than correcting the entire batch.
Barge flashings, gutter aprons and chimney flashings must be measured separately. Starter profiles have their own reference points. They can be ordered in one material, but not on the basis of the same set of dimensions. A good schedule combines consistency of finish with a separate description of each detail.
Questions and answers
Is the roof angle enough to order a ridge cap?
No. You also need the arm dimensions, the covering layout, the seals and the fixing method. The angle describes only one feature of the cross-section.
How do you calculate the number of ridge tiles?
By the covering length, allowing for laps and ends. The nominal length of a piece is not the same as the finished ridge run.
7 branches. Materials closer to your project.

- SEROCK — Dzierżenin 34 E
- BŁONIE — ul. Sochaczewska 138A
- RADOM — ul. Grobickiego 8
- ŁÓDŹ — Natolin 8
- OLSZTYN — Barczewo, ul. Prosta 9
- WROCŁAW — ul. Jerzmanowska 10C
- GORZÓW WLKP. — ul. Zielona 33/34