Drawing a folded flashing so the workshop can make it as intended

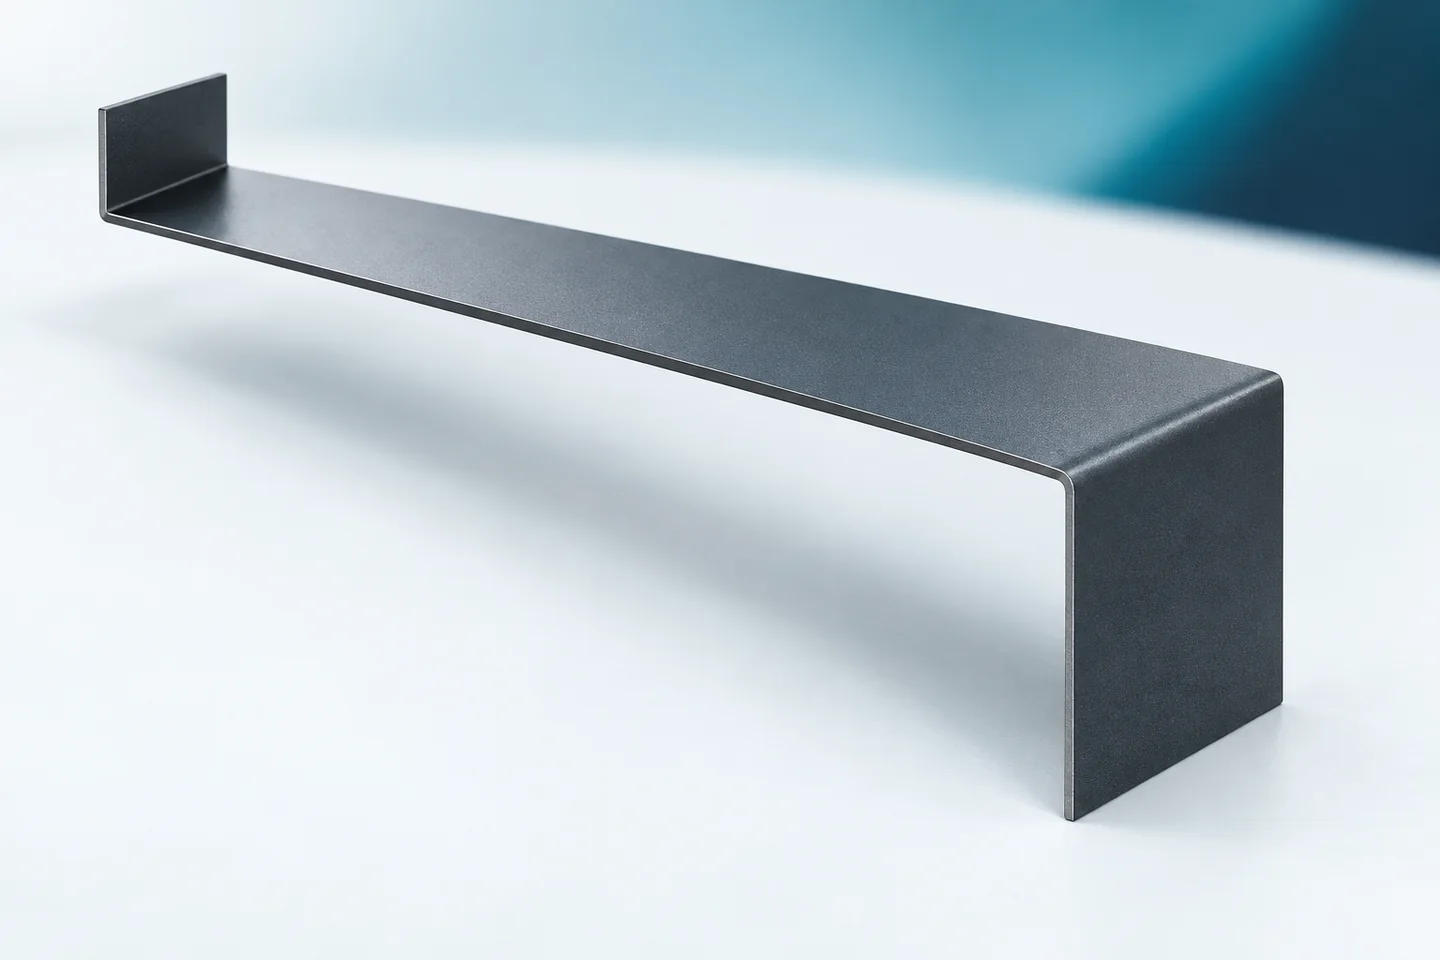
A clear bending drawing can be simple. However, it must show exactly what is to be produced. Unusual flashings require a description of the cross-section, material and length. The side of the coating and the bending directions are also important. An omitted detail can result in a correctly bent component that is unusable in the given location. It is therefore worth preparing the drawing so that the fabricator does not have to infer any dimension. The drawing number should correspond to the item in the schedule. Next to it, write the function name, for example corner cover or eaves strip. Such a name helps identify the application but does not replace the geometry. A single building may contain numerous flashings of similar appearance.
By |2026-11-15T04:43:56+01:002022-11-11|Blog|Comments Off on Drawing a folded flashing so the workshop can make it as intended

Roof coverings to compare before you start building

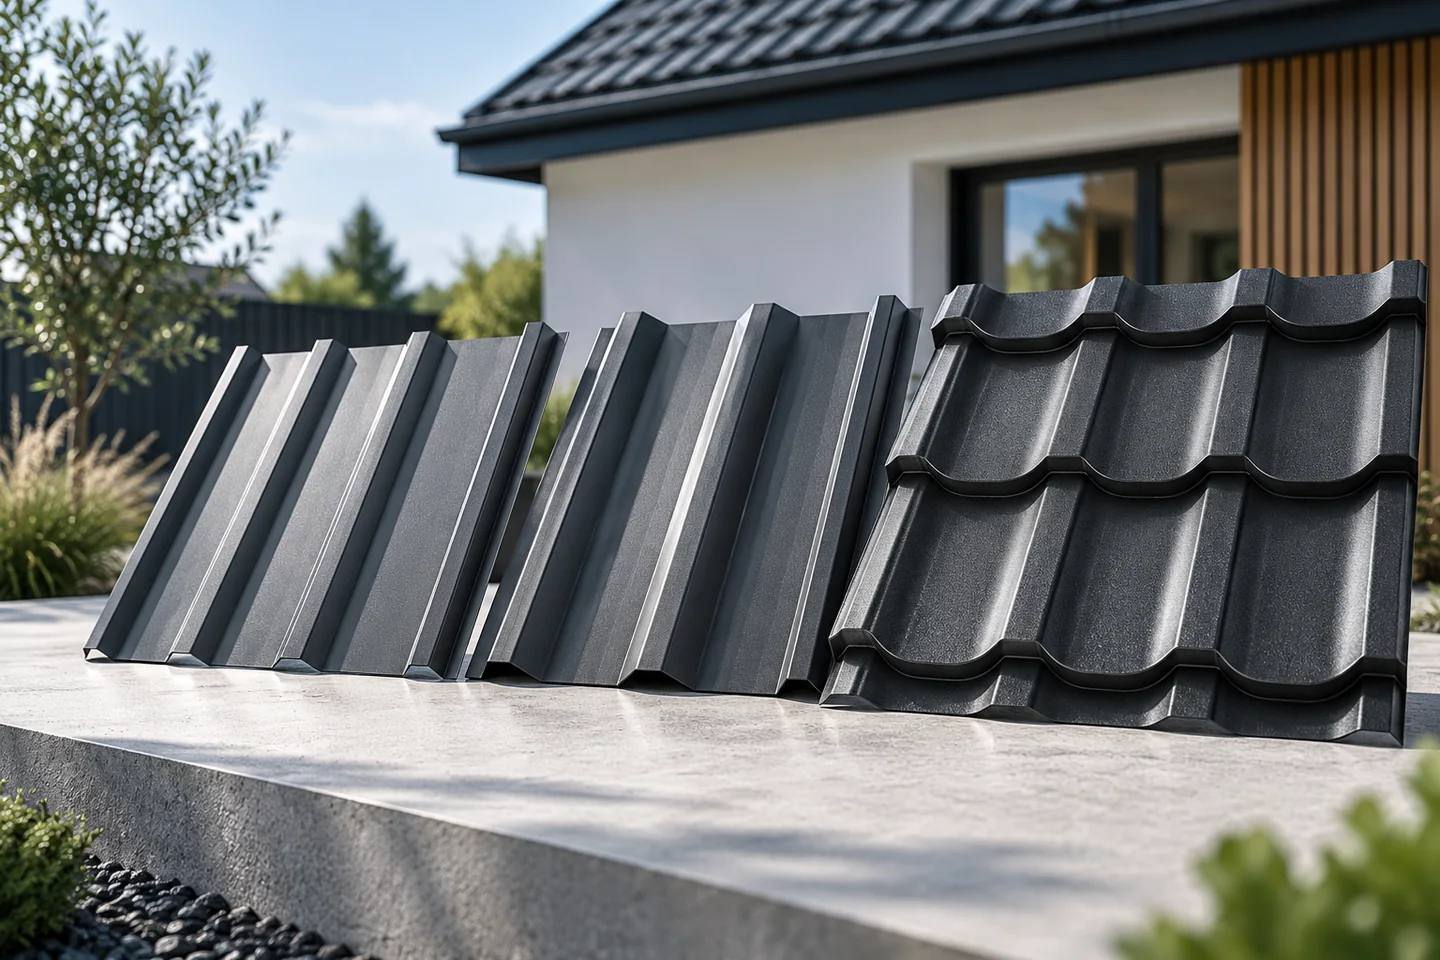
The right roof covering depends above all on the roof pitch, the structure and how the building is used. Metal tile sheeting suits many houses, T18 and T35 trapezoidal profiles work well on simple slopes, and a roof sandwich panel can combine the outer skin with insulation. Tiles, shingles and flat-roof waterproofing form separate systems. Compare the complete roof, including the substrate, details and labour. Start from the design or measure the existing roof: pitches, slope lengths, valleys, corners, service penetrations and the permissible structural load will narrow the choice far better than a colour catalogue.

By |2026-11-14T21:01:36+01:002022-11-02|Blog|Comments Off on Roof coverings to compare before you start building

What to consider when planning a metal patio roof

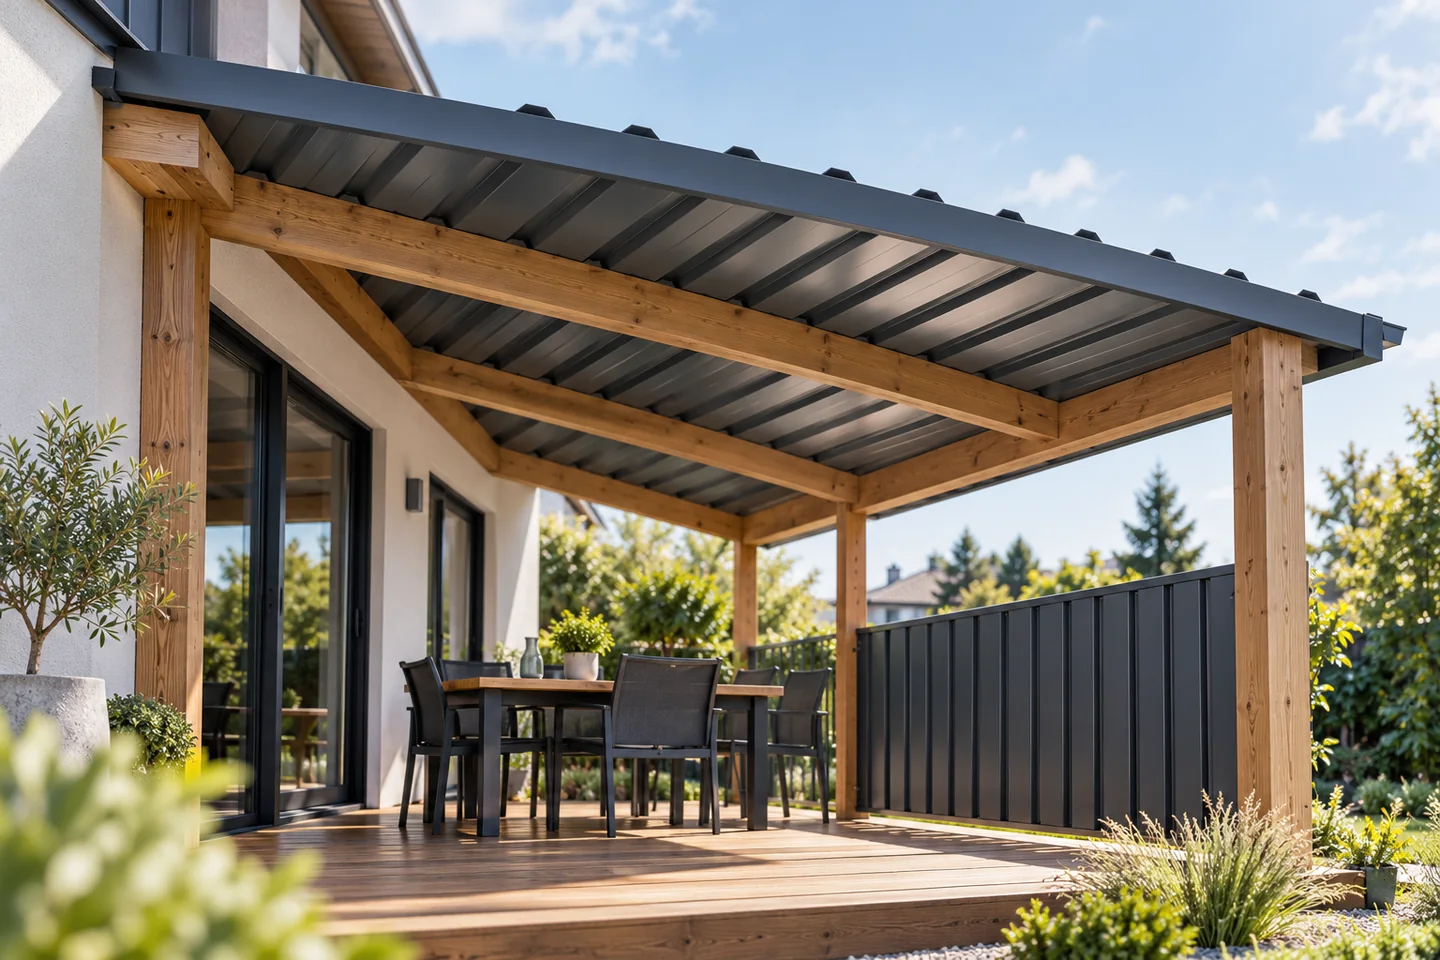
First arrange the table, chairs and walkways so you can clearly define which part of the terrace to shelter. The roof should protect the area you actually use, including against rain blown in from the side. Sometimes covering only part is enough, which keeps a sunny spot and avoids over-shading the room behind a large window. Sheet metal gives a light, durable covering, but the whole system matters: supports, slope, drainage and the wall junction. Bear in mind shade, the sound of rain and condensation.

By |2026-11-15T00:56:36+01:002022-11-01|Blog|Comments Off on What to consider when planning a metal patio roof

Tile-effect metal roofing or clay tiles: which is easier to incorporate into a roof renovation?

Choosing a covering during a renovation starts with assessing the roof structure. Only then is it worth comparing appearance, price and speed of work. Tile-effect metal roofing is lightweight, but its cost does not end with the sheets. Clay tiles require accounting for greater weight. Both solutions need a correct layer build-up and carefully executed details. This cannot be determined from the roof's appearance from the street. An assessment of cross-sections, connections, support and condition of the timber is needed. Defects, dampness or previous alterations change the situation. It is not enough to state that the old covering was heavy, so any new one will be suitable.

By |2026-11-14T11:09:38+01:002022-10-17|Blog|Comments Off on Tile-effect metal roofing or clay tiles: which is easier to incorporate into a roof renovation?

Load-bearing and cladding profiles: how trapezoidal sheets differ

Structural and cladding trapezoidal sheets serve different functions, even though both have longitudinal ribs. The cladding type forms a covering or enclosure, while the structural type is selected for a specific load-bearing role. Before comparing prices, establish what task the product must perform. Check the cross-section drawing, the effective cover width and the load documentation. A higher profile does not always mean greater load capacity, because steel thickness and grade also matter. The same T18 or T35 symbol does not guarantee identical parameters across different offers. Note the support arrangement and which side of the sheet is intended for exposure.

By |2026-11-15T00:58:15+01:002022-09-05|Blog|Comments Off on Load-bearing and cladding profiles: how trapezoidal sheets differ

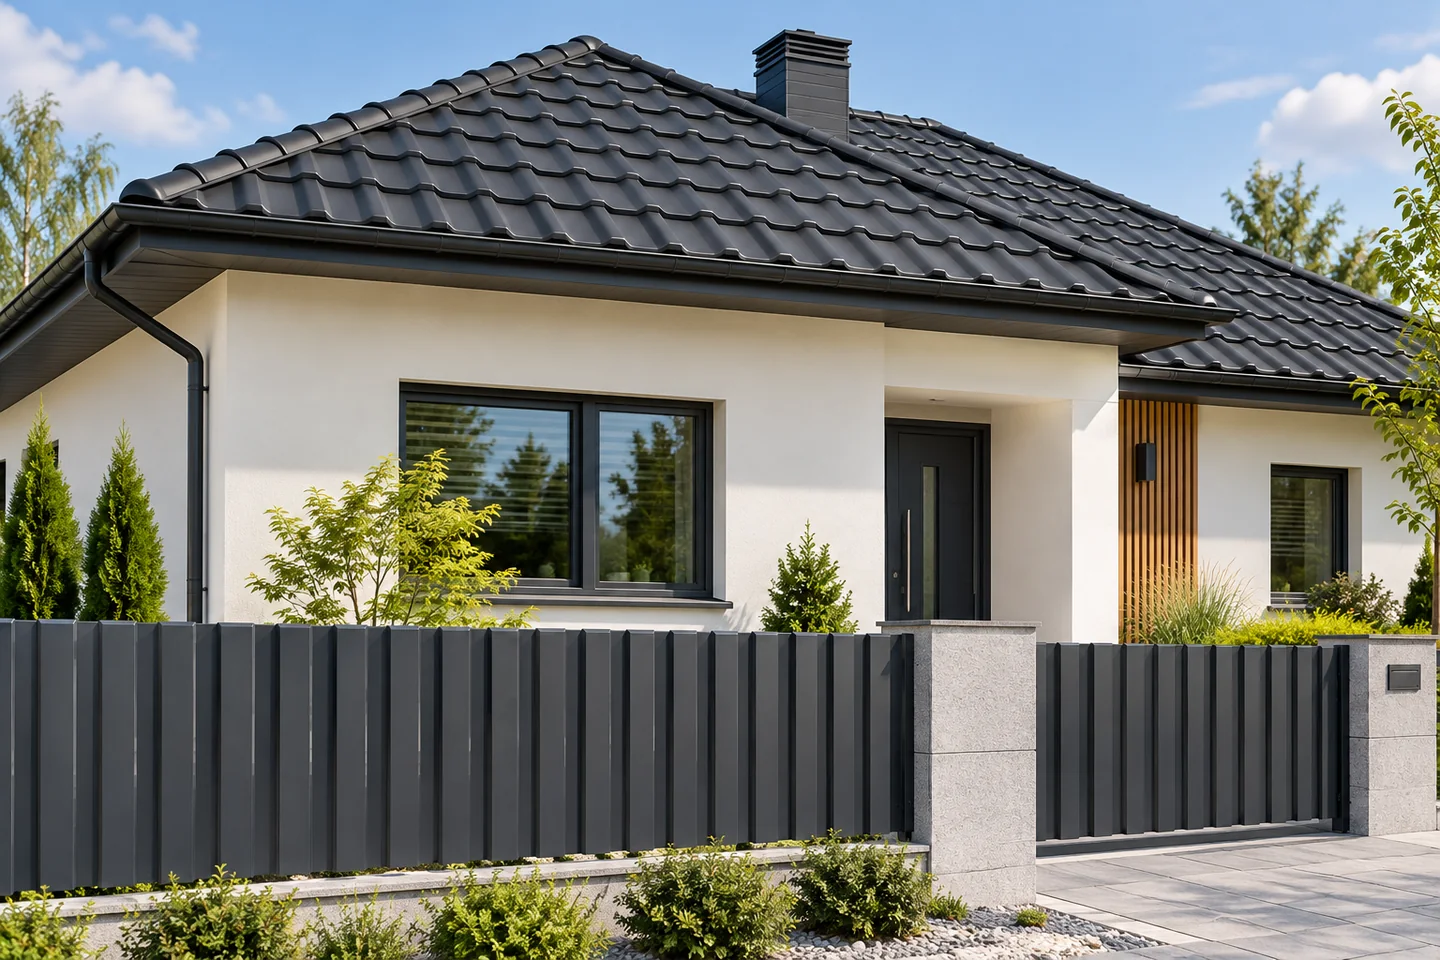
What to consider when building a fully hipped roof

A hipped roof has four slopes and diagonal corners that tidy the building's form but alter the loft space and the number of cuts and details. Before choosing a design, check the actual roof plan with sections and building dimensions, not just the name of the form. Assess the proportions between slope height, elevation and eaves overhang, as well as the heights above planned passages and furniture. For trapezoidal sheet or metal tile covering, ask for a layout plan of sheets or modules, because diagonal corners require cuts limited by laps and profile geometry.

By |2026-11-15T00:57:10+01:002022-08-30|Blog|Comments Off on What to consider when building a fully hipped roof

What load-bearing trapezoidal sheets do and how to compare costs

In Poland, structural trapezoidal sheet carries loads and provides a base for subsequent roof layers, but its selection requires checking the geometry, steel grade and thickness, and support spacing. Manufacturer tables refer to a specific arrangement, so load capacity cannot be transferred between profiles. It is also worth establishing whether the sheet's own weight is included and what the support conditions are. Assess cost on the same square-metre basis, bearing in mind the difference between material development and covered area.

By |2026-11-14T17:31:53+01:002022-08-14|Blog|Comments Off on What load-bearing trapezoidal sheets do and how to compare costs

Choosing a façade colour when the roof colour is already fixed

If the roof is already in place, use its colour as the starting point for the façade. Compare samples of the roofing, render and window frames outdoors at the same time. Tilt the roofing sample to match the pitch and see how the combination looks against nearby buildings. Check local planning requirements before settling on the palette. For a façade made from sandwich panels, consult the system documentation as well: the chosen colour can affect the permitted support spacing.

By |2026-11-15T04:49:31+01:002022-07-25|Blog|Comments Off on Choosing a façade colour when the roof colour is already fixed

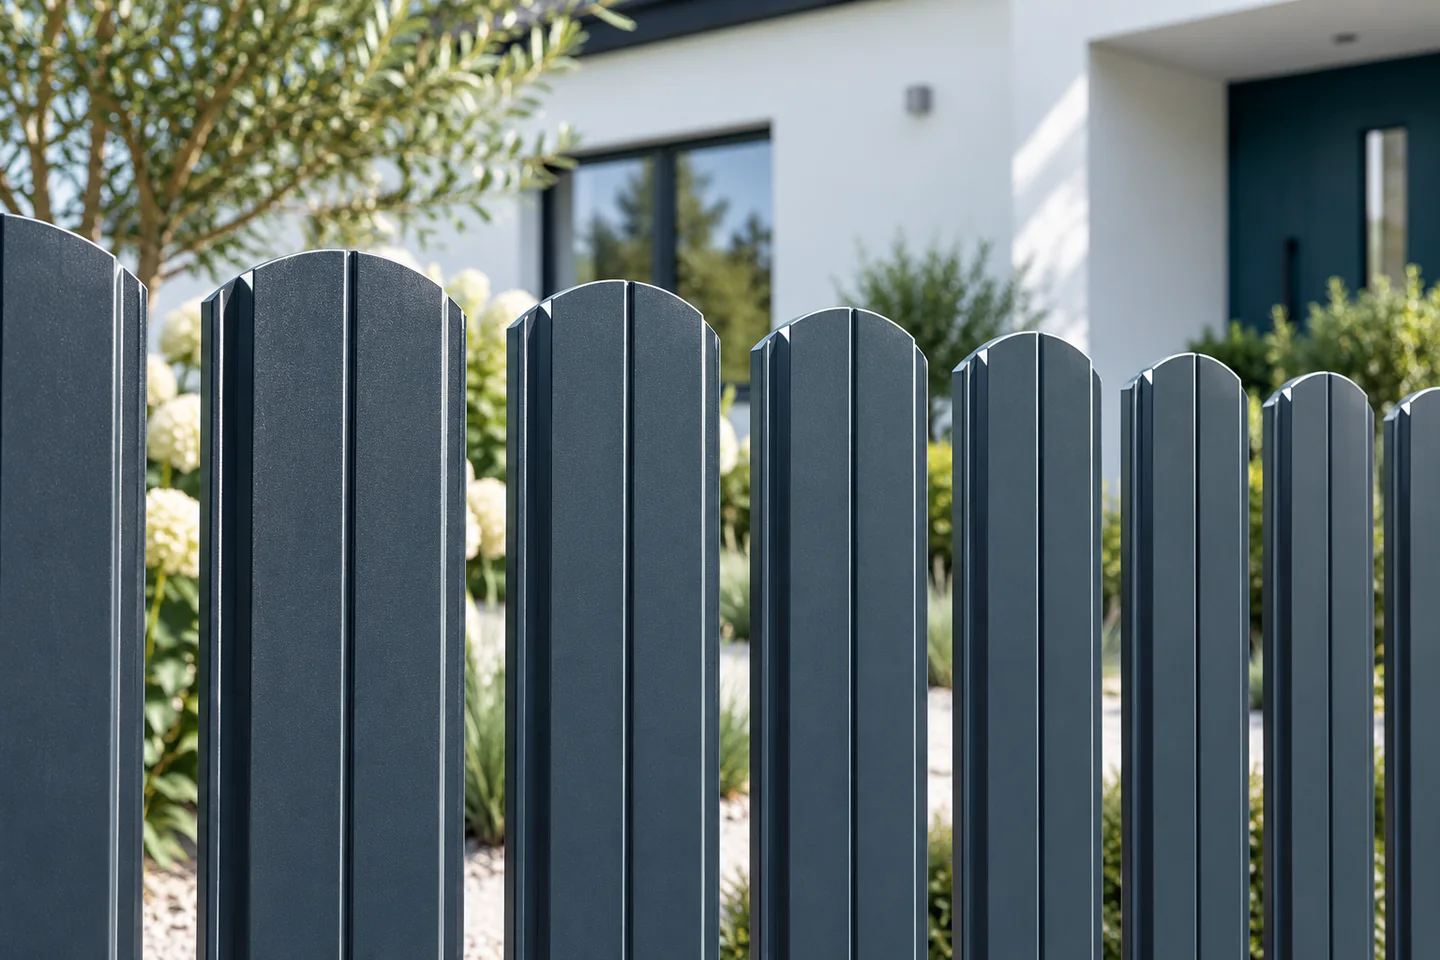
Would a sheet metal or metal picket fence suit your property?

First work out which parts of the plot genuinely need screening. Solid trapezoidal sheet panels and see-through metal slats do different jobs, so before deciding, assess wind exposure, how much privacy you want, the shape of the ground and the style of the house. Full infill is handy beside a terrace or a busy street, while at a driveway good visibility matters most. You need not repeat one pattern across the entire property – some sections can have smaller openings, others an open view of planting and the entrance.

By |2026-11-14T21:03:09+01:002022-07-18|Blog|Comments Off on Would a sheet metal or metal picket fence suit your property?

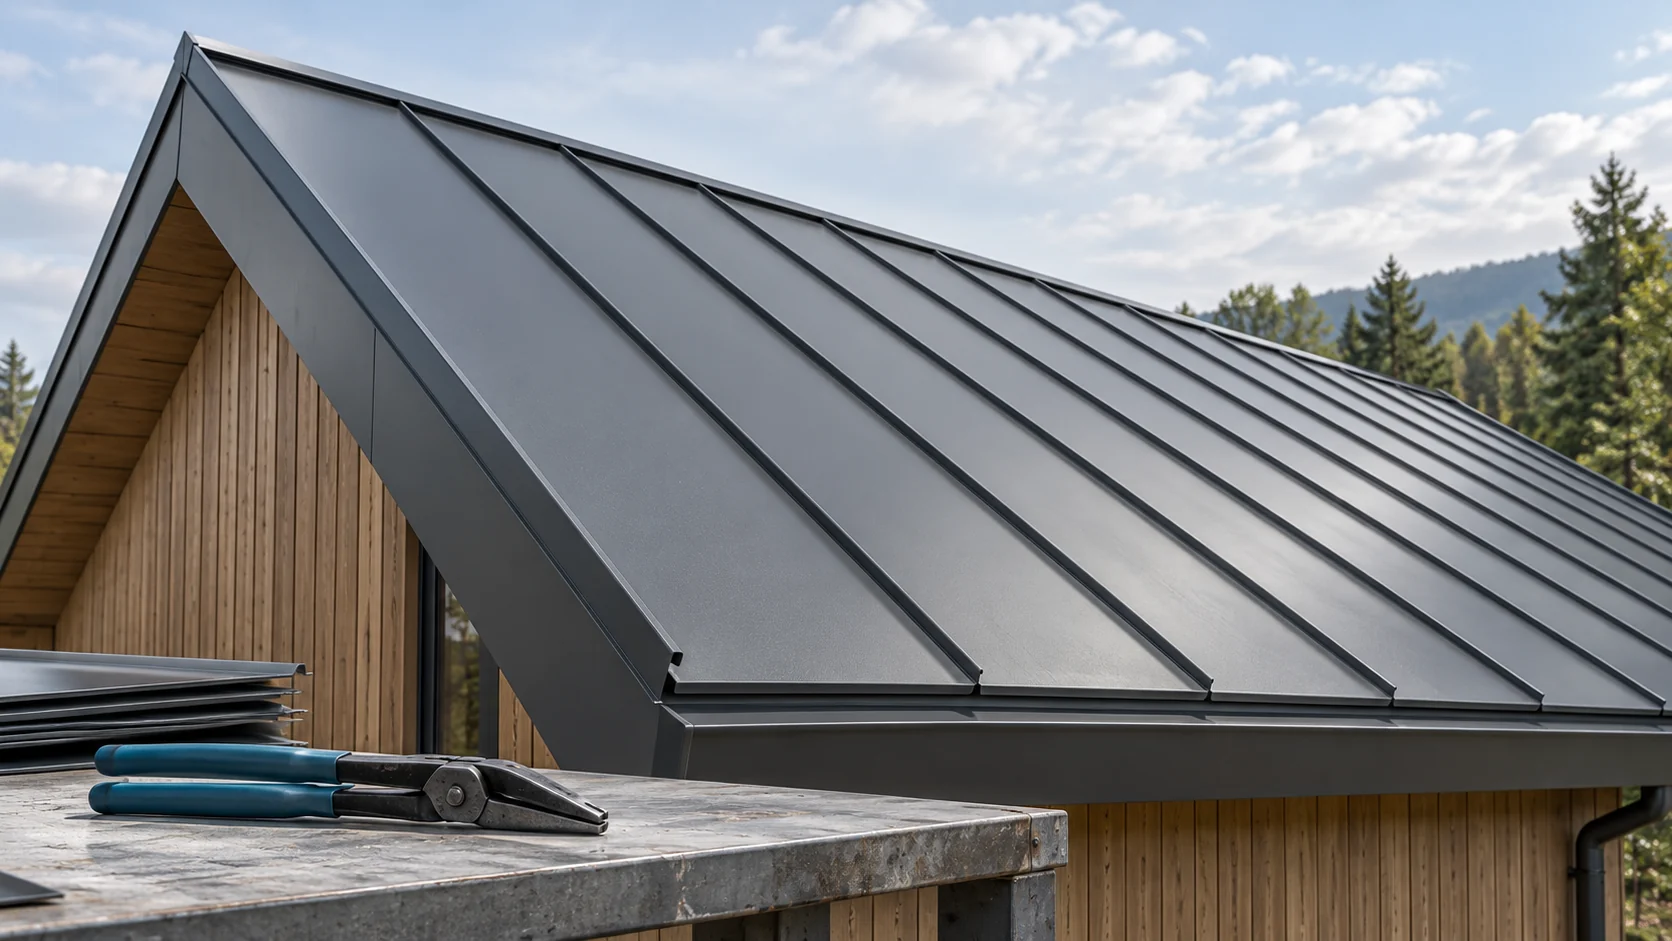
Which standing seam should you choose before ordering the substrate and the crew?

Traditional standing seam and snap-lock panels require different installation methods. It is not worth choosing them only after the substrate has been installed. The differences concern how the joint is formed, the fixing and the thermal movement of the steel sheet. The minimum pitch also depends on the specific solution. Below we explain what to agree before starting the roof. In traditional covering, the edges are appropriately shaped and closed by the installer. A single standing seam has a different formation from a double standing seam, which requires an additional fold of the joint. A snap-lock panel, however, has factory-prepared edges. These are joined according to the system instructions, without treating them as a traditional standing seam to be bent at will.

By |2026-11-14T11:10:38+01:002022-07-15|Blog|Comments Off on Which standing seam should you choose before ordering the substrate and the crew?
Back to top