When can anti-condensation fleece help under metal roofing, and when does the roof build-up need attention?

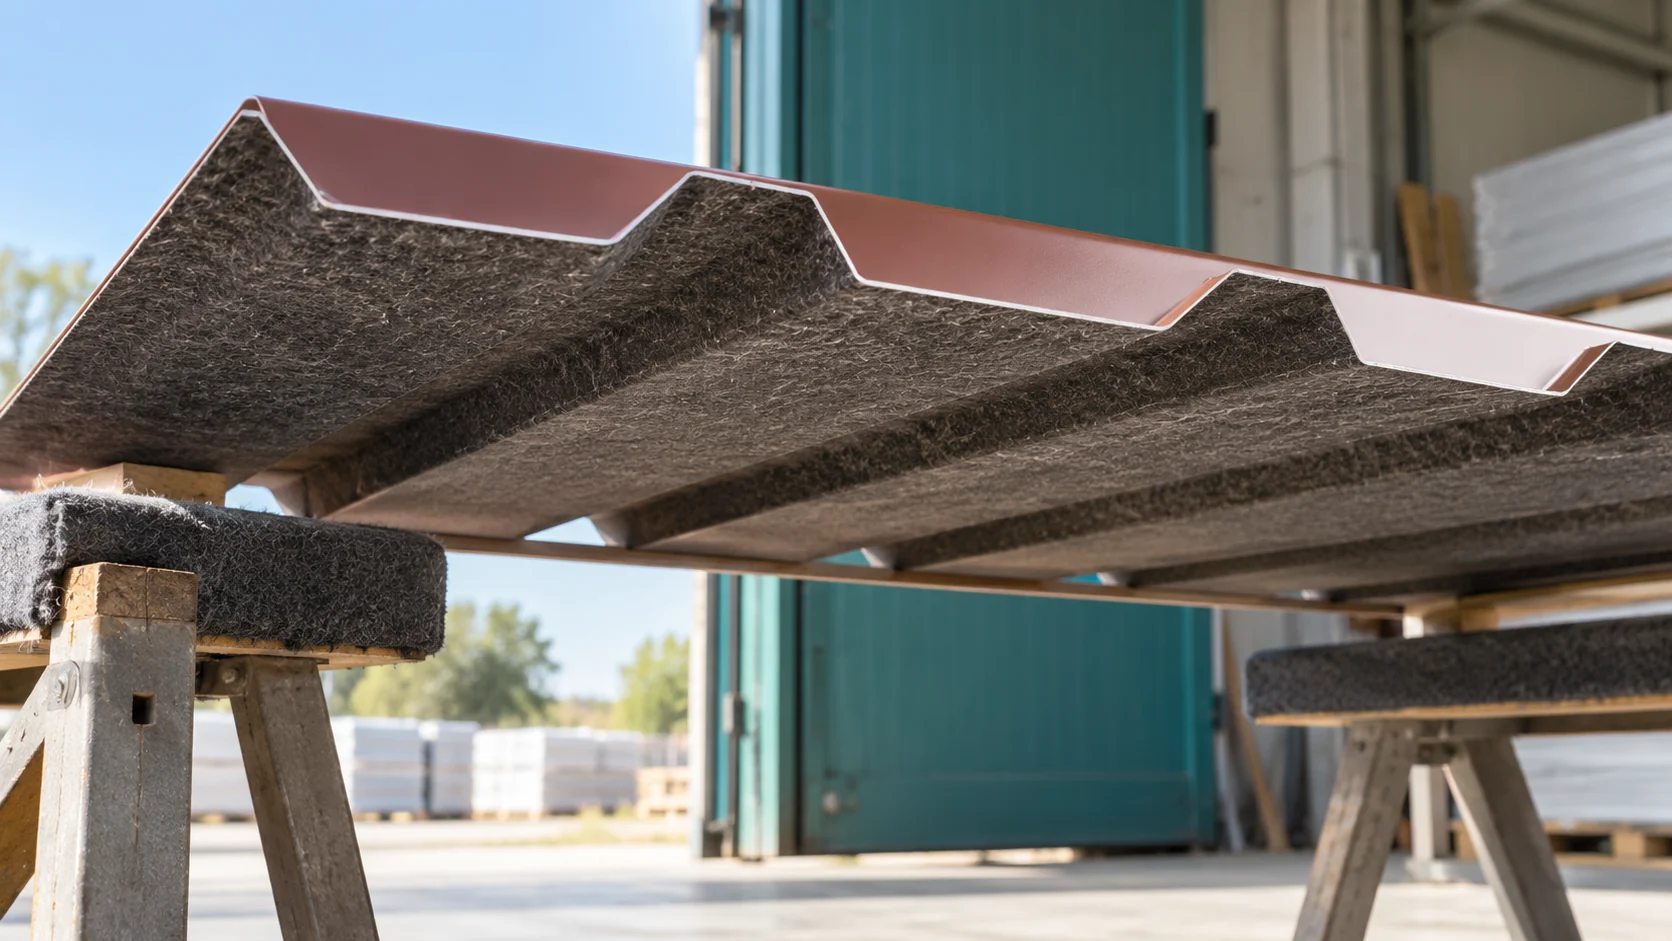
Felt under steel sheet can reduce dripping condensate, but it must have conditions to dry out. It will not repair a leak or replace any roof layer. Before choosing, it is worth establishing where the water comes from. Condensation on cold steel sheet requires a different response from a leaking joint letting rain in. Felt is a fibrous layer bonded to the underside of the steel sheet. It retains some of the water condensing on the cool surface. This reduces the formation of droplets falling into the interior. However, its capacity is finite and depends on the specific product.
By |2026-11-14T14:21:28+01:002023-01-21|Blog|Comments Off on When can anti-condensation fleece help under metal roofing, and when does the roof build-up need attention?

Substituting a steel section on site: what to check before approval

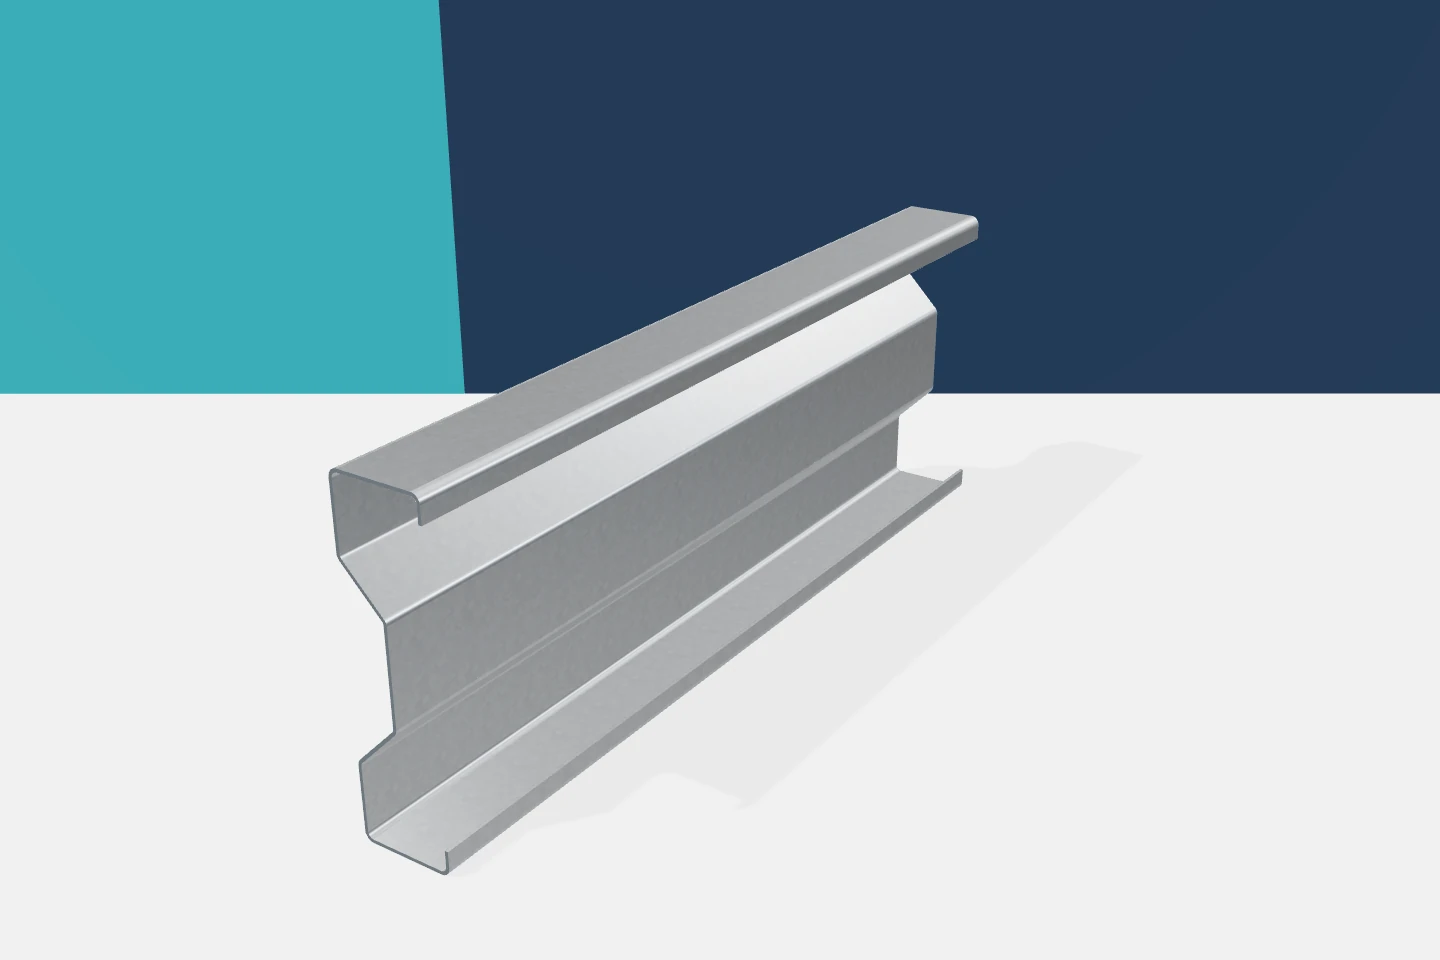
On site, a proposal to substitute a profile comes up. The reason is often practical: delivery date, lack of a specific thickness, or a clash with another element. The change itself need not be bad. It must, however, be checked. Cold-formed profiles of similar dimensions can differ in load-bearing capacity, stiffness and connection detail. Consent should cover a clearly described solution, not a general assurance that the new profile is 'almost the same'. It is worth stating which elements are to be replaced and why. Item numbers and drawing references are needed. The vague phrase 'substituting the channels' can cover too many locations. A single sub-frame under a flashing is assessed differently from a whole run of purlins. The scope should be clear to the designer, supplier and contractor.

By |2026-11-15T20:21:08+01:002023-01-15|Blog|Comments Off on Substituting a steel section on site: what to check before approval

Choosing a modern roof covering with lasting appeal

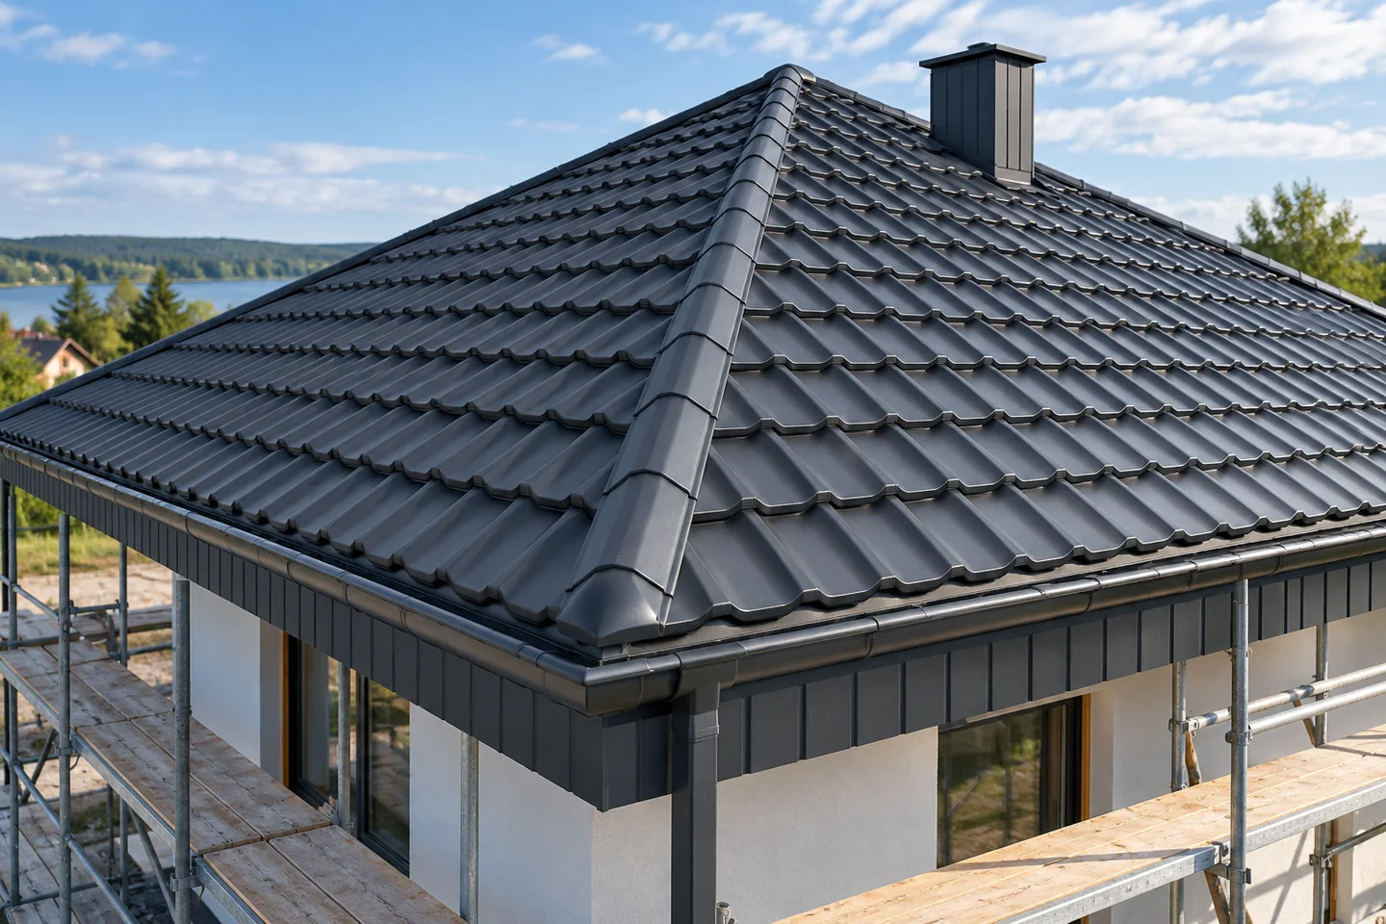
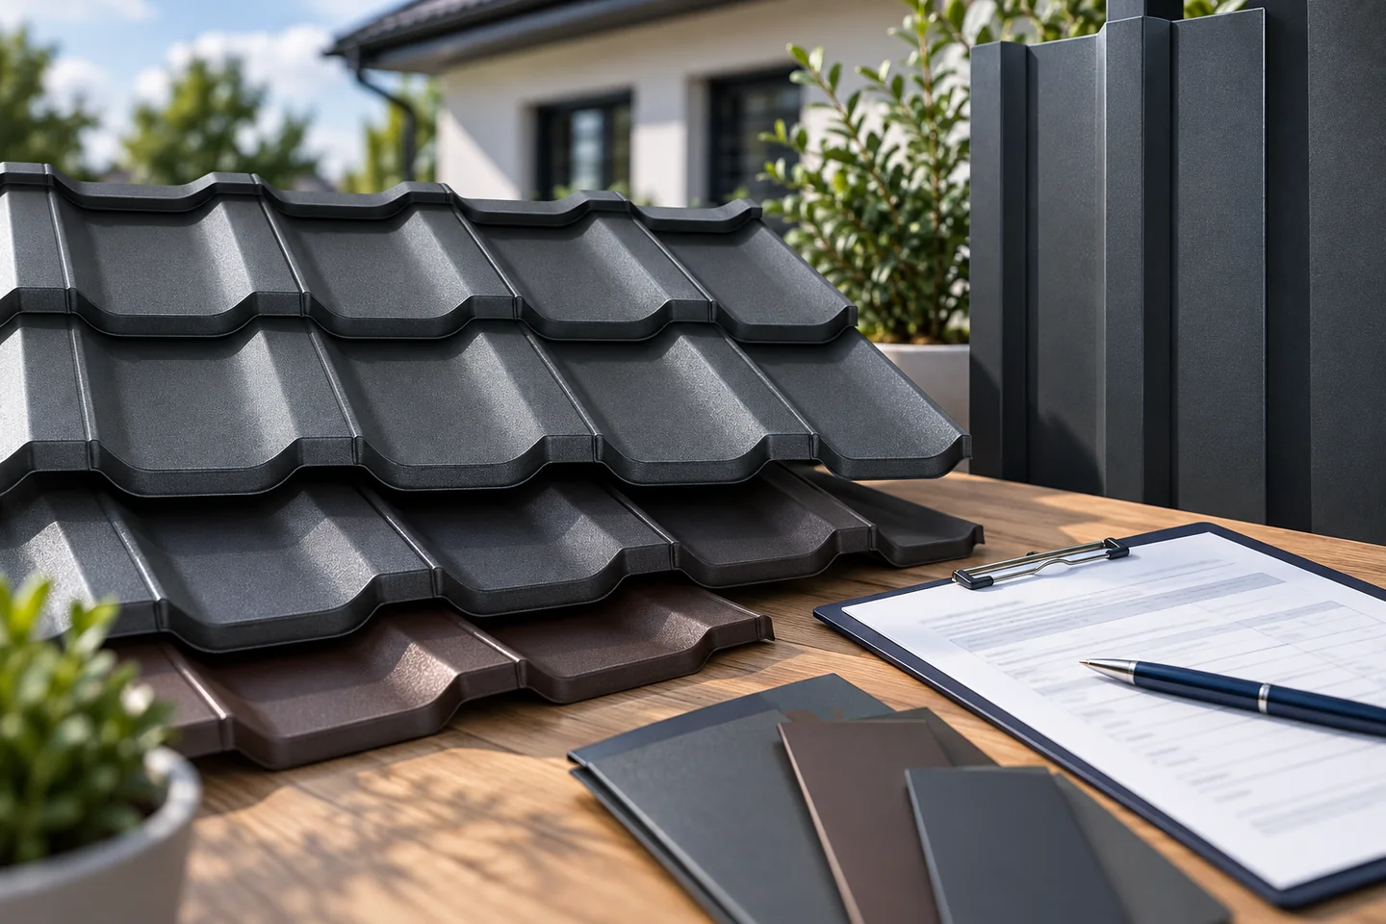
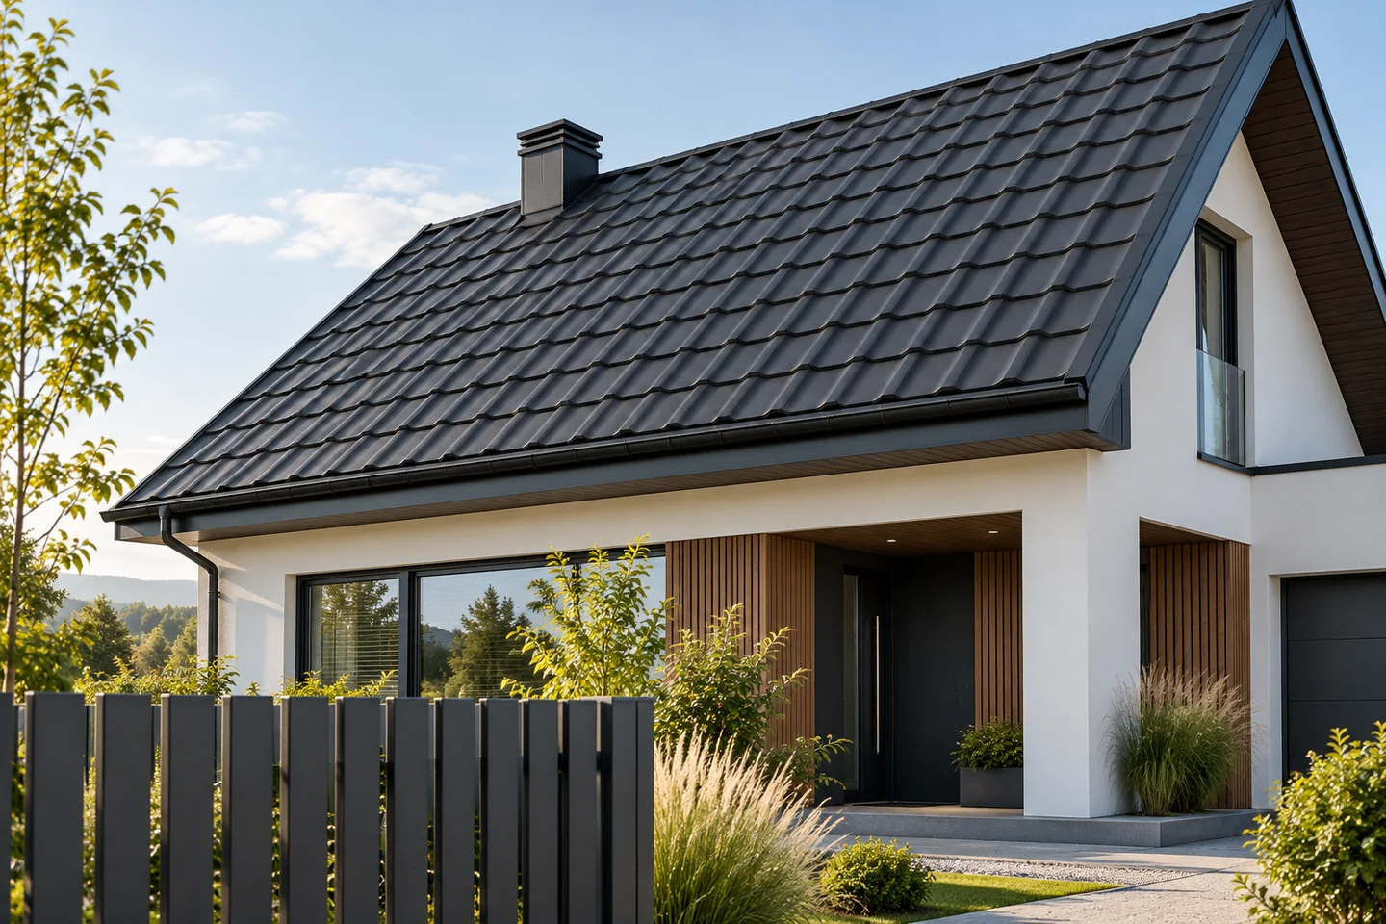
A modern roof covering should not be chosen under the influence of fleeting fashion. The best solution is one matched to the building's form, the façade colour and the proportions of details. Modular metal tiles, sheets cut to size and simple trapezoidal profiles allow for varied yet coherent effects. It is worth assessing large samples and completed projects. The final choice combines appearance with the permissible pitch, durability and budget. The regular rhythm of modular tiles or trapezoidal sheet can order the form, and the proportions of the profiling should correspond to the size of the house and the roof pitch.

By |2026-11-14T21:02:23+01:002023-01-14|Blog|Comments Off on Choosing a modern roof covering with lasting appeal

When should you specify a roof panel with a glass-fibre-reinforced inner facing?

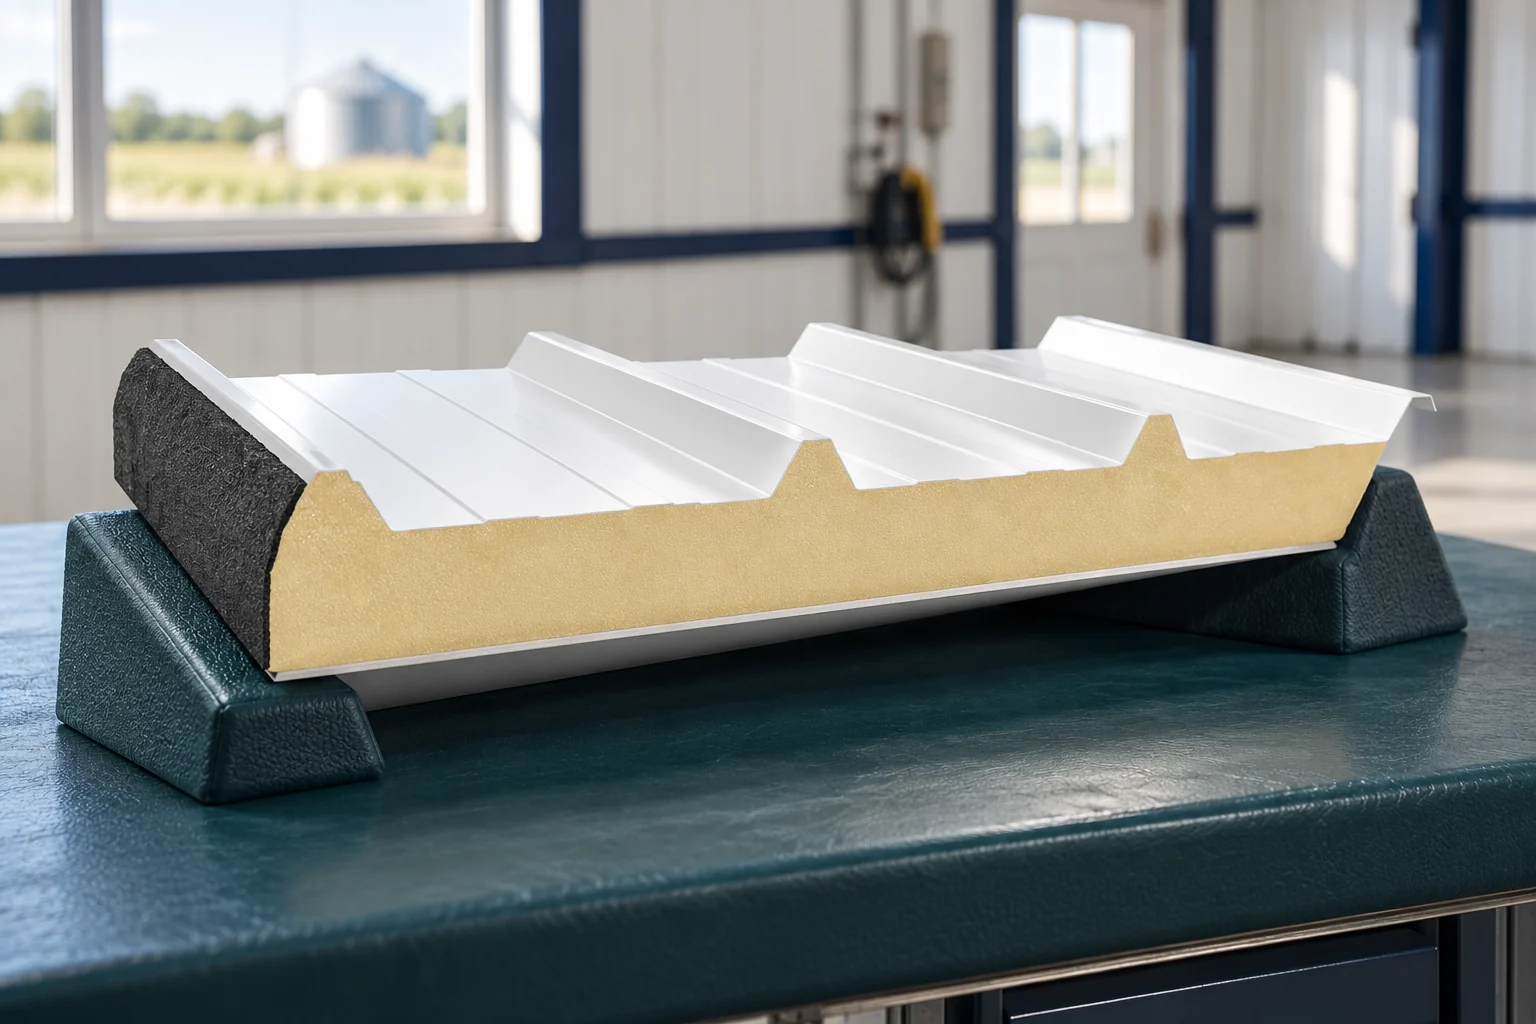
A fibreglass panel has a glass-fibre-reinforced laminate on the interior side. This is a solution for selected conditions of use, including agricultural buildings. It does not mean resistance to every chemical agent. Selection must be combined with ventilation, the cleaning method and the documentation for the entire roof panel. In the typical configuration described, the outer layer is profiled steel sheet. Beneath it is an insulating core of PUR or PIR. On the inside, a laminate of polyester resin reinforced with glass fibre is used. It is this internal surface that distinguishes it from a panel with two steel facings.

By |2026-11-14T14:19:36+01:002022-12-26|Blog|Comments Off on When should you specify a roof panel with a glass-fibre-reinforced inner facing?

When do single-module tile-effect roof sheets make sense?

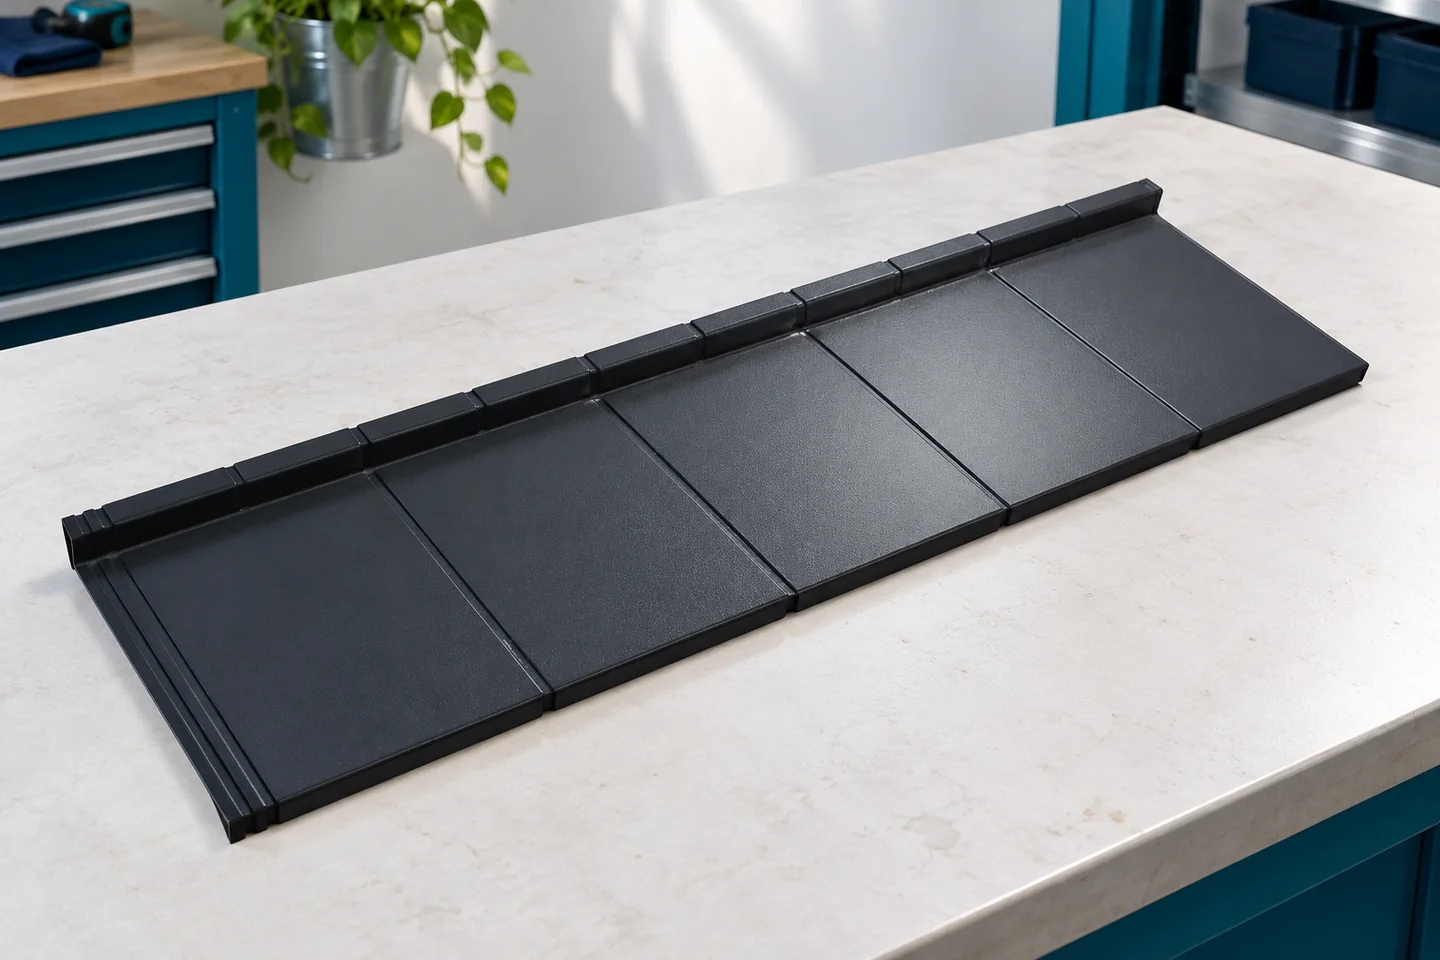
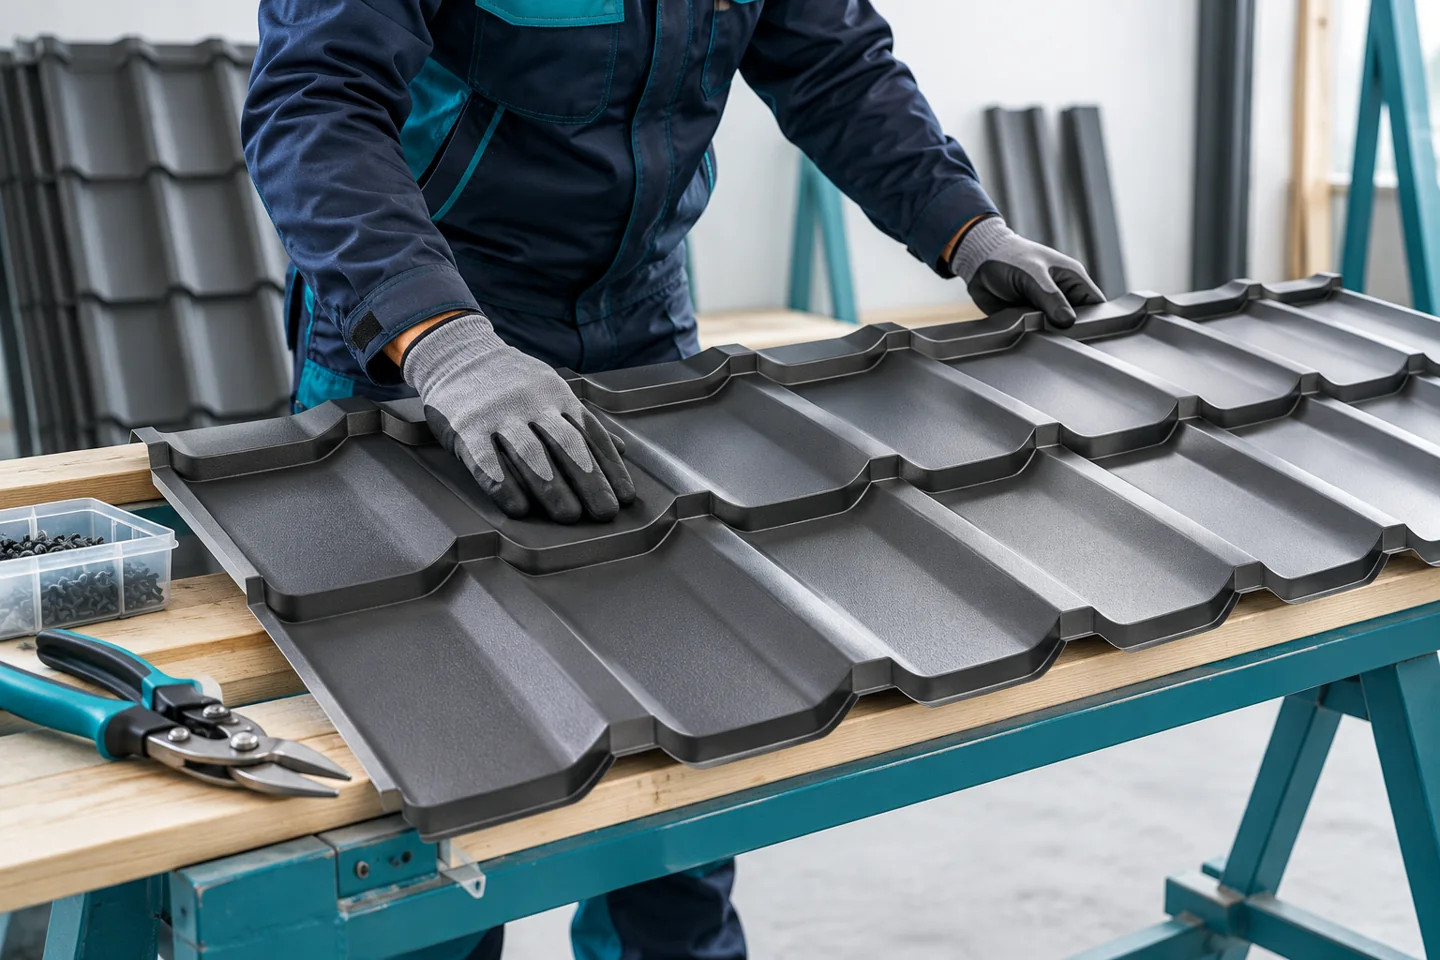
In Poland, a single-module metal roof tile is worth considering when the roof has numerous bends, valleys or dormers and access for delivering and lifting materials is difficult. Rather than following a generic recommendation, check above all the roof geometry, the actual dimensions and coverage area of the panels, and the conditions for delivery and storage. Also compare the panel layout and number of offcuts with a larger-sheet option, because a small format does not automatically guarantee the least waste or the lowest cost.

By |2026-11-14T17:31:32+01:002022-12-19|Blog|Comments Off on When do single-module tile-effect roof sheets make sense?

Assessing second-grade trapezoidal sheeting for roofs and façades

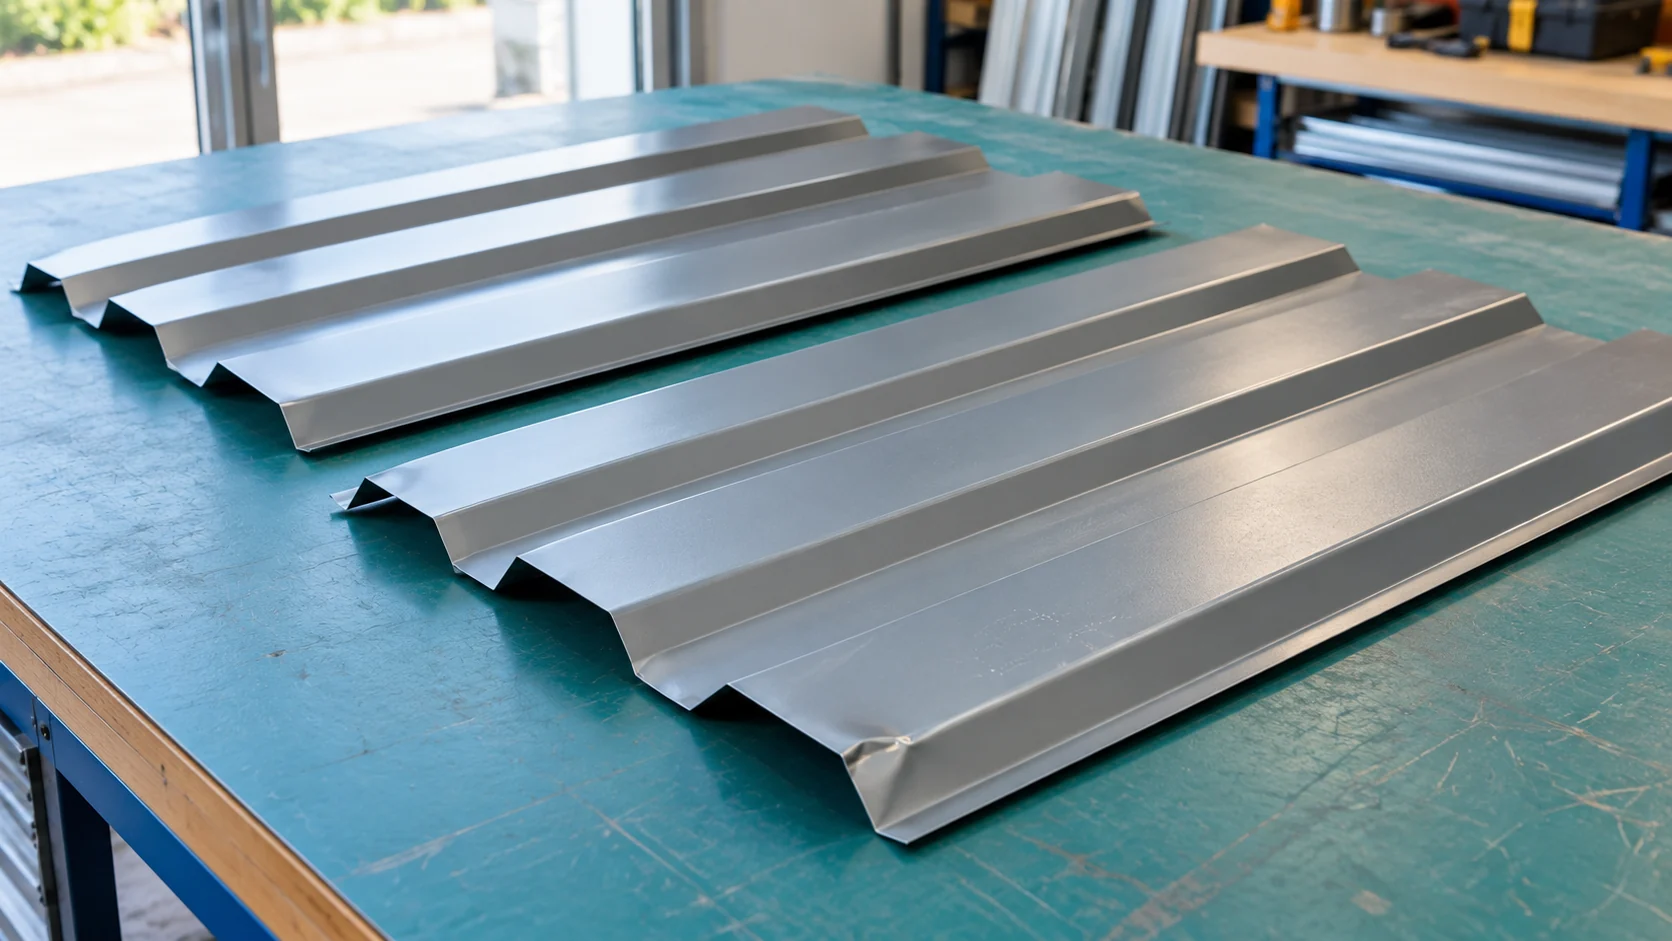
Second-grade sheet metal can lower the cost of a simple roof or façade. The prerequisite is knowing the defects and having a good cutting plan. A minor colour difference is assessed differently from a damaged overlap. Before purchase, check the specific batch and plan where each sheet will go. This allows you to separate a bargain from a costly correction. Ask for a written description of the defects and the material parameters. These should cover the profile, the thickness of the steel core, the coating and the available lengths. There is no single universal definition of a defect that can be applied to all such batches. The trade term alone does not say whether the sheet is suitable for a roof.

By |2026-11-14T17:30:02+01:002022-12-14|Blog|Comments Off on Assessing second-grade trapezoidal sheeting for roofs and façades

How a hipped roof frame is put together

A hipped roof is formed by combining common rafters with hip elements and shorter jack rafters that meet the hips, and the layout depends on the house footprint and supports. Before preparing the timber frame, check the actual condition of the supports, the diagonals and the levels, because a small unevenness will show on the long eaves or ridge line. Also establish the dimensions, pitches and levels, since a geometry error carries through to timber lengths and covering layout. Hip rafters need separate checking of loads and connections; their section should follow calculations, not simply an enlarged common rafter.

By |2026-11-15T00:56:54+01:002022-12-09|Blog|Comments Off on How a hipped roof frame is put together

A roofer’s work and responsibilities on site

In Poland, a roofer is responsible for the watertightness and durability of the roof, not merely for fixing the sheets. The work covers substrate preparation, batten installation, laying the covering and forming details such as flashings, ventilation and drainage. Before signing a contract, check that the scope of work is clearly defined, who coordinates with the carpenter and other trades, and which items the client supplies. This limits disputes and later corrections. Typical scope varies, so do not assume every team will carry out all tasks.

By |2026-11-14T17:30:35+01:002022-11-27|Blog|Comments Off on A roofer’s work and responsibilities on site

Ordering metal roof tiles: what to look for in the specification

Find out how the supplier calculated the sheet quantities: from drawings, a site survey or an estimate of the roof area. A roof rarely follows every dimension on paper exactly. For sheets cut to length, agree who will measure the finished slopes and check their geometry before the order goes into production. Ask which unit the price refers to and which components are included in the delivery. Those details will help you compare quotations and check the order when the sheets arrive.

By |2026-11-15T04:42:39+01:002022-11-26|Blog|Comments Off on Ordering metal roof tiles: what to look for in the specification

How do you put together the flashings so that the roof installation doesn’t stall?

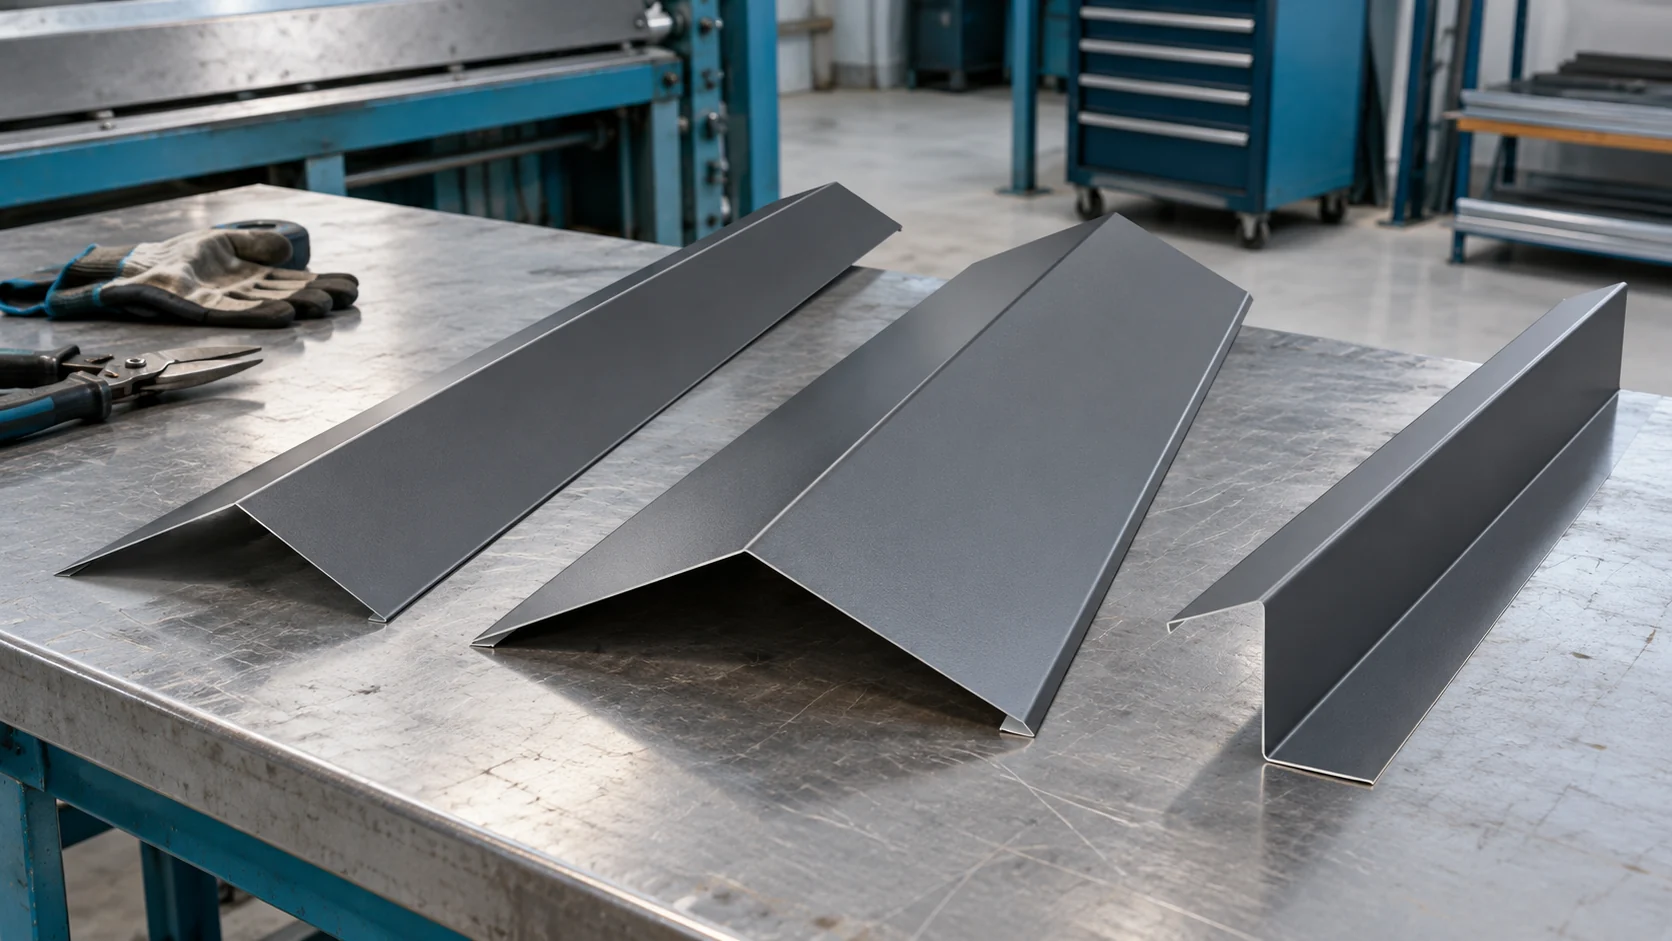
Missing a few flashings can stop the closing of the entire roof slope. That is why it is worth preparing their list together with the sheets. You need the edge dimensions, chimney details and the number of roof penetrations. The length of the finished flashing does not always equal the length of the covering. Overlaps, corners and the installation direction must be taken into account. The basic list includes eaves, gable edge and ridge flashings. On a roof with valleys, elements guiding water between the slopes are added. Chimneys, walls of the higher part of the building, windows and service penetrations are listed separately. The scope depends on the building form, so there is no single set that fits every house.

By |2026-11-14T11:10:36+01:002022-11-21|Blog|Comments Off on How do you put together the flashings so that the roof installation doesn’t stall?
Back to top