






Roof structure and design
What to consider when building a fully hipped roof
In brief
A hipped roof has four slopes and diagonal corners that tidy the building’s form but alter the loft space and the number of cuts and details. Before choosing a design, check the actual roof plan with sections and building dimensions, not just the name of the form. Assess the proportions between slope height, elevation and eaves overhang, as well as the heights above planned passages and furniture. For trapezoidal sheet or metal tile covering, ask for a layout plan of sheets or modules, because diagonal corners require cuts limited by laps and profile geometry.
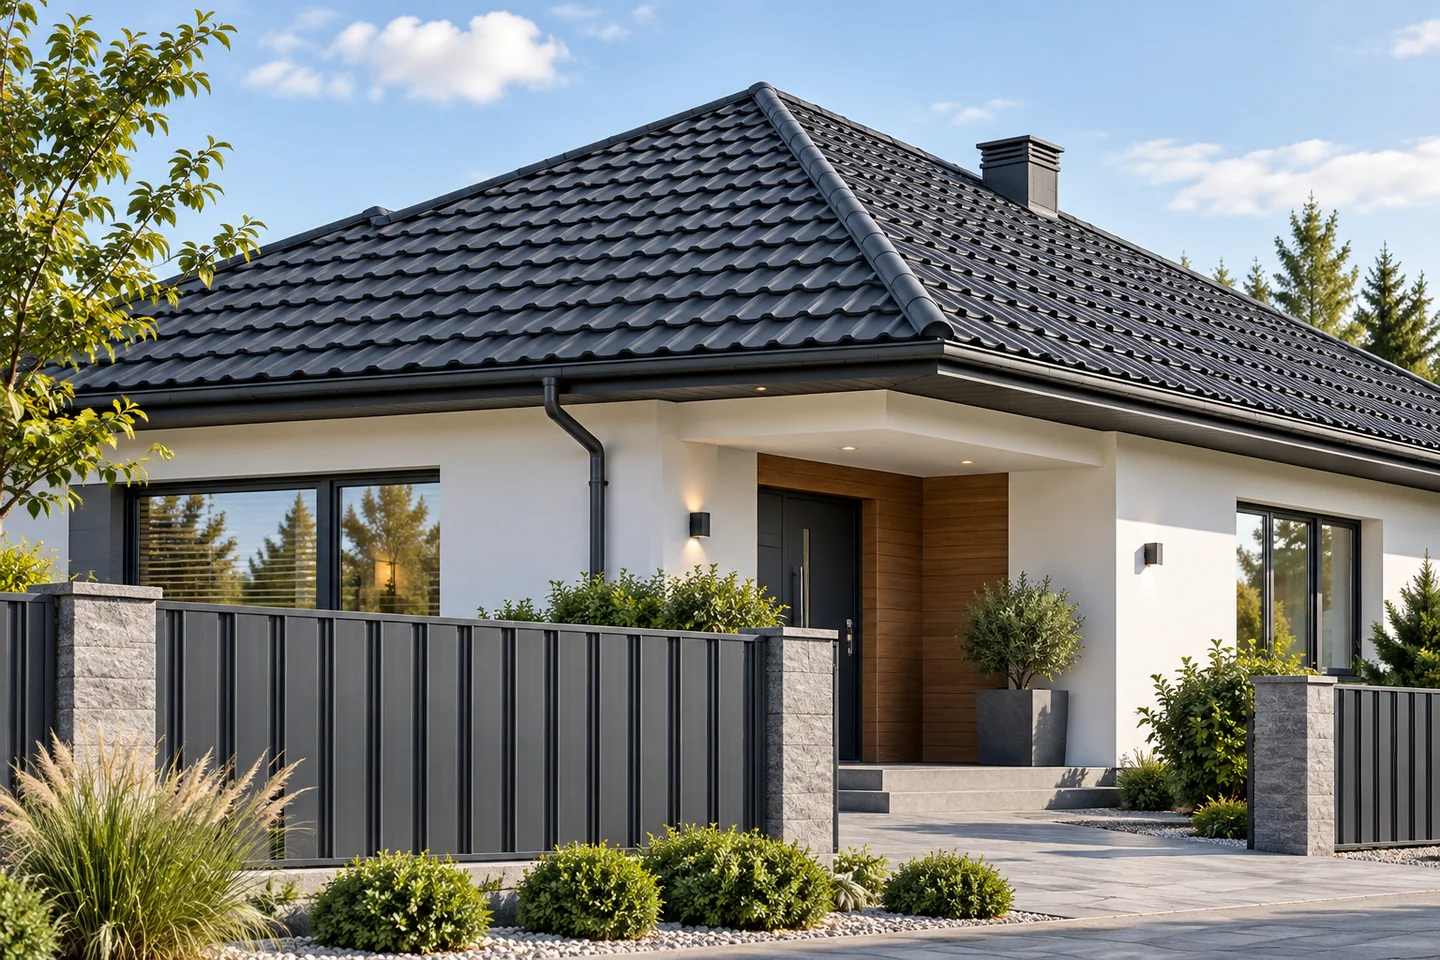
Where does the characteristic shape come from?
In a typical rectangular plan, the two larger slopes meet at the ridge. At the ends of the roof there are triangular slopes connected to the other corners. From above, the layout resembles the closure of an envelope. The proportions depend on the dimensions of the house and the roof pitch. However, not every hipped roof has an identical shape and ridge length.
In a pyramid roof, the slopes may converge at a single point, without a classic horizontal ridge. It is worth distinguishing these forms when reviewing designs. They have different geometries and details. The name used in the listing should not replace the drawing. The roof plan with sections and the actual dimensions of the building will tell you the most.
How does a hipped roof affect the appearance of the house?
Four slopes enclose the volume on all sides and do not form the classic gable walls typical of a simple pitched roof. This may suit a sprawling single-storey house well. The proportions between the height of the slopes, the façade and the eaves overhang are important. The same scheme on a narrow, tall building gives a different effect than on a low, wide one.
The colour and profile of the covering are worth viewing in combination with the façade and joinery. Tile-effect metal roofing emphasises a finer rhythm, while trapezoidal sheet gives a more linear appearance to the slopes. There is no single correct combination. With a simple volume, carefully executed corners and flashings often have a greater impact on the effect than the number of additional ornaments.
How much space is left in the loft?
Slopes occur on four sides, so they restrict the interior layout differently than in a roof with vertical gable walls. It is worth assessing heights above planned walkways, beds and wardrobes, not just the floor area. The roof pitch, the level of roof support and the construction are important. Columns or other elements may additionally affect the arrangement.
Daylight can be provided by roof windows or other designed elements. Each new penetration through a slope increases the number of details. A dormer also changes the geometry and scope of the structure. If the attic is to be usable, its layout should be drawn up before choosing the final roof form. Later corrections are often considerably more labour-intensive.

Which steel sheet should be chosen for the sloping roof planes?
Compare cut-to-size tile-effect metal roofing, modular tile-effect metal roofing and the appropriate trapezoidal sheet based on the actual layout. Diagonal corners require cut pieces. Not every cut-off piece can be transferred to another location, as overlaps and the geometry of the profile limit this. It is worth asking for a covering plan with the number of sheets or modules, not just an estimated percentage of allowance.
Long sheets can reduce the number of transverse joints but require proper logistics. Modules are smaller but have their own joint layout and batten spacing. For each variant, check the permitted roof pitch and the method of fixing the corner flashings. The selected steel sheet must suit the conditions of the roof slope, and its name does not replace the installation instructions.
How should drainage and detailing be planned?
Water drains to different sides of the building, so the layout of gutters and downpipes must be considered. The catchment areas, discharge points and the position of entrances and terraces all matter. A well-planned system should not direct water onto pedestrian routes or under the building structure. The lengths of gutters and the number of corners also affect the cost.
The corners, ridge and eaves require a consistent solution for ventilation and flashings. Where necessary, roof access systems and snow guards are provided. Their position should result from the building’s function and the load conditions. Such elements should not be fixed randomly to the sheet itself without checking the appropriate system and support.
What has the greatest influence on the cost of construction?
Beyond the surface area, the lengths of the corners, the number of penetrations and the complexity of the structure all count. More diagonal cuts mean additional work and the need for careful setting out. The cost estimate should cover timber or steel, the substructure, the covering, flashings, rainwater drainage and installation. The price per metre of steel sheet alone does not allow comparison with a roof of simpler geometry.
A hipped roof is worth choosing for its consistency with the building and the planned use of the attic. One should not assume automatic resistance to every gale solely on the basis of its shape. Safety is determined by the design, anchoring and workmanship. If the room layout, structure and distribution of the covering are agreed, four slopes can form a convenient and aesthetic solution for years.
7 branches. Materials closer to your project.

- SEROCK — Dzierżenin 34 E
- BŁONIE — ul. Sochaczewska 138A
- RADOM — ul. Grobickiego 8
- ŁÓDŹ — Natolin 8
- OLSZTYN — Barczewo, ul. Prosta 9
- WROCŁAW — ul. Jerzmanowska 10C
- GORZÓW WLKP. — ul. Zielona 33/34










