Trapezoidal steel sheets
Load-bearing and cladding profiles: how trapezoidal sheets differ
In brief
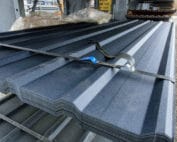
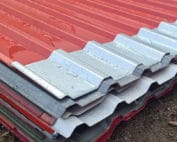
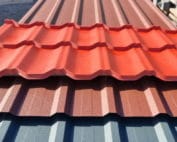
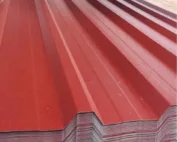
Structural and cladding trapezoidal sheets serve different functions, even though both have longitudinal ribs. The cladding type forms a covering or enclosure, while the structural type is selected for a specific load-bearing role. Before comparing prices, establish what task the product must perform. Check the cross-section drawing, the effective cover width and the load documentation. A higher profile does not always mean greater load capacity, because steel thickness and grade also matter. The same T18 or T35 symbol does not guarantee identical parameters across different offers. Note the support arrangement and which side of the sheet is intended for exposure.
Why does shape alone not determine the application?
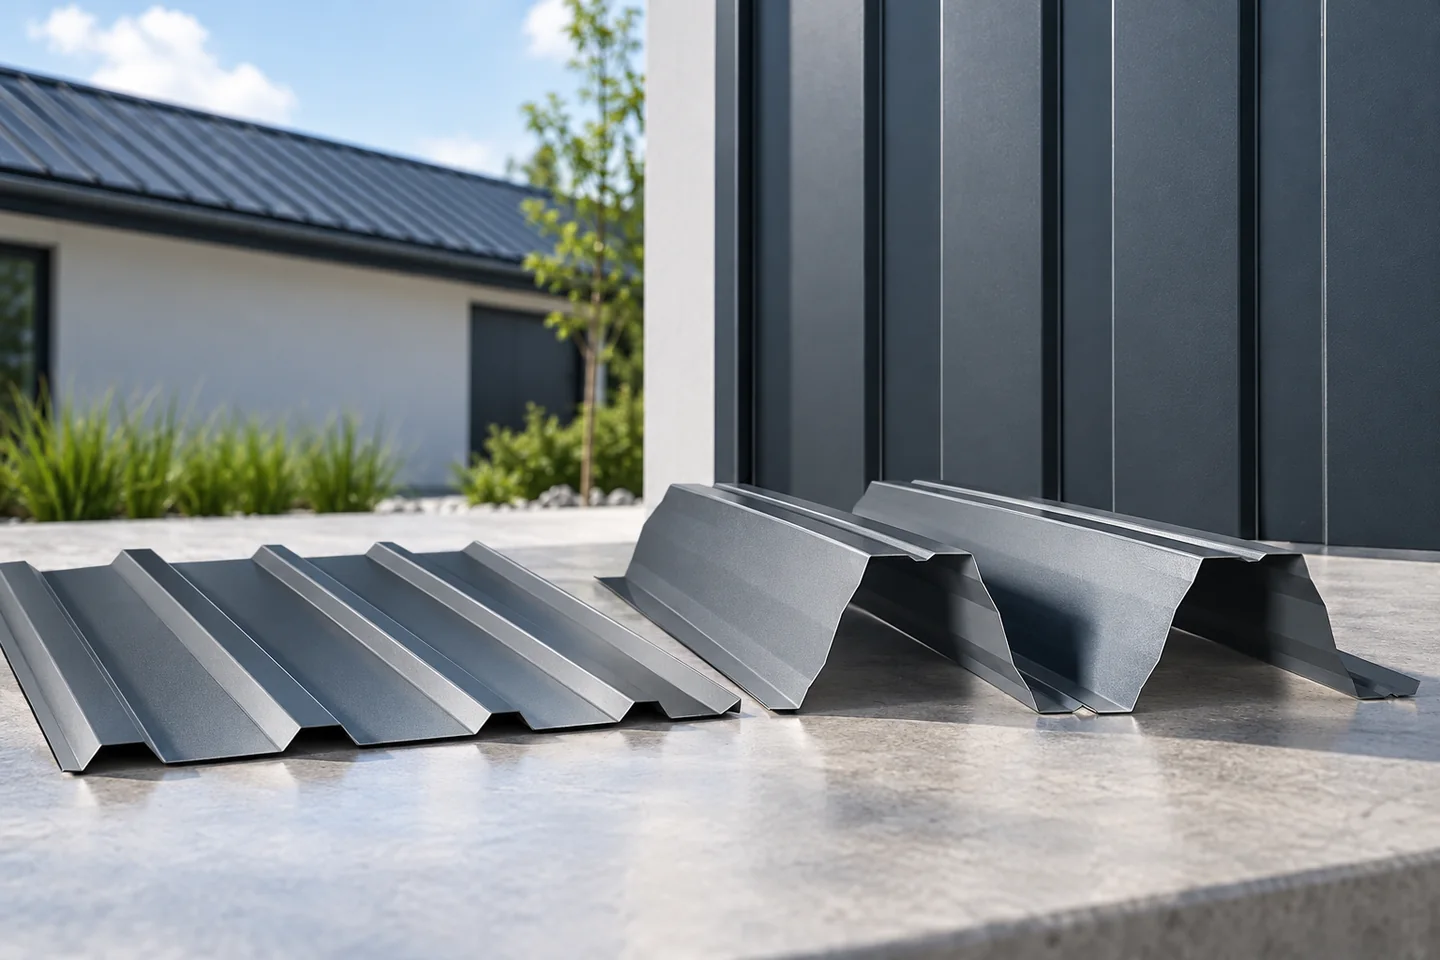
All these products have longitudinal ribs, but they perform in different configurations. A low trapezoidal profile can form a visible wall cladding or roof covering. A taller steel sheet may serve as a substrate for the insulation and waterproofing of an industrial hall. Once construction is complete, its surface may be visible only from the inside. The product’s function must be established before comparing prices.
The term cladding does not mean the absence of loads. Such a covering also transfers wind actions and, on a roof, snow loads as well. The difference lies in the assumed function and the scope of selection. A cladding sheet therefore cannot be treated as arbitrary decoration screwed to randomly positioned supports.
What role do the popular T18 and T35 play?
T18 frequently appears on garages, agricultural buildings and façades. T35 has a taller section and may be advantageous under different stiffness requirements. Their suitability, however, depends on steel thickness, geometry and the support scheme. The same designation appearing in two quotes does not guarantee identical parameters.
Before purchase, check the cross-section drawing and the effective cover width. Establish which side of the sheet is intended to face outwards in the chosen application. The roof and façade variants may differ in how the lap is formed. When extending an existing building, matching the profile requires comparing the shape, not just the rib height.
What distinguishes a tall structural trapezoidal sheet?
In hall roofs, a tall profile can span greater distances between supports if confirmed by calculations. Deeper ribs increase the possibilities for shaping stiffness, but they do not exempt from material verification. Steel thickness and grade remain essential. A tall profile made of thin sheet is not automatically equivalent to a thicker variant.
The documentation should specify the permitted schemes and the laying position. Load-bearing capacity, deflection and conditions at the supports must be checked. Additional functions, such as contributing to the bracing of the structure, require a separate design assumption. They should not be attributed to the sheet merely because it is continuous over a large area.

How do the roof layers change?
On a cladding trapezoidal sheet acting as the external covering, the laps, flashings and condensate drainage must be resolved. A separate insulation system may be located beneath it. In a roof on a structural trapezoidal sheet, a build-up with a vapour control layer, insulation boards and waterproofing above the sheet is common. In that case, external sealing is provided by another material.
PIR boards used on such a substrate must be suitable for the spacing of its ribs and the method of fixing. The support of the insulation and point loads during service are important. This technology should not be confused with a roof sandwich panel. A finished panel has its own facings and core working together, and its selection is based on separate tables.
How can you identify an incomplete or misleading quote?
The information that it is a trapezoidal sheet for a roof is not enough on its own. The offer should state the profile, steel thickness, coating, lengths and unit of billing. Documents are needed to link the product to the project. If the seller presents a table for a different thickness variant, this difference should be clarified before ordering.
Also watch out for comparing the price per total metre with the price per covered metre. Part of the width disappears in the overlap. With tall profiles, the difference can matter for the quantity of material. Fixings, flashings and necessary layers must be added to the cost estimate instead of assuming that the more expensive structural sheet performs exactly the same function as the cheaper cladding sheet.
What changes need to be agreed with the designer?
A change in thickness, profile or support spacing requires verification. This also applies to cutting openings and adding equipment. An installation penetration may cut through ribs at an unfavourable location. Flashing the opening alone provides at most some protection against water, not restoration of load-bearing capacity.
It is worth keeping the documentation for the ordered sheet and photographs of the connections before they are covered. For future modernisation, this will make it possible to establish the actual layout. A well-chosen cladding trapezoidal sheet will perform its role, just as a structural one will in a designed hall roof. What matters most is the match of function, parameters and workmanship, not the height of the visible rib alone.
7 branches. Materials closer to your project.

- SEROCK — Dzierżenin 34 E
- BŁONIE — ul. Sochaczewska 138A
- RADOM — ul. Grobickiego 8
- ŁÓDŹ — Natolin 8
- OLSZTYN — Barczewo, ul. Prosta 9
- WROCŁAW — ul. Jerzmanowska 10C
- GORZÓW WLKP. — ul. Zielona 33/34