






Roof structure and design
What to consider when planning a metal patio roof
In brief
First arrange the table, chairs and walkways so you can clearly define which part of the terrace to shelter. The roof should protect the area you actually use, including against rain blown in from the side. Sometimes covering only part is enough, which keeps a sunny spot and avoids over-shading the room behind a large window. Sheet metal gives a light, durable covering, but the whole system matters: supports, slope, drainage and the wall junction. Bear in mind shade, the sound of rain and condensation.
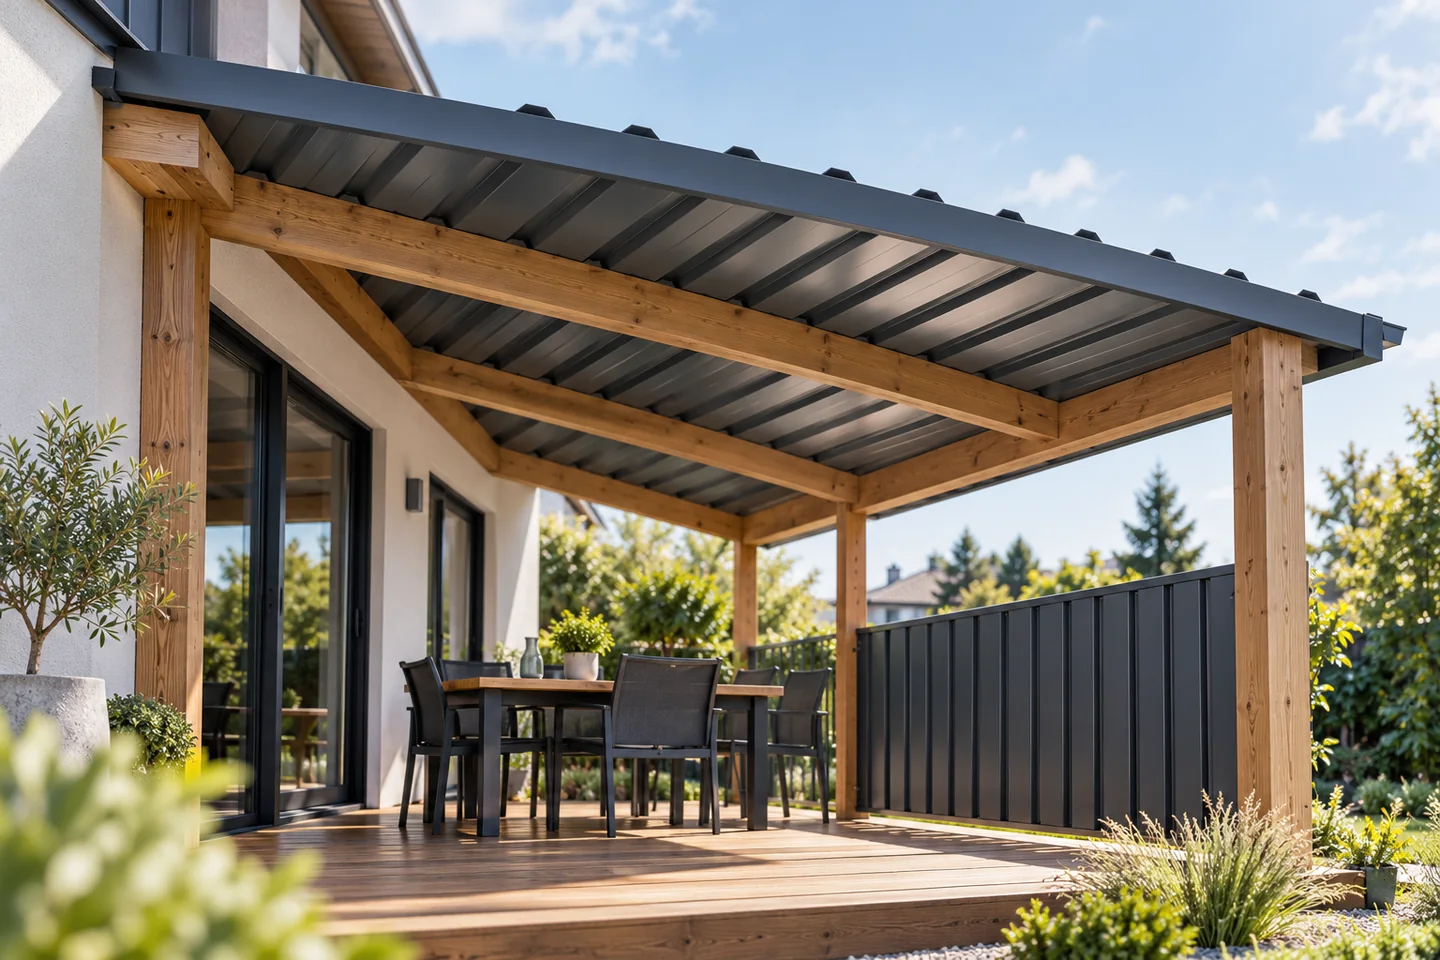
How large does the canopy need to be?
Start by positioning the table, chairs and walkways. The covering should shelter the area actually in use, taking into account rain driven in from the side. It is not always necessary to cover the entire terrace. A partial canopy allows you to keep a sunny zone and can reduce shading of rooms behind a large window. It is worth observing the plot at different times of day.
On the sketch, mark the heights at the house and at the outer edge. Space is needed for the slope, the thickness of the structure and the gutter. Check that doors and windows open freely. The low edge must not obstruct passage. The sooner you combine the dimensions with the geometry of the chosen covering, the lower the risk that the finished structure turns out to be too flat or too low.
Choose T18 or T35 trapezoidal profile?
T18 can be a good solution for small roof areas with adequate support. T35 has a higher profile and may offer more favourable load-bearing parameters, but specific products must be compared. The thickness and grade of steel also matter. Not every T35 can be considered suitable for any support spacing, nor should a structure be selected solely by profile name.
Check the minimum permitted slope in the data sheet and installation instructions of the chosen steel sheet. Example profiles have a recommendation of 6°, but this is not a common rule for all trapezoidal sheets. Six degrees is approximately 10.5% slope, not 6%. The length of the sheet, the laps and the sealing details also matter. The requirements for a specific arrangement should be confirmed by the design.
How to select the structure and fixing to the house?
The supports must carry the weight, snow and wind action, including wind lifting the roof from below. A canopy next to a taller building may be exposed to sliding snow or local accumulation. Cross-sections from a random project should not be copied. The spacing of columns and beams results from the loads and the chosen method of supporting the covering.
The fixing at the house must reach the appropriate structure, not just the insulation layer. A detail for transferring loads and sealing the penetration is needed. An alternative may be a self-supporting structure, which also requires checking the foundations and stability. Before the works, also establish the requirements for the planned investment at the specific location.

How to drain water and seal the junction with the wall?
Water from the roof area should reach the planned gutter and drainage. Do not direct it onto steps, the access path or directly at the supports. Check where it flows during heavy rain. Simply laying the sheets with a slope does not solve drainage. The edges, side flashings and the connection to the existing façade also matter.
At the wall, a solution is needed that directs water onto the covering and accommodates material movement. A thick strip of sealant without proper detailing should not be the basis of weathertightness. Nor should the ventilation openings of the façade be inadvertently closed. The detail should be executed so that it can be inspected and, if necessary, renewed.
What about noise and moisture condensation?
During rain, thin sheet metal can clearly transmit the sound of falling drops. If the terrace is to be used for quiet work or conversation, take this into account when selecting the entire assembly. Additional layers can change the acoustic conditions, but require their own fixing and a moisture solution. A specific level of quietness should not be promised on the basis of the coating name alone.
Water vapour can condense on the underside of cool sheet metal. An anti-condensation layer has a limited capacity to retain moisture and needs conditions in which to dry out. It does not replace insulation or a weathertight roof. In an open canopy, ventilation is important. If you plan to later enclose the terrace with walls and heat it, a different scope of analysis is needed from the outset.
How to prepare the order and installation?
The schedule should include sheets according to cover width, flashings, gutter and the appropriate fixings. Confirm lengths after checking the structure. It is worth limiting unnecessary transverse laps if transport and the profile requirements allow. Also check the appearance of the underside of the sheet metal, which will be clearly visible from the terrace.
During installation, use the correct cutting tools, remove swarf and do not drag sheets over one another. After completion, check the fixings, the junction at the wall and the operation of the drainage. A good canopy does not end with an even covering. It should provide comfortable shade, not flood the walkways and have a structure prepared for the actual conditions of the plot.
7 branches. Materials closer to your project.

- SEROCK — Dzierżenin 34 E
- BŁONIE — ul. Sochaczewska 138A
- RADOM — ul. Grobickiego 8
- ŁÓDŹ — Natolin 8
- OLSZTYN — Barczewo, ul. Prosta 9
- WROCŁAW — ul. Jerzmanowska 10C
- GORZÓW WLKP. — ul. Zielona 33/34










