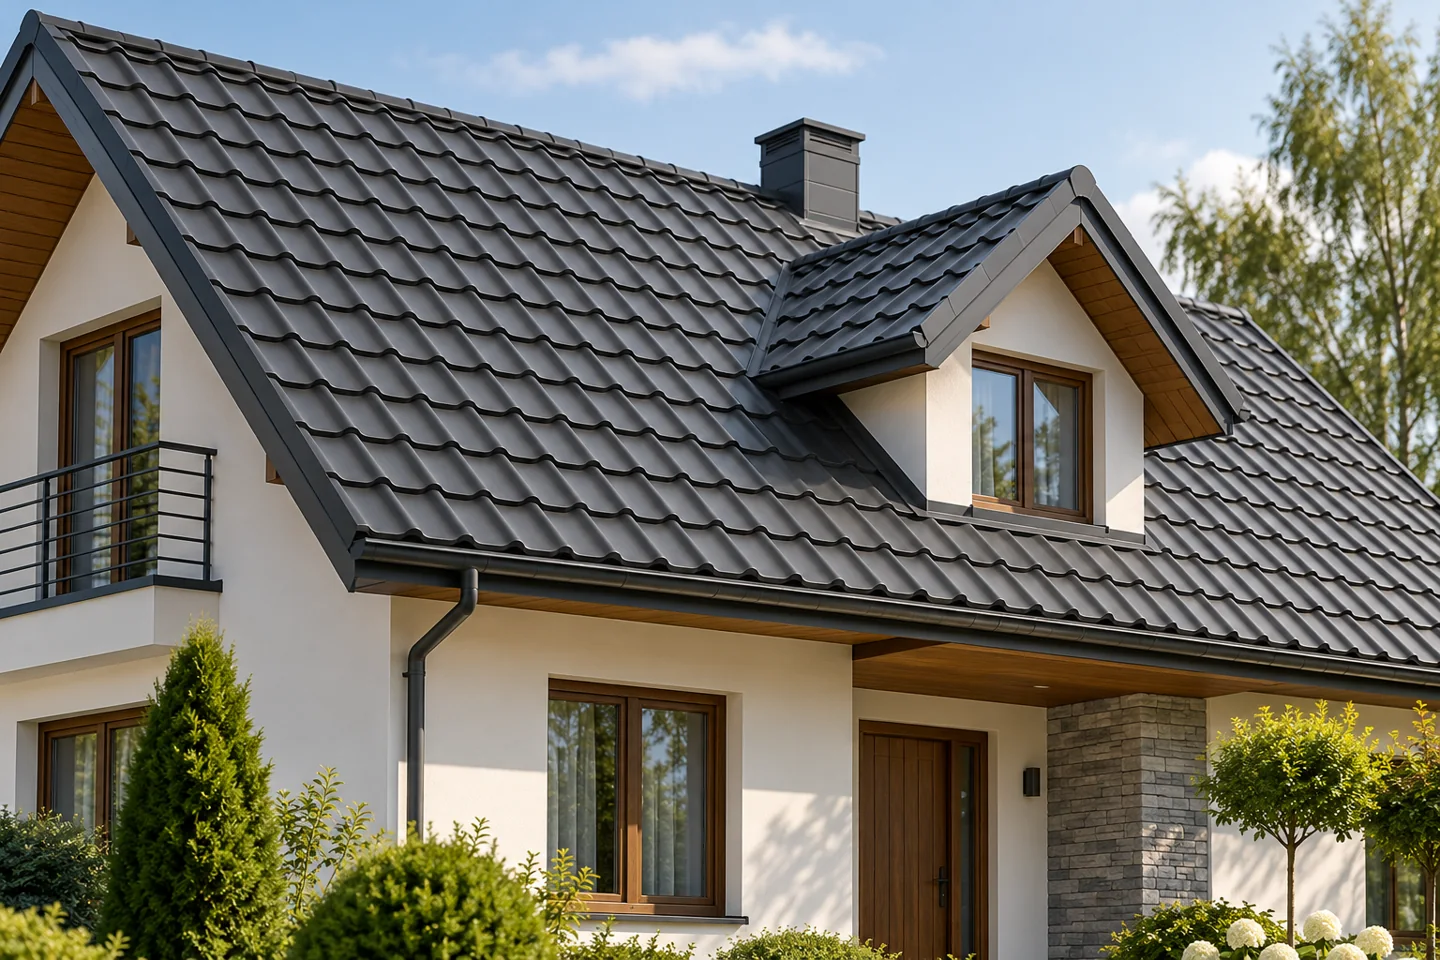
Tile-effect metal roofing or concrete tiles: what suits your roof?

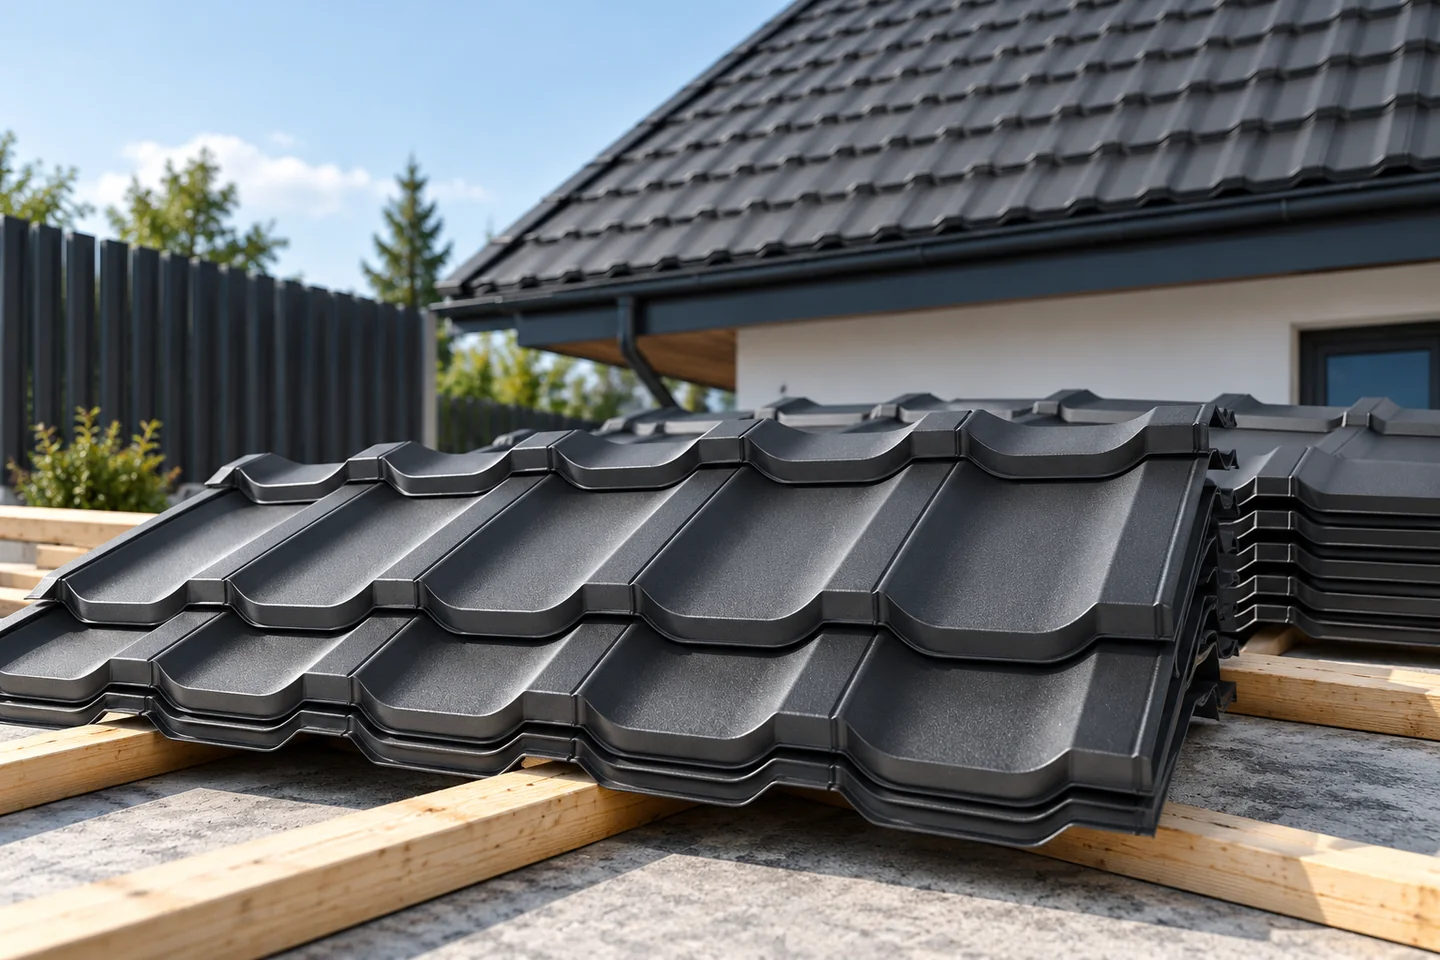
The choice between metal roofing and concrete tiles depends mainly on whether the roof structure and pitch are ready for the heavier covering. Metal roofing is usually much lighter, while concrete tiles consist of many small, individually replaceable elements. Check the load-bearing capacity of the structure, the roof pitch, the manufacturer's requirements for underlayers and fixings, and the full estimate including accessories and flashings. The price per square metre of material alone does not settle the comparison, and the decision should be made before ordering.
By |2026-11-14T21:01:16+01:002023-12-13|Blog|Comments Off on Tile-effect metal roofing or concrete tiles: what suits your roof?

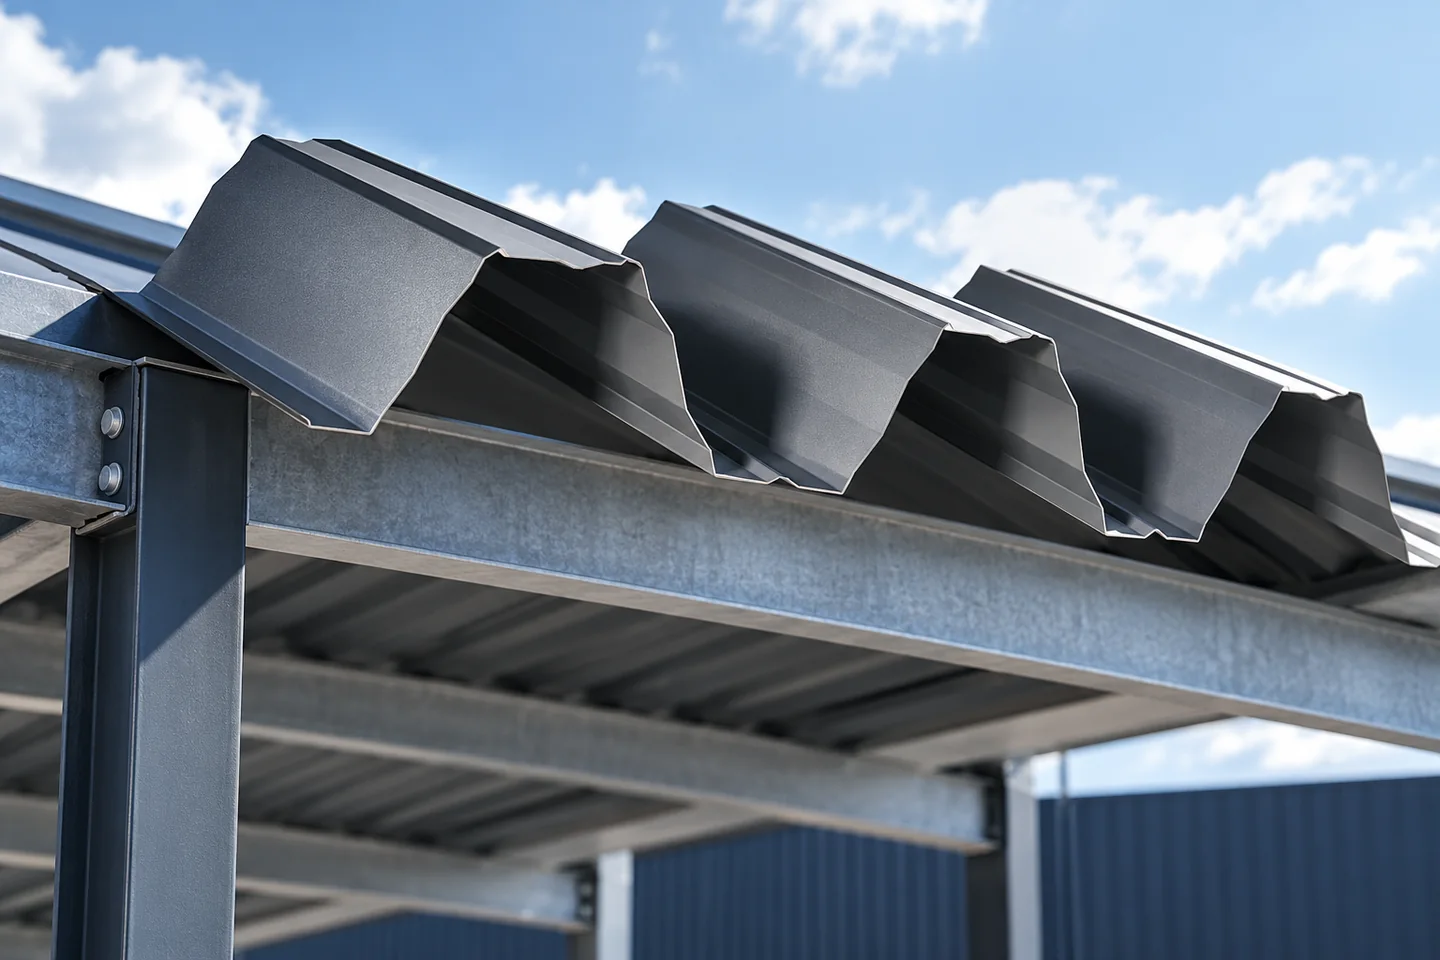
Using trapezoidal sheets on a traditionally styled house

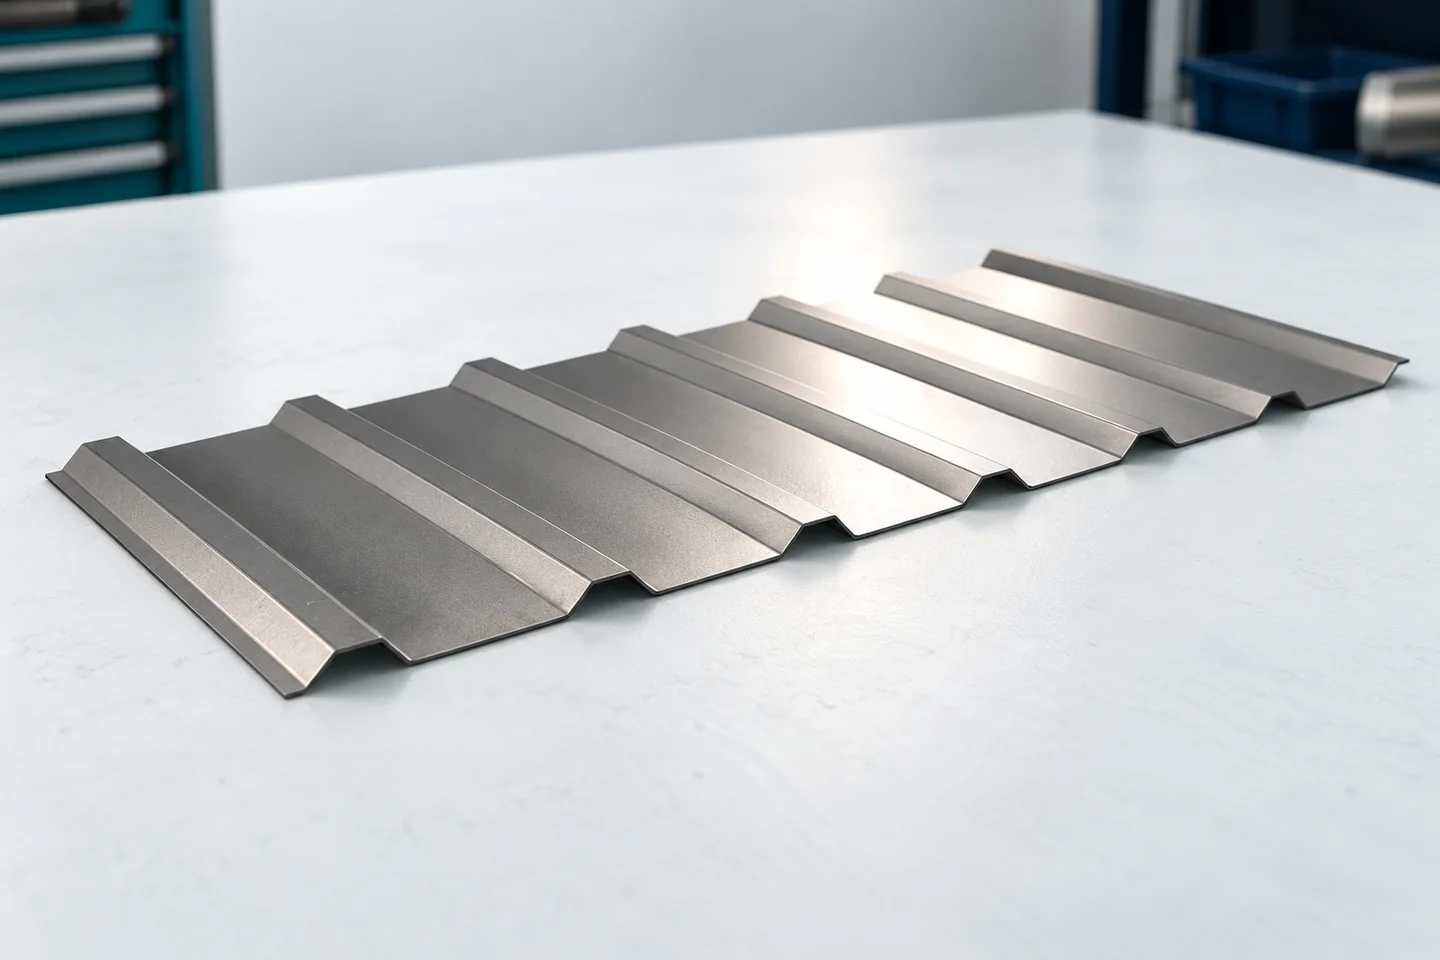
Trapezoidal sheet metal can suit a traditional house if its profile, colour and details harmonise with the building's form. This is best assessed on the whole roof slope, not on a small sample. The classical character comes from the proportions of the volume, the roof pitch, the eaves and the façade divisions. Check whether the regular rhythm of the trapezoid will emphasise a calm form or compete with dormers and decorations. View a sample and a photo of a larger roof slope, and leave the profile choice to the designer, who will verify the support, sheet thickness and loads.

By |2026-11-14T21:00:22+01:002023-12-03|Blog|Comments Off on Using trapezoidal sheets on a traditionally styled house

Flashings on a steel building: making the junctions weathertight

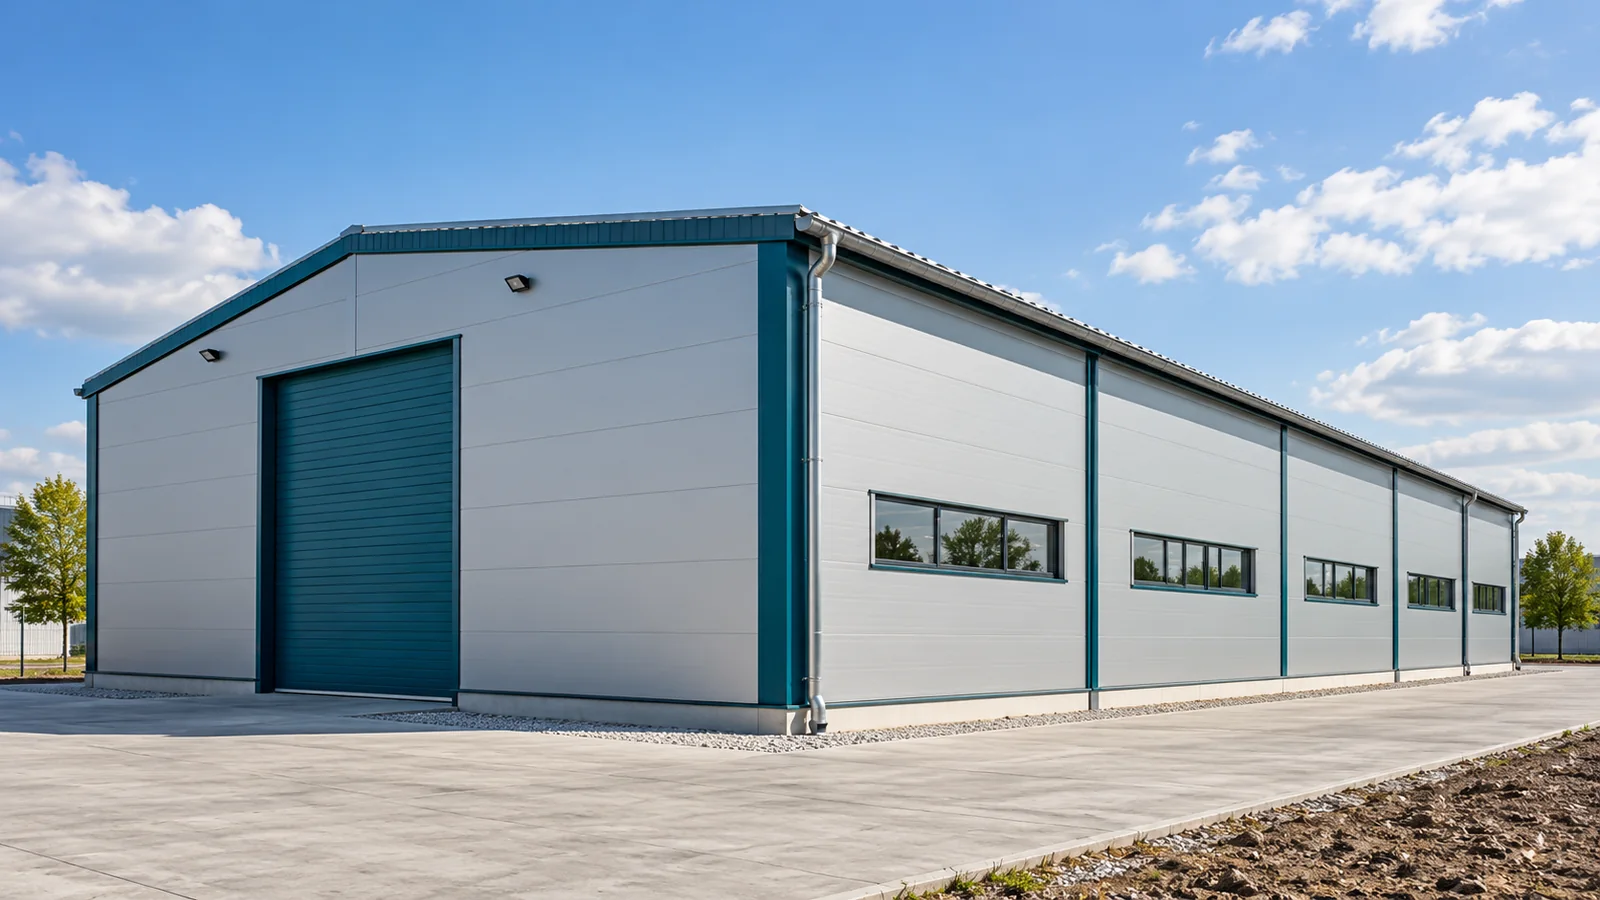
Large roof and wall surfaces can be executed carefully and water can still get inside. The cause is often found where elements meet. Flashings on a steel hall are therefore not just a finish. They work together with the panels and seals. Their task is to close the details in accordance with the design, while maintaining proper water drainage and the continuity of the specified layers. The ridge, corner and plinth each require different solutions. They should not be replaced by a single universal profile chosen on site. In a steel hall, the detail depends on the type of cladding, the geometry and the conditions of use. The drawing should show how the flashing works together with the panel, the seal and the support, not just the shape of the visible sheet metal.

By |2026-11-15T04:43:12+01:002023-11-30|Blog|Comments Off on Flashings on a steel building: making the junctions weathertight

Lightweight roof coverings and their effect on the supporting frame

The lightness of a roof covering depends on the whole assembly, not just the sheet. Metal roof tiles and trapezoidal sheets have low unit weight, but the load on the building is determined by the substrate, insulation, accessories and snow and wind actions. Before choosing, check the product data sheet to see whether the stated mass refers to a sheet or to a square metre of effective covering after laps. Compare specific models and variants, as different profiles use different amounts of steel. Remember that a light material does not exempt you from assessing the roof structure or from design-based fixing selection.

By |2026-11-15T00:57:27+01:002023-11-10|Blog|Comments Off on Lightweight roof coverings and their effect on the supporting frame

Measuring the pitch of a roof before specifying the covering

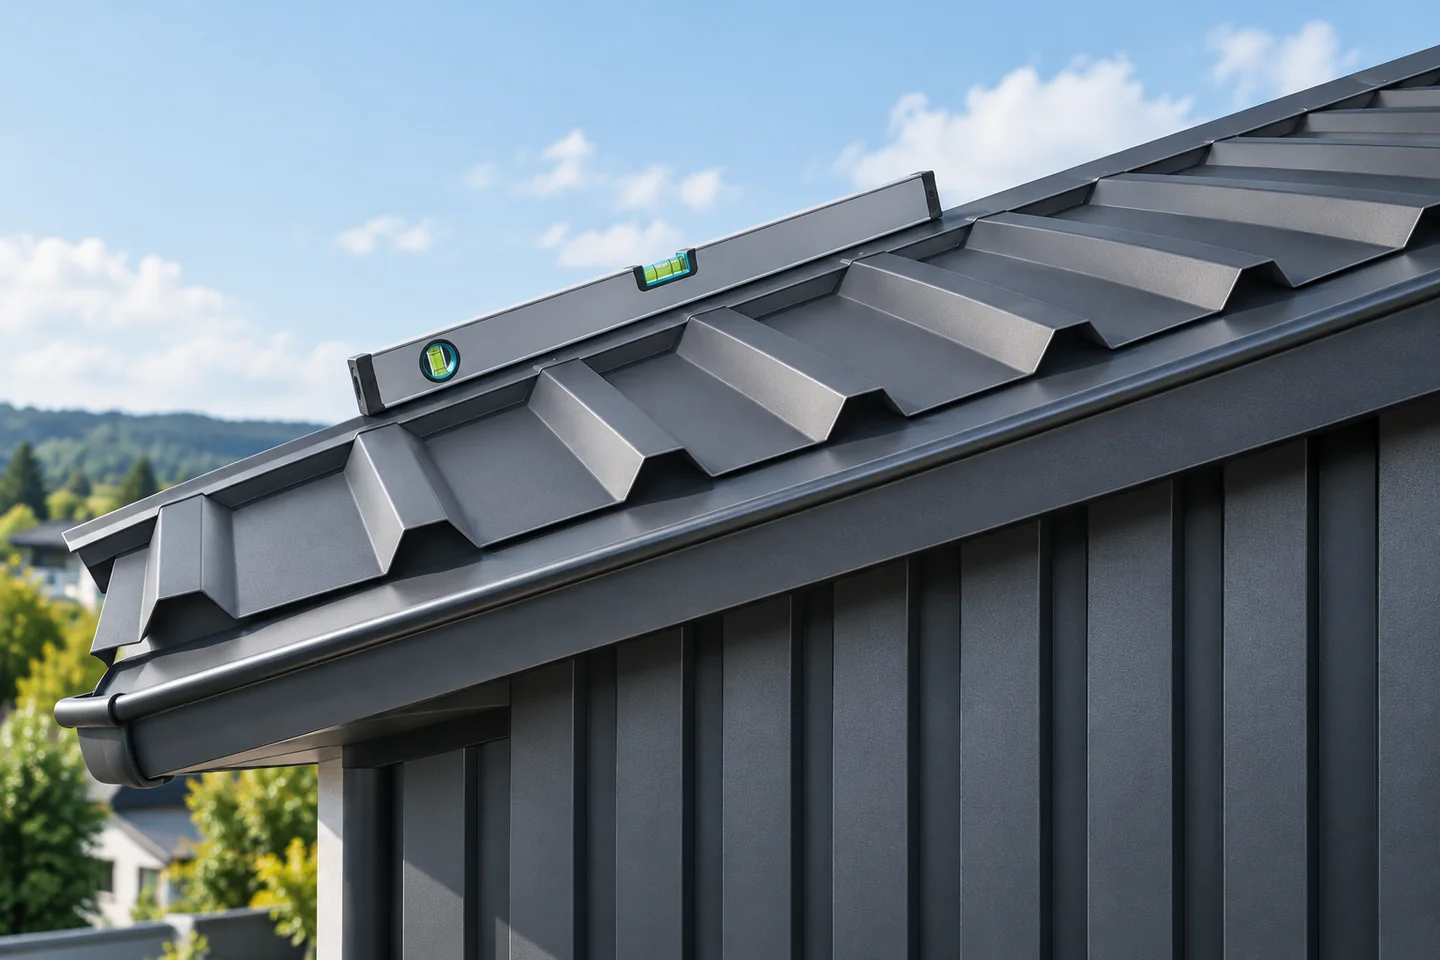
First establish whether the stated pitch is given in degrees or as a percentage, and only then compare materials. Check where the manufacturer specifies the minimum slope for the particular profile and roof build-up, not merely for the board name. Measure the height difference and the corresponding horizontal distance, preferably from the current design. Before ordering or accepting delivery, confirm that the chosen covering variant matches the actual roof conditions, including sheet lengths and planned joints.

By |2026-11-15T04:41:16+01:002023-10-24|Blog|Comments Off on Measuring the pitch of a roof before specifying the covering

Measuring a barge flashing: recording leg lengths, folds and orientation

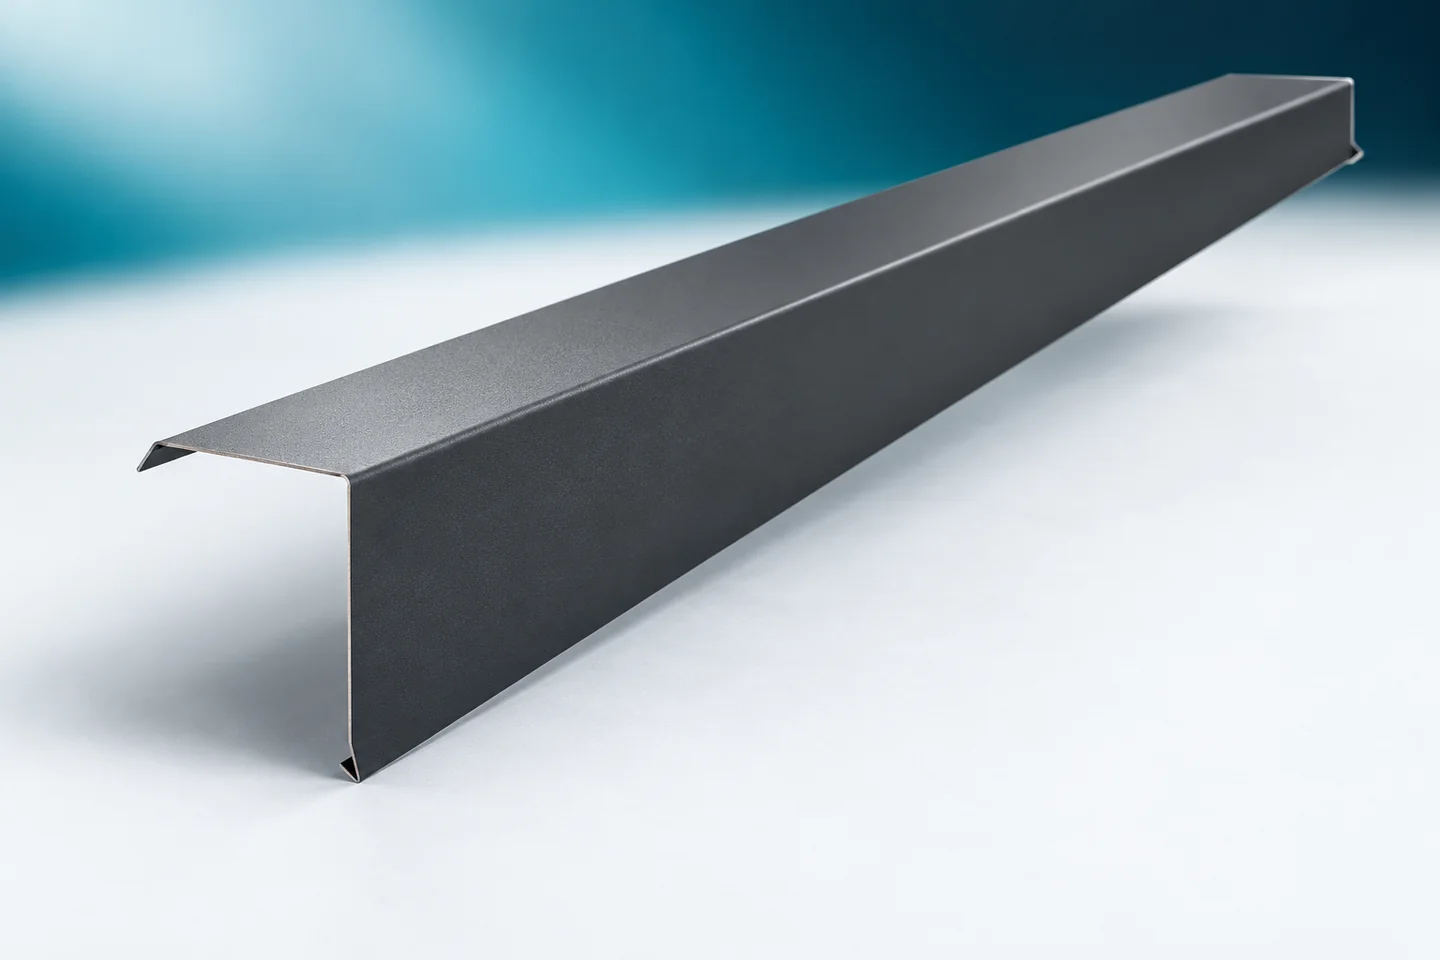
Verge flashings are ordered for a specific roof edge. Their fit is determined by the position of the outermost sheet, the profile height and the way the gable is covered. The dimension of the board alone is not enough. The run of the upper arm and the lower termination must also be established. A clear cross-section allows the finished product to be compared with the actual detail. It also makes it easier to order a bespoke flashing when standard dimensions do not match the building. The reference point should be the position of the final covering. A measurement taken solely on the structure may not account for the height of the battens and the sheet profile. If the covering is yet to be laid, data on its layers is needed. The verge flashing must fit the final assembly, not the temporary state of works.

By |2026-11-15T04:43:37+01:002023-10-19|Blog|Comments Off on Measuring a barge flashing: recording leg lengths, folds and orientation

How to compare the cost of a metal roof with other coverings

To compare a metal roof fairly with other coverings, set full solutions against each other rather than the rate per metre alone. Require every offer to cover the same scope: substrate preparation, accessories, transport and installation, and in a renovation also an assessment of the roof structure and dismantling. Prepare one drawing set with dimensions of the slopes, chimneys, windows, valleys and ridges, and share it with each contractor. Overlook the difference between the total and effective area of the sheeting, or the offcuts dictated by roof geometry, and the result will mislead. A missing item will still return on site as an extra cost.

By |2026-11-15T00:56:13+01:002023-10-13|Blog|Comments Off on How to compare the cost of a metal roof with other coverings

Cut-to-length tile-effect sheets for a traditional home

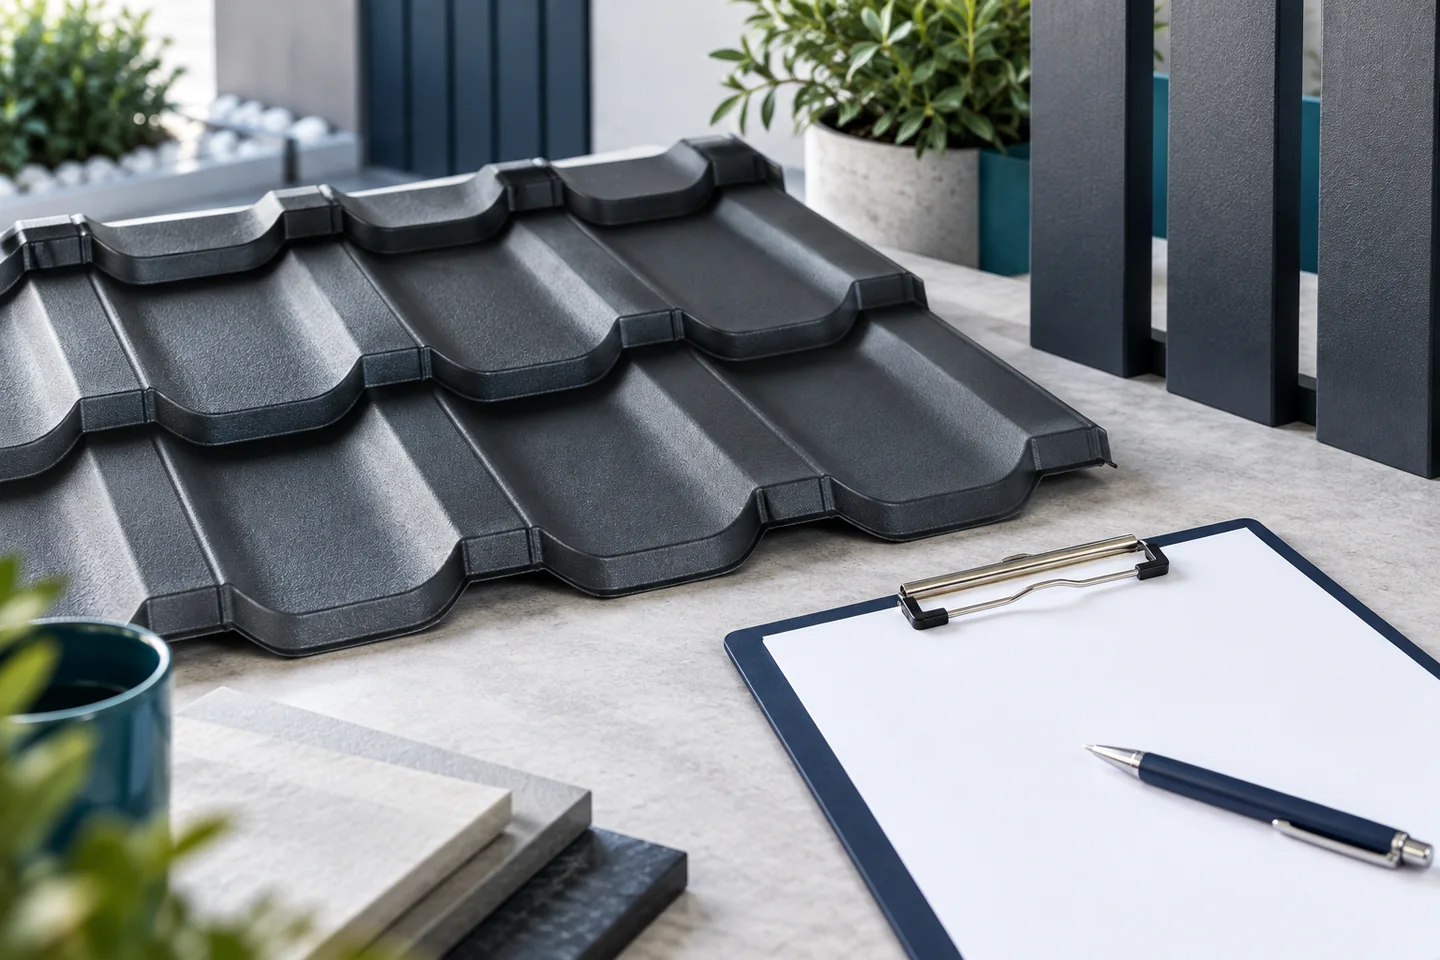
Start choosing cut-to-length metal roof tiles for a traditional house with a calm pattern, colour and details that suit the building's proportions. Cutting sheets to length limits the number of joints on a simple slope. When judging the profile, compare the rhythm of the pressings with the façade divisions and the eaves width – a strong wave will emphasise the roof, yet on a small slope with many details it may take over. Check the structure and prepare the measurement so the classic roof is technically sound.

By |2026-11-14T21:00:56+01:002023-10-12|Blog|Comments Off on Cut-to-length tile-effect sheets for a traditional home

Load-bearing trapezoidal steel sheets: what to check before selection

Structural trapezoidal sheeting is selected on the basis of load-bearing and stiffness calculations, not just the profile height. Before choosing, check which static scheme the table refers to, whether the load direction is accounted for, and what the support spacings and widths are. A distinction must also be made between load capacity and deflection, and the choice of fasteners verified, especially in edge zones. The offer should state the profile designation, core thickness, steel grade and laying position. Design decisions are left to the designer.

By |2026-11-15T00:57:13+01:002023-09-30|Blog|Comments Off on Load-bearing trapezoidal steel sheets: what to check before selection

Re-roofing after asbestos cement: which material should replace it?

First, establish what material the existing covering is made of and what condition the roof structure is in. Consult the building records and identify the type of the current layer; if the composition is doubtful, do not go by appearance alone. Where asbestos is present, entrust dismantling to a specialist contractor. As the new covering, consider metal roof tiles, T18 or T35 trapezoidal sheeting, or insulated roof panels in suitable buildings. The choice depends on pitch, support and building use, so leave structural decisions to the designer.

By |2026-11-14T21:01:18+01:002023-09-22|Blog|Comments Off on Re-roofing after asbestos cement: which material should replace it?
Back to top