Steel halls and structures
Flashings on a steel building: making the junctions weathertight
In brief
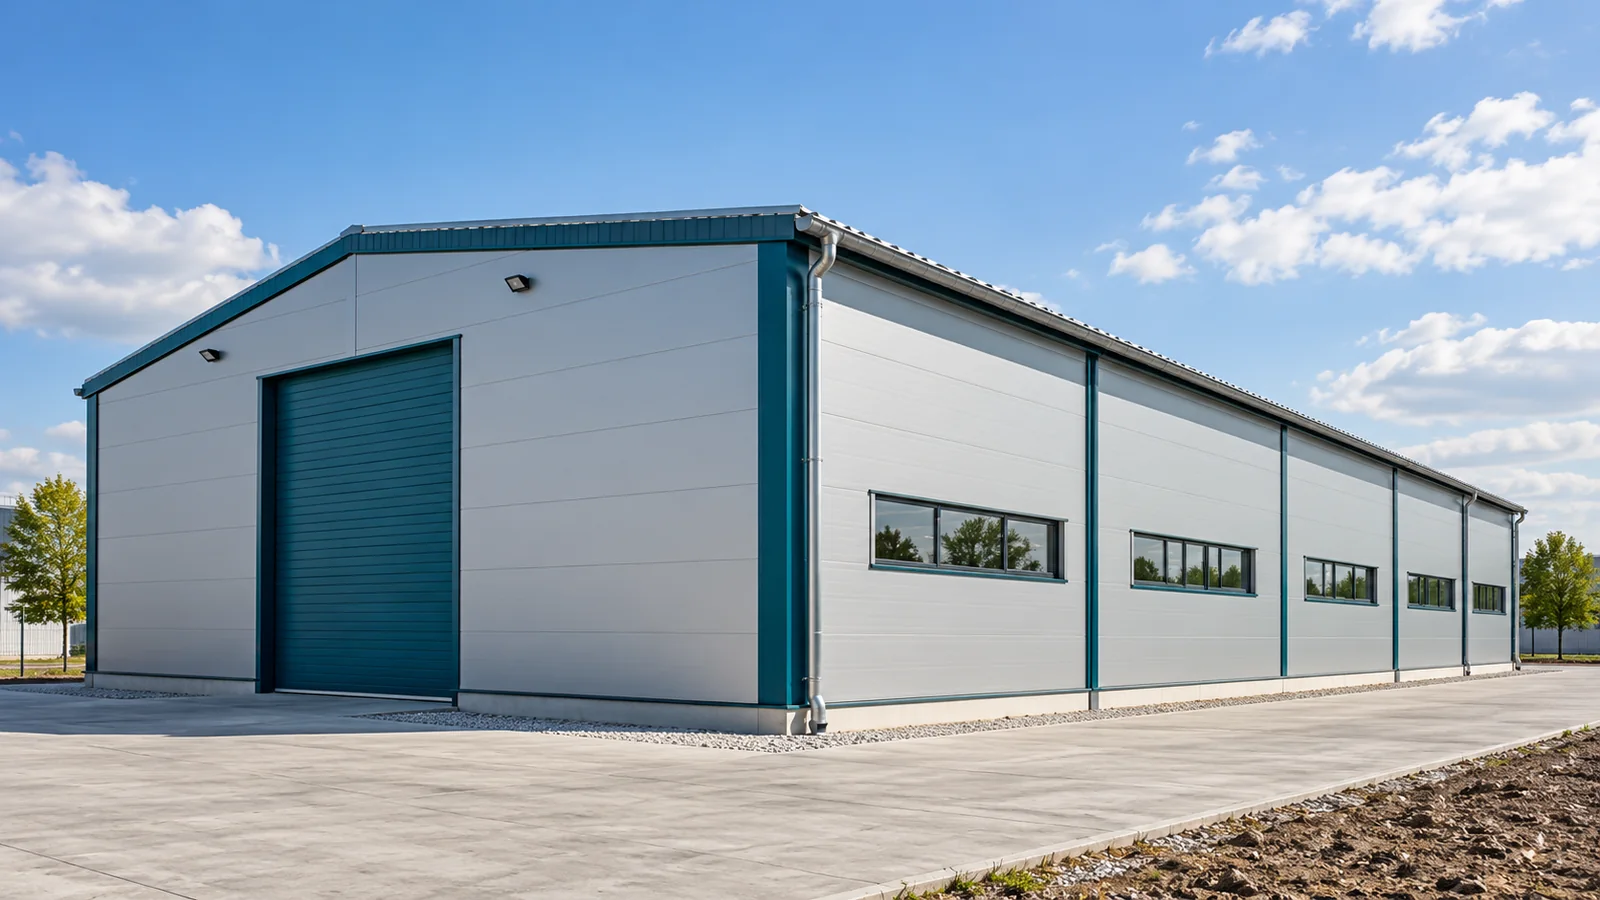
Large roof and wall surfaces can be executed carefully and water can still get inside. The cause is often found where elements meet. Flashings on a steel hall are therefore not just a finish. They work together with the panels and seals. Their task is to close the details in accordance with the design, while maintaining proper water drainage and the continuity of the specified layers. The ridge, corner and plinth each require different solutions. They should not be replaced by a single universal profile chosen on site. In a steel hall, the detail depends on the type of cladding, the geometry and the conditions of use. The drawing should show how the flashing works together with the panel, the seal and the support, not just the shape of the visible sheet metal.
Start with the connection drawing
Documentation should be agreed before ordering panel lengths. An incorrect dimension may leave too large a gap or make the connection difficult to execute. The steel structure also affects the geometry of the detail. If the supports are located elsewhere than assumed, a wider flashing alone need not solve the problem.
The eaves should pass water on
At the eaves, water from the roof slope enters the designed drainage system. The termination of the panel, the position of the gutter and the method of closing the edge are important. A steel hall should not have random gaps directing precipitation into the core or under the cladding. The roof termination requires compliance with the instructions of the system used.
Also check the further path of water from the downpipes. A flashing that is correct at roof level will not help if the discharge ends at the foundation in an unforeseen manner. In a steel hall, drainage must be coordinated with the site plan. Access to gutters and components requiring cleaning should be possible during later operation.
The ridge and corners need continuity
At the junction of the roof slopes, the solution for the cladding, insulation and sealing must be maintained. The visible cover is not the only element of the detail. In a heated steel hall, conditions on the interior side are also important. A lack of continuity can promote undesirable air flow and local moisture problems.
Wall corners should be treated similarly. Panels have defined terminations, and the steel structure provides them with the intended supports. An accidental bridge between components should not be created by over-tightening the flashing. The shape and fixing should correspond to the design. The flashing is not intended to straighten incorrectly positioned cladding.
The plinth connects different materials
The lower part of the wall is exposed to splash water, dirt and damage. The panel, base rail or plinth, insulation and the level of the floor and ground must be coordinated. A steel hall may have a correct façade higher up and at the same time a faulty detail at ground level. This location is worth checking before it is covered.
Do not change the level of the surface later without assessing the consequences for the wall and drainage. Adding soil or laying paving may conceal a previously correct termination. Steel structures and their cladding perform under conditions resulting from the design. A change to the building’s surroundings can introduce moisture where permanent contact with water was not envisaged.

Openings require full framing
The door, the personnel door and the window interrupt the continuity of the wall. Their reveals, lintels and bottom terminations must be resolved as a complete system. Water should not collect on horizontal sections or penetrate behind the panel. In a steel hall, it is also important that the flashings interact correctly with components that move during use.
Service penetrations should have a solution appropriate to the equipment and the covering. Cutting a hole at random and then sealing it with mastic does not replace a detail. Additional supporting structure may be required. Its loads must be passed to the structural steel designer, rather than resting the entire equipment on the panel cladding.
Inspection covers more than appearance
Check that the materials, fixings and seals comply with the documentation. Remove swarf and installation residue using methods permitted for the surface. Pay attention to locations that will become difficult to access once the works are complete. In a steel hall, a well-conducted staged acceptance allows the system to be assessed before it is concealed by the next layer.
Maintenance instructions should cover inspection of the flashings and drainage. Not every occurrence of water indicates the same cause, so diagnosis should precede repair. A steel hall remains weathertight through consistent details and proper operation. Steel structures and the building envelope require inspection also after installations are subsequently added or a door is changed.
Allow for movement resulting from temperature changes and deformations envisaged in the design. A rigid connection of components that should be able to move may prove unsuitable. This does not mean leaving gaps arbitrarily. Shape, fixing and sealing must be resolved together. The same detail should be understandable to the person ordering the flashings and to the team installing them on site. This will ensure that the order matches the execution.
7 branches. Materials closer to your project.

- SEROCK — Dzierżenin 34 E
- BŁONIE — ul. Sochaczewska 138A
- RADOM — ul. Grobickiego 8
- ŁÓDŹ — Natolin 8
- OLSZTYN — Barczewo, ul. Prosta 9
- WROCŁAW — ul. Jerzmanowska 10C
- GORZÓW WLKP. — ul. Zielona 33/34