Roof and wall U-values in Poland: which requirements apply to a project in 2026?

If you are insulating a house in Poland, ask the designer for the required U-value of the complete wall or roof before ordering materials. As of 1 November 2026, a transitional period allows certain projects to use the earlier Polish building regulations. The type of work, the approval procedure and the design temperature of the room all matter. Look for the assembly’s U-value in the design and the material’s thermal conductivity, or lambda, on its data sheet. Choosing a board with a low lambda does not by itself establish that the finished wall or roof meets the requirements.
By |2026-11-15T04:42:25+01:002026-11-01|Blog|Comments Off on Roof and wall U-values in Poland: which requirements apply to a project in 2026?

Roof insulation: details that matter during installation

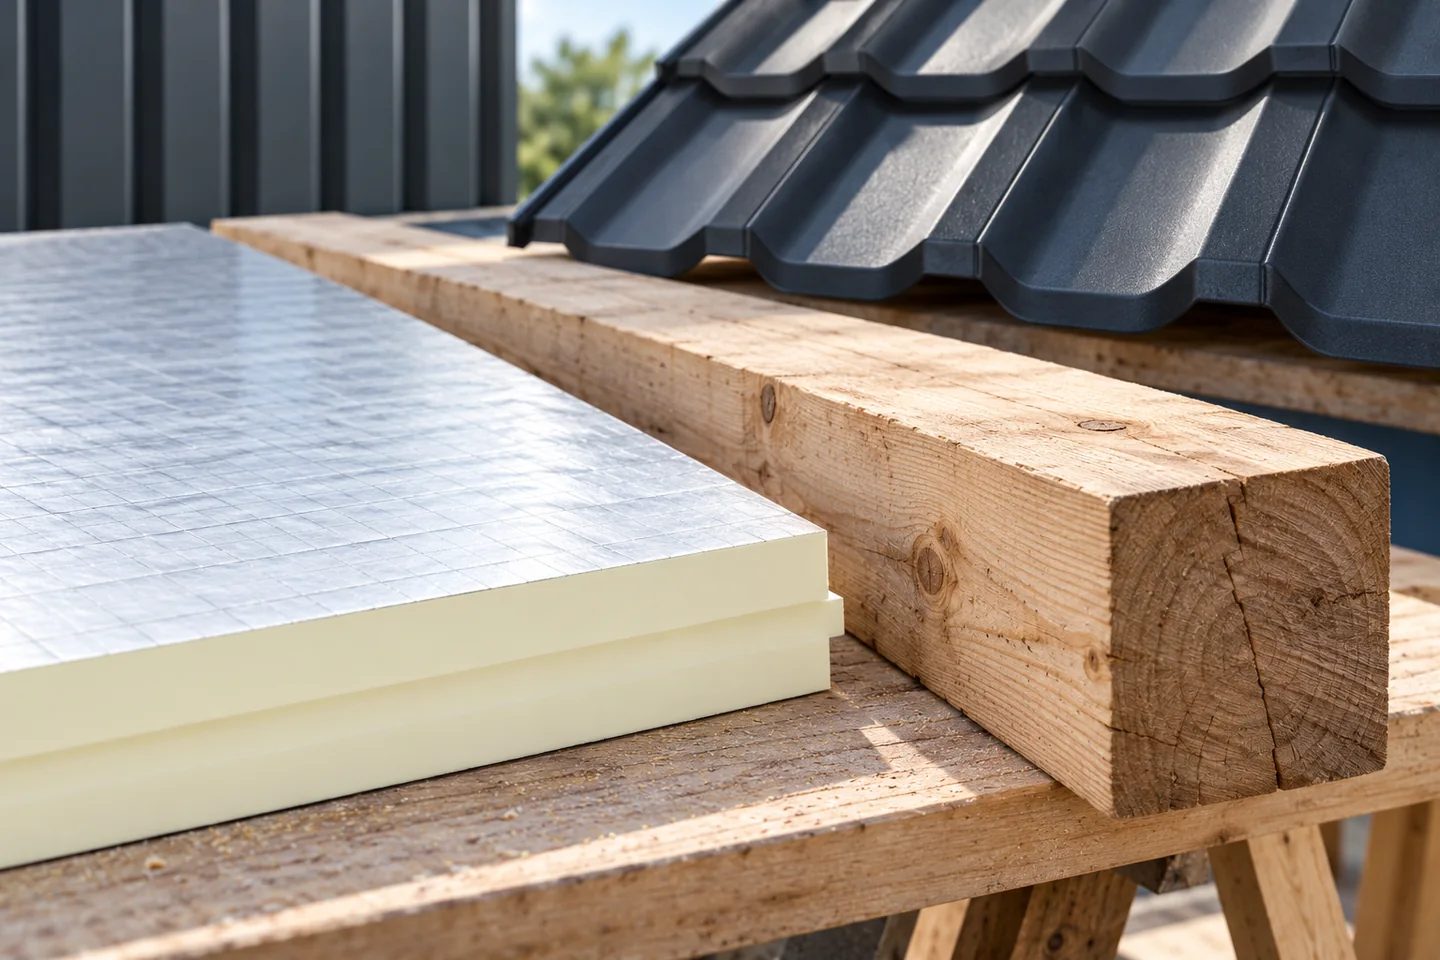
Roof insulation performs effectively only when the insulation is continuous, moisture is controlled and the junctions are airtight. Before installation, it is worth checking the entire layer build-up, the fixings and the details at the eaves and chimney, because good board parameters alone will not repair gaps. On a pitched roof, insulation can sit between the rafters, below them or above them; the above-rafter option makes a continuous layer easier but requires external access and checking of the eaves, wall and window details. Leave the choice of system to the designer.

By |2026-11-14T21:02:06+01:002026-10-29|Blog|Comments Off on Roof insulation: details that matter during installation

How to plan internal insulation for a 1990s house without replacing the façade?

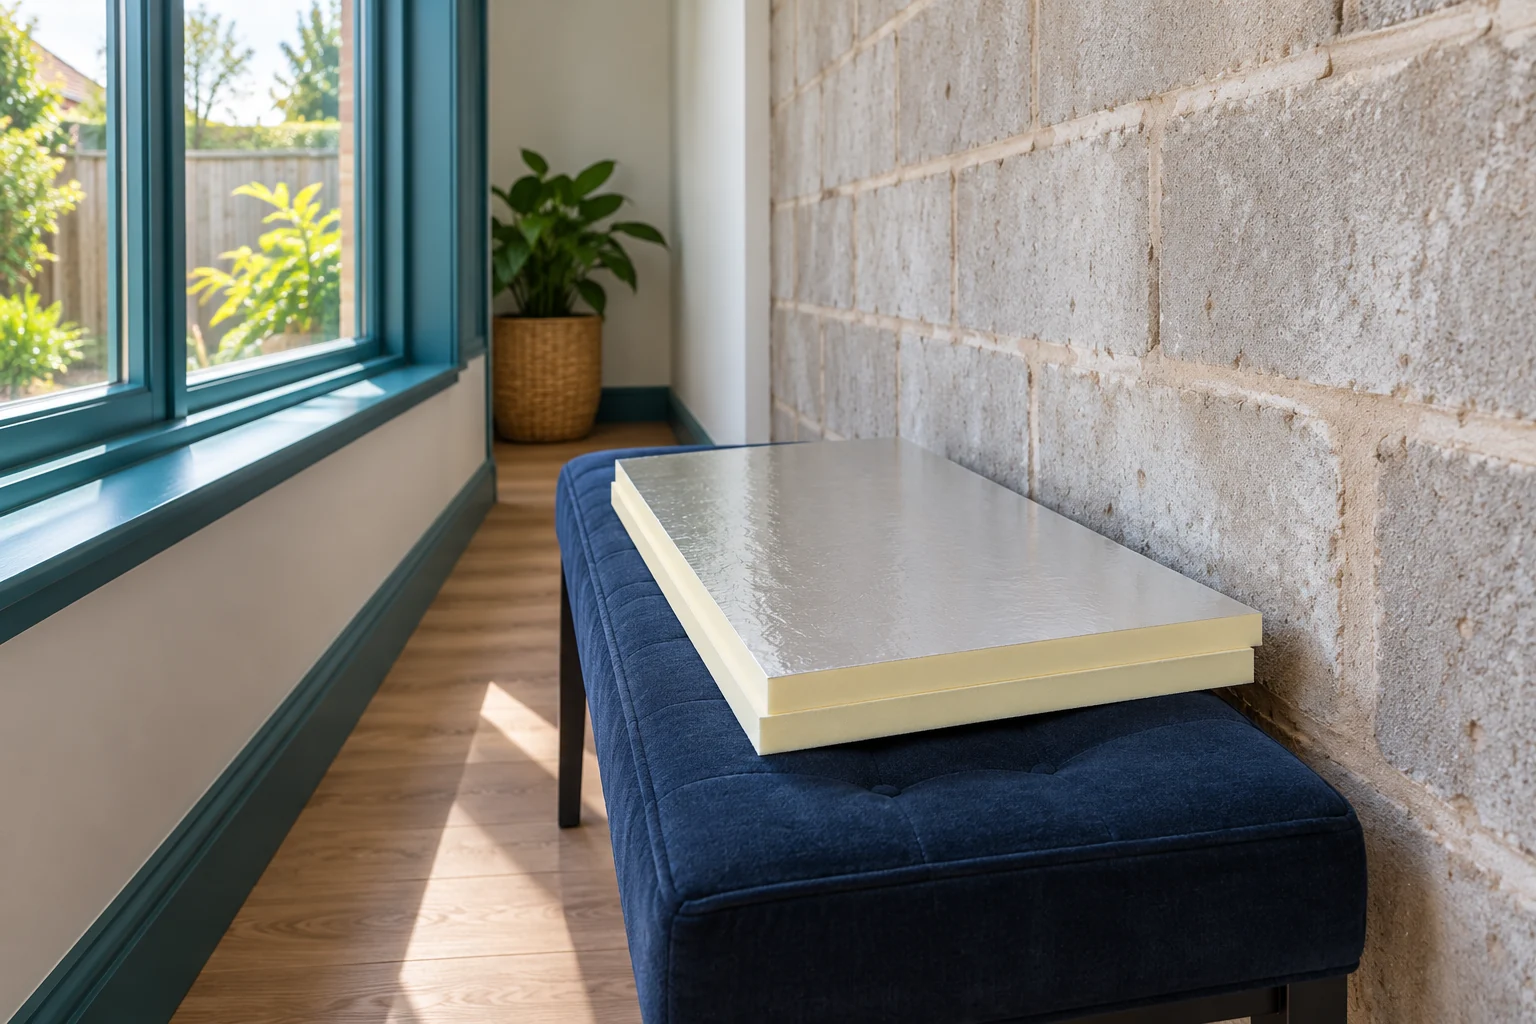
In a 1990s house, it is not always worth stripping the entire façade straight away. First you need to establish how the walls were built and where heat is escaping. Internal insulation can be feasible, but it requires careful selection of layers. The most problems usually arise at junctions and services, which are easily overlooked in an initial quote. The year of construction does not tell you what the wall is made of. In similar houses you can find various hollow blocks, cavity walls and later alterations. Locate the documentation, compare it with the actual condition of the building and carry out the necessary inspections. Check extensions and sections rebuilt when the windows were replaced separately.

By |2026-11-14T11:12:33+01:002026-08-26|Blog|Comments Off on How to plan internal insulation for a 1990s house without replacing the façade?

Matching insulation to the roof build-up and the space underneath

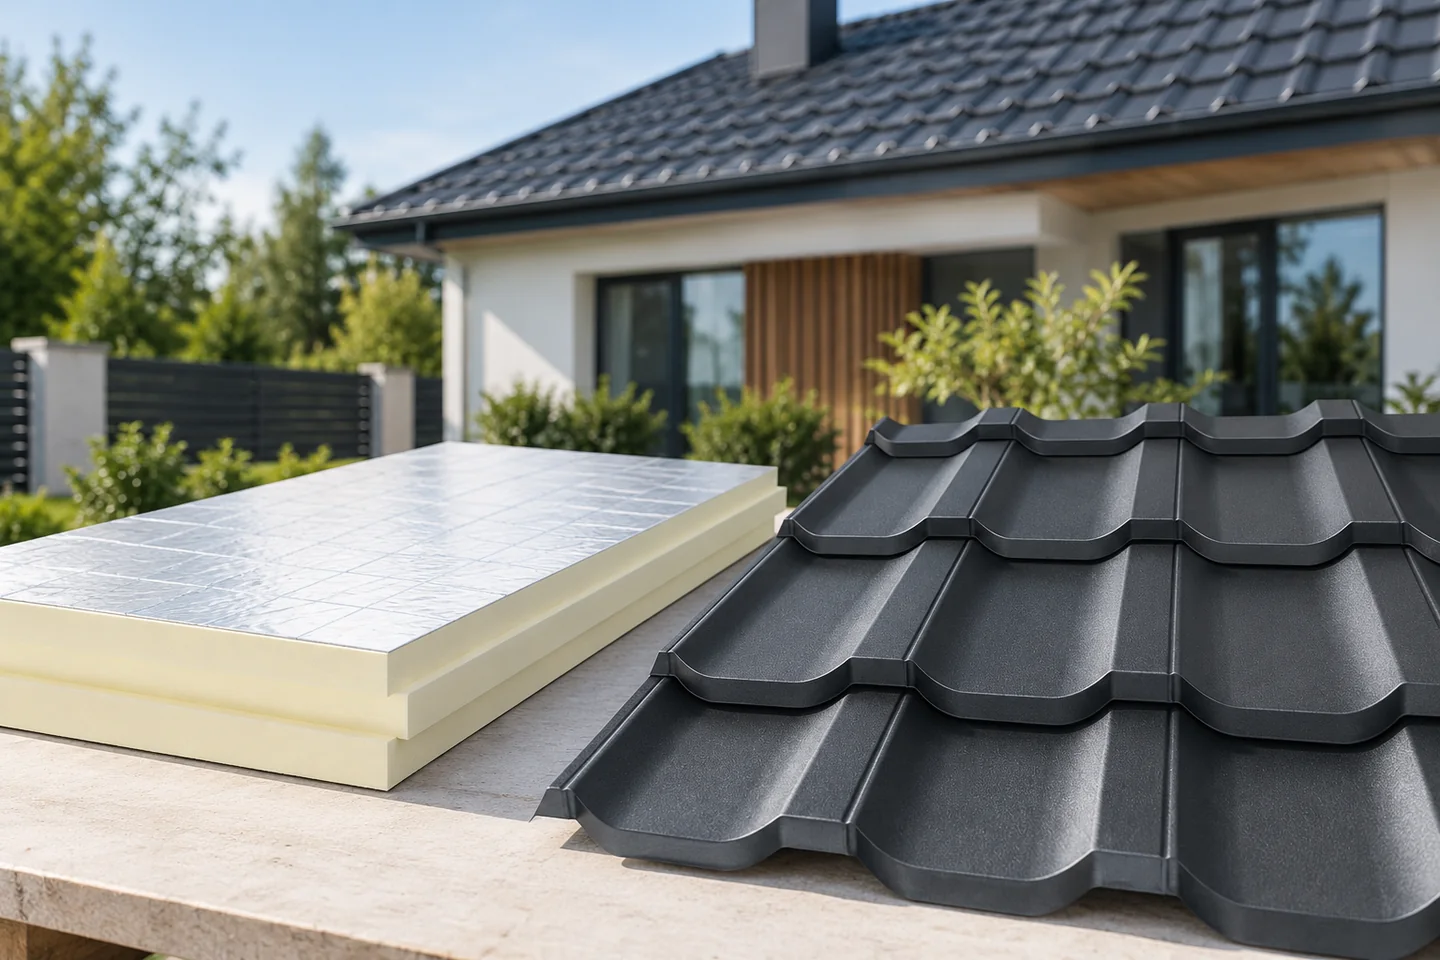
Begin by establishing where the boundary of the heated part of the building runs, as this defines the scope of the insulation. Check whether the insulation is to cover the ceiling above an unheated loft or the roof slopes and wall junctions in a habitable attic. Compare layer build-ups, available space, loads and fire requirements for the specific roof structure. PIR boards may reduce insulation thickness, but they do not replace the other layers. Before measuring, ordering or accepting delivery, compare variants that achieve the same overall roof insulation level, including details and fixing method.

By |2026-11-15T04:42:15+01:002026-06-21|Blog|Comments Off on Matching insulation to the roof build-up and the space underneath

How to insulate around a wall plate and limit thermal bridging

The wall plate is where the roof, wall and multiple building layers meet, so it demands care. Insulating only between the rafters is often insufficient, as heat can pass through the assembly when layers are not properly connected. Ensure continuity of insulation around the wall plate, correct fit of components and an unobstructed ventilation inlet. A thermal bridge and an air leak are separate issues – thick insulation will not close an open gap. A good detail combines thermal and structural requirements.

By |2026-11-15T00:56:34+01:002026-04-13|Blog|Comments Off on How to insulate around a wall plate and limit thermal bridging

How to insulate a wall at the plot boundary when there is no room on the façade?

Close to the plot boundary it is sometimes difficult to add insulation from the outside. Internal insulation can then be one of the options under consideration. It does, however, require checking the wall and the entire layer build-up. Saving space should result from the properties of the material and good detailing, not from omitting the necessary build-up. Check the geometry of the building, the condition of the façade and the possible scope of works. Proximity to the boundary alone does not determine the permissible solution. Arrangements concerning the property and the required documentation should precede purchase. It should not be assumed that a change solely from the inside always exempts you from other approvals.

By |2026-11-14T11:12:20+01:002026-01-02|Blog|Comments Off on How to insulate a wall at the plot boundary when there is no room on the façade?

Where do EPS, XPS and PIR insulation belong in a building?

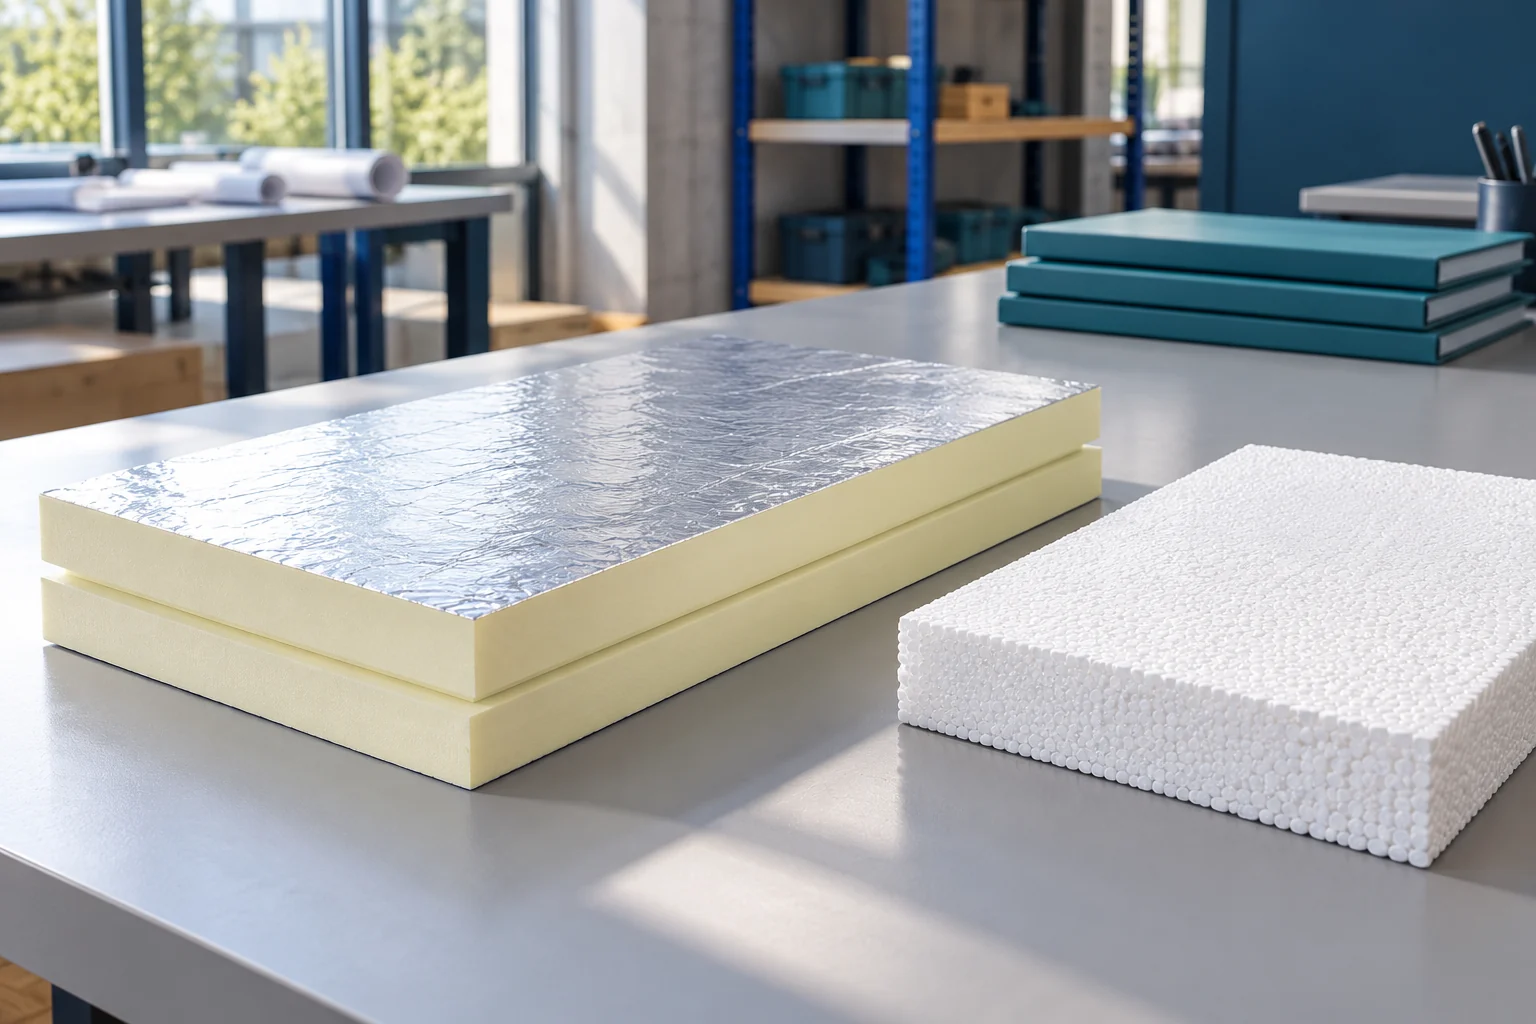
The choice of insulation should be determined by the conditions in which it works. A wall under render, a floor and an inverted roof need different properties. EPS, XPS and PIR are therefore not three names for the same solution. It is worth first describing the task, and only then comparing the thickness, price and method of installation of specific boards. EPS is expanded polystyrene. Its structure consists of bonded granules. XPS is produced by extruding polystyrene and has a compact structure of fine cells. PIR is a different type of rigid foam, often offered with facings selected for the application. Colour alone does not determine the parameters.

By |2026-11-14T14:20:21+01:002025-04-12|Blog|Comments Off on Where do EPS, XPS and PIR insulation belong in a building?

Coordinating farm insulation with ventilation and day-to-day work

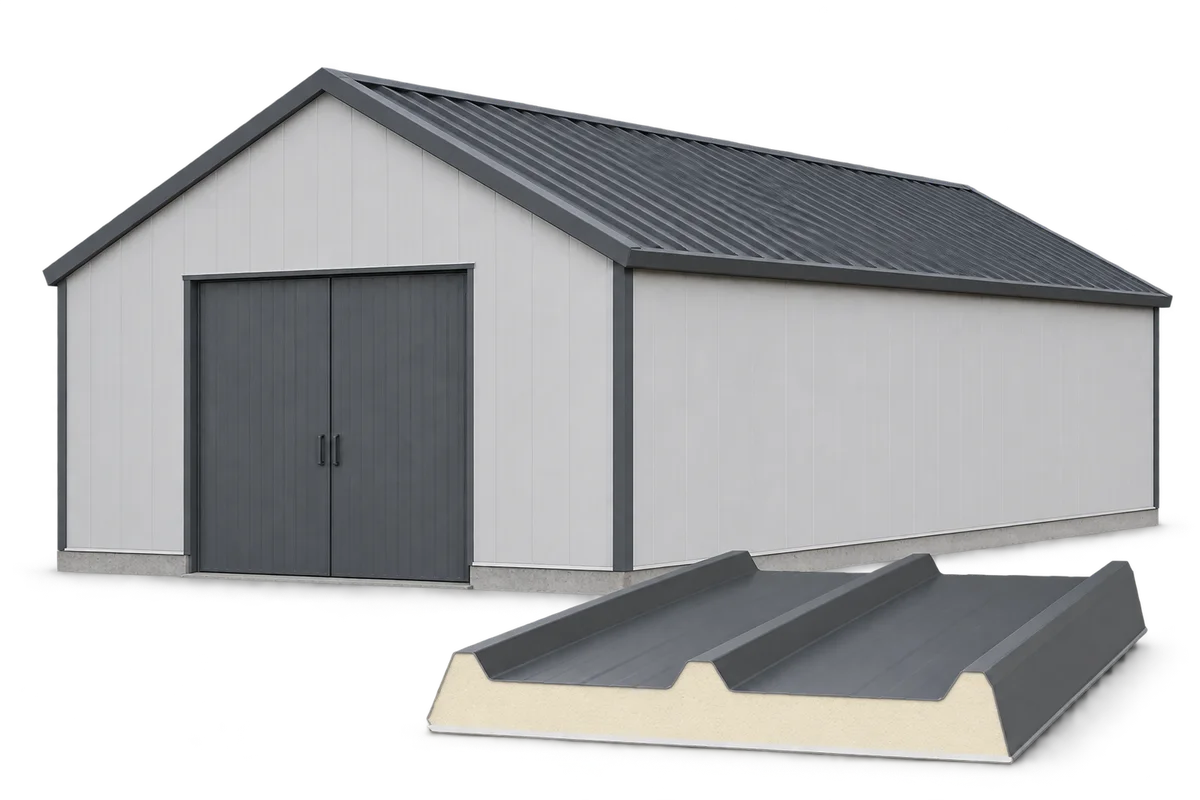
A vegetable store, a cowshed and a machinery store each need different solutions. Insulating a farm therefore has to start with the function of the rooms, not with choosing a single panel thickness. PIR and sandwich panels can make it easier to improve thermal performance, especially where space is limited. Moisture, ventilation, cleaning and the way the building is used must also be taken into account. We show how to organise such a renovation. Not every building needs to be heated to the same temperature. A dry equipment store has different requirements from a room for young animals or a produce store. First establish the temperature, humidity and pattern of use for each part of the building. Also check the seasonality of operations. Reducing losses between a heated workshop and an unheated store can be an important part of the plan.

By |2026-11-15T20:30:20+01:002025-02-21|Blog|Comments Off on Coordinating farm insulation with ventilation and day-to-day work

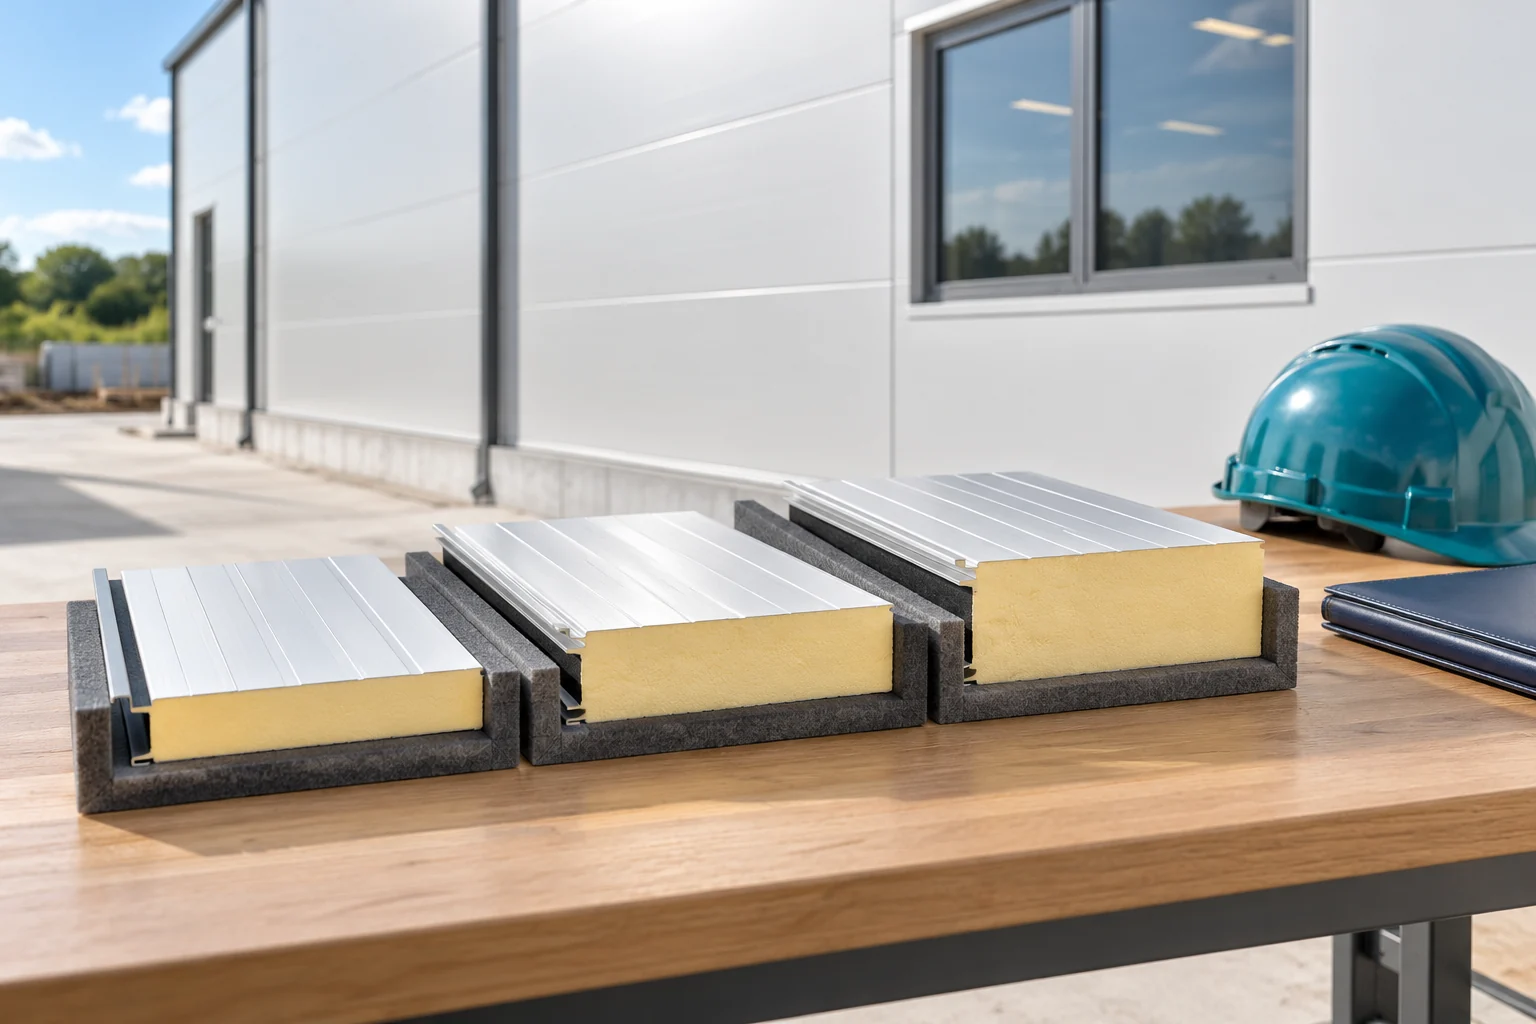
Choosing panel thickness for thermal performance and moisture control

Panel thickness must be linked to the building requirements, the product properties and the conditions within the building envelope. The U-value table does not cover all of these matters. Likewise, a standard designation is not permission for arbitrary installation. It is best to go through the selection in several steps and finalise the details before panel production. Determine the building's use and the room temperatures. Check the formal basis applicable to the project. The older WT 2021 reference appears in many materials but should not replace such a determination. The requirements must be checked for the specific project and the basis of its design.

By |2026-11-14T14:20:22+01:002024-12-01|Blog|Comments Off on Choosing panel thickness for thermal performance and moisture control

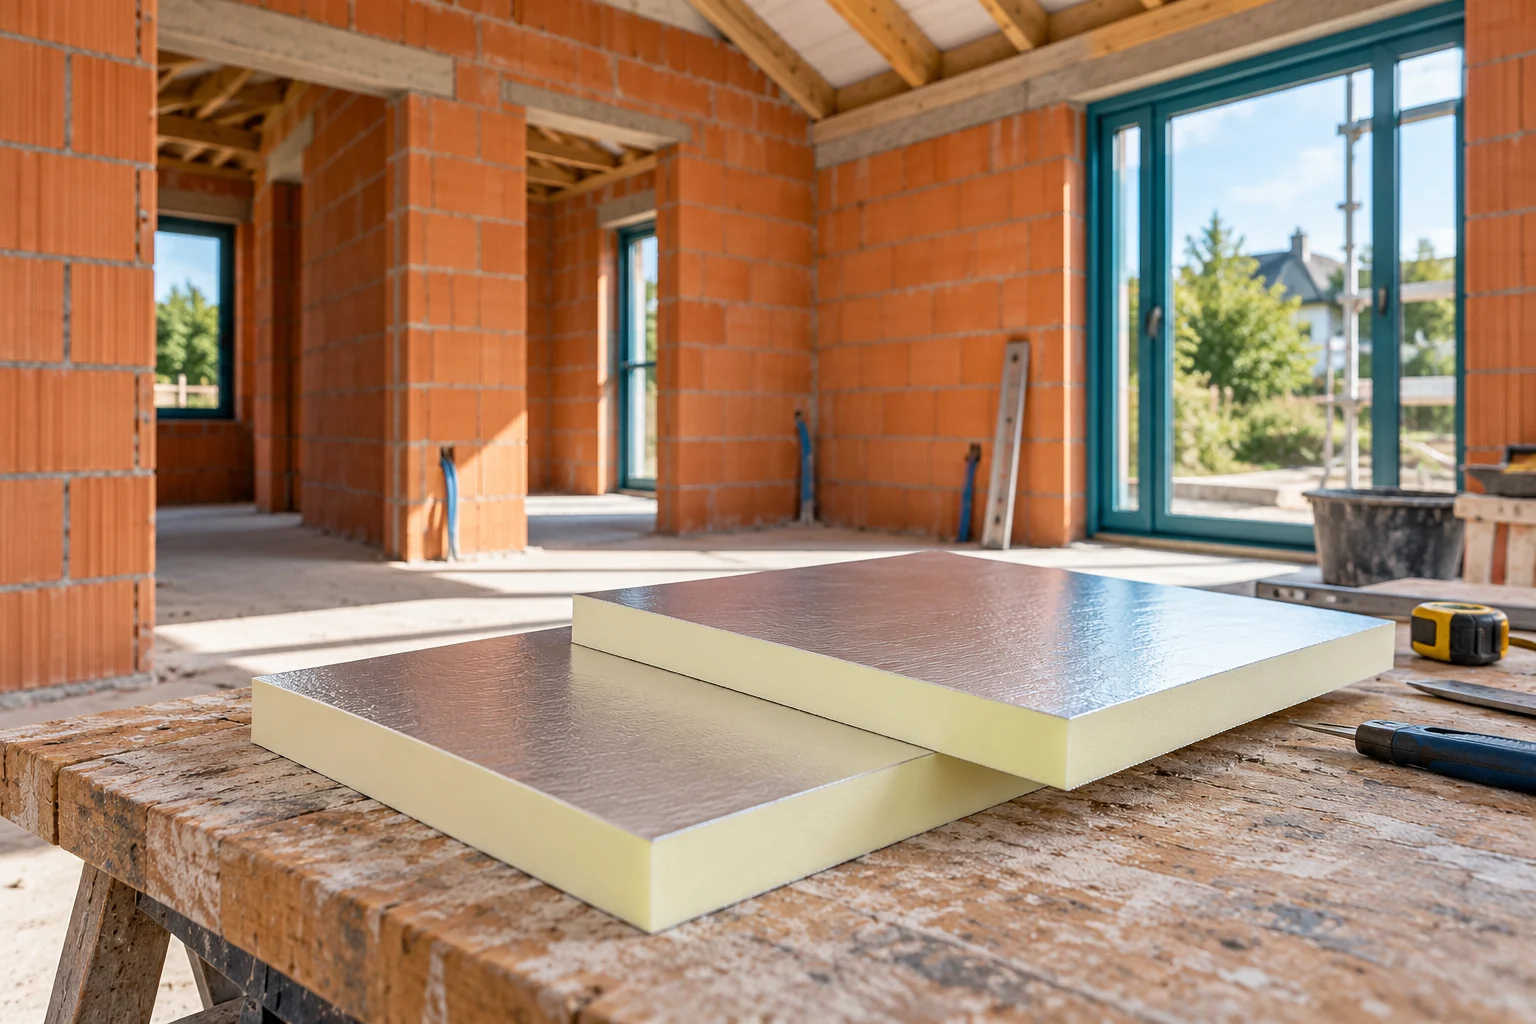
How do you choose insulation for a house made of ceramic blocks before finishing the façade?

A ceramic wall does not have a single, common thermal parameter. The blocks, their thickness, the mortar and the details executed all matter. The insulation is selected for the whole wall. It is easiest to avoid rework when the insulation thickness is determined before window sills, roof flashings and the fixing of façade equipment. Find the block marking and the solution specified in the design. Do not compare two houses solely by the red colour of their walls. Products differ in the arrangement of voids and in thermal properties. Also check the wall thickness and the type of joints. In an extension, the older part may have a completely different construction from the new one.

By |2026-11-14T11:12:17+01:002024-09-19|Blog|Comments Off on How do you choose insulation for a house made of ceramic blocks before finishing the façade?
Back to top