Insulation and ventilation
How to insulate around a wall plate and limit thermal bridging
In brief
The wall plate is where the roof, wall and multiple building layers meet, so it demands care. Insulating only between the rafters is often insufficient, as heat can pass through the assembly when layers are not properly connected. Ensure continuity of insulation around the wall plate, correct fit of components and an unobstructed ventilation inlet. A thermal bridge and an air leak are separate issues – thick insulation will not close an open gap. A good detail combines thermal and structural requirements.
Why does the weak point arise precisely here?
The wall plate is located close to the ring beam and the edge of the wall insulation. The roof has its own insulation layer, often running in a different direction. If the two layers do not connect effectively, heat can flow more easily through that part of the building envelope. Additional risk is created by air gaps at the timber and connections to the wall that are difficult to seal.
A thermal bridge and an air leak are different problems. The first results from the construction of the detail and heat conduction. The second allows uncontrolled air flow. They can occur in the same place but require appropriate solutions. Thick insulation will not fix an open gap, and sealing tape alone will not replace missing insulation.
How to connect the roof insulation to the wall?
A clear section through the ring beam, wall plate, rafters and wall layers is needed. It should show where the continuous insulation zone runs. The thickness and shape of the individual elements are selected to suit the chosen arrangement. It is not worth leaving this point to be resolved only during soffit installation, when access is already restricted.
The wall insulation and the roof insulation should meet without an accidental gap. At the same time, openings needed for ventilation or drainage must not be covered. The detail must take existing connections and anchors into account. They must not be removed or weakened to make it easier to slide in a board. Thermal and structural issues must be resolved together.
Are PIR boards suitable at the wall plate?
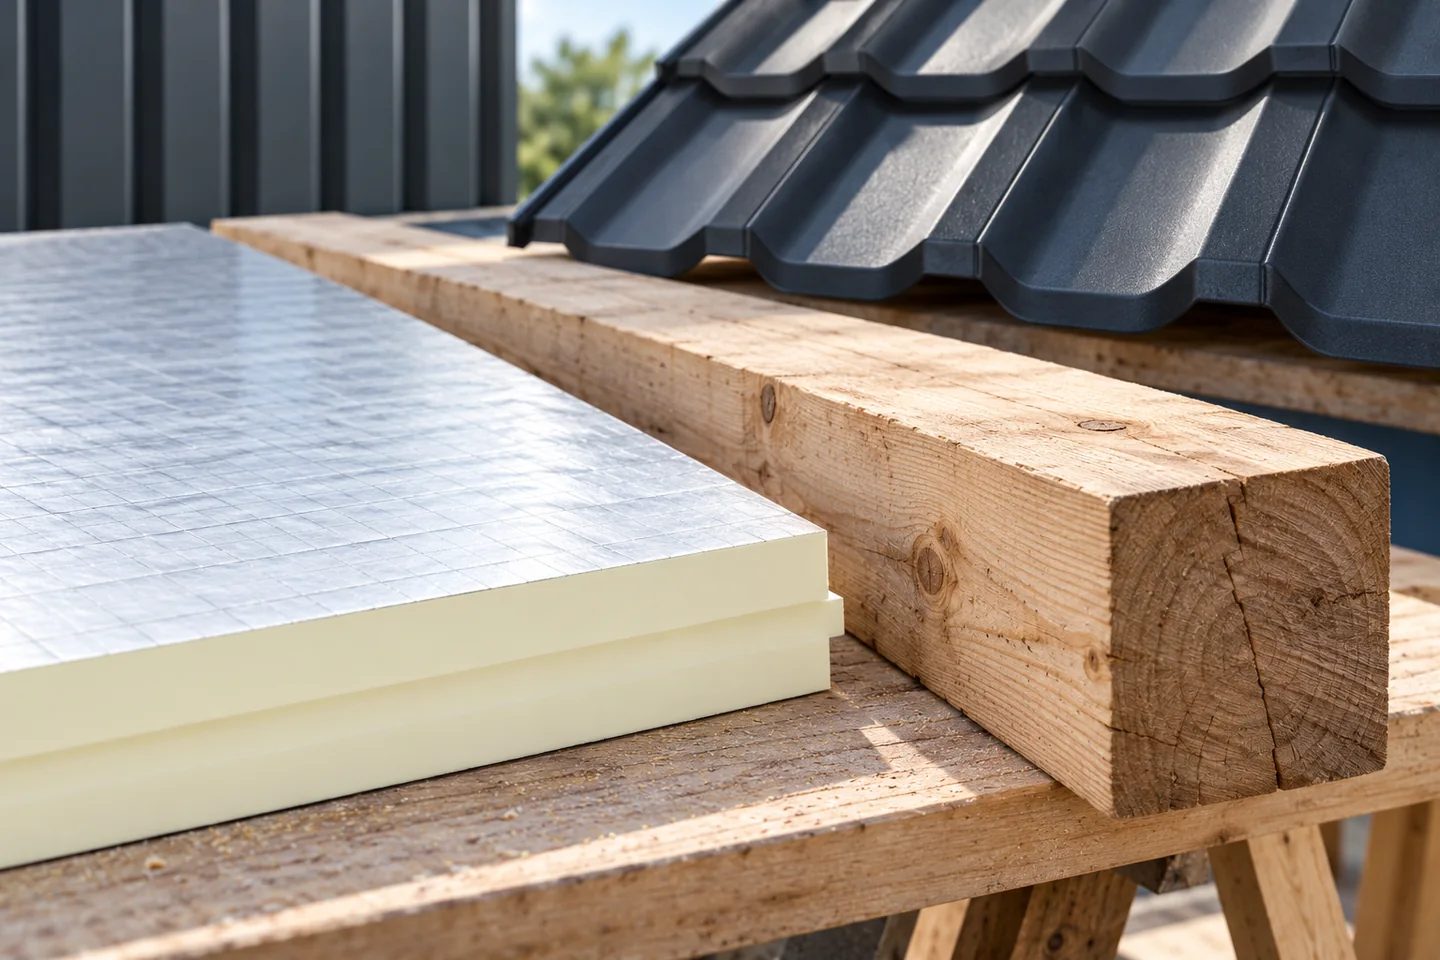
PIR can be useful where there is little space for insulation of greater thickness. The declared lambda of the specific board and the designed thermal resistance are decisive. The material must be precisely matched to the geometry. A rigid board will not fill an uneven recess on its own. With a complex arrangement, it is worth preparing templates in advance to limit accidental gaps.
The method of sealing the joints should correspond to the chosen system and the type of cladding. Not every foam, tape or adhesive has the same properties. Foam in a gap does not become structural support for the timber. The board cladding alone also does not guarantee a continuous sealed layer if the connections and penetrations remain untreated.

How to maintain the required ventilation of the roof slope?
First establish the roof’s layer arrangement and where it actually requires a ventilation gap. Not every section works the same way. If air flow is intended from the eaves towards the top of the roof slope, the insulation at the wall plate must not block it. A solution may be needed that maintains the correct shape of the inlet and limits movement of the material.
Insect protection and flashings reduce the available cross-section of the openings. What therefore counts is the effective area of the finished detail, not just the width of the visible gap. Nor should random holes be opened in the airtight layer on the interior side. Ventilation beneath the covering and control of airflow through the building envelope serve different functions.
How can a tight connection be made from the inside?
The air-barrier layer should connect the roof to the wall continuously. The substrate must allow durable adhesion or another intended fixing. A dusty, damp or uneven section of masonry may require preparation. Simply placing the membrane against the wall plate and covering it with the cladding does not ensure the joint is airtight.
Allow for timber movement and service penetrations. The joint should not be inadvertently stressed already during installation. It is worth leaving an installation space where the layout permits, in order to reduce later piercing of the airtight layer. Every penetration must be detailed appropriately. This also applies to locations hidden behind low-level loft construction.
What should be checked before installing the soffit and the cladding?
Check the continuity of the insulation around the wall plate, the fit of the components and the clearance of the planned inlet. Inspect the joints from the interior and take photographs. Do not close up damp construction without establishing the cause and the course of action. Insulation can conceal a problem, but it does not eliminate a leak or the source of moisture in the timber.
If an airtightness test is planned, it is worth carrying it out at a stage that allows corrections. A thermographic survey also requires suitable conditions and interpretation. It does not replace checking the documentation. A well-executed wall plate zone simultaneously maintains the continuity of the insulation, airtightness on the interior side and the intended airflow beneath the covering.
7 branches. Materials closer to your project.

- SEROCK — Dzierżenin 34 E
- BŁONIE — ul. Sochaczewska 138A
- RADOM — ul. Grobickiego 8
- ŁÓDŹ — Natolin 8
- OLSZTYN — Barczewo, ul. Prosta 9
- WROCŁAW — ul. Jerzmanowska 10C
- GORZÓW WLKP. — ul. Zielona 33/34