






Insulation and ventilation
Roof and wall U-values in Poland: which requirements apply to a project in 2026?
In brief
If you are insulating a house in Poland, ask the designer for the required U-value of the complete wall or roof before ordering materials. As of 1 November 2026, a transitional period allows certain projects to use the earlier Polish building regulations. The type of work, the approval procedure and the design temperature of the room all matter. Look for the assembly’s U-value in the design and the material’s thermal conductivity, or lambda, on its data sheet. Choosing a board with a low lambda does not by itself establish that the finished wall or roof meets the requirements.
What changed in September 2026?
A general reference to the Polish requirements known as WT 2021 is insufficient. Transitional provisions allow the earlier technical requirements to be used for 18 months from 20 September 2026 in the cases specified by law. This affects both the basis of the design and the documents submitted for the project.
For the specified projects, for a building permit, separate approval of the design or notification of construction, a declaration by the investor on the application of the previous provisions is required. The Act also regulates other situations listed therein. The basis appropriate for a specific undertaking should be determined with the designer. The values below relate precisely to the previous requirements applied in this route.
Which values apply to the roof and wall?
For rooms with a temperature of at least 16°C, the maximum corrected thermal transmittance coefficient is 0.20 W/(m²·K) for an external wall. For a roof, a roof slab and a ceiling below an unheated attic, it is 0.15 W/(m²·K). These are limits for the building component, taking into account the required calculation rules, and not parameters of a single insulation layer.
At a lower room temperature, the table provides different values. Therefore, the requirements for a house cannot be transferred to a cold warehouse or garage without verification. Meeting the U-value limit alone does not exhaust all requirements for the building. The other energy, moisture, structural and fire conditions appropriate to the design must also be assessed.
How does the U-value differ from lambda?
Lambda describes heat conduction through a material and is given in W/(m·K). The U-value describes transmission through the entire building component, in W/(m²·K). For both parameters, a lower number means better insulation in a given comparison, but they must not be interchanged. A board with a lambda of 0.022 does not automatically give a roof with a U-value of 0.022.
In a simple comparison, the thermal resistance of a layer is obtained by dividing the thickness in metres by the lambda. For 100 mm and 0.022 W/(m·K), this is approximately 4.55 m²K/W. This is still not the U-value of a finished roof. The other layers, heat transfer resistances and relevant corrections must be taken into account. The calculations may also require assessment of a non-homogeneous construction.

How to select the thickness of PIR or a sandwich panel?
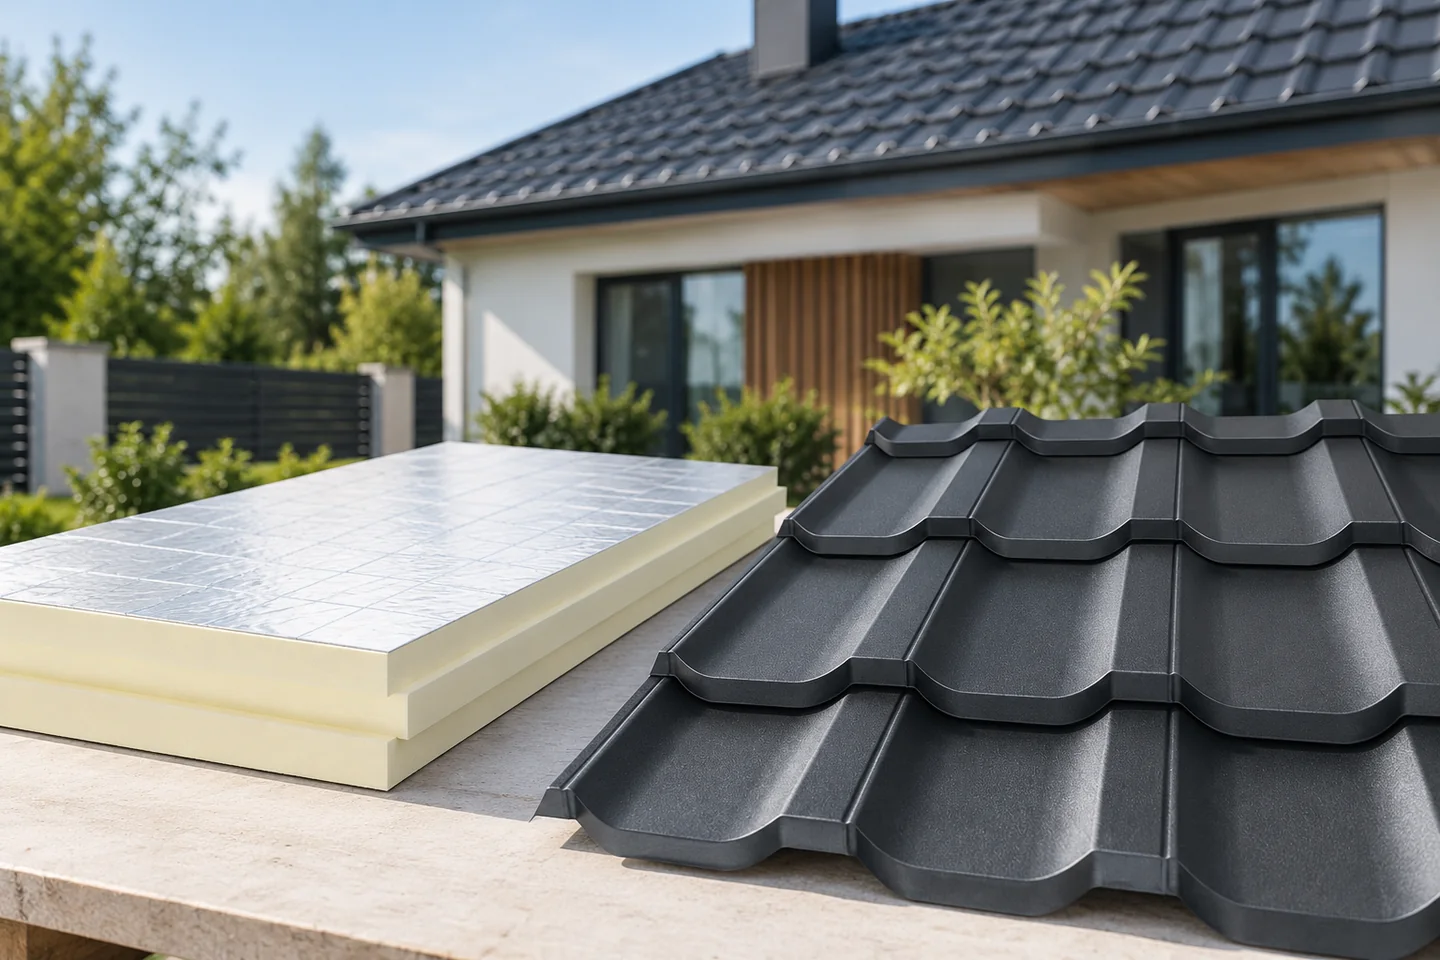
PIR allows a high thermal resistance to be achieved with a relatively small thickness if the selected product has a low declared lambda. The parameter should be read from the current data sheet, as it differs between variants and facings. There is no single PIR thickness suitable for all roofs. The entire system and the requirements adopted for the rooms are what matter.
For a sandwich panel, it is worth checking the U-value table corresponding to the exact type and core thickness. For example, a roof PIR sandwich panel with a thickness of 100 mm may have a U-value of 0.21 W/(m²·K). Such a parameter on its own does not reach the limit of 0.15. This is an example of a specific product, not a common value for all panels. The joints and details of the building component also require separate assessment.
Why does correct installation affect the result?
Gaps in the insulation and leaky joints can impair the performance of the designed system. The junctions at walls, windows, parapets and service penetrations are particularly important. Thermal bridges must be taken into account where they arise from the structure or the fixing. They cannot be eliminated simply by choosing a product with a good lambda value.
It is worth separating thermal insulation performance from airtightness and protection against water. They are related, but each requires the right solution. A PIR board is not automatically a ready-made waterproofing layer, and the steel facings of the panel will not ensure the tightness of a poorly executed joint. The acceptance inspection should cover the details before they are covered up and the conformity of the materials with the design.
What documents should be prepared before purchase?
Calculations of the building envelope, the adopted legal basis and a specification of the exact materials are needed. In the order, it is worth recording the required thickness, the facing and the performance parameters. If you change the product to another one, the designer should check the effect of this change on the entire system. The same PIR name or an identical core thickness does not mean equivalence.
For a renovation, the actual scope of works and the condition of the existing structure are important. It should not be assumed that every repair requires the same procedure as new construction. This text describes the status verified as at 1 November 2026. Before starting the next stage of the investment, the current regulations and transitional rules must be confirmed. This ensures that the choice of insulation complies with both the design and the applicable requirements.
7 branches. Materials closer to your project.

- SEROCK — Dzierżenin 34 E
- BŁONIE — ul. Sochaczewska 138A
- RADOM — ul. Grobickiego 8
- ŁÓDŹ — Natolin 8
- OLSZTYN — Barczewo, ul. Prosta 9
- WROCŁAW — ul. Jerzmanowska 10C
- GORZÓW WLKP. — ul. Zielona 33/34










