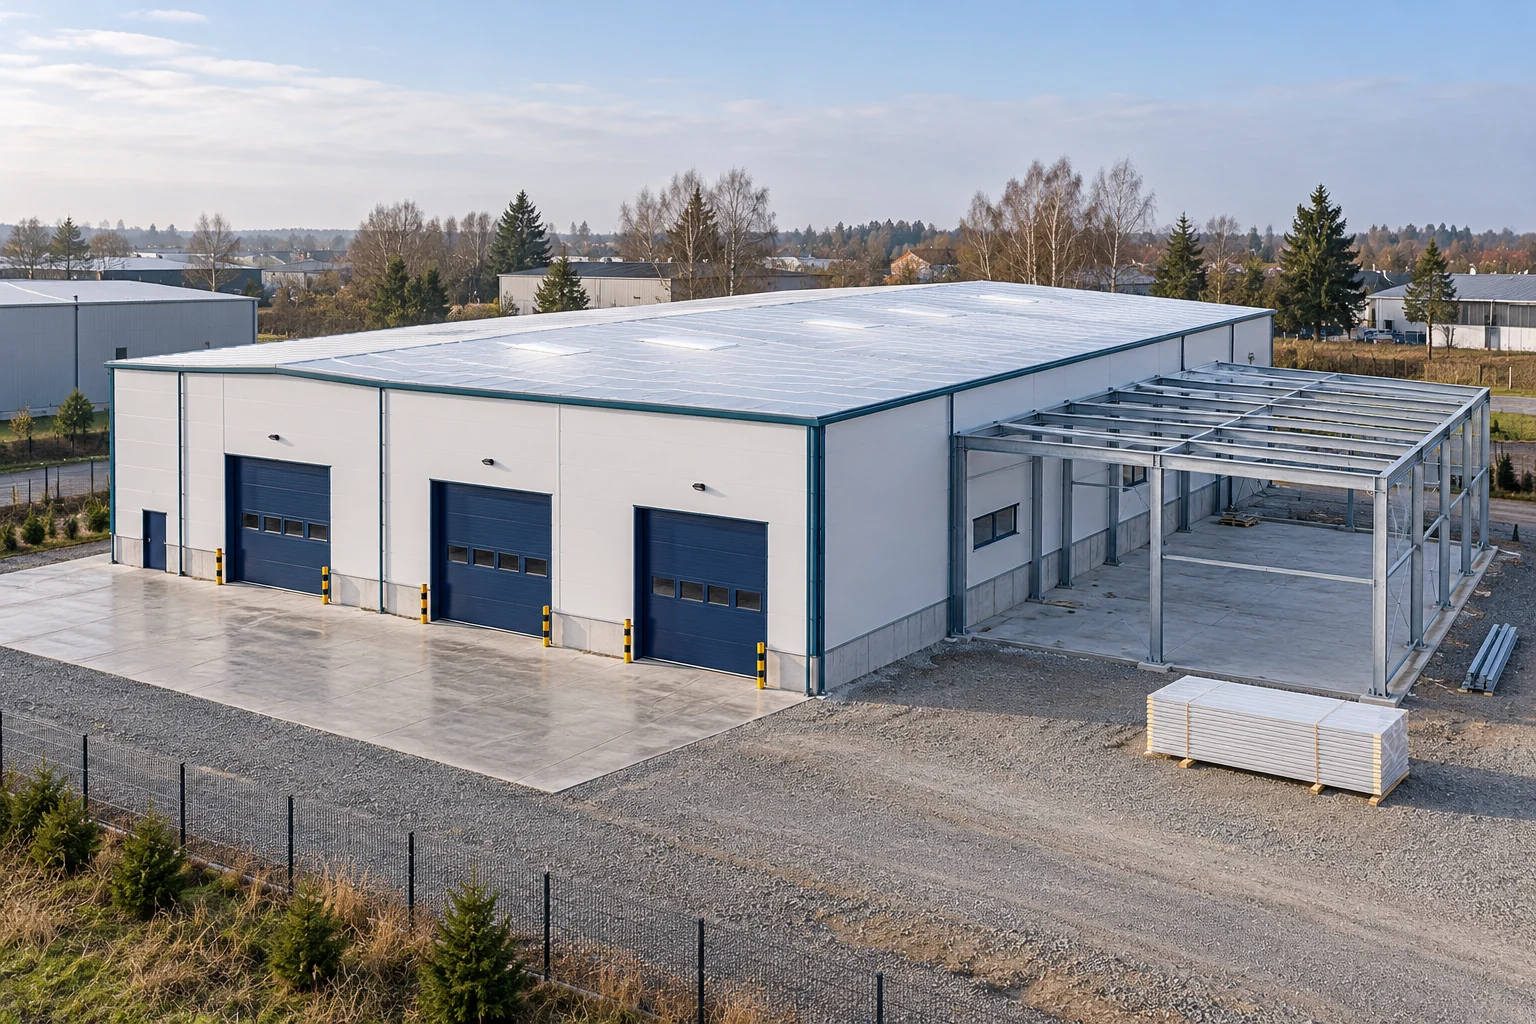
Planning bonded anchors for a steel-framed building

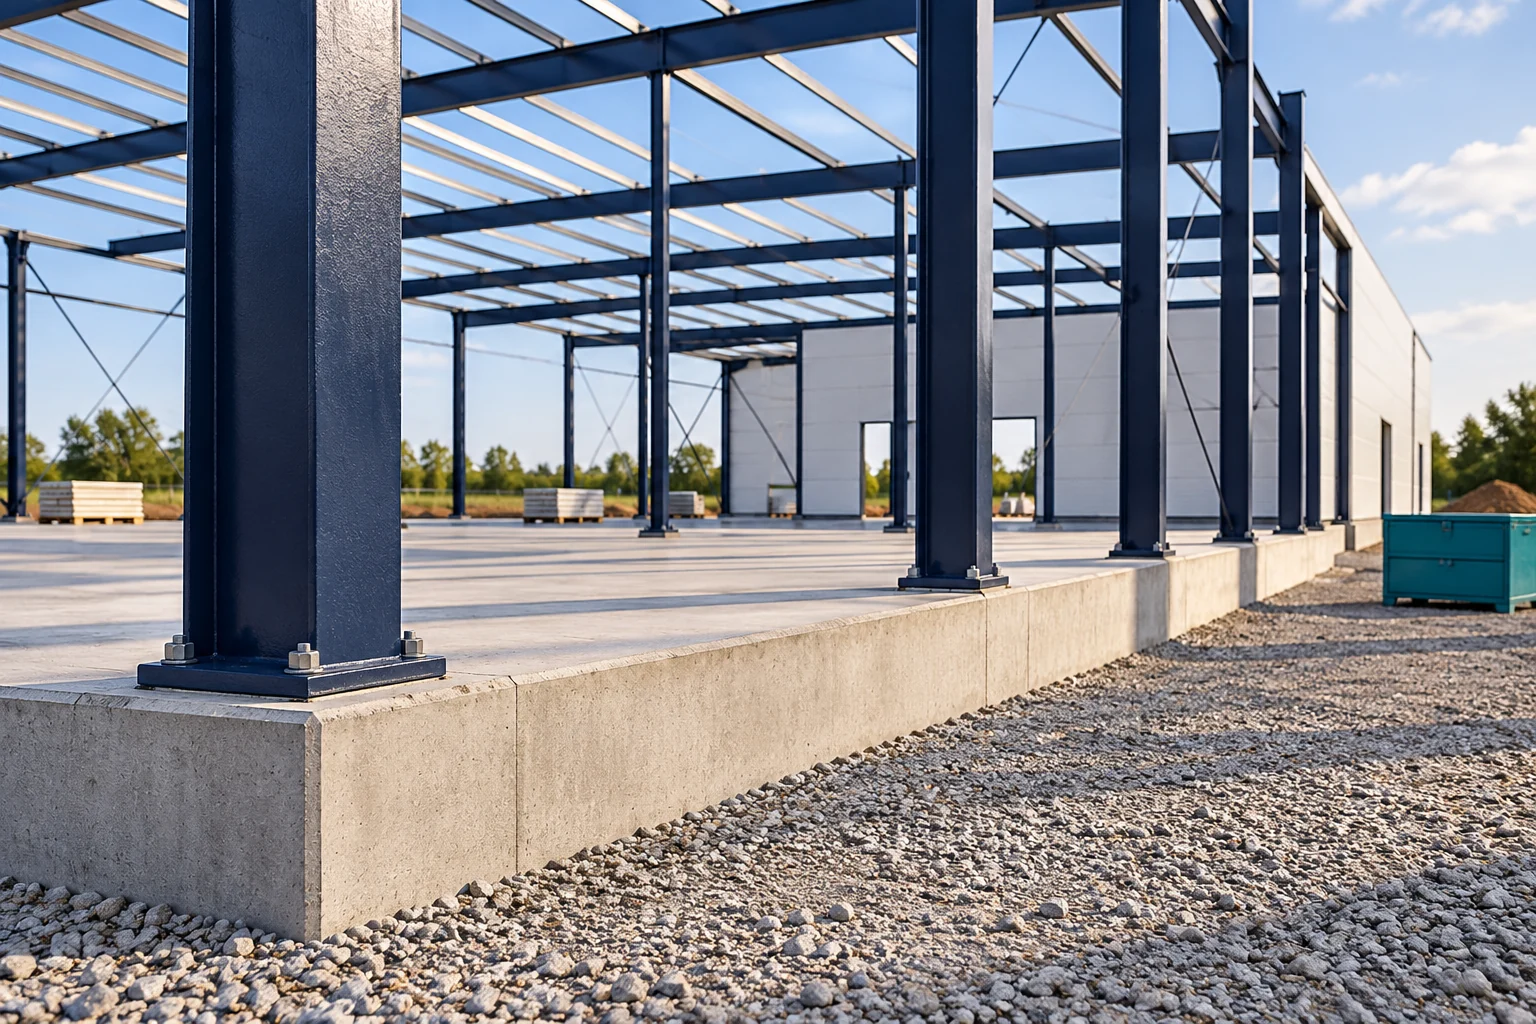
Anchors for columns must be planned before the structure arrives. The concrete, the layout of the base plate and the loads on the entire connection all matter. Choosing the rod diameter alone is not enough. A chemical anchor also requires the hole to be executed correctly and time for curing. The installation schedule should account for both of these stages. Start with the foundation documentation and acceptance of its execution. Information is needed on the concrete, the dimensions of the element and the reinforcement. The condition of the substrate is also important. A solution intended for a specific concrete class does not provide a basis for assuming the same load capacity in an arbitrary old slab.
2026-11-14T14:20:53+01:00

Picking a roof covering for halls and industrial sites

First establish how the building will be used, because this defines the function of the entire envelope. Check whether the hall is heated, what the support spacing is and what conditions prevail inside. In an unheated facility a trapezoidal sheet may sometimes suffice, but condensation must be anticipated; in a heated one a full insulation system or a sandwich roof panel is needed. Fire requirements, moisture, acoustics and planned rooftop installations also influence the choice. The designer should link these data to the selection of profile, sheet thickness and support scheme rather than copying a ready-made solution.

2026-11-14T21:01:01+01:00

Flashings on a steel building: making the junctions weathertight

Large roof and wall surfaces can be executed carefully and water can still get inside. The cause is often found where elements meet. Flashings on a steel hall are therefore not just a finish. They work together with the panels and seals. Their task is to close the details in accordance with the design, while maintaining proper water drainage and the continuity of the specified layers. The ridge, corner and plinth each require different solutions. They should not be replaced by a single universal profile chosen on site. In a steel hall, the detail depends on the type of cladding, the geometry and the conditions of use. The drawing should show how the flashing works together with the panel, the seal and the support, not just the shape of the visible sheet metal.

2026-11-15T04:43:12+01:00

How do you budget for a sandwich panel building before ordering the frame and cladding?

The price of a hall depends on its function, geometry and scope of equipment. Floor area alone is not enough to quote for the cladding. You need to calculate the walls, roof, openings and connections. It is best to do this before ordering the structure. Then a change in spacing or height does not mean replacing panels already purchased. Provide the length, width, height and roof shape. Specify the purpose, indoor temperature and the required doors and windows. Also record the planned services and equipment loads. An unheated warehouse and a workshop with back-up facilities require a different budget despite identical floor area.

2026-11-14T14:20:19+01:00

Inspecting work on a steel building before the details are covered up

After the walls are closed, many details will be harder to inspect. Some connections and layers will be concealed, and the equipment will restrict access. That is why the inspection of a steel hall should not begin only at the final handover. It is worth defining checkpoints after each successive stage. Such a plan makes it possible to spot a non-conformity while its assessment and rectification are still relatively straightforward. Determine which works require inspection before work continues. The scope follows from the design, the execution requirements and the responsibilities of the participants. For a steel hall these may include, among other things, the foundations, the geometry of the frame, the connections and the cladding details. The entire assessment should not be postponed until the next crew appears on site.

2026-11-15T04:43:24+01:00

New cladding for an existing steel building: checking the frame first

The old roof leaks, the walls provide no insulation, and the interior is to be given a new use. New cladding can improve the operating conditions of a steel hall. Before panels are ordered, however, the existing frame must be assessed. The mere presence of steel frames does not prove that they will accept any material. Modernisation requires knowledge of the condition of the structure, of previous changes and of the tasks the new building is to fulfil. Gather drawings, information on the assumed loads and descriptions of earlier alterations. Check whether the documents correspond to what actually stands on site. Over time, the steel structure may have acquired additional services or openings, or had elements removed. Not all changes need be visible from outside. An assessment carried out by suitably qualified persons is needed.

2026-11-15T04:43:14+01:00

When is a rooflight a good way to bring daylight indoors?

A roof light is a good solution when an interior needs daylight in places far from wall windows, for example in wide halls, workshops or corridors. It is worth checking whether light from the roof will reach closer to workstations or the storage area, taking into account the arrangement of racks, partitions and equipment as well as the risk of glare. The roof light's compatibility with the covering, structure and thermal requirements must be confirmed, and it should be established whether it serves only daylighting or also ventilation or smoke exhaust.

2026-11-15T00:58:18+01:00

How do you calculate the cost of a sandwich panel building stage by stage?

The cost of a hall does not result from the price of the panels alone. The budget includes foundations, structure, cladding and the equipment needed for the facility to operate. Each stage has its own quantities and execution conditions. Separating them allows you to compare quotes and check whether the given price actually leads to a completed hall. Provide the dimensions, usable height and purpose. Heating, internal conditions and requirements for the floor are important. A warehouse for light goods and a workshop with heavy equipment may have a similar floor area but a different scope of structure and installations.

2026-11-14T14:22:04+01:00

Trapezoidal façade sheets for houses, garages and halls

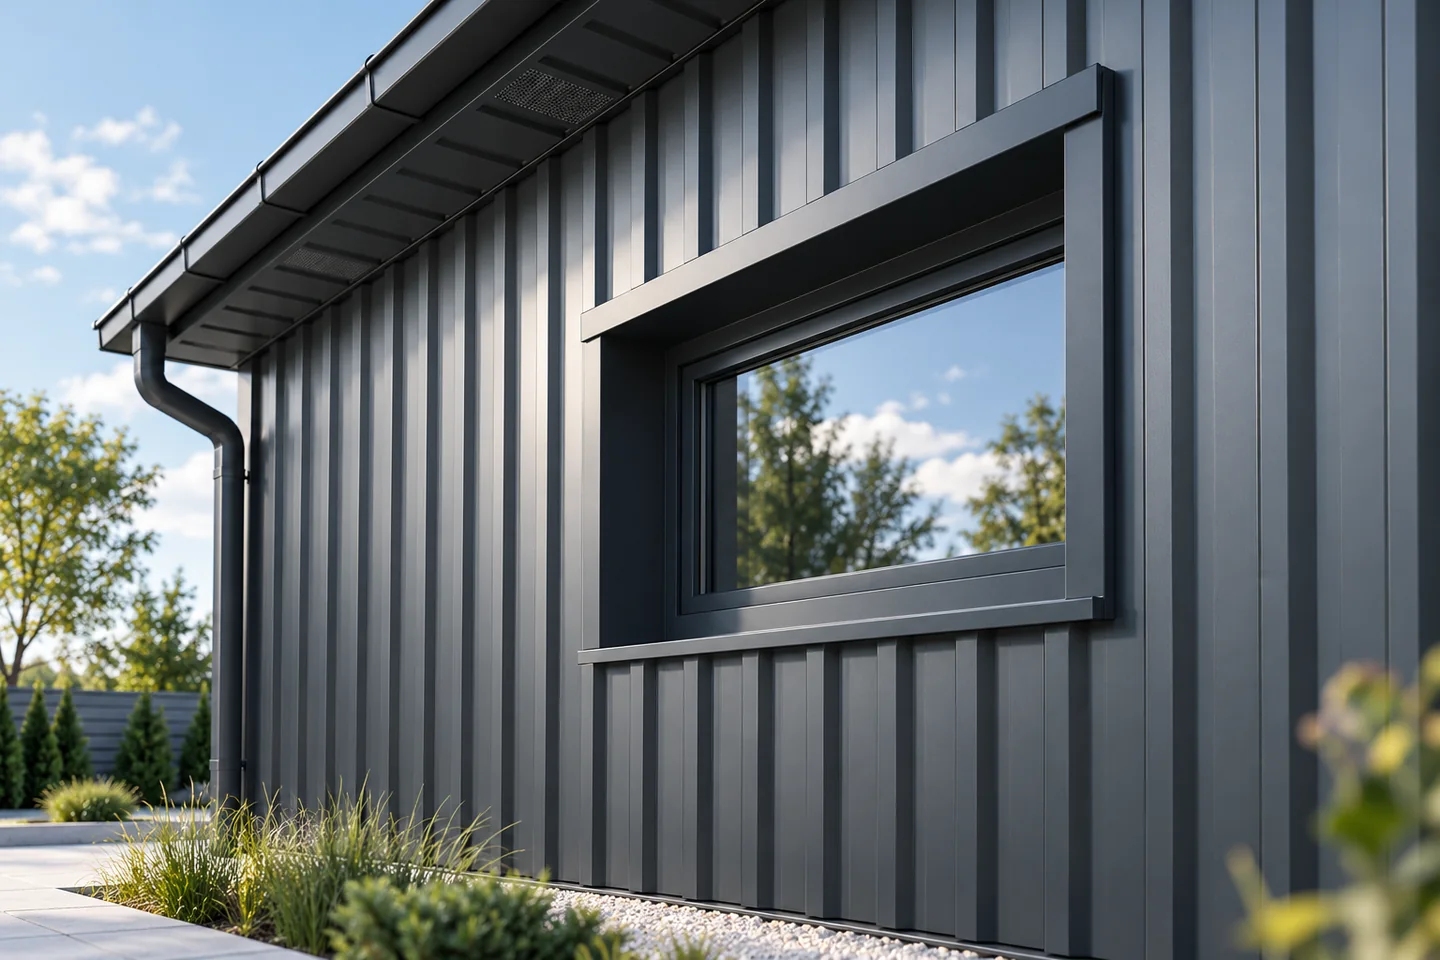
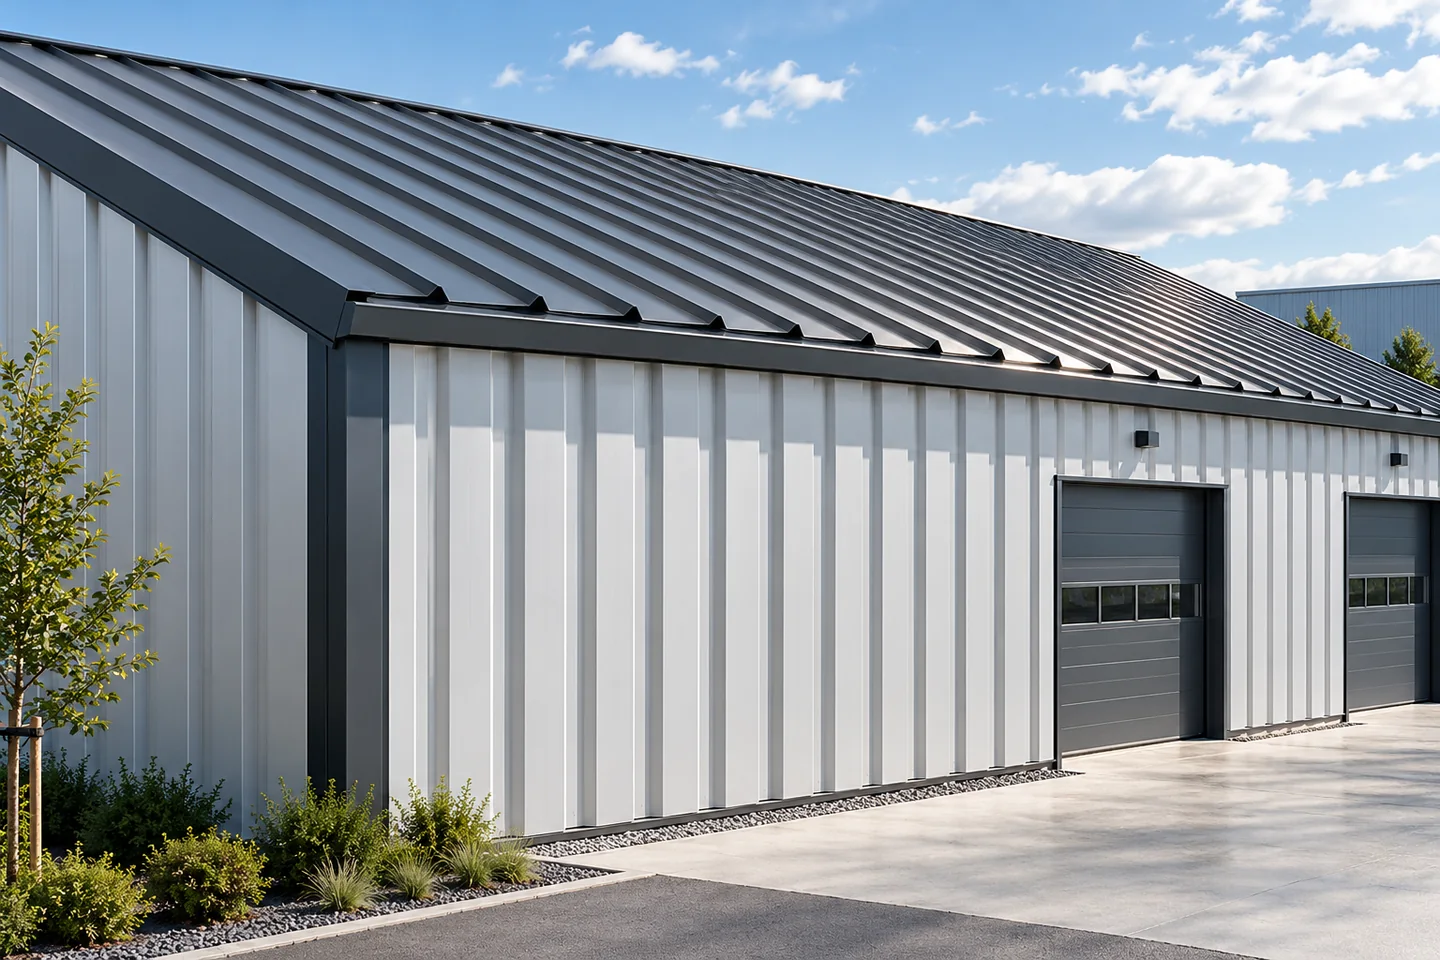
The choice of trapezoidal sheet for the façade of a house, garage or hall is based on the building's appearance, the spacing of the substructure and the wind load. Check whether the profile suits the proportions of the whole façade, especially on a small garage and a large hall. Durability also depends on thickness, coating, fixings and water drainage. Distinguish between roof and façade versions and plan trims around windows, at the plinth and at corners. Colour alone is not enough; perception also depends on the width of the ribs and their rhythm.

2026-11-14T21:01:43+01:00
Back to top