






Budget planning
How do you budget for a sandwich panel building before ordering the frame and cladding?
In brief
The price of a hall depends on its function, geometry and scope of equipment. Floor area alone is not enough to quote for the cladding. You need to calculate the walls, roof, openings and connections. It is best to do this before ordering the structure. Then a change in spacing or height does not mean replacing panels already purchased. Provide the length, width, height and roof shape. Specify the purpose, indoor temperature and the required doors and windows. Also record the planned services and equipment loads. An unheated warehouse and a workshop with back-up facilities require a different budget despite identical floor area.
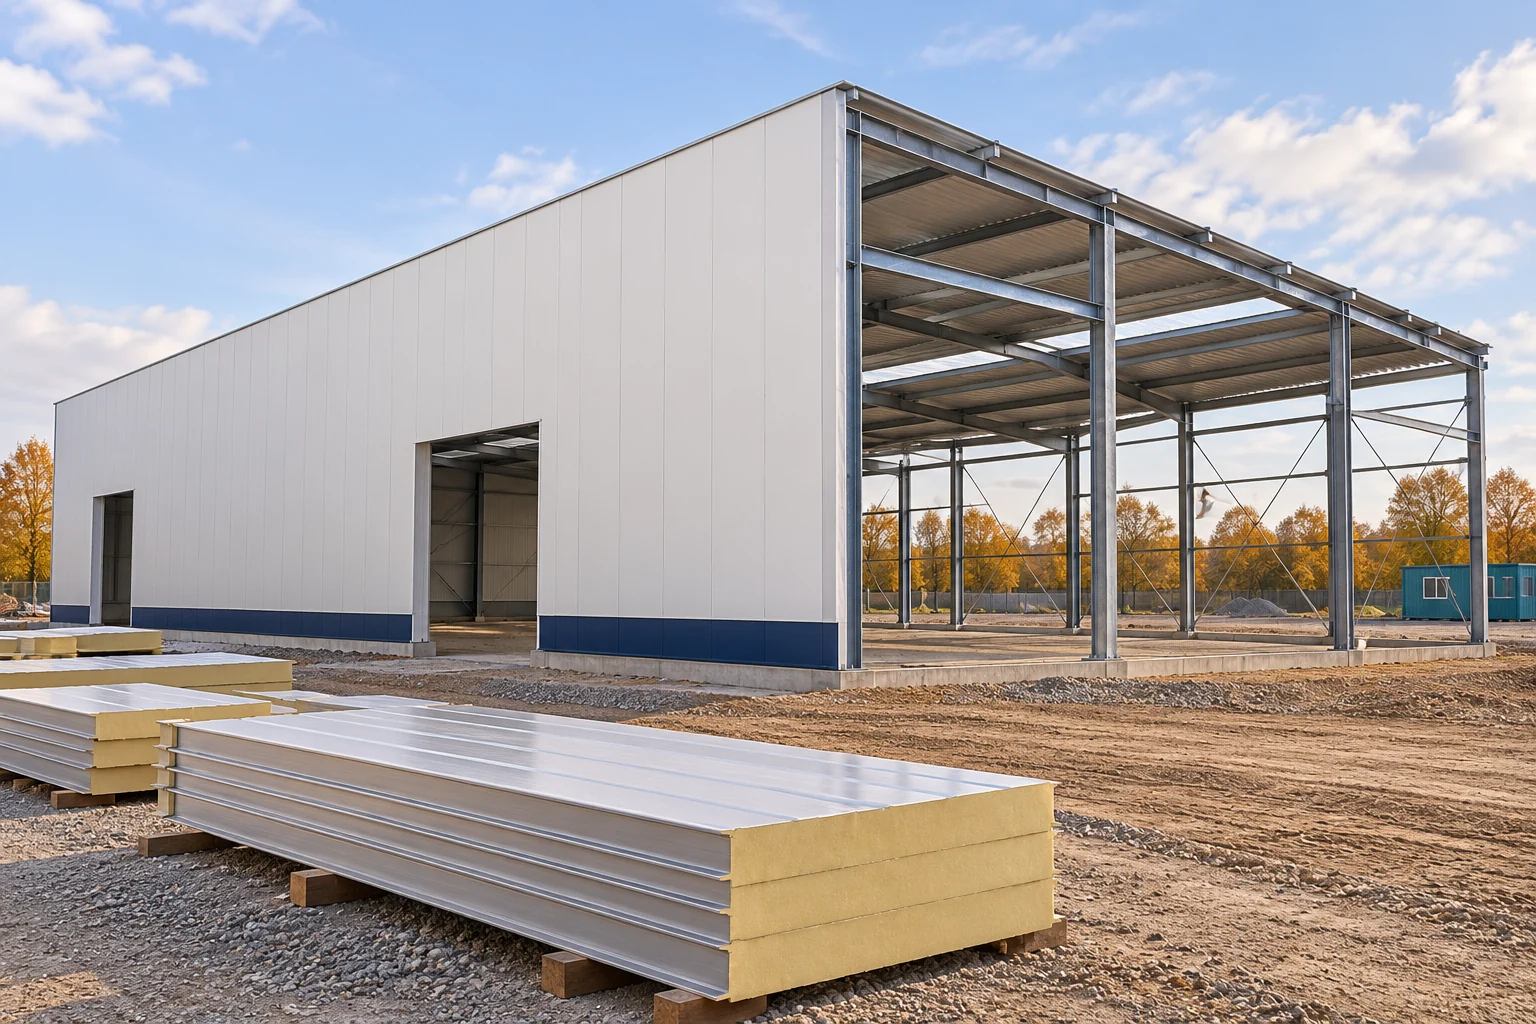
How do you describe a hall so that quotes can be compared?
Define the scope of works on the plot. Site preparation, utilities, access and drainage are often not included in the price of the hall itself. Similarly, documentation and ground investigation may be priced separately. A comparison without these items can easily give a false saving.
In the enquiry, separate the design stage, foundation works, frame assembly and enclosure completion. Assign responsibility to each item. This makes it clear who checks the dimensions and who supplies the missing flashings.
How do you calculate the panel area?
For an example hall of 10 × 20 m, the floor area is 200 m². With a straight wall height of 4 m, their area before deducting openings and adding gables is 60 × 4 = 240 m². This already shows why the cost of panels does not follow from the floor area alone.
A dual-pitch roof must be calculated by roof slopes. The plan dimension of 200 m² is smaller than the sloping covering area. Eaves are also added if present. Final quantities result from the geometry and the cutting layout. The gate opening does not always reduce the panel purchase by exactly its area.
List the lengths and the number of pieces. Check the cover width and the possibility of using offcuts. A longer panel can reduce the number of joints but increase transport and installation requirements. Such relationships must be considered before choosing the cheapest item from the price list.
How do you allocate a sample budget?
The following amounts are an illustrative example of the cost structure for a planned investment. They do not constitute an offer or a market price for a ready-made hall. Let us assume foundations with floor slab €24,302.25, frame €21,293.40, panels with accessories €18,053.10, joinery €6,017.70, and assembly and transport €9,026.55 net.
The total is €78,693.00 net. For 200 m² of flooring this corresponds to €393.47 net/m², but only for the scope described in this way. If installations, connections and site development are outside the schedule, they still remain to be priced. Dividing an incomplete cost by the area does not create a turnkey price.
In a practical cost estimate, it is also worth recording quantities and units. When wall height changes, you can then recalculate material and installation. A single lump sum makes it difficult to check where the difference between variants comes from.

What most often changes the price during construction?
A late decision to install a larger gate can change the lintel, panels and flashings. Adding roof-mounted equipment requires checking supports and penetrations. A change in the interior’s function can affect thermal and fire requirements. Equipment must therefore be coordinated during structural design.
When extending an existing hall, the old and new sections must be joined. Expansion joints, drainage and the method of dismantling the wall must be determined. Not every existing sandwich panel can be reused. It is worth assessing it before entering savings into the budget.
Site organisation also affects cost. Limited access, distant storage or lack of space for equipment can lengthen installation. The quote should refer to actual site conditions, not a convenient model site.
How to control costs when building in stages?
Determine what scope completes each stage. The closed shell should have clearly defined gates, seals and flashings. Do not leave ‘minor extras later’ items without checking their quantities. In a small hall, these elements can form a significant part of the final cost.
Before the next order, confirm the dimensions of the completed elements. Match deliveries to structural readiness and storage capacity. Ordering too early may force repacking, while ordering too late may cause the crew to stand idle.
At handover, compare the scope with the cost estimate and the design. Record changes and what remains to be done. This allows the cost of further extension to be assessed on the basis of the actual building, instead of using an arbitrary rate per floor square metre.
Short answers from the construction site
Should two 200 m² halls have a similar price?
They do not have to. Height, roof, openings, loads, ground and equipment can significantly change the scope. First compare the specifications.
Does the price of the cladding automatically include all flashings?
This needs to be checked in the quote. The specification should state quantities, seals, fixings and the scope of installation to avoid extra charges at the end.
7 branches. Materials closer to your project.

- SEROCK — Dzierżenin 34 E
- BŁONIE — ul. Sochaczewska 138A
- RADOM — ul. Grobickiego 8
- ŁÓDŹ — Natolin 8
- OLSZTYN — Barczewo, ul. Prosta 9
- WROCŁAW — ul. Jerzmanowska 10C
- GORZÓW WLKP. — ul. Zielona 33/34










