






Choice of covering
Picking a roof covering for halls and industrial sites
In brief
First establish how the building will be used, because this defines the function of the entire envelope. Check whether the hall is heated, what the support spacing is and what conditions prevail inside. In an unheated facility a trapezoidal sheet may sometimes suffice, but condensation must be anticipated; in a heated one a full insulation system or a sandwich roof panel is needed. Fire requirements, moisture, acoustics and planned rooftop installations also influence the choice. The designer should link these data to the selection of profile, sheet thickness and support scheme rather than copying a ready-made solution.
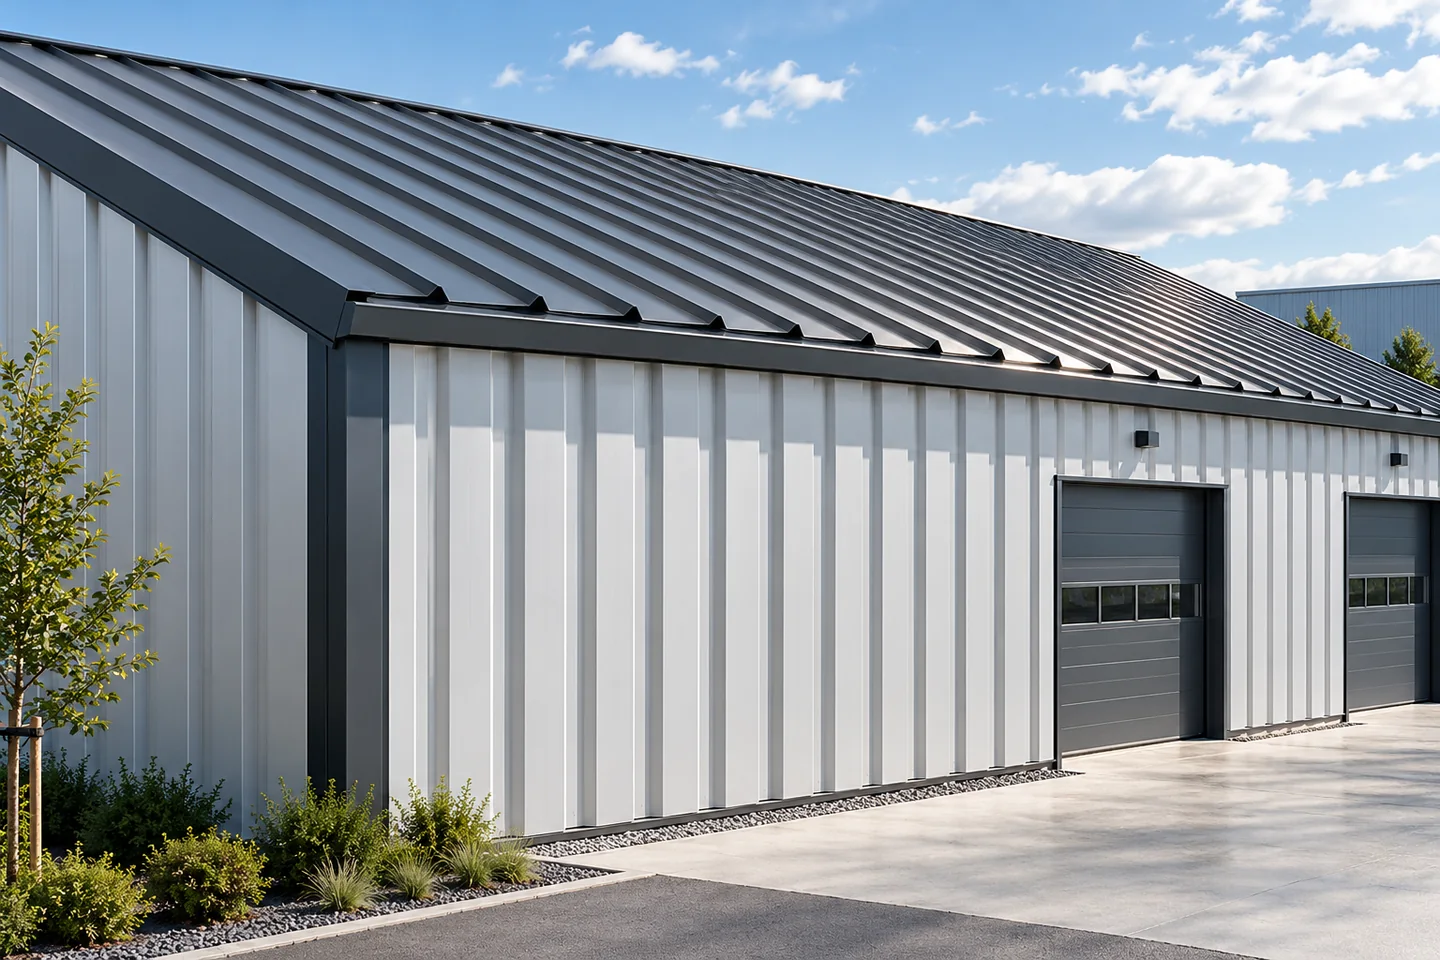
Will the hall be heated?
This is the first question because it determines the function of the entire building envelope. A canopy or dry warehouse without heating can have single-layer trapezoidal sheet covering. In that case, condensation on the cold surface must be anticipated. Ventilation and the way the building is used are of great importance. An anti-condensation coating can reduce dripping, but it requires conditions for drying out.
In a heated hall, the steel sheet alone will not provide thermal insulation. A roof sandwich panel or a layered roof on structural steel sheet can be used. In the second solution, the airtight layer, insulation and waterproofing are designed separately. The choice must be linked to internal humidity. A warehouse for dry goods and a building with a wet process are different tasks.
When to choose T18 and when T35?
T18 is suitable for lightweight envelopes when span and loads permit. T35 has a higher profile, but the profile number alone does not determine the permissible purlin spacing. Sheet thickness, flange geometry, steel grade and support arrangement also matter. Therefore, a solution from a neighbouring hall should not be transferred without calculations.
The designer checks both load-bearing capacity and deflection. Snow, wind, self-weight and installation and service loads are taken into account. Corner and edge zones are important, where wind suction can be greater. In these places, the fixing arrangement often changes. The sheet and its fasteners must be assessed as a cooperating assembly, not as two independent purchases.
What is structural trapezoidal steel sheet used for?
A high structural trapezoidal profile can transfer loads between supports and serve as a base for subsequent roof layers. It should not be confused with a low covering profile. The thickness, laying direction and support width must be selected. Load tables apply to a specific arrangement, so changing the number of spans or the span can change the result.
The construction stage also requires verification. Stacks of insulation, tools and the movement of installers can act differently from the uniform load assumed in the table. Service penetrations and larger openings require agreed details. After installation, it is not permissible to cut out a sheet area for equipment simply because the opening fits between two purlins.

What does a roof sandwich panel provide?
The panel combines metal facings and an insulating core into one element. It allows the hall to be closed quickly and reduces the number of layers installed on site. The roof version has a suitable external profile and connections for water drainage. It cannot be replaced by a wall panel solely on the basis of a similar core thickness.
When selecting, compare the thermal transmittance, span, facing thicknesses and fire requirements. A panel with a PIR core is not automatically equivalent to a panel with mineral wool. The whole product and its application are assessed. Equally important are joint seals, the ridge zone, the eaves and penetrations through the roof. Errors in the details can negate the advantages of a good panel.
How to account for services and the environment?
Photovoltaics, ventilation units and service routes should be included in the design assumptions before the roof is ordered. The mounting of equipment must transfer forces to elements with sufficient load-bearing capacity. Not every panel facing can accommodate any bracket. The tightness of penetrations and the ability to inspect and repair connections must also be maintained.
The coating is selected for both sides of the building envelope. Moisture and industrial contamination may act from the outside. From the inside, detergents, temperature and substances generated during production are significant. A standard roof coating does not have to be suitable for a room with an aggressive environment. The requirements are best specified in the order together with the maintenance conditions.
How to compare the cost of the whole solution?
The schedule should cover the roofing, supporting structure, insulation, flashings, seals and fixings. Add transport, unloading, installation equipment and the required protective measures. A cheaper sheet may require more closely spaced purlins. A more expensive sandwich panel may in turn reduce the number of operations. Without a common scope, comparing the price per metre is of little use.
Also determine the costs of later access to the roof. Inspections, drainage cleaning and equipment servicing require safe access routes. A well-chosen roofing meets the hall’s requirements both on the day of acceptance and during operation. The final specification should contain the specific profile, core or insulation, coatings and details. Only on this basis is it worth placing an order.
7 branches. Materials closer to your project.

- SEROCK — Dzierżenin 34 E
- BŁONIE — ul. Sochaczewska 138A
- RADOM — ul. Grobickiego 8
- ŁÓDŹ — Natolin 8
- OLSZTYN — Barczewo, ul. Prosta 9
- WROCŁAW — ul. Jerzmanowska 10C
- GORZÓW WLKP. — ul. Zielona 33/34










