






Budget planning
How do you calculate the cost of a sandwich panel building stage by stage?
In brief
The cost of a hall does not result from the price of the panels alone. The budget includes foundations, structure, cladding and the equipment needed for the facility to operate. Each stage has its own quantities and execution conditions. Separating them allows you to compare quotes and check whether the given price actually leads to a completed hall. Provide the dimensions, usable height and purpose. Heating, internal conditions and requirements for the floor are important. A warehouse for light goods and a workshop with heavy equipment may have a similar floor area but a different scope of structure and installations.
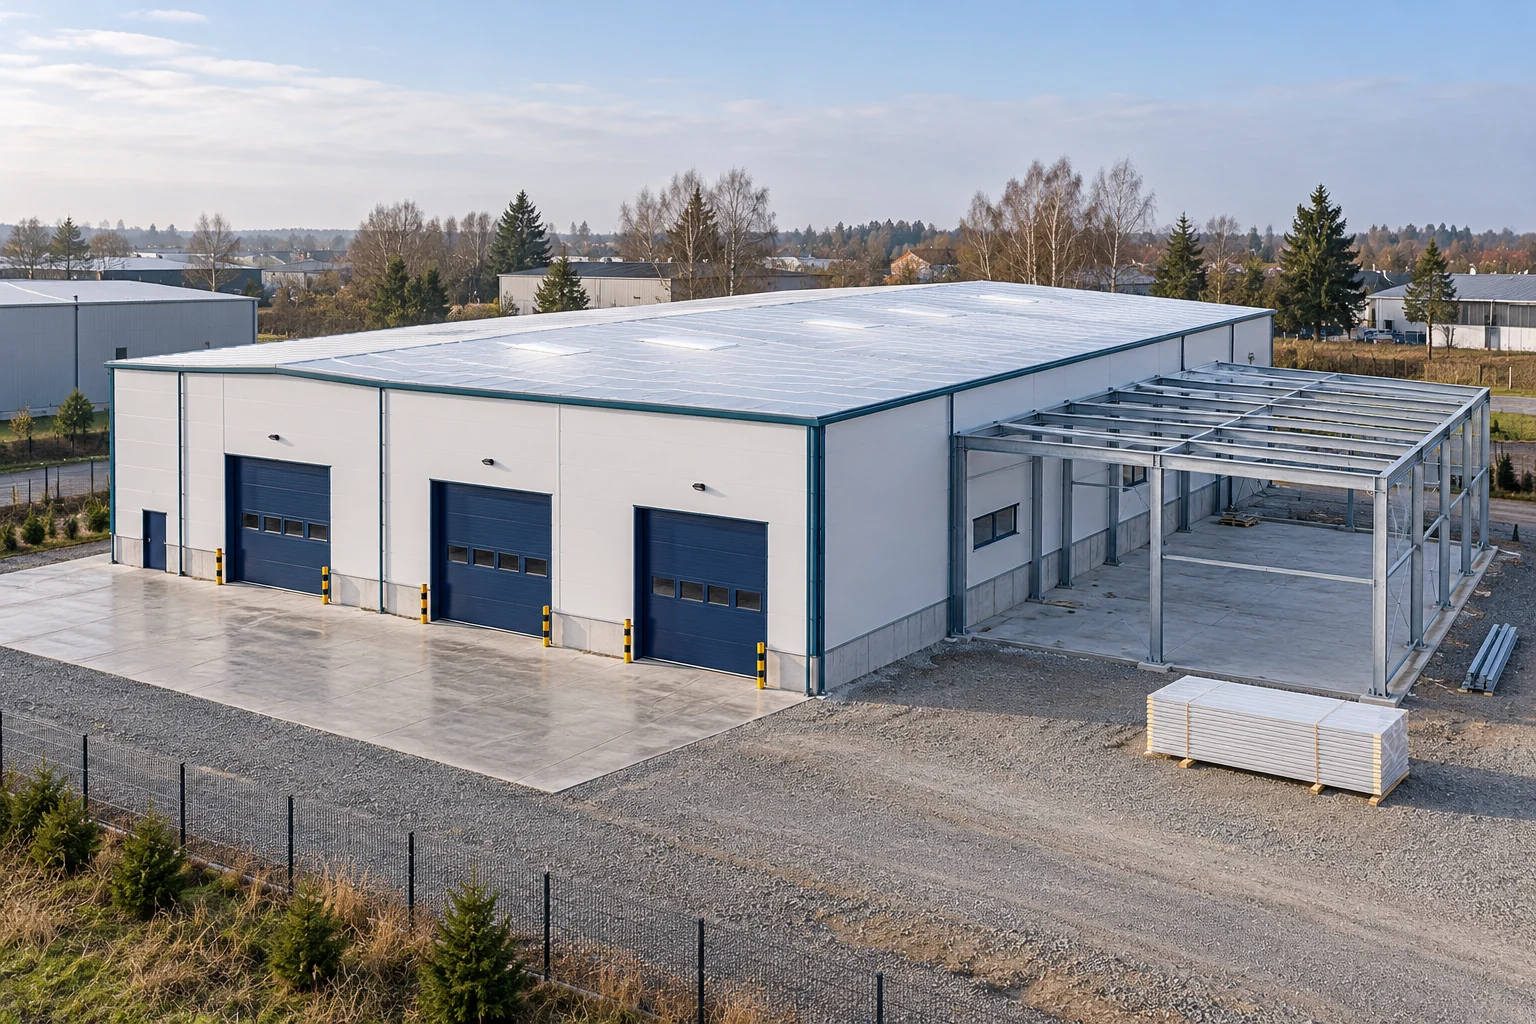
How to describe a hall before collecting quotes?
Specify the gates, doors, glazing and planned equipment. Include expectations regarding future extension. If a further stage is to be built in a few years, it is worth planning its junction with the current part. Such an assumption may affect the layout of the structure and flashings.
Establish the site and access conditions. Ground investigation allows the foundations to be selected, and site organisation affects deliveries and installation. It should not be assumed that a ready price for a hall from another project will cover the same conditions. The cost must correspond to the actual scope.
How to separate the floor, wall and roof areas?
The floor area is a useful final indicator, but it is not used to order all materials. A 12 × 25 m hall has 300 m² of footprint. The perimeter is 74 m. With a straight wall height of 4.5 m, this gives 333 m² before deducting openings and accounting for gables.
The roof area is determined from the roof slopes, taking into account the pitch and eaves. The panel cutting plan is then prepared. The ordered quantity may be greater than the finished area. The quote should show both figures and the reason for the difference.
When comparing offers, note which area the rate refers to. A price per floor metre, per envelope metre and per panel metre describe three different things. Comparing them directly leads to incorrect conclusions. First, the offers must be brought to the same scope.
What does an example stage budget look like?
The following amounts are purely calculation assumptions for a hall of 300 m². Let us assume €5,554.80 net for design preparation, €27,774.00 for foundations and floor slab, and €40,503.74 for the structure including installation. This breakdown shows the scope, not current market rates.
Let us further assume €33,560.25 net for the wall and roof envelope including the agreed extras, delivery and installation. Gates, windows and doors are in this example €10,415.25. Let us take installations at the level of €16,201.50, and specified groundworks at €6,943.50.
The total is €140,953.04 net, that is €469.84 net per square metre of floor area. This is neither an offer nor a price forecast for any hall. A change of function, ground, equipment or scope of work can significantly change the result. In a real budget, every item requires its own quantity basis.

Where do the scopes of quotes most often diverge?
Check what ‘hall with assembly’ means. A quote may cover only the frame and the envelope. Foundations, floor slab, connections or gates may remain separate. Each item must be assigned to a contractor so that it does not disappear between scopes.
For the envelope, establish the core, panel thickness and facings. Attach a full list of flashings, seals and fasteners. A price difference may result from different parameters and extras. Equivalence should not be assumed on the basis of the common term ‘sandwich panel’.
Check transport, unloading and equipment. In some scopes they may already be included, in others they must be added. Beware of double counting. One clear responsibility table helps establish which sum actually describes a complete stage.
How to control costs during construction?
Finalise the basic decisions before ordering the structure and envelope. A later shift of a gate or a change in panel thickness may affect several trades. Each correction should be priced before execution, stating the consequences for the schedule.
After acceptance of the foundations and structure, confirm the dimensions needed for the panels. Do not order another version of the cutting plan without checking whether the earlier material can be used. When phasing, also monitor the cost of equipment return and additional journeys.
Keep the budget by completed and remaining scopes. Record separately works revealed after uncovering old elements if the hall is being extended. This makes it clear where the change in the total comes from. The price per metre remains a final indicator, and decisions are made on the basis of specific works.
Short answers from the construction site
Does a low envelope price mean a cheap hall?
It does not determine the overall cost. Foundations, structure, floor slab and installations may constitute a significant part of the expense. The complete scope needed to use the facility must be compared.
Does building in two stages always reduce the total cost?
It can spread payments over time, but it does not guarantee a lower total. Additional deliveries, reassembling equipment and the details at the junction between stages can increase the total cost.
7 branches. Materials closer to your project.

- SEROCK — Dzierżenin 34 E
- BŁONIE — ul. Sochaczewska 138A
- RADOM — ul. Grobickiego 8
- ŁÓDŹ — Natolin 8
- OLSZTYN — Barczewo, ul. Prosta 9
- WROCŁAW — ul. Jerzmanowska 10C
- GORZÓW WLKP. — ul. Zielona 33/34










