Trapezoidal steel sheets
Trapezoidal façade sheets for houses, garages and halls
In brief
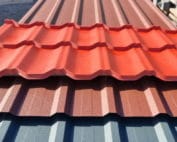
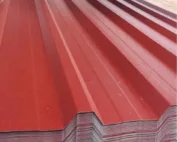
The choice of trapezoidal sheet for the façade of a house, garage or hall is based on the building’s appearance, the spacing of the substructure and the wind load. Check whether the profile suits the proportions of the whole façade, especially on a small garage and a large hall. Durability also depends on thickness, coating, fixings and water drainage. Distinguish between roof and façade versions and plan trims around windows, at the plinth and at corners. Colour alone is not enough; perception also depends on the width of the ribs and their rhythm.
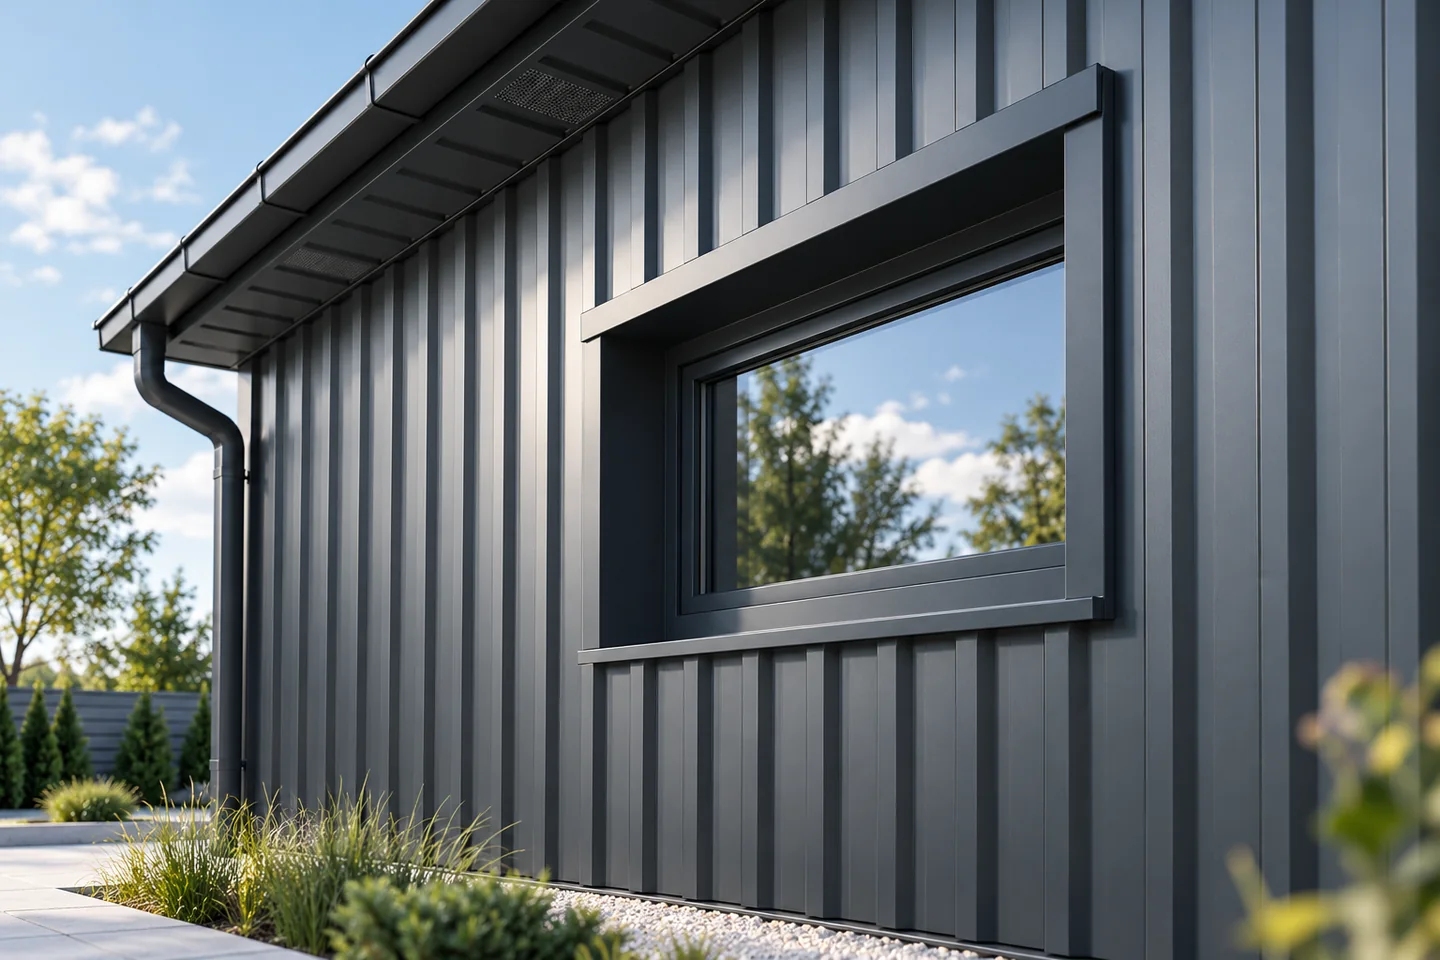
Do T18 and T35 look similar on a wall?
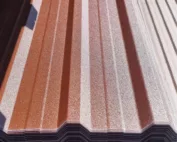
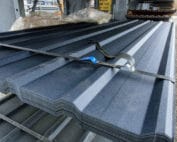
On a small garage, a low T18 profile can create a calmer backdrop. On a large hall, a taller T35 is often more legible from a distance. Perception also depends on the width of the flanges and their rhythm. Two profiles of similar height do not have to look the same. A sample should therefore show several full ribs, not just a narrow fragment.
Pay attention to the proportions of the entire façade. Vertical strips emphasise height, horizontal ones can visually lengthen the building. However, this is not purely an aesthetic decision. Orientation changes the arrangement of supports, connections and flashings. Before choosing, prepare a drawing showing the sheet layout and the termination points at openings and corners.
Why is the correct version of the profile needed?
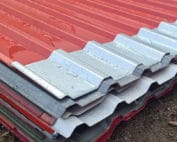
Roof and façade versions may differ in the side of the coating, the overlap arrangement and the appearance of the ribs. It is not enough to turn an arbitrary sheet over to the other side. The visible surface should have protection intended for exposure to weather. The coating on the underside is not always a full-quality façade finish.
In the order, state the installation orientation, the colour of the outer side and the requirements for the inner side. This applies especially to lightweight, uninsulated cladding. Inside a garage or utility room, the sheet may also be visible. It is worth establishing its appearance before delivery so that an accidentally exposed primer layer does not later have to be concealed.
How should thickness and substructure be selected?
The façade is subjected to wind pressure and suction. The selection depends on the building height, location, wall zone and the span between supports. Conditions at corners may be more demanding than in the middle of the façade. The profile height alone does not determine the permissible spacing of the purlins.
The sheet, the fasteners and the substrate to which they will be fixed are all checked. A screw suitable for wood does not replace a screw for a steel substructure. An assessment of how that substructure is fixed to the wall is also needed. If the design includes insulation and a ventilation gap, the brackets must carry the loads without accidentally compressing the insulating material.

When does a façade require a ventilated gap?
In a ventilated façade system, an air flow path is left between the cladding and the further layers. It helps to remove moisture and requires an unobstructed inlet and outlet. The gaps are protected against insects and larger contaminants while maintaining the required flow area. The mere presence of ribs does not create correct ventilation.
The layer build-up must be matched to the existing wall. Wind, condensation and protection of the insulation against water all matter. Not every PIR insulation board with a facing is suitable for every façade detail. Fire requirements, including any cavity barriers, are also designed separately. The trapezoidal sheet facing is only the outer part of such a partition.
Which details have the greatest impact on the effect?
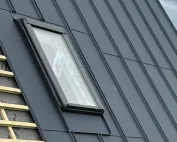
Corners, reveals and the lower termination of the façade are seen up close. Plan them before fixing the first sheet. At the plinth, a detail is needed to drain water away from the wall. Around windows, the flashings should work together with the sill and the sealing of the opening. Excess sealant does not replace the correct direction of the laps.
Long, uninterrupted joint lines require precise setting out. A small error repeated across many sheets becomes visible over the entire wall. It is worth starting with a trial positioning of a few elements. Do not correct differences by pulling the sheet hard onto an uneven substructure. This can cause the surface to ripple and create additional stress at the fixings.
How do you compare cost and durability?
Include in the price the sheets by covered area, cut-offs, substructure, flashings and installation. Check the coating suitable for the location and the cleaning rules. On a façade, contact with soil, fertiliser, mortar or salt from the driveway is easily possible. An adequate distance from the ground and regular removal of deposits can be of great importance for durability.
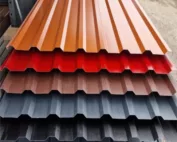
When ordering a larger façade, ensure a uniform batch of visible elements. Keep documentation of the profile and colour for future repairs. A well-chosen trapezoidal steel sheet gives an orderly façade and predictable installation. The condition is the design of the entire build-up, from the load-bearing wall to the smallest termination, and not merely the choice of an attractive sheet.
7 branches. Materials closer to your project.

- SEROCK — Dzierżenin 34 E
- BŁONIE — ul. Sochaczewska 138A
- RADOM — ul. Grobickiego 8
- ŁÓDŹ — Natolin 8
- OLSZTYN — Barczewo, ul. Prosta 9
- WROCŁAW — ul. Jerzmanowska 10C
- GORZÓW WLKP. — ul. Zielona 33/34