Combining cladding panels from different batches on a steel building

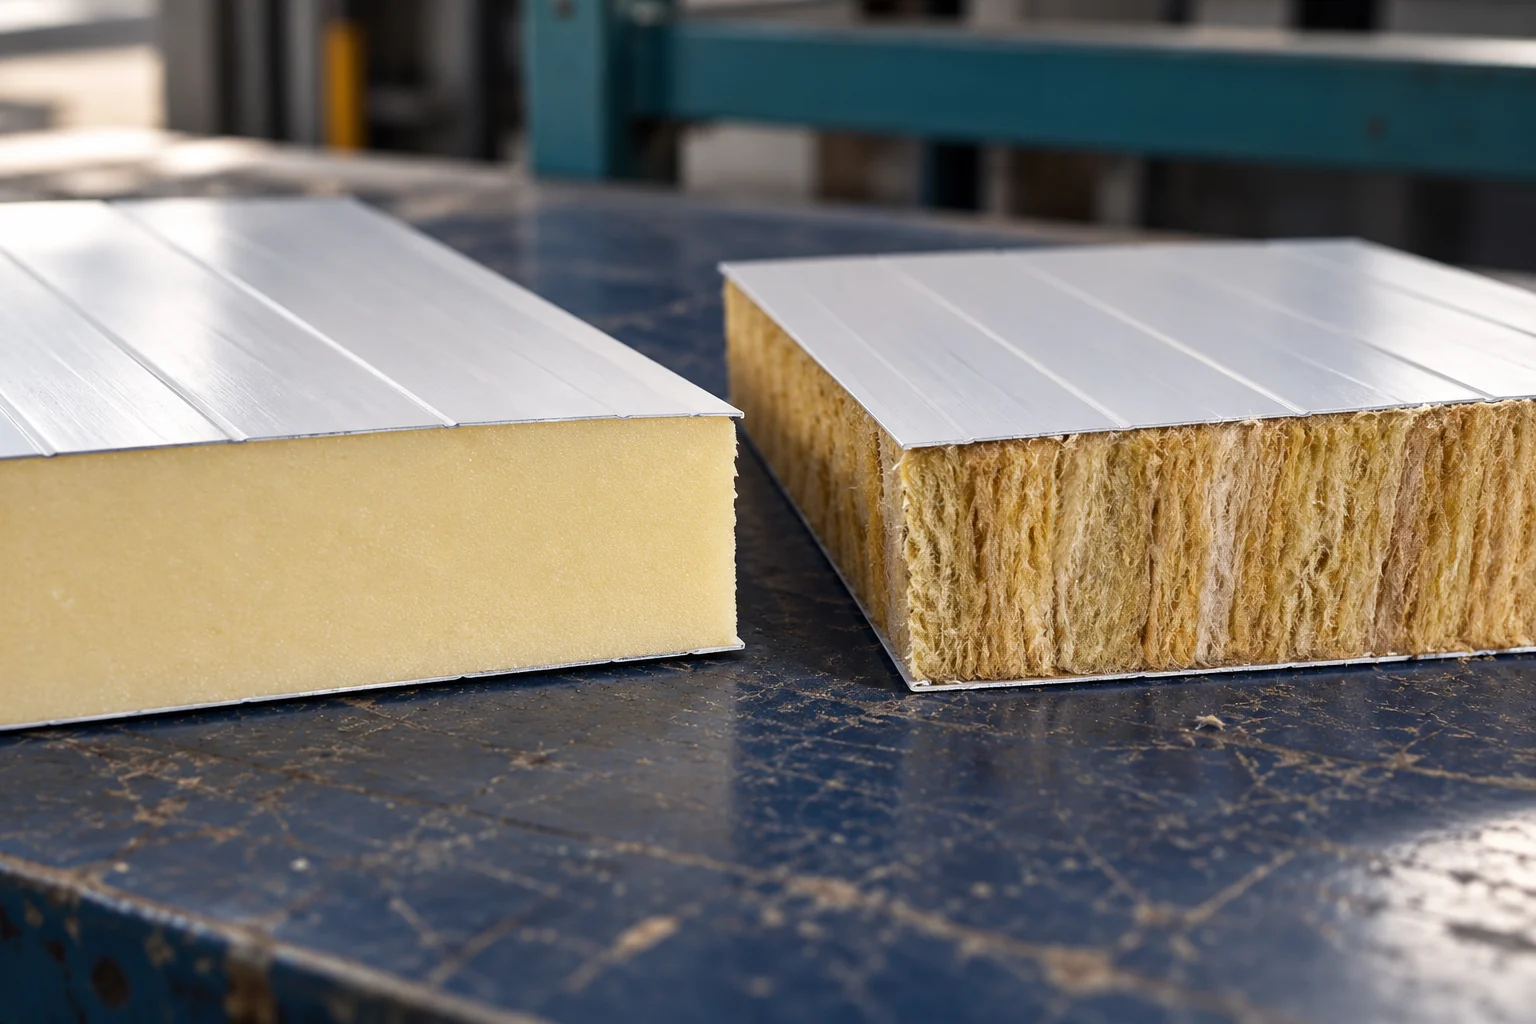
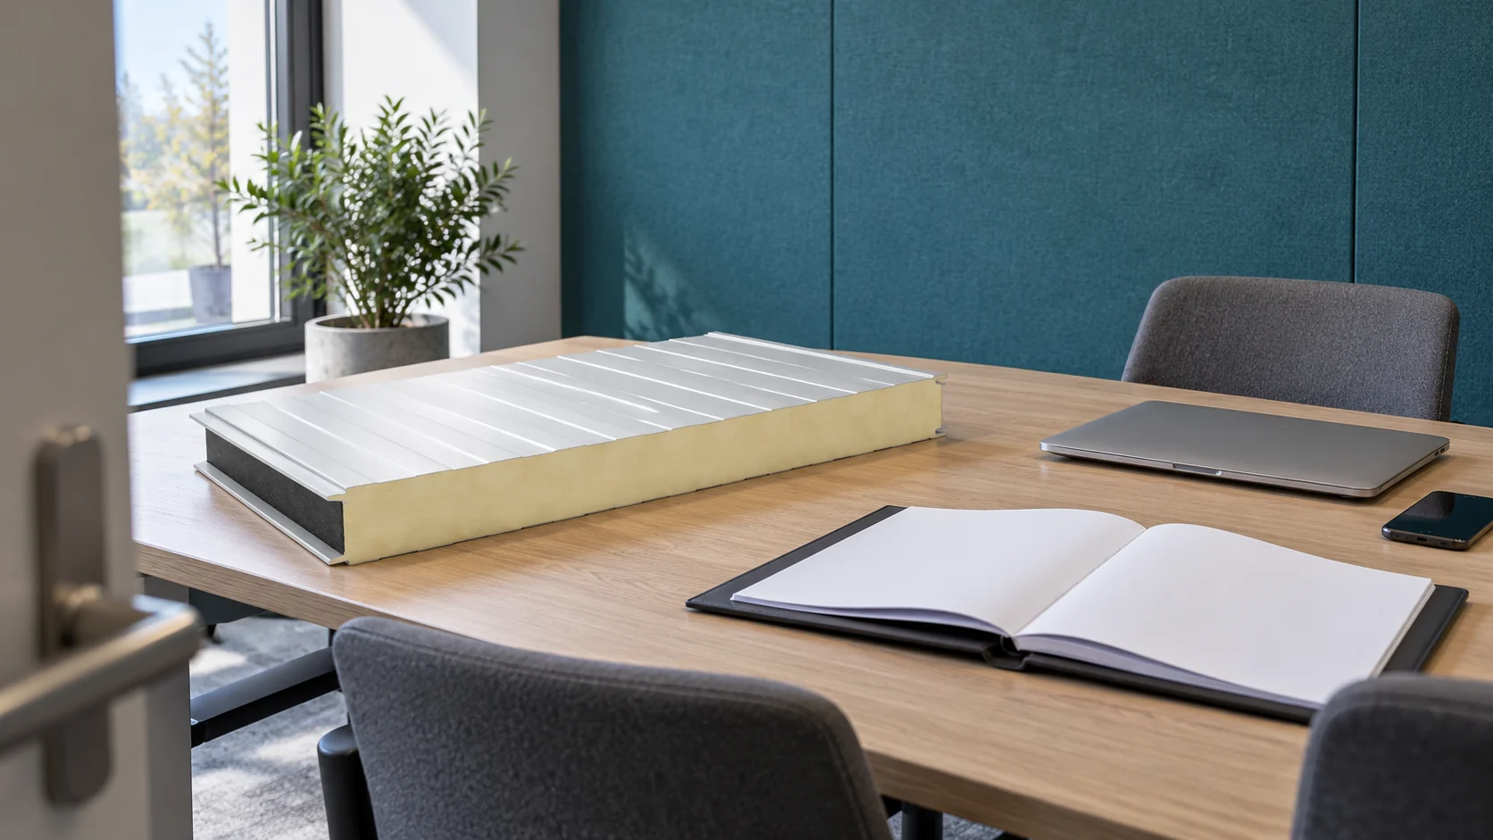
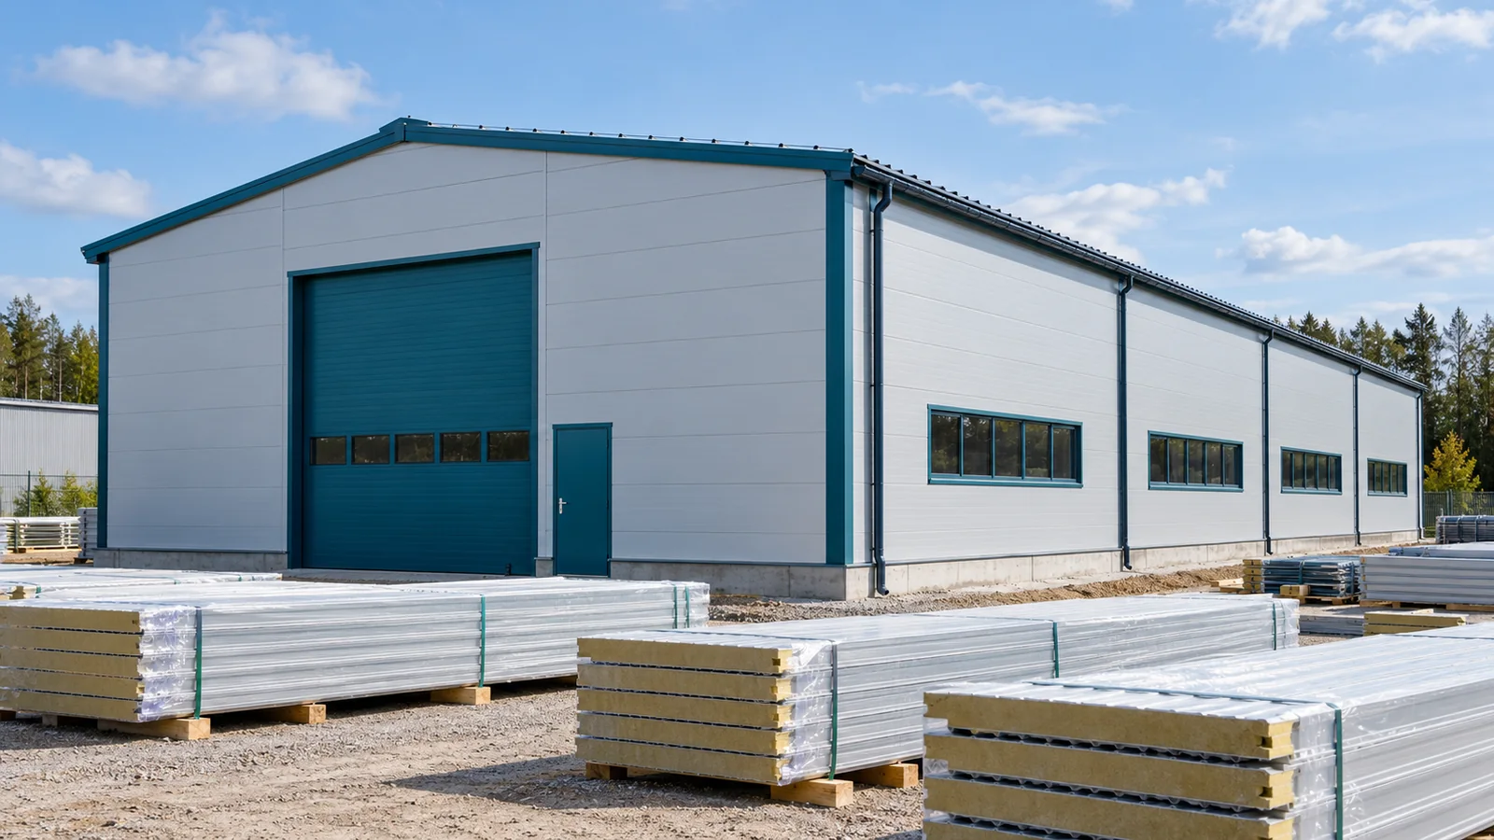
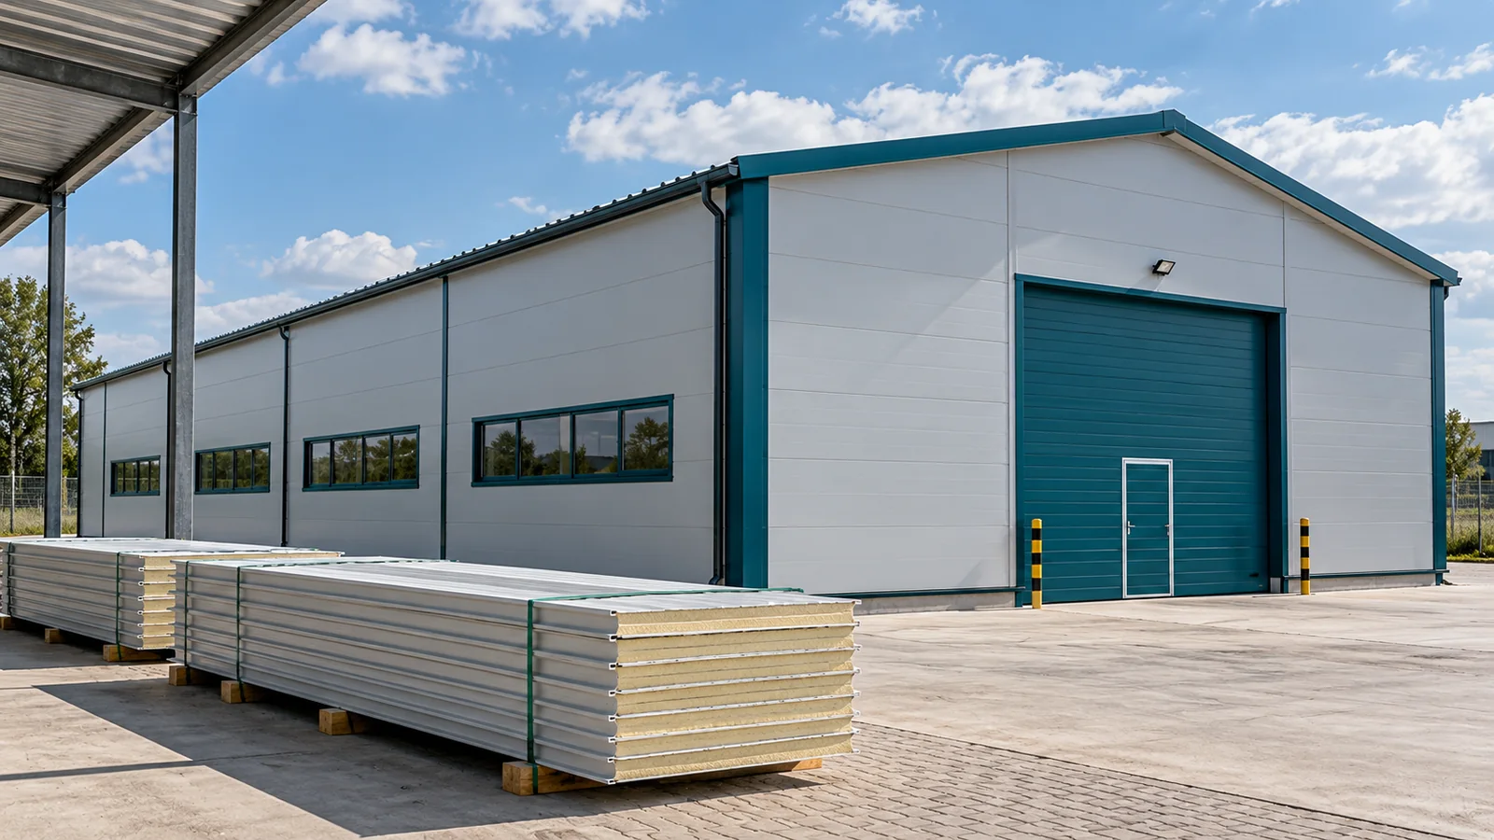
A favourable end-of-batch price can reduce the cost of the building envelope. The condition is that the material matches the design and that the entire delivery can be used efficiently. Panels of similar colour and thickness do not necessarily fit together. For a steel building, the joint geometry, lengths and documented properties must also be compared. Only then can it be assessed whether the purchase actually brings a saving. A sandwich panel has a specific core, facings and edge profile. The intended use and the permitted support conditions are important. A roof panel is not an automatic substitute for a wall panel. In a steel building, the material must correspond to the place where it is to be installed. The general term insulation board is not sufficient for ordering.
2026-11-15T04:43:22+01:00

Preparing the site before the steel erection crew arrives

The assembly date is set, the steel is ordered, and earthworks are still underway on site. In such a situation, the crew's arrival will not speed up construction. First, conditions for safe work and conformity of the completed foundations must be ensured. A steel hall goes up efficiently when the successive stages are genuinely ready. Handing over the gate key alone does not mean the site is prepared for assembly. Before the crew arrives, compare the state of the site with the requirements of the work plan. Not only the foundations matter, but also access routes and the places where equipment will be set up. In a steel hall, a large part of the work is carried out using lifting equipment. Their working conditions must not depend on an accidentally compacted patch of ground.

2026-11-15T04:42:58+01:00

Ordering a steel frame: what belongs in the specification?

A good bill of materials is not limited to the weight and length of profiles. It should make it possible to establish which elements are to be produced, how they will be connected and under what conditions they will work. For a steel hall, the design, the order and the construction documentation must be consistent. A single missing detail may only come to light during assembly, when the steel is already on site and transport is waiting to be unloaded. Before commissioning production, establish which drawings are binding. Changes to doors, heights or loads must reach all participants. A steel structure made to the previous version will not become compliant by changing the file name. In the order, it is worth stating the revision number of the documentation and the method of approving subsequent corrections.

2026-11-15T04:42:55+01:00

Mineral wool or PIR: which panel core suits a building extension?

The choice of core affects the weight of the cladding, thermal performance and the ability to meet fire requirements. It is not decided by price or thickness alone. When extending, the existing frame and the method of connecting new walls must also be taken into account. It is worth comparing specific panels within the same design task. First establish the building's use, the internal temperature and the requirements for the building envelope. A warehouse may require a different choice from a separating wall between zones with specific fire requirements. Also record the acoustic conditions and environment. Without this data it is easy to compare products that perform different tasks.

2026-11-14T14:19:44+01:00

How do you assess reviews of panel, sheet metal and steel building suppliers before ordering?

A review may indicate a topic to check, but it does not replace the order specification. It is worth establishing whether it concerns the product, transport, installation or after-delivery service. For a hall, these are often different scopes. Below you will find a way to assess information without creating a ranking and without attributing unconfirmed histories to companies. Start with the scope of the described order. Someone may have bought a few sheets, while another person ordered a complete hall. Their experiences relate to different stages of cooperation. Good service for a small warehouse collection does not yet confirm the ability to manage an entire construction.

2026-11-14T14:21:25+01:00

Staged steel section deliveries: coordinating schedules, packing and installation

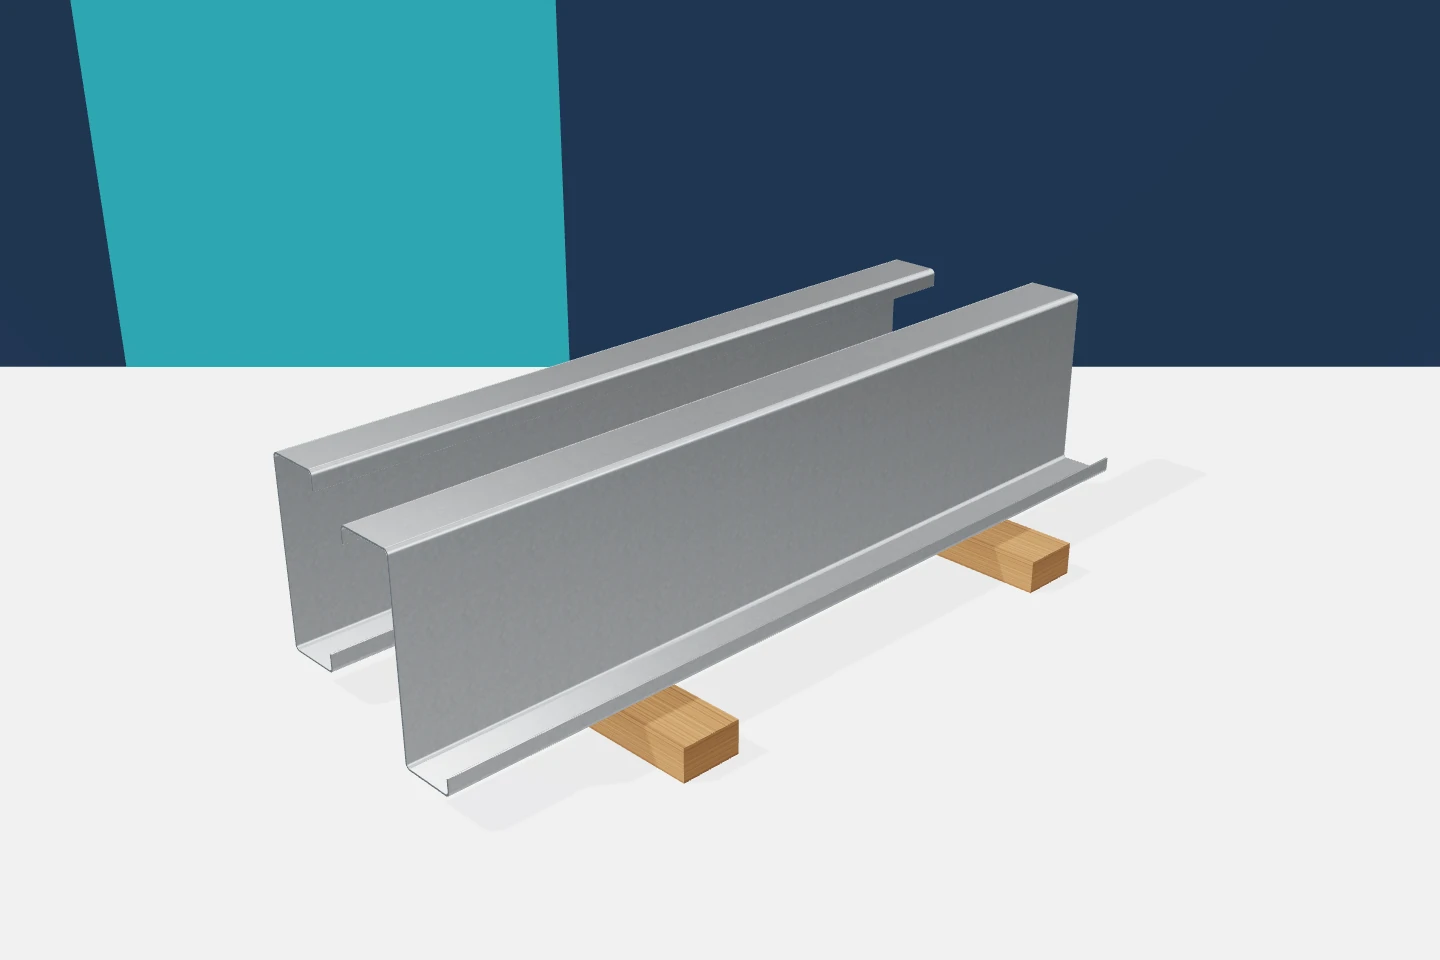
Well-prepared cold-formed profiles can wait their turn without holding up the build. A poorly planned delivery has the opposite effect. The parts you need are lying under other bundles, the accessories are on a separate transport, and the equipment has to come back for unloading. It is worth aligning the production schedule with the actual installation sequence. This applies to z-sections, c-sections, sigmas and omegas, even if their total weight seems small. The stages should correspond to areas that can sensibly be completed. This will not always be a division into roof and walls only. Sometimes the sequence of axes or hall sectors matters more. Profiles and accessories must be assigned to each stage. Delivering the main parts alone is not enough if stabilising elements or connectors are missing.

2026-11-15T20:21:09+01:00

Prefabricated steel frames from stock: what is included in the kit?

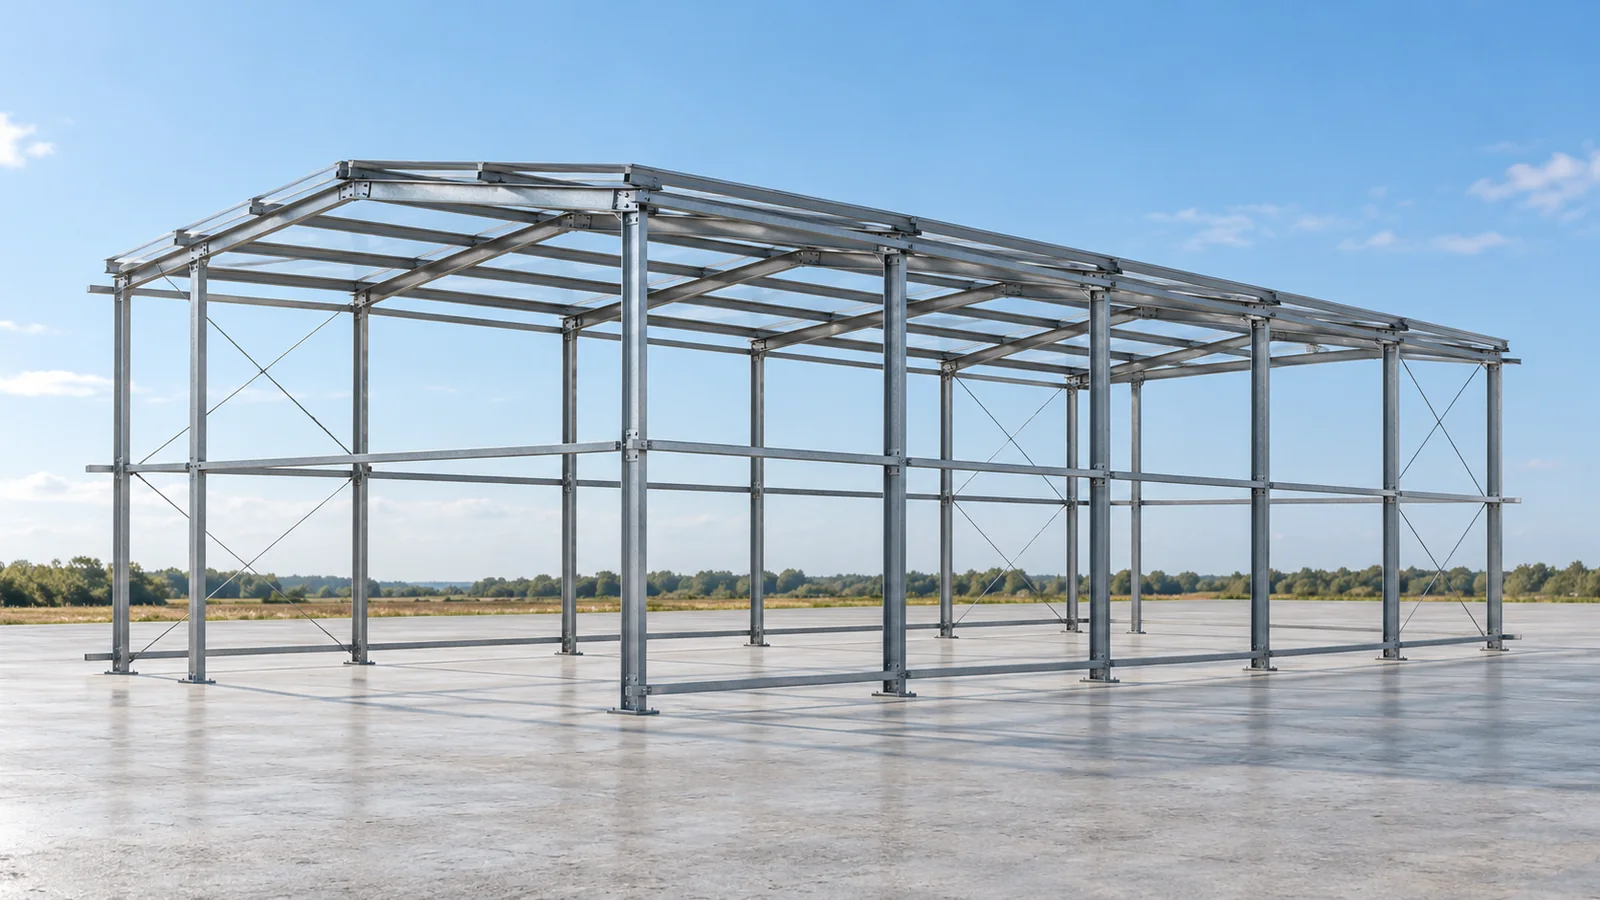
With a ready-made structure, three questions matter most: which variant is available, what the set includes, and what assumptions the design is based on. Our prefabricated steel structures organise the purchase around specific series. Available batches can be ordered without waiting for every element to be made from scratch. Before we confirm delivery, however, we confirm the specific set and its collection date. We offer standard duo-pitch structures in widths of 8, 10, 12, 14, 16, 18 and 20 metres. In the series up to 12 metres, frames repeat every 4 metres. For widths from 14 to 20 metres, the spacing is 5 metres. The length of the steel hall is determined by the number of bays for the given series, taking into account the design and the location.

2026-11-15T04:43:25+01:00

Keeping a steel building stable at each stage of erection

A completed steel hall is a spatial system of interacting parts. During assembly, however, only selected elements stand for a certain period. It cannot be assumed that they then have the same working conditions as the finished building. A method of works that takes every stage into account is needed. It is this method that determines the sequence and the safeguards thanks to which the frame remains stable before the cladding is closed. Documentation showing the completed steel structure does not automatically explain how to assemble it safely. Equipment access, the lifting of elements and their temporary support must be taken into account. Successive phases should follow from the agreed method. The contractor must know the limitations and the elements necessary to ensure stability at a given stage.

2026-11-15T04:43:09+01:00

Foundations and anchor bolts: setting out a steel building accurately

The frame arrives with pre-drilled holes, and the anchor bolts are already waiting in the concrete. These two scopes must meet in a precisely defined geometry. That is why the starting point of a steel hall requires good data exchange between designers and contractors. Later forcing the base plates to fit is not a way to resolve discrepancies. The check should take place earlier, before the first columns are positioned over the foundations. Foundations are designed taking into account the ground, water and the loads of the steel hall. The steel structure transfers vertical, horizontal and other actions resulting from the adopted layout. Knowing the hall area alone is not enough. Two similar buildings may require different solutions due to location, equipment or geotechnical conditions.

2026-11-15T04:43:07+01:00

Scheduling steel building deliveries so materials do not have to be moved twice

The element needed first is at the bottom of the stack. Panels take up the crane's space, and the vehicle with the next delivery has nowhere to stand. Such problems can be limited by linking transport to the works programme. Building a steel hall requires space not only for the structure itself. Access routes, laydown areas and the order in which material is made available to the crew are important. The division of deliveries is agreed together with the erection plan. Elements should arrive on site in the planned sequence, with a buffer resulting from the organisation of the works. The steel structure does not always have to arrive on a single date. However, the delivery should not be split in a way that makes it difficult to achieve a complete, stable stage.

2026-11-15T04:42:57+01:00
Back to top