Planning safe maintenance access to a corrugated fibre cement roof

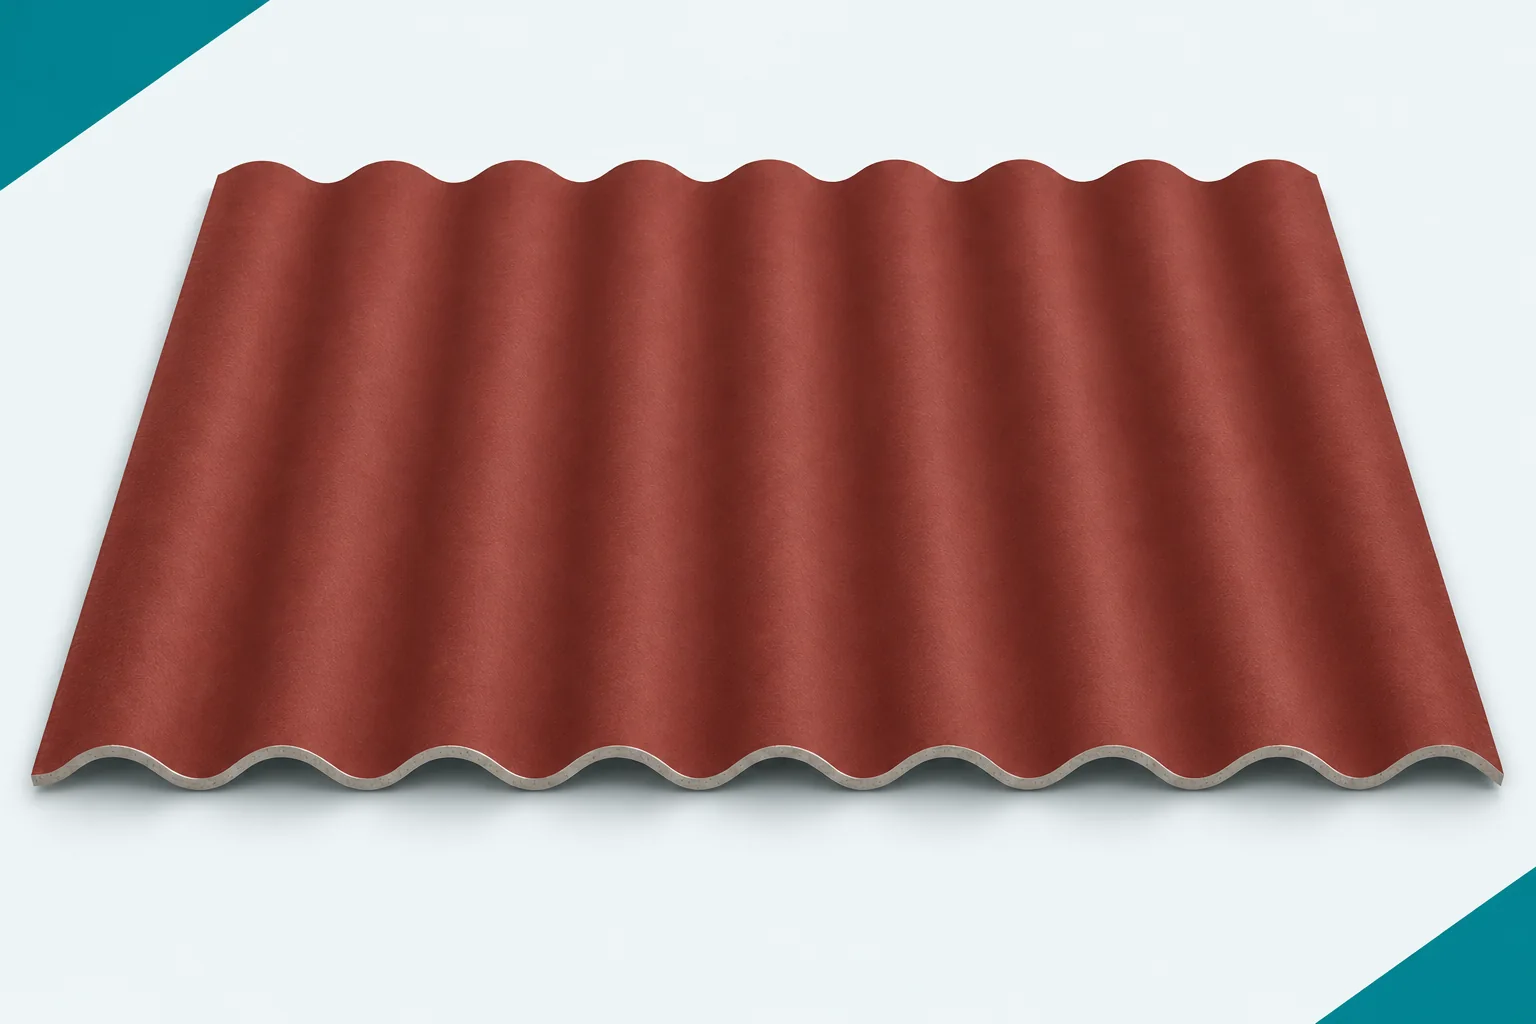
The roof should remain safely inspectable even several years after installation. Corrugated fibre cement sheets are not a walking surface, even when they have reinforcing strips. Asbestos-free fibre cement requires planned access to equipment, gutters and details. It is best to establish this before additional installations appear on the roof slope. On the roof plan, mark equipment, skylights, the ridge and other places requiring maintenance. Not every element has to be checked from the roof slope itself. Some inspections can be carried out from the ground, a platform or from inside. It is worth starting with methods that do not require loading the fragile covering. The frequency and type of work influence the access solution.
2026-11-15T20:23:25+01:00

Roofing membranes: how to choose the right underlay

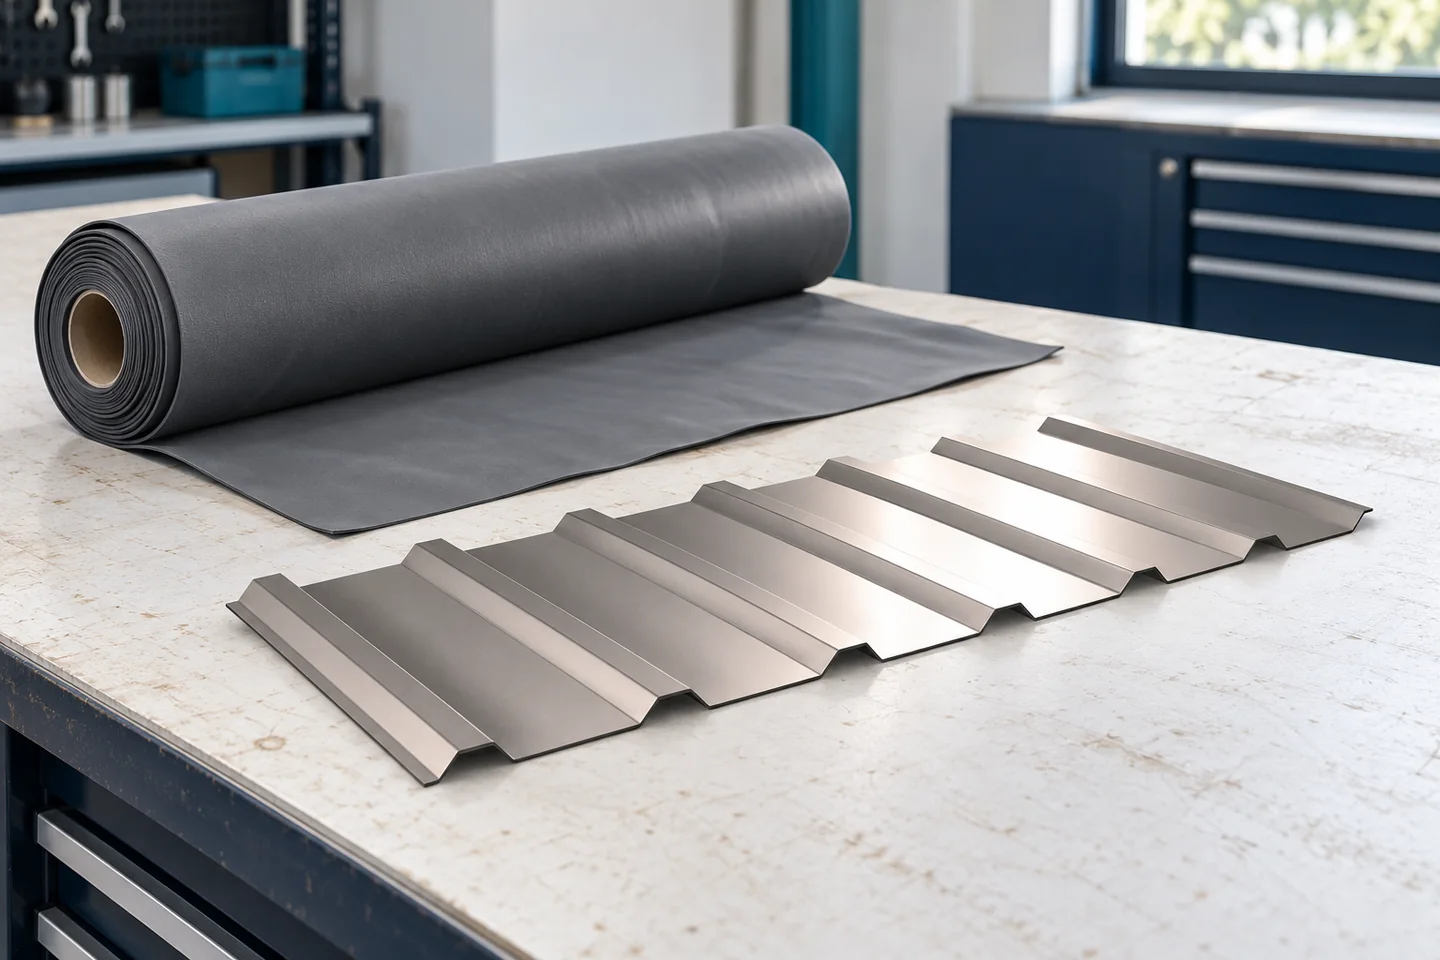
A roofing membrane forms the first barrier beneath the covering, shielding insulation and timber from water and helping to remove water vapour within its capacity. It does not, however, remove the need for ventilation or for airtightness on the inside. When choosing, compare water resistance, diffusion resistance, strength and conditions of use, including temperature resistance and exposure time. Grammage alone does not guarantee quality. Also check tape and seal compatibility and the installation method, as the membrane will not make up for careless metal laying or leaky flashing.

2026-11-15T00:58:04+01:00

How do you estimate a sandwich panel roof before closing in the structure?

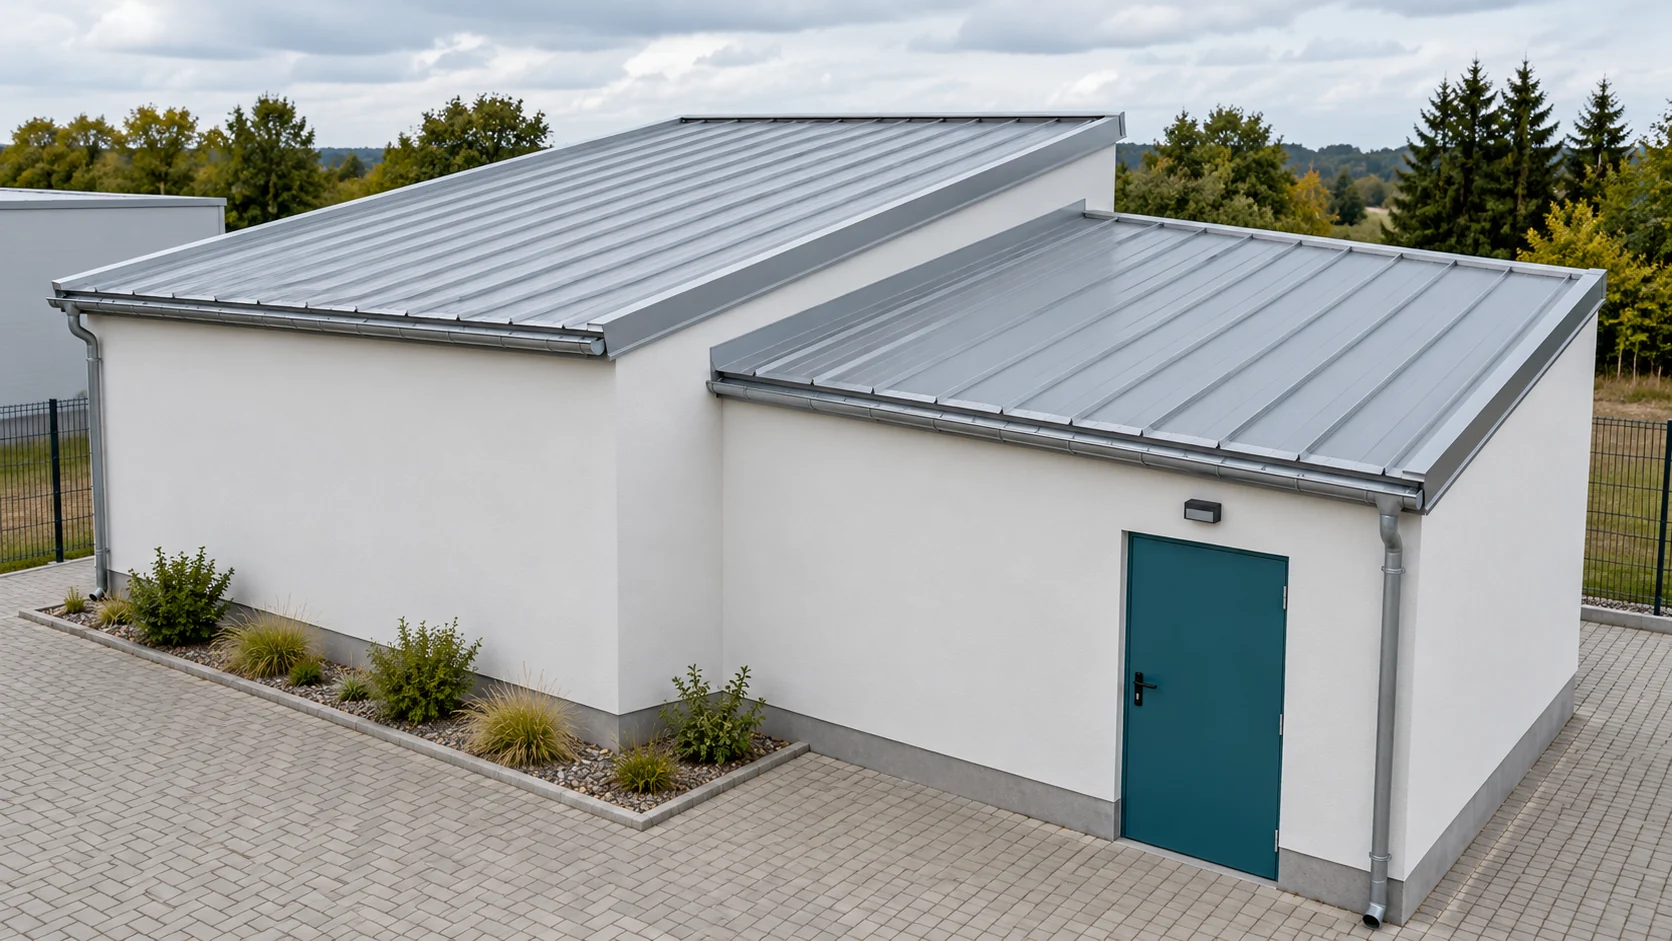
The budget for a panel roof should be drawn up together with the support layout and the setting-out. The price per metre of panel will not show the cost of flashings, lifting or service penetrations. It is worth calculating the entire roof-closing stage. This way the order will match the finished structure and the actual organisation of works. The dimensions of the roof slopes, the pitch and the purlin spacing are needed. Include the locations of rooflights, roof hatches and equipment. Each of these elements may change the support or the scope of flashings. For an existing roof, add the method of dismantling and the working conditions of the building during the renovation.

2026-11-14T14:21:47+01:00

Measuring a roof valley: where the two roof slopes meet

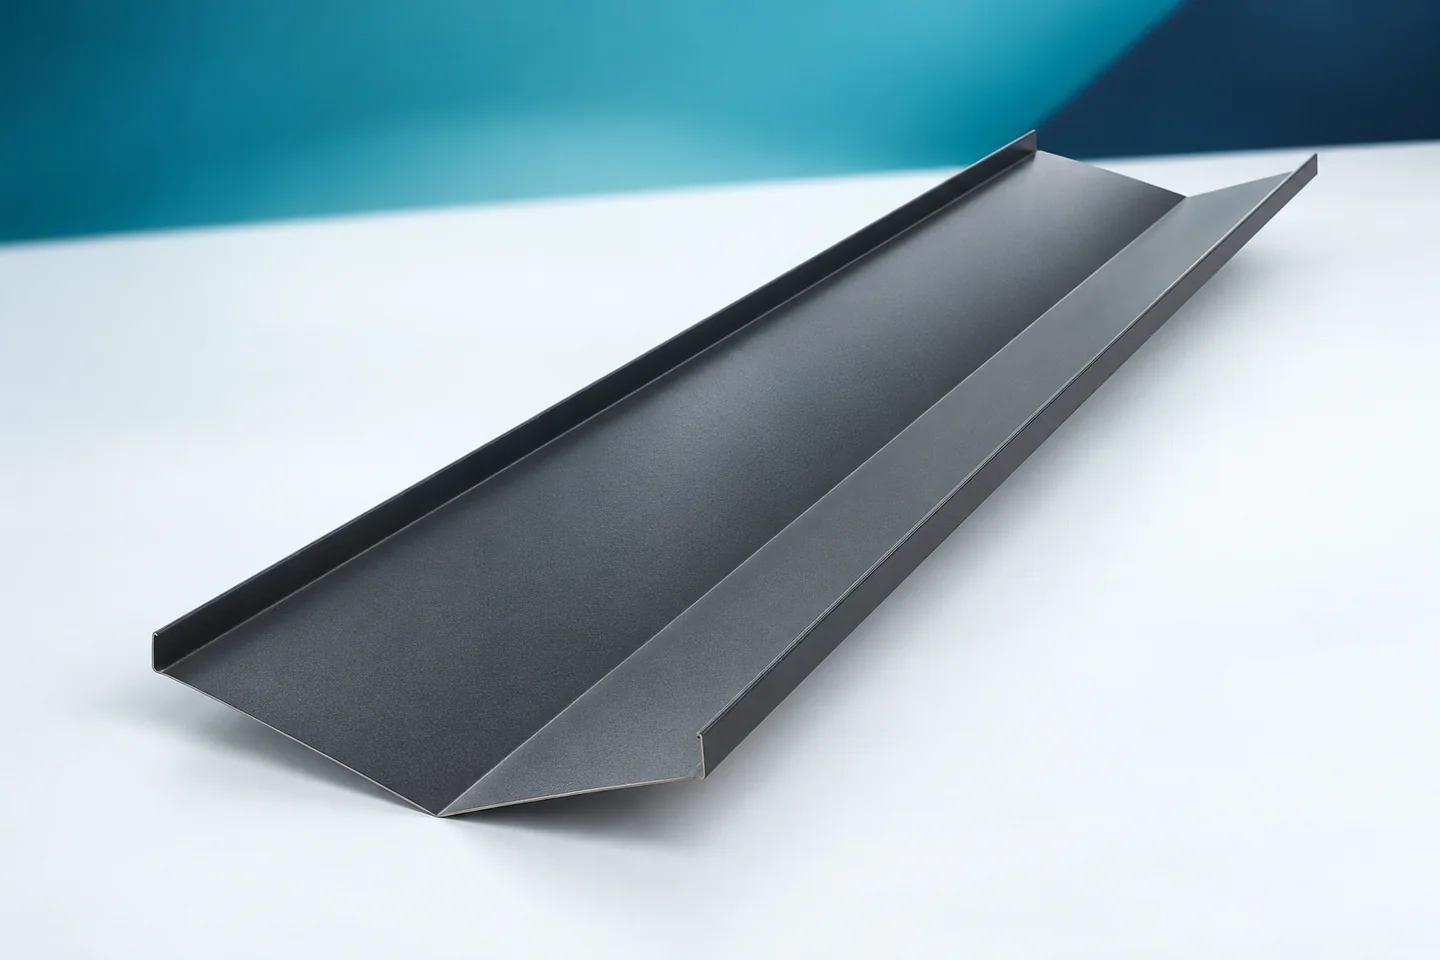
The valley gutter works at the point where water from two parts of the roof arrives. Measuring its length is only the beginning of the preparation. You need to identify the layout of the slopes, the line of their intersection and how the covering is finished. The area from which the water flows also matters. Not every pair of slopes forms the same angle and the same detail. A well-described valley allows the flashing to be selected without accidentally narrowing the channel during installation. On the plan, mark both slopes and the line of their intersection. Add the flow directions and any obstacles that may change the path of the water. A dormer, chimney or roof break affects the local layout. The length of the valley alone does not show how much of the slopes the flashing has to serve.

2026-11-15T04:43:53+01:00

Repairing a leaking sheet metal roof

Start by tracing how water gets into the roof. A ceiling stain is not always directly beneath the leak. Laps in the sheet, flashings, fixing points or condensation under the covering may be to blame. Only diagnosis lets you decide whether to replace an element, improve a detail or use a suitable sealant. Note when dampness appears. Wind-driven rain, thawing snow and a cold morning point to different causes. Inspect the visible part of the loft and the membrane's layout. Water can run along the structure and emerge far from its entry point.

2026-11-14T21:02:01+01:00

Rafter dimensions and spacing: what governs the design?

In Poland, there is no single universal rafter cross-section suitable for every house. The choice depends on the member length, spacing, support conditions, timber class and roof loads, as well as deflection and the execution of connections. Readers should therefore check whether the design considers the whole system rather than a single beam, and what data to prepare for calculations. A choice based solely on a neighbouring building can lead to a costly mistake, because two rafters of the same length may work under completely different conditions.

2026-11-14T17:30:25+01:00

Which insulated roof panels suit shallow and steep pitches?

A roof described as flat also needs a planned drainage path. A profiled roof sheet has a minimum pitch specified for the particular system. Joints, openings and deflection of the structure matter. Before you choose the covering for a new part of the building, check these conditions together with the height of the connection to the old roof. In common usage, a flat roof is a roof with a low pitch. Water must still have a route to the gutter or outlet. A lack of pitch or a local depression can lead to ponding. That is why a covering is not selected solely on the basis of the roof shape's name.

2026-11-14T17:29:16+01:00

Who should consider a concealed roof drainage system?

A concealed roof drainage system is chosen for a clean elevation, especially when the house lacks a wide eaves overhang. It is worth establishing exactly what should remain out of sight, as this term covers various arrangements – from a screened gutter to a downpipe running within the wall build-up. The designer should indicate the gutter position, the downpipe route and servicing access. Where easy access to connections matters, a simpler visible system may be more convenient day to day.

2026-11-14T21:00:42+01:00

Installing trapezoidal sheets on a roof: alignment, laps and fixings

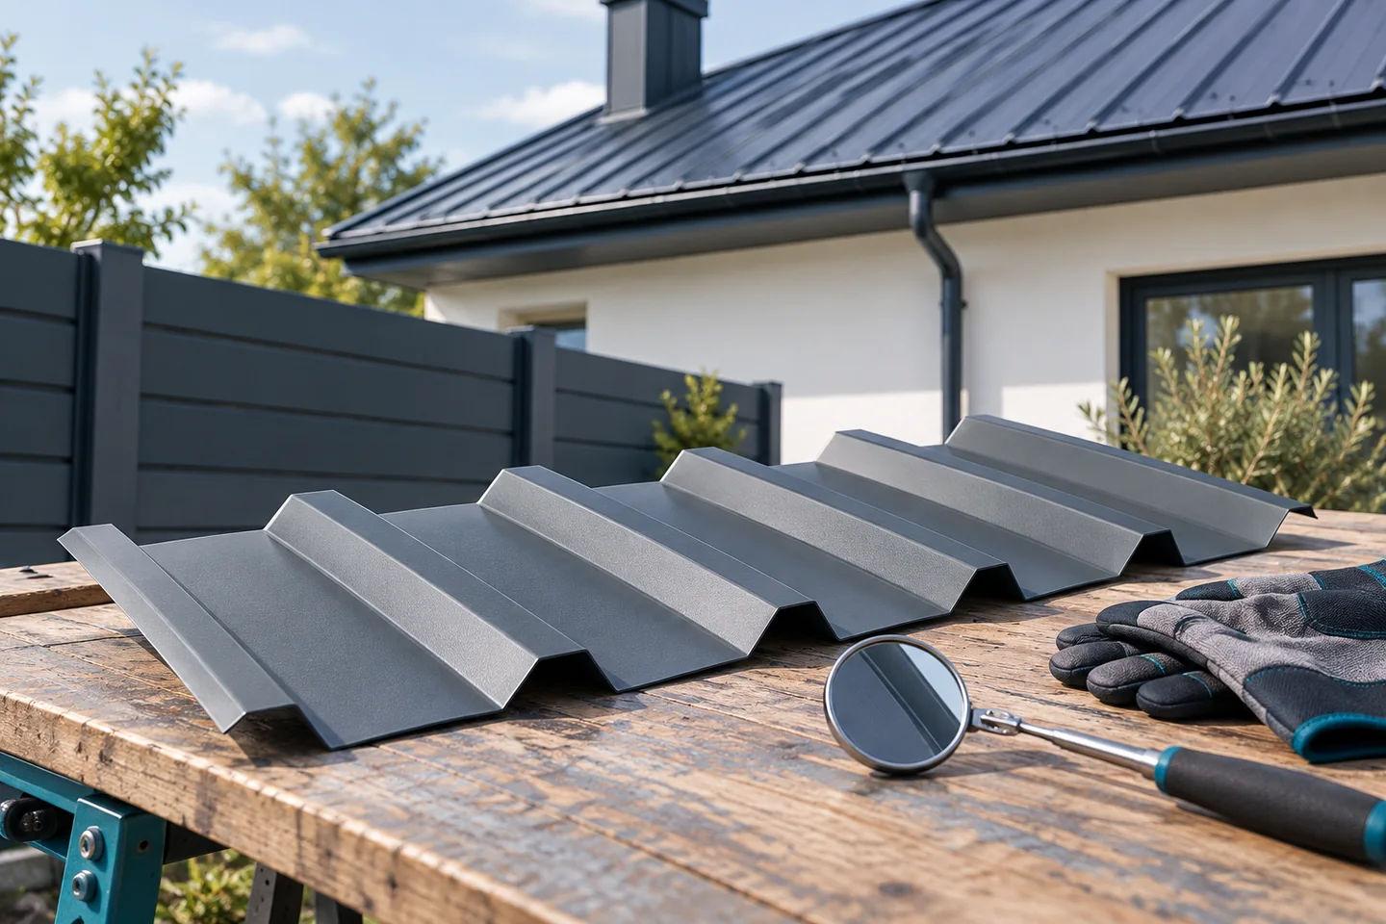
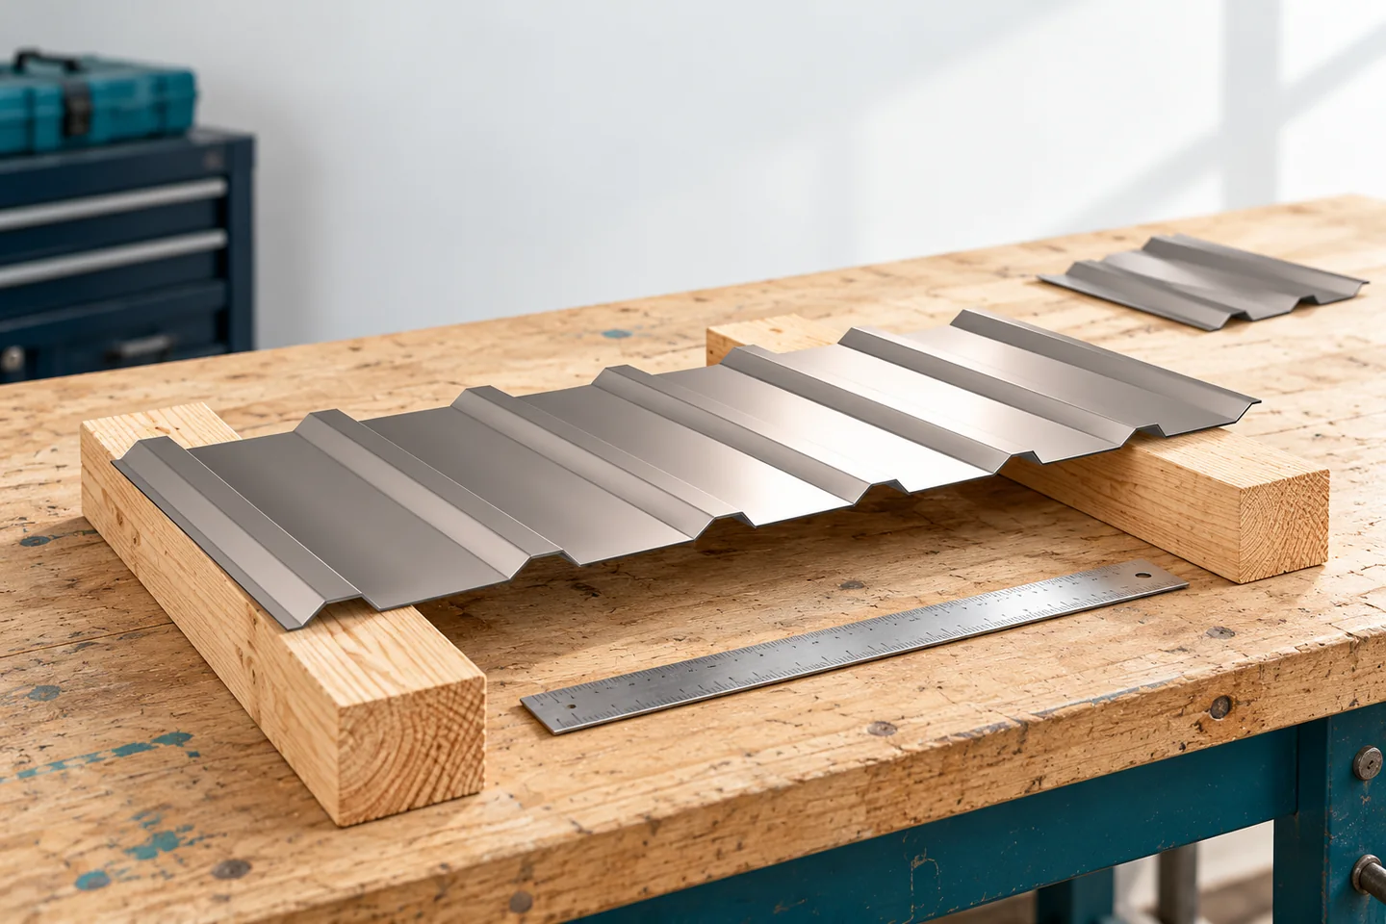
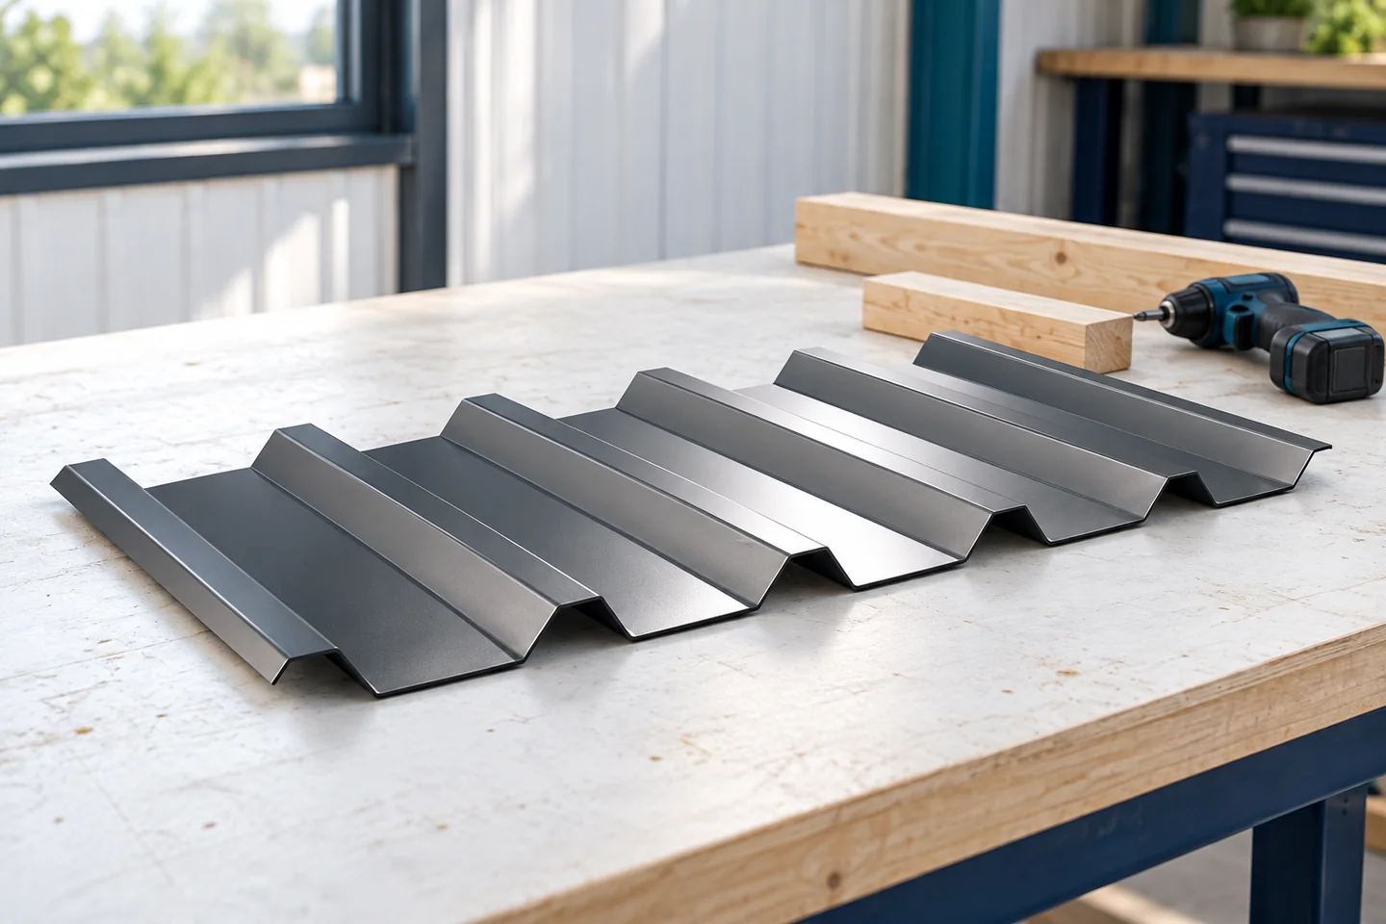
Whether a trapezoidal metal roof will be watertight depends on installation matching the documentation for the chosen profile and the structural design, not on the T18 or T35 label alone. Before measuring, ordering or accepting delivery, it is worth confirming the roof pitch, sheet lengths, support layout and loads, as well as the steel thickness and coating variant. These parameters can matter more than a generic recommendation because they determine how the sheets are laid and fixed. Below we set out the key stages and the points to check with the contractor.

2026-11-15T04:41:56+01:00

Choosing an underlay for the planned roof covering

Beneath the metal covering, an assembly must provide support, clear incidental water and allow moisture control. Depending on the roof, it includes a membrane, sheathing, battens or other components. No single substrate works for every metal sheet. The word “substrate” can mean different things: rigid sheathing, a membrane or battens. Their roles differ – the sheathing gives support, while the underlay mainly helps protect against water that gets under the covering.

2026-11-15T00:58:03+01:00
Back to top