Installation and details
Installing trapezoidal sheets on a roof: alignment, laps and fixings
In brief
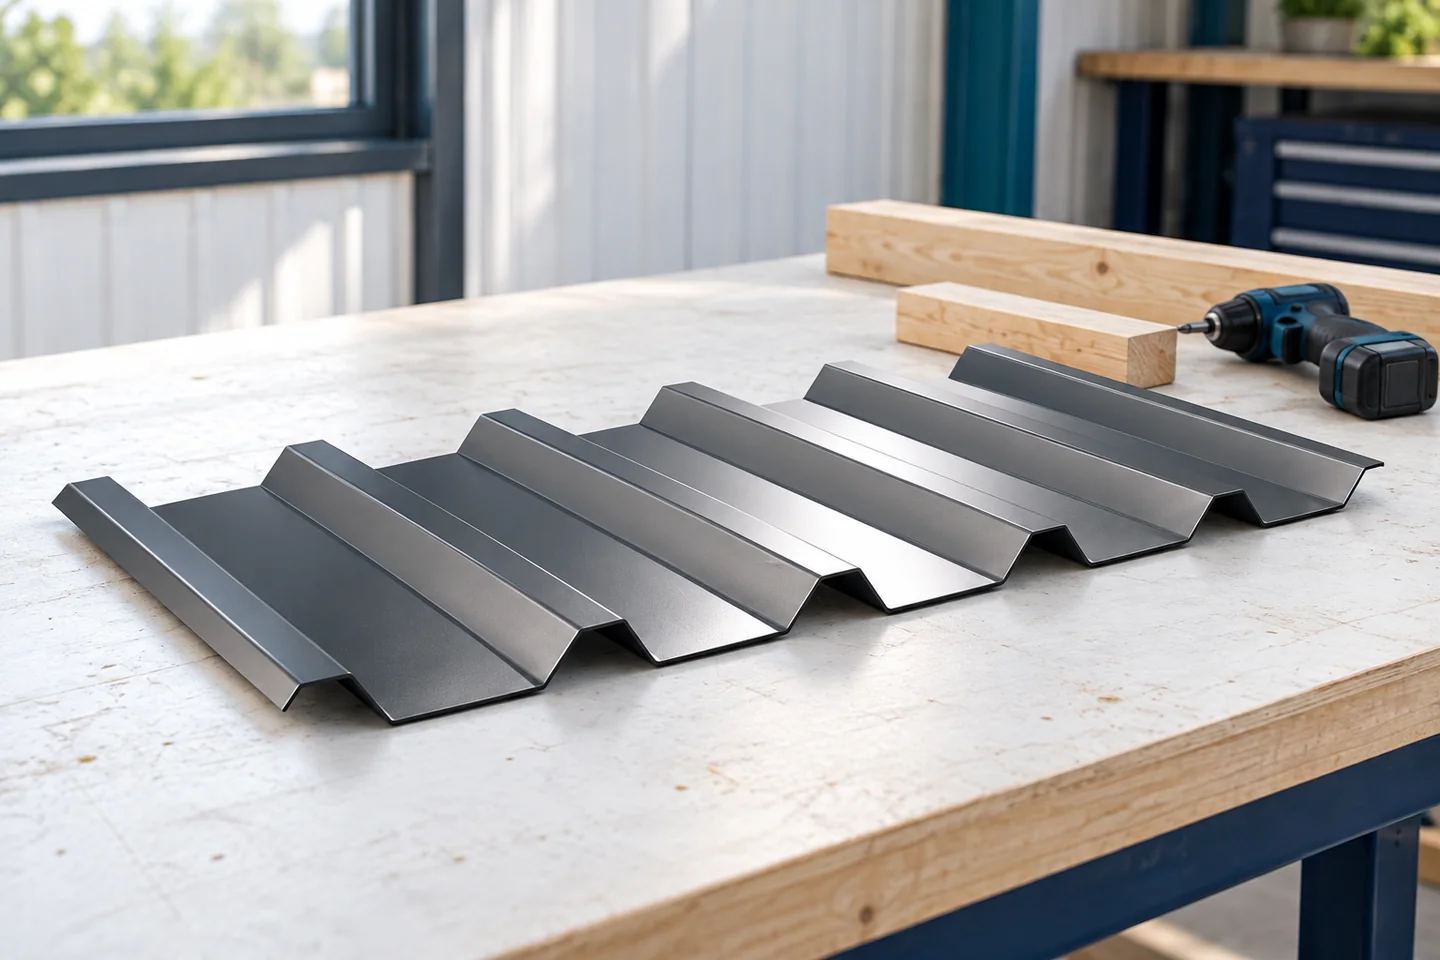
Whether a trapezoidal metal roof will be watertight depends on installation matching the documentation for the chosen profile and the structural design, not on the T18 or T35 label alone. Before measuring, ordering or accepting delivery, it is worth confirming the roof pitch, sheet lengths, support layout and loads, as well as the steel thickness and coating variant. These parameters can matter more than a generic recommendation because they determine how the sheets are laid and fixed. Below we set out the key stages and the points to check with the contractor.
What to check before starting installation?
The basis is the documentation for the selected profile and the structural design. The roof pitch, sheet lengths, support layout and loads must be confirmed. The steel thickness and coating variant also matter. T18 and T35 are common designations, but they do not describe all the geometric details of the offered product.
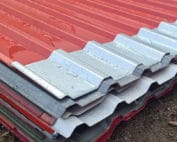
Before delivery, unloading, storage and handling of the sheets should be planned. Long sheets must not be lifted in a way that causes them to buckle. Work at height requires suitable safeguards. Strong wind makes large components difficult to control, so the installation schedule must take weather conditions into account, not just the material delivery date.
How to prepare the structure and layers under the sheet?
The supports should comply with the design, be stable and set in the required plane. The geometry of the roof slopes, the diagonals and the eaves line are checked. An error at the start is difficult to conceal later by shifting subsequent sheets. Uneven support can affect the appearance of the covering, the performance of the connections and local deformation of the sheet.
The build-up beneath the covering depends on the building’s purpose. A heated attic requires an insulation solution, protection against moisture and ventilation. The roof of an unheated shelter has different requirements. An anti-condensation layer on the underside of the sheet is not a universal substitute for a membrane or vapour barrier. Its use and drying behaviour must be assessed separately.
How to determine the position of the first sheets?
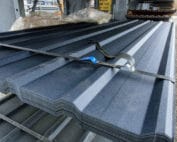
Installation begins with precise alignment of the sheet relative to the eaves and the roof geometry. The overhang and the laying sequence must follow the instructions for the selected solution. The overlap direction and the side of the profile must be checked. Turning a sheet without analysing the geometry can change the way water is drained from the connection.
Subsequent elements must be checked regularly to prevent accumulating misalignment. The side overlap and any end overlap serve different functions. Their dimensions depend on the product and the roof conditions. At low pitch, the sealing requirements and correct support of the connection along the roof slope are particularly important.

How to select and seat the screws?
The fastener must suit the support material, the thickness of the components being joined and the environmental conditions. A wood screw does not replace a screw for a steel purlin. Length, drilling capacity and the type of washer must be checked in the documentation. The fixing layout should account for wind suction, particularly in edge and corner zones.
There is no single number of screws per square metre that suits every roof. The instructions distinguish between fixing to supports and stitching the laps. The specified fixing positions must be maintained. The seal should be pressed correctly, neither crushed nor loose. Tool settings should be monitored during work rather than relying solely on one initial setting.
How should cuts, flashings and ventilation be carried out?
The sheet is cut with tools approved by the manufacturer, without overheating the edges. Swarf is removed continuously from the entire surface, including from under the laps. Flashings that drain water are needed around the chimney, wall and other penetrations. Accidental filling of the gap with sealant does not replace the correct arrangement of components.
At the eaves and ridge, the required airflow for the designed system must be maintained. The profiled seal must not accidentally close off the only ventilation path. At the same time, the ingress of precipitation and access by birds must be limited where the solution provides for this. These tasks must be reconciled through the use of appropriate accessories.
What should be checked when accepting the roof covering?
Acceptance covers the geometry of the sheets, the laps, the screws, the flashings, the condition of the coating and the cleanliness of the surface. The eaves, ridge and water drainage from specific locations are also checked. Photographic documentation is worth keeping even before layers are covered. This allows confirmation of the support and fixing of elements that will not be visible later.
Finally, waste and protective film must be removed within the period specified for the material. Record the profile used, the steel parameters, the coating and the installation instructions. Keep the arrangements for inspections. A correctly executed trapezoidal steel roof results from many consistent details. A good price for the sheet is only one element of the entire order.
7 branches. Materials closer to your project.

- SEROCK — Dzierżenin 34 E
- BŁONIE — ul. Sochaczewska 138A
- RADOM — ul. Grobickiego 8
- ŁÓDŹ — Natolin 8
- OLSZTYN — Barczewo, ul. Prosta 9
- WROCŁAW — ul. Jerzmanowska 10C
- GORZÓW WLKP. — ul. Zielona 33/34