






Gutters and drainage
Who should consider a concealed roof drainage system?
In brief
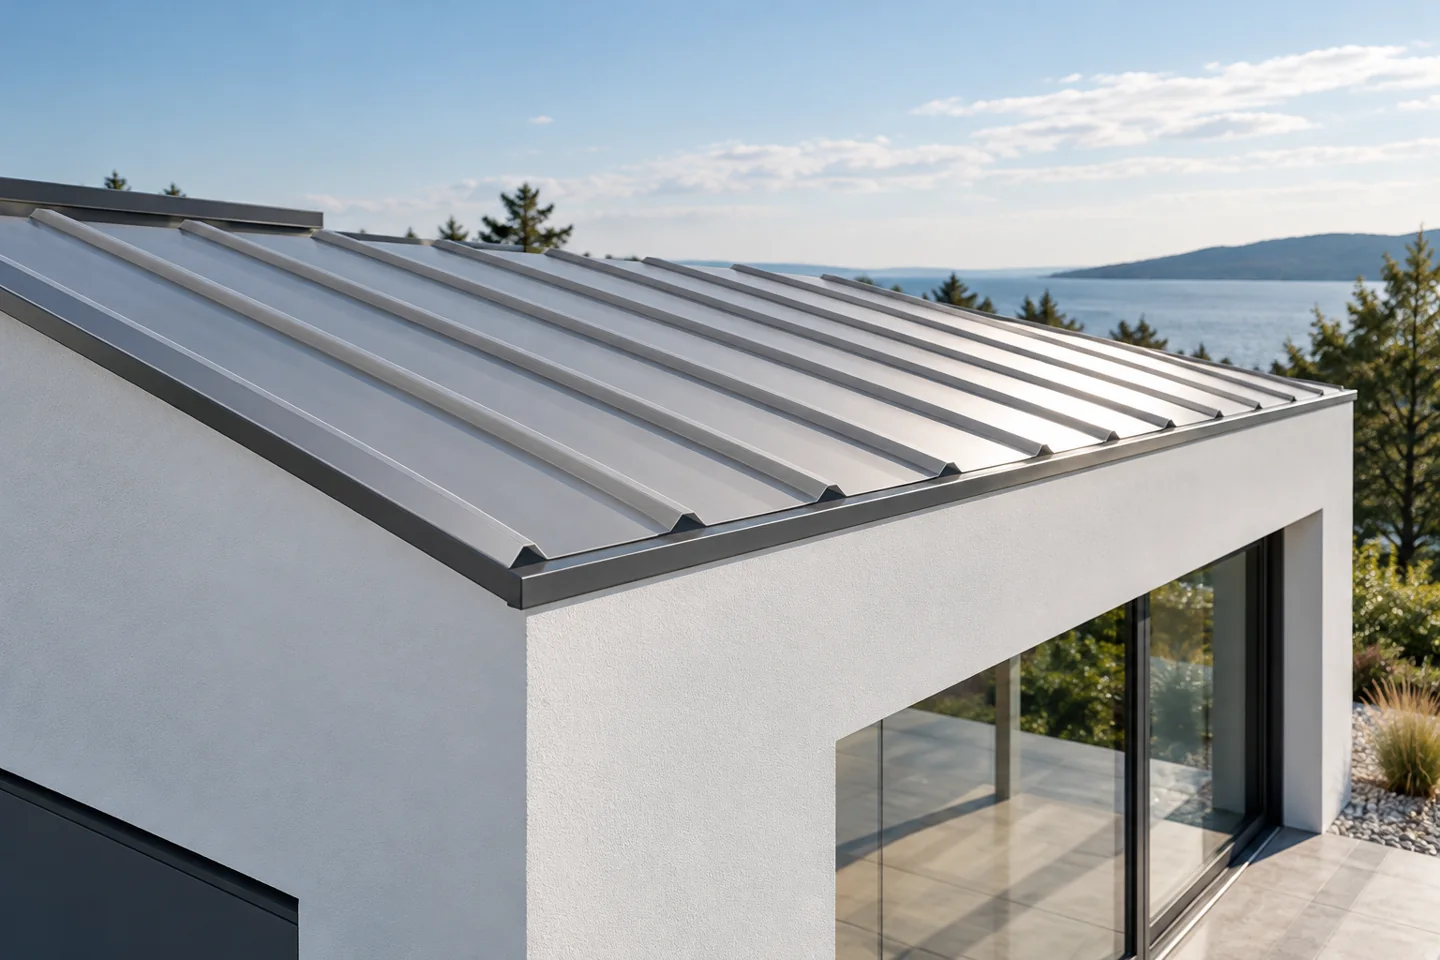
A concealed roof drainage system is chosen for a clean elevation, especially when the house lacks a wide eaves overhang. It is worth establishing exactly what should remain out of sight, as this term covers various arrangements – from a screened gutter to a downpipe running within the wall build-up. The designer should indicate the gutter position, the downpipe route and servicing access. Where easy access to connections matters, a simpler visible system may be more convenient day to day.
What exactly is to be concealed?
This term can cover various solutions. Sometimes a cover conceals only the gutter, while sometimes the downpipe runs within a prepared façade structure. Concealed brackets do not yet mean a fully hidden drainage system. Before the quote, it is worth establishing which elements are to remain invisible and what the cross-section at the eaves will look like.
The set consists of more than just a gutter in the right colour. Brackets, connectors, flashings and end pieces matched to the system are needed. Randomly combining parts can hinder water drainage or access for cleaning. The façade visualisation should therefore go hand in hand with a technical solution that can actually be installed.
In which house does such a system make the most sense?
It is easiest to incorporate during the design of a new building. This allows planning the space for the gutter, the route of the downpipes and the connection with the insulation. It is a good moment to determine the proportions of the eaves and the cover. In a modern form without wide overhangs, hidden drainage can help maintain a clean line between roof and wall.
However, there is no obligation to use it in every minimalist house. A visible gutter with a well-chosen shape can also look calm. The choice should be guided by the design, budget and expectations regarding maintenance. If easy access to all connections is a priority, it is worth comparing both variants before approving the façade.
Can gutters be concealed during renovation?
This is possible in some buildings, but requires assessment of the existing eaves and wall. It must be checked where the elements will fit and whether the change will not worsen the thermal layers. Running a pipe in a randomly cut groove in the insulation is not a ready-made design. Fixings, drainage of any condensate and protection of adjacent materials are also important.
For a small renovation, the cost of rebuilding may exceed the aesthetic benefit. It is then worth considering just changing the shape or colour of the visible system. If the façade and roof are going to be rebuilt anyway, the scope may be easier to coordinate. The decision must be made before installing the flashings and finishing the wall, while access to the connection points remains unobstructed.

How to ensure drainage and the possibility of emergency water discharge?
The gutter cross-section, the number of downpipes and their arrangement result from the catchment area and the project conditions. The gutter should not be reduced just to fit behind a narrow cover. A roof with T18, T35 or tile-effect metal roofing must direct water into the drainage system correctly. The connection to the eaves should match the geometry of the specific covering.
The design should specify what happens if the outlet becomes blocked and where overflowing water may go. It should not penetrate the wall layers uncontrolled. The required solutions depend on the system and the building structure. It is worth asking for this path to be shown on a section drawing, rather than assuming that a sealed cover will resolve every overflow scenario.
What does cleaning and repair involve?
Access to the gutter and inspection points must be planned from the outset. Ask which components are removable and whether they can be taken off without damaging the façade. Leaves and fine debris still reach the roof. Concealing the outlet does not remove the need for cleaning. Near trees, convenient access may be particularly important for subsequent maintenance.
The owner should receive inspection instructions and documentation of the pipe routing. In the event of a leak, photographs taken before covering are useful. It is also worth agreeing how the connections will be serviced and the availability of parts. A layout that is easy to inspect and repair provides greater control than a solution in which all critical points are permanently enclosed.
How can you decide without relying on a photo alone?
Compare the quote for the entire system including flashings, enclosure and work on the façade. Establish which team is responsible for the junctions between the roof and the wall. When work is divided among several contractors, a shared detail drawing is particularly important. The installation date must also be coordinated with the insulation and subsequent finishing of the building.
A concealed drainage system may be a good choice for someone who values this appearance and accepts the need for careful design and servicing. If simplicity of installation and quick access to every connection are the priorities, a visible system may be advantageous. In both cases, the proper goal is safe water drainage over years of use of the house.
7 branches. Materials closer to your project.

- SEROCK — Dzierżenin 34 E
- BŁONIE — ul. Sochaczewska 138A
- RADOM — ul. Grobickiego 8
- ŁÓDŹ — Natolin 8
- OLSZTYN — Barczewo, ul. Prosta 9
- WROCŁAW — ul. Jerzmanowska 10C
- GORZÓW WLKP. — ul. Zielona 33/34










