






Roof structure and design
Rafter dimensions and spacing: what governs the design?
In brief
In Poland, there is no single universal rafter cross-section suitable for every house. The choice depends on the member length, spacing, support conditions, timber class and roof loads, as well as deflection and the execution of connections. Readers should therefore check whether the design considers the whole system rather than a single beam, and what data to prepare for calculations. A choice based solely on a neighbouring building can lead to a costly mistake, because two rafters of the same length may work under completely different conditions.
Why is rafter length alone not enough?
Two rafters of the same length can work under completely different conditions. One has intermediate support on a purlin, the other rests only on its ends. The spacing of elements and the roof area loading a single rafter can also differ. That is precisely why a ready-made table without a description of the scheme does not give a safe answer to the question of cross-section.
The strength class of the timber matters, as do moisture content and service conditions. Nominal dimensions must be distinguished from the actual cross-section after processing. Deep notches at supports and openings for installations further change the situation. The design should account for these details before the material goes to cutting and installation.
What loads must be taken into account?
The weight of the roofing is added to by battens, counter-battens, insulation, sheathing and interior build-up. Snow and wind form a separate group. Their values depend on location and roof geometry. Drifts at the higher part of the building can load the roof slope differently from a uniform layer of snow. Calculations must correspond to the specific building form.
If you are planning a photovoltaic installation, pass on its assumptions already at the design stage. The weight of the panels is only part of the issue. Wind loads and the points where forces are applied by the mountings also matter. Likewise, replacing tiles with sheet metal cannot be assessed solely by the difference in mass. The condition of the existing elements must still be checked.
What does changing the spacing achieve?
A smaller spacing can reduce the load acting on a single rafter, but it increases the number of elements and connections. It also changes the arrangement of openings, insulation and the cost of material. The decision should be linked to the planned roof windows and the width of the insulation layers. The structure should work together with the entire attic design.
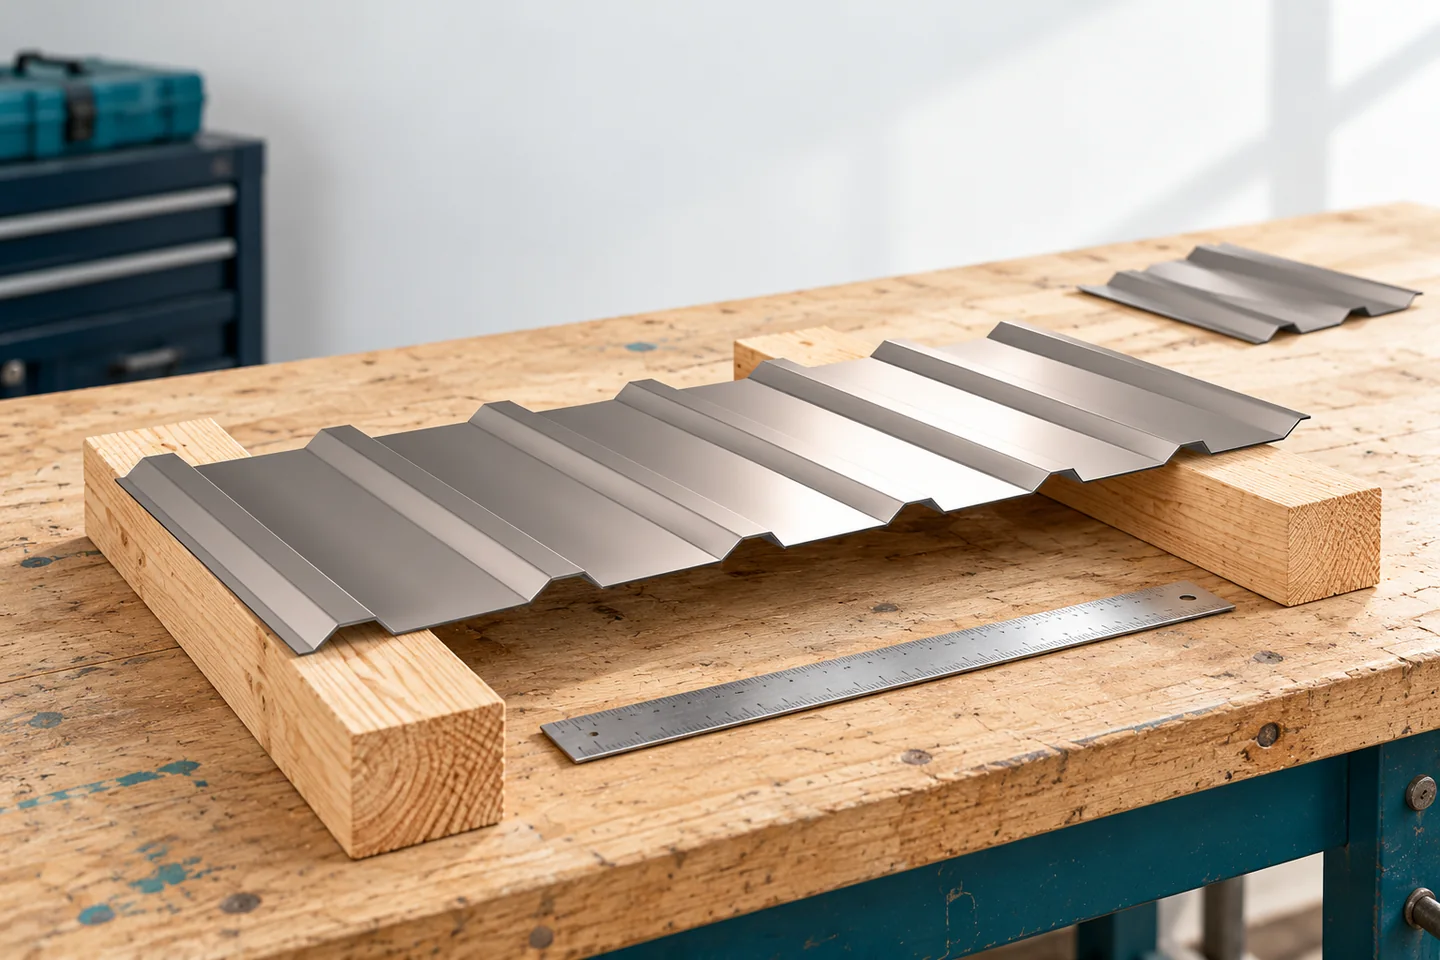
Rafter spacing is not the same as batten spacing. The first results from the structural arrangement, the second from the roofing and its support. With tile-effect metal roofing, the module of the pressings is important. With trapezoidal steel sheet, the load-bearing conditions of the selected sheet matter. Confusing these two quantities leads to ordering material on the wrong assumptions.

Why is deflection checked?
An element may have a strength reserve and yet deform more than envisaged for the building envelope. Deflection affects the roof geometry, the behaviour of the finish and interaction with other layers. That is why calculations cover both safety and serviceability. A higher cross-section may change stiffness differently from merely increasing the width.
In timber, the influence of time and moisture conditions must also be taken into account. Levelling the roof slope with battens does not remove the cause of excessive deflection. If the roof is already sagging, a diagnosis is needed. Additional support, reinforcement or replacement of an element should result from an assessment of the structure, not from an attempt to hide unevenness under new steel sheet.
How should data be prepared for the designer?
Provide the roof plan, sections, building location and a description of all layers. Mark chimneys, windows, dormers and planned equipment. For an existing building, actual dimensions, support locations and the condition of connections are needed. Photos help but do not replace measurement or inspection of areas concealed by built-in elements.
Also establish the expectations for the attic. The wish to remove a post or raise a collar tie is a structural change, not merely an interior measure. It is best analysed before purchasing the timber. The designer can then compare several layouts and indicate the consequences for the ceiling, walls, connections and execution cost.
What should be checked before installing the roofing?
Compare the executed cross-sections and spacings with the documentation. Check whether unapproved notches, missing bracing or displaced supports have appeared. Any differences must be clarified before the roof is closed. The purchase of lightweight tile-effect metal roofing or T18 trapezoidal sheet is not confirmation that every weakened roof structure will be sufficient.
After acceptance of the structure, the contractor can set the substrate for the specific profile. Keep the documentation of the timber and the agreed changes. For future installation of panels or attic conversion, it will be known on what assumptions the selection was based. A well-described design shortens subsequent decisions and prevents the assessment from being repeated from the beginning.
7 branches. Materials closer to your project.

- SEROCK — Dzierżenin 34 E
- BŁONIE — ul. Sochaczewska 138A
- RADOM — ul. Grobickiego 8
- ŁÓDŹ — Natolin 8
- OLSZTYN — Barczewo, ul. Prosta 9
- WROCŁAW — ul. Jerzmanowska 10C
- GORZÓW WLKP. — ul. Zielona 33/34










