When does a sandwich panel roof make an existing building easier to extend?

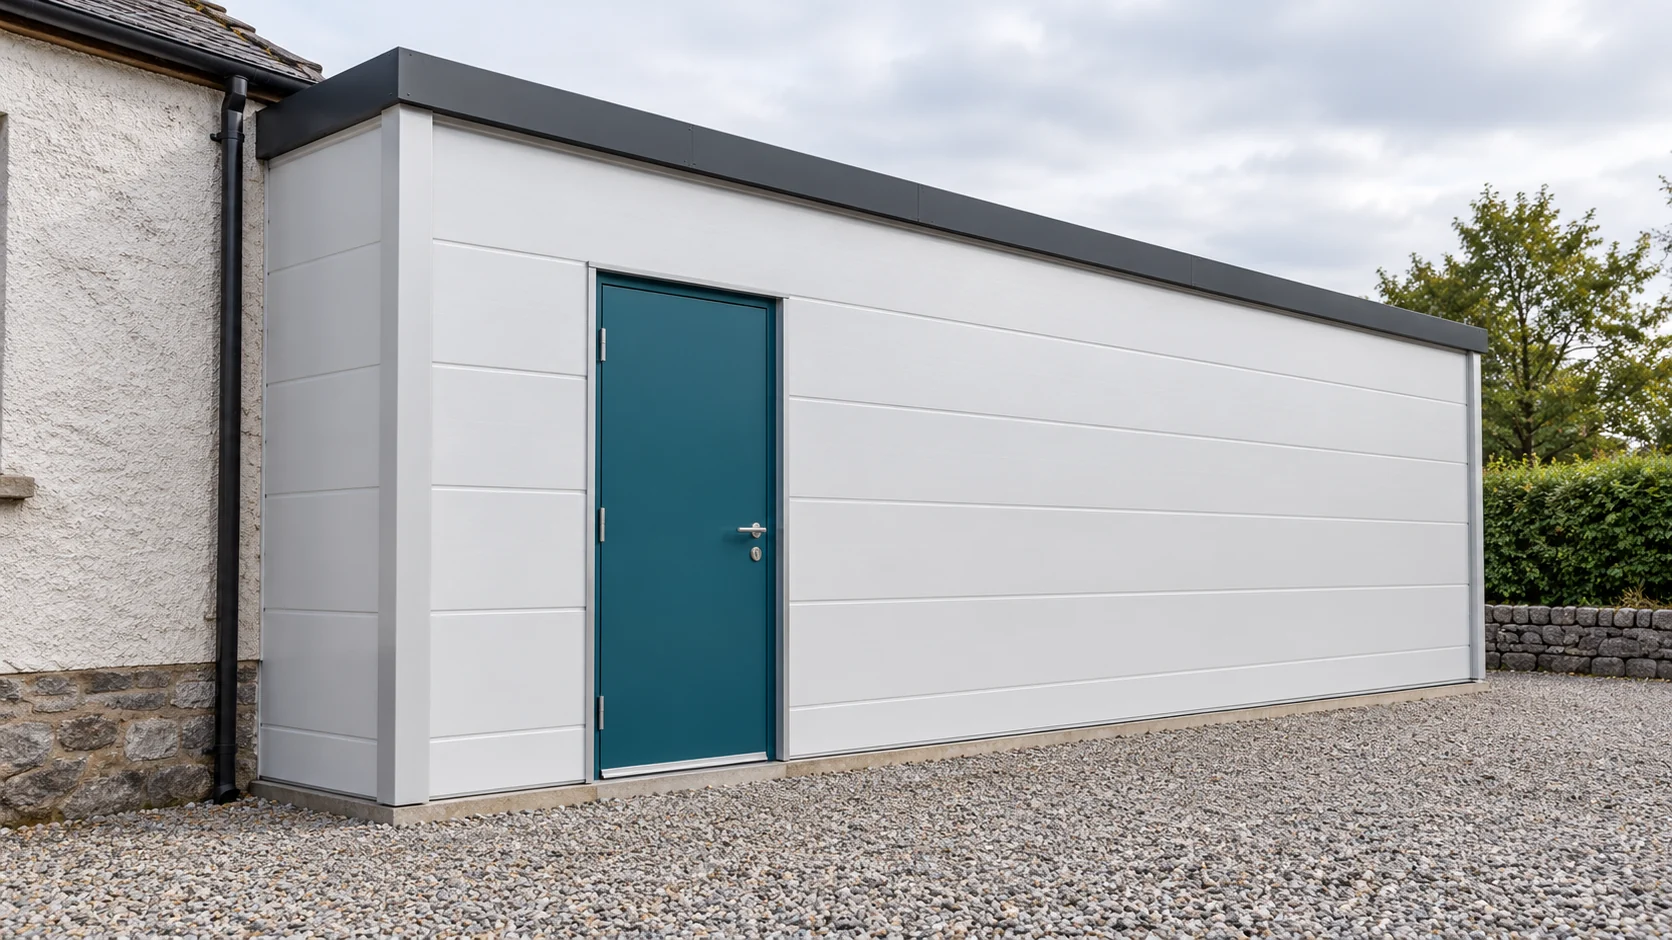
A roof panel can shorten the closing stage of the extension. It does not, however, remove the problems of the old structure. First, the substrate, roof levels and water drainage path must be identified. The junction of the two parts requires particular attention. A well-prepared detail should account for their separate movement, not merely cover the visible gap. Check the condition of the wall or steel frame that the new roof slope is to approach. Determine whether loads can be transferred at that point. A cladding wall, a weak lintel and an old wall with voids are not equivalent supports. The assessment must be based on a structural survey.

2026-11-14T14:22:17+01:00

Comparing roof shapes when planning a detached house

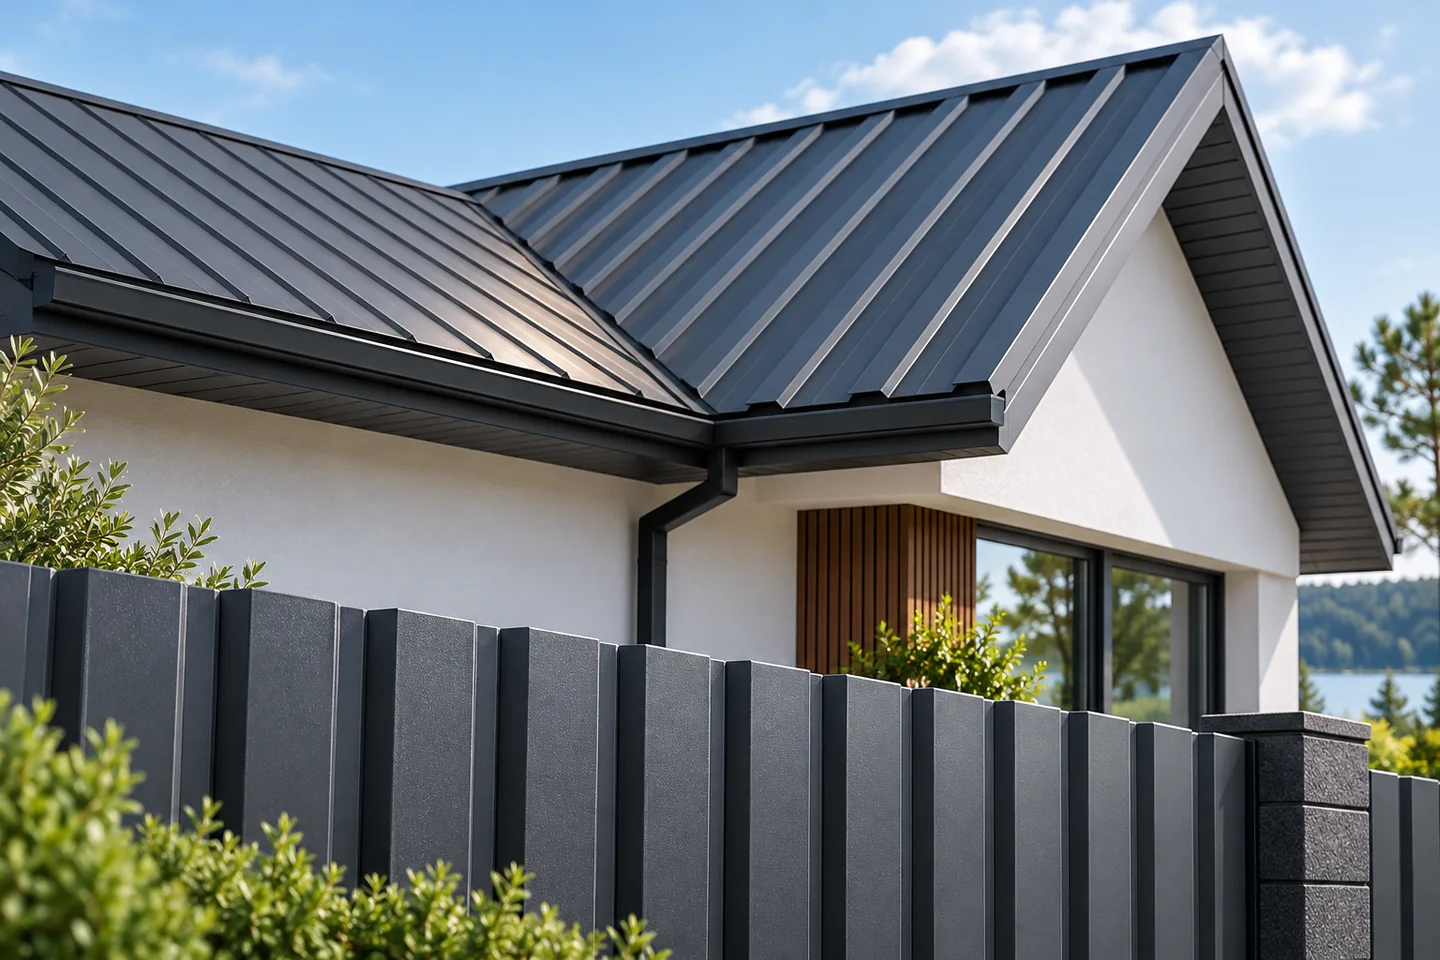
The choice of roof shape starts with the planning rules for the plot. They may limit the pitch, shape or appearance of the covering. Within those limits, decide what the space below the roof will be used for and compare the cost and layout of the alternatives. A cold loft, heated rooms in the roof and a full upper storey have different requirements. Identify chimneys, roof windows and equipment early, since each affects the detailing and drainage. The designer must also check the snow and wind loads for the site.

2026-11-15T04:41:50+01:00

Choosing a trapezoidal sheet profile for the conditions on your roof

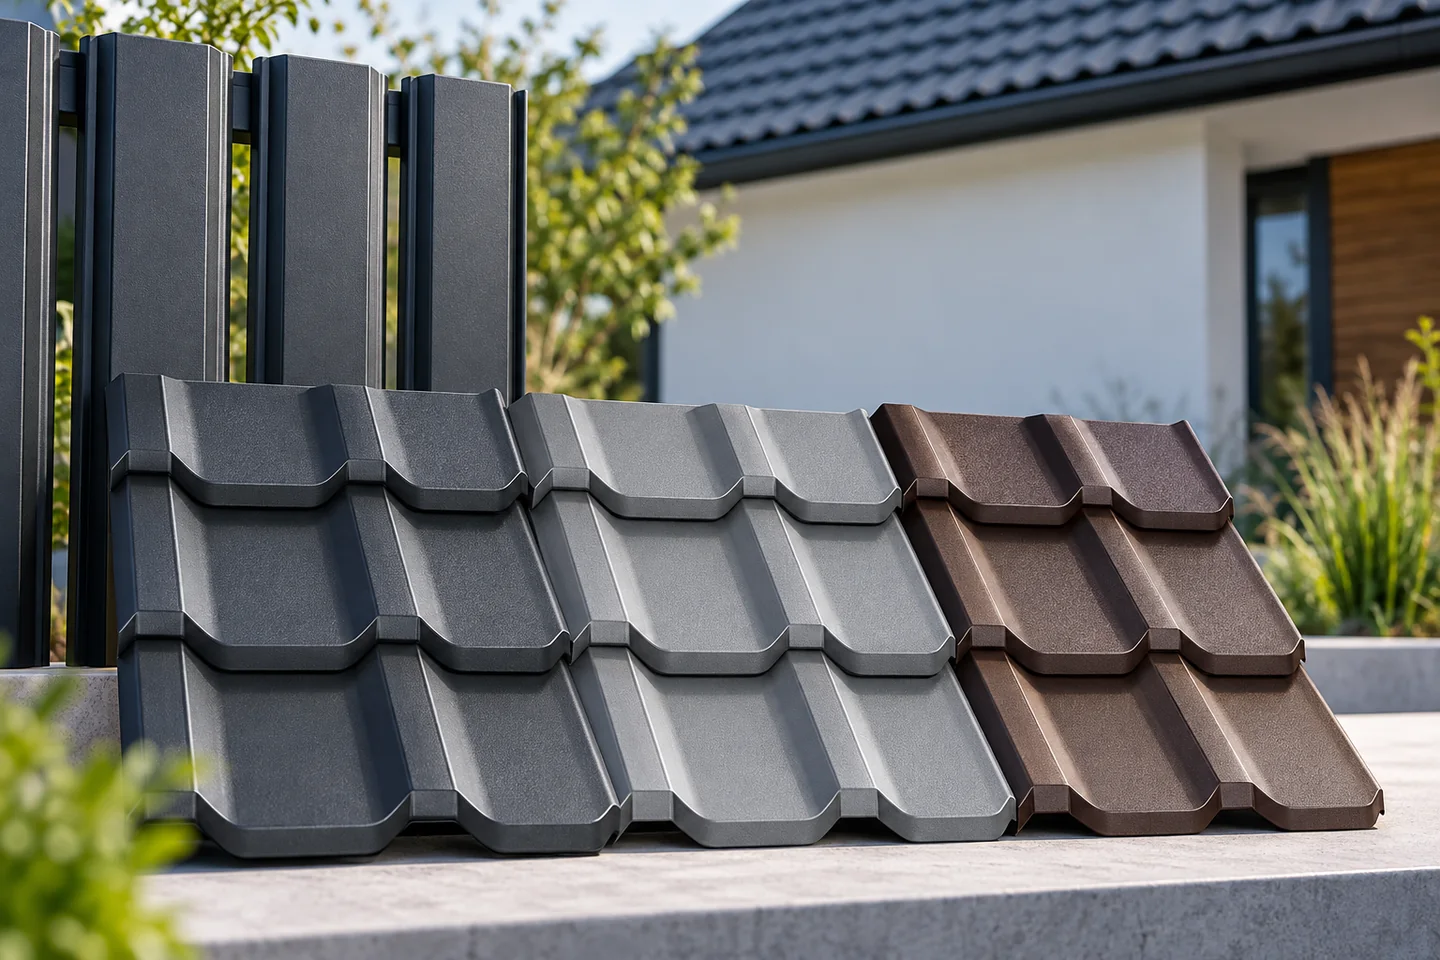
When choosing trapezoidal sheet, start by establishing the support spacing, expected loads, roof pitch and the conditions around the building. T18 and T35 are common profiles, but the name alone does not settle suitability. Steel thickness, product geometry and coating type also matter. Prepare the roof slope dimensions, its fall and the batten or purlin spacing, state the building's function and whether the loft will be heated. Give the site location too, as snow and wind loads differ by region. Without these details, a seller can only indicate a product group, while the full structural system must be confirmed by the designer.

2026-11-15T00:57:40+01:00

What to check when specifying the coating on steel roofing sheets

The choice of protective coating for roof sheeting depends on how its parameters match the conditions around the building, not on colour alone. Before measuring, ordering or accepting delivery, check which layers protect the steel and how their properties relate to the location and use of the property. Compare corrosion resistance, sunlight performance and warranty scope, then ask for confirmation of the variant for the specific profile and steel thickness. This way any extra cost reflects a real change in protection rather than a trade name alone.

2026-11-15T04:41:54+01:00

Insulating a loft to retain heat and control moisture

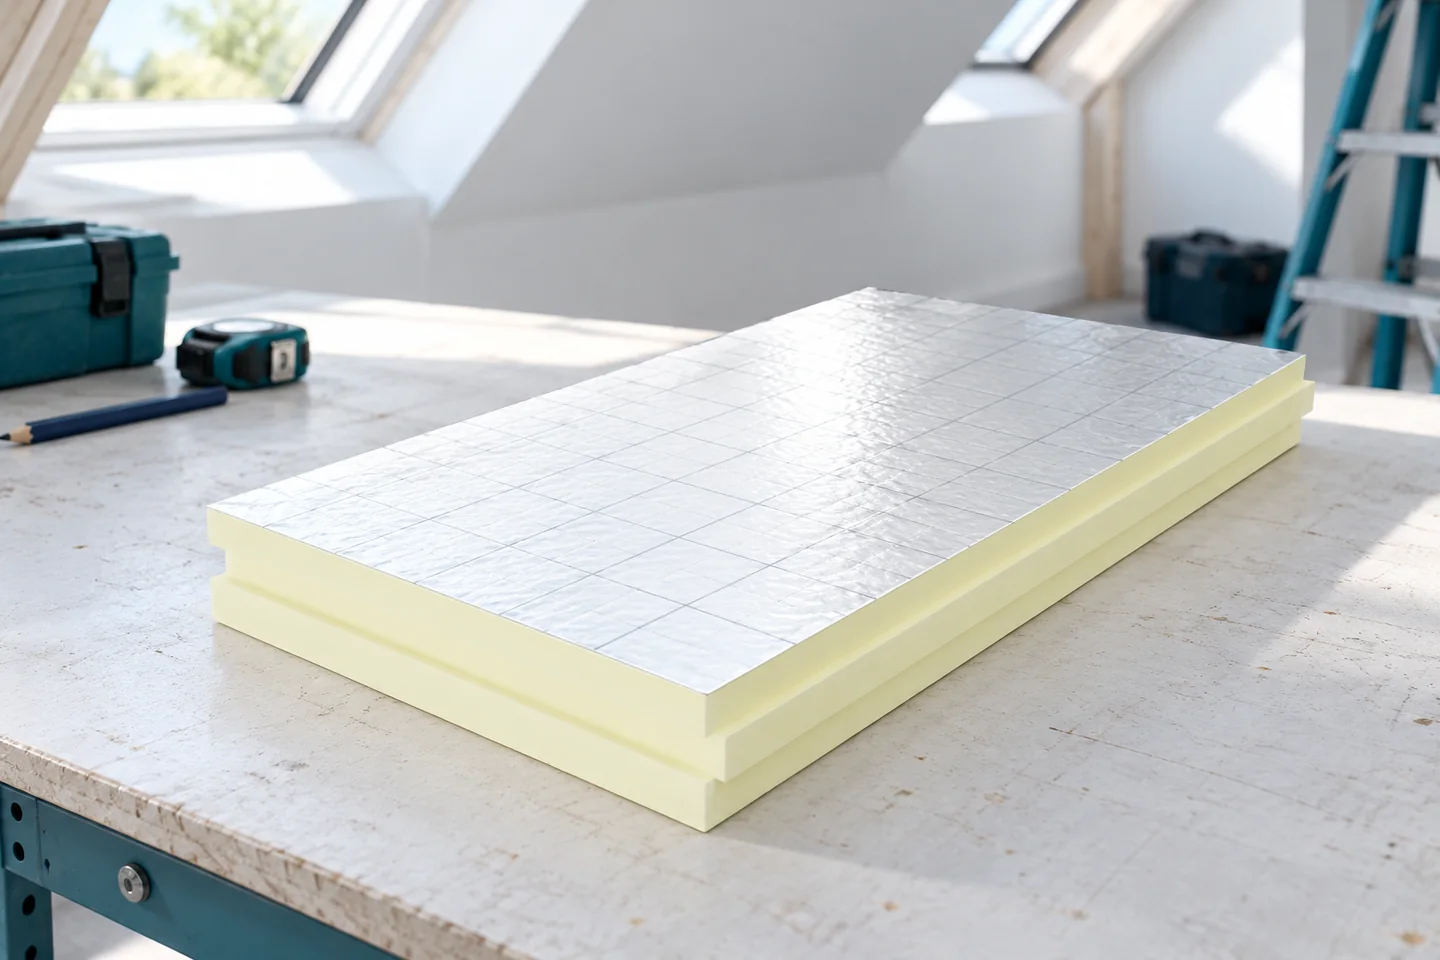
Begin by identifying the roof's layers and assessing their condition. Check the covering, the layer beneath it, any gaps and the timber, as well as signs of leaks and moisture. Insulation must be continuous and airtight on the inside, while moisture needs a path to escape. Choose PIR boards where thickness is limited; mineral wool offers fire and acoustic benefits. Do not cover wet structure until the cause of dampness has been removed.

2026-11-14T21:03:07+01:00
Back to top