Roof coverings to compare before you start building

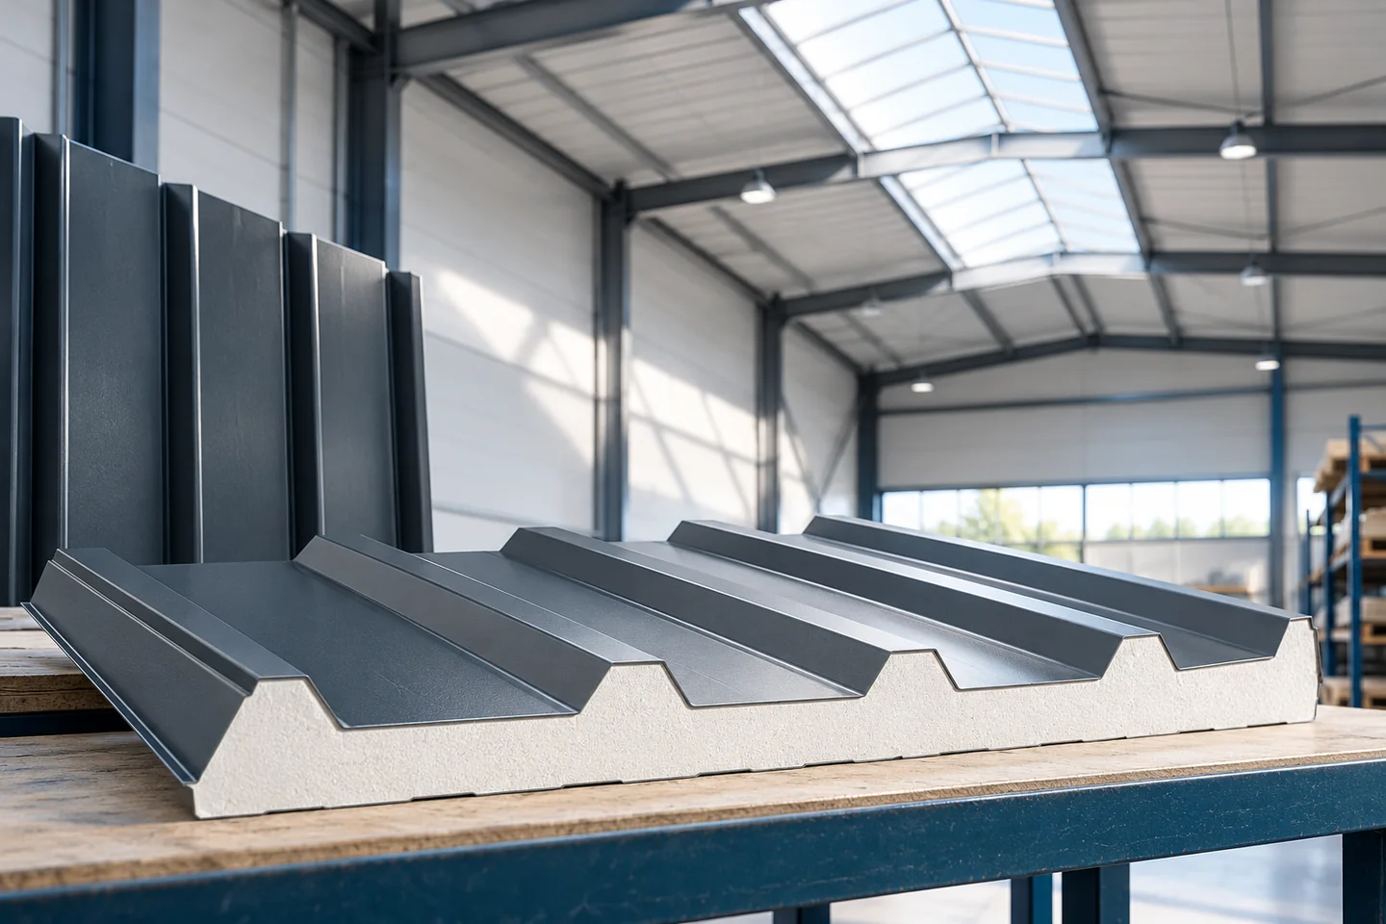
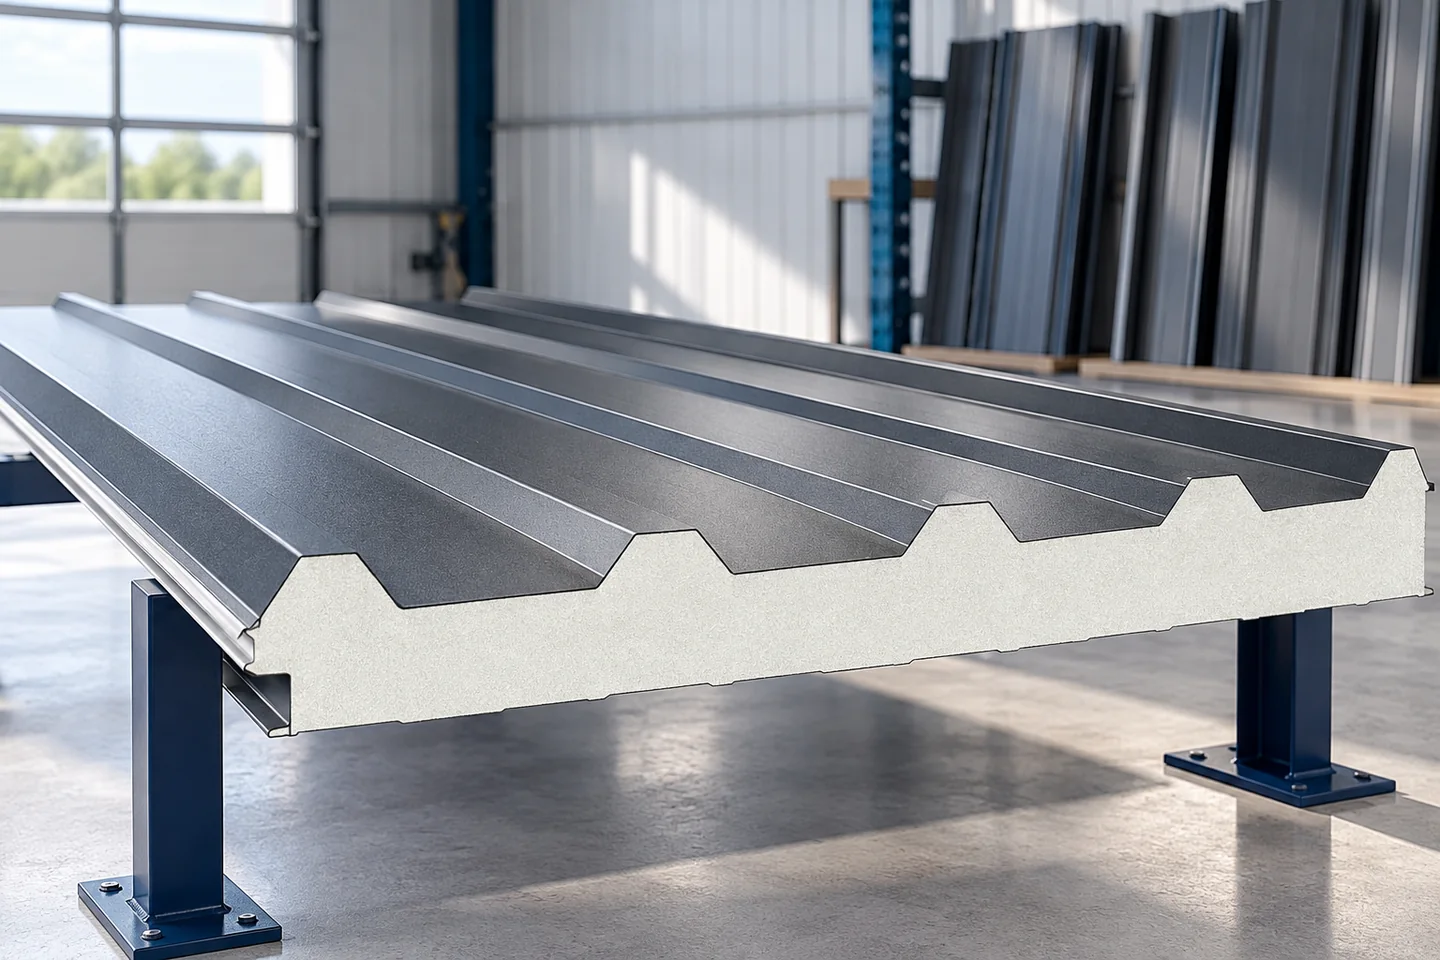
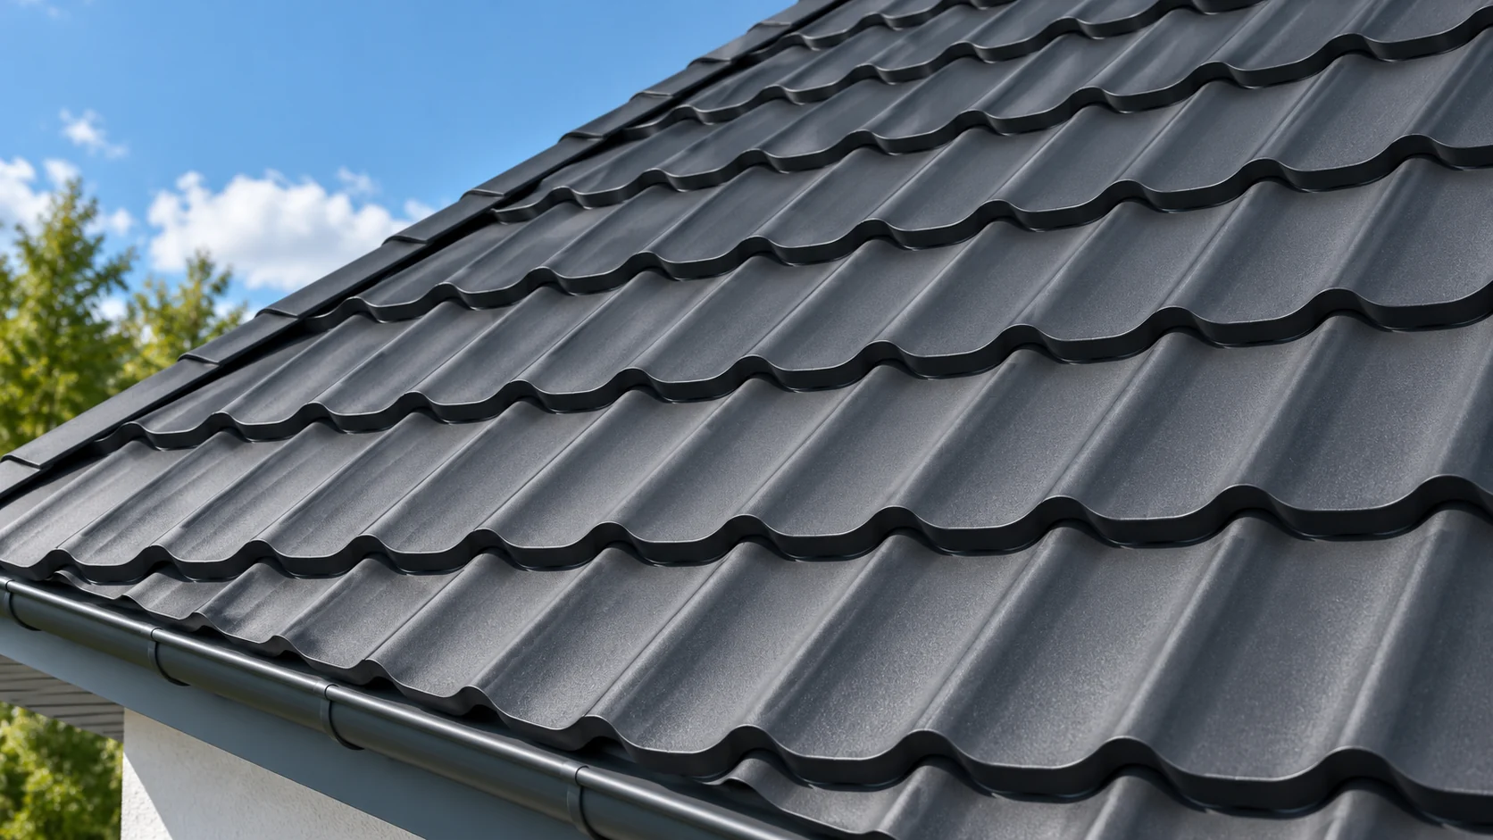
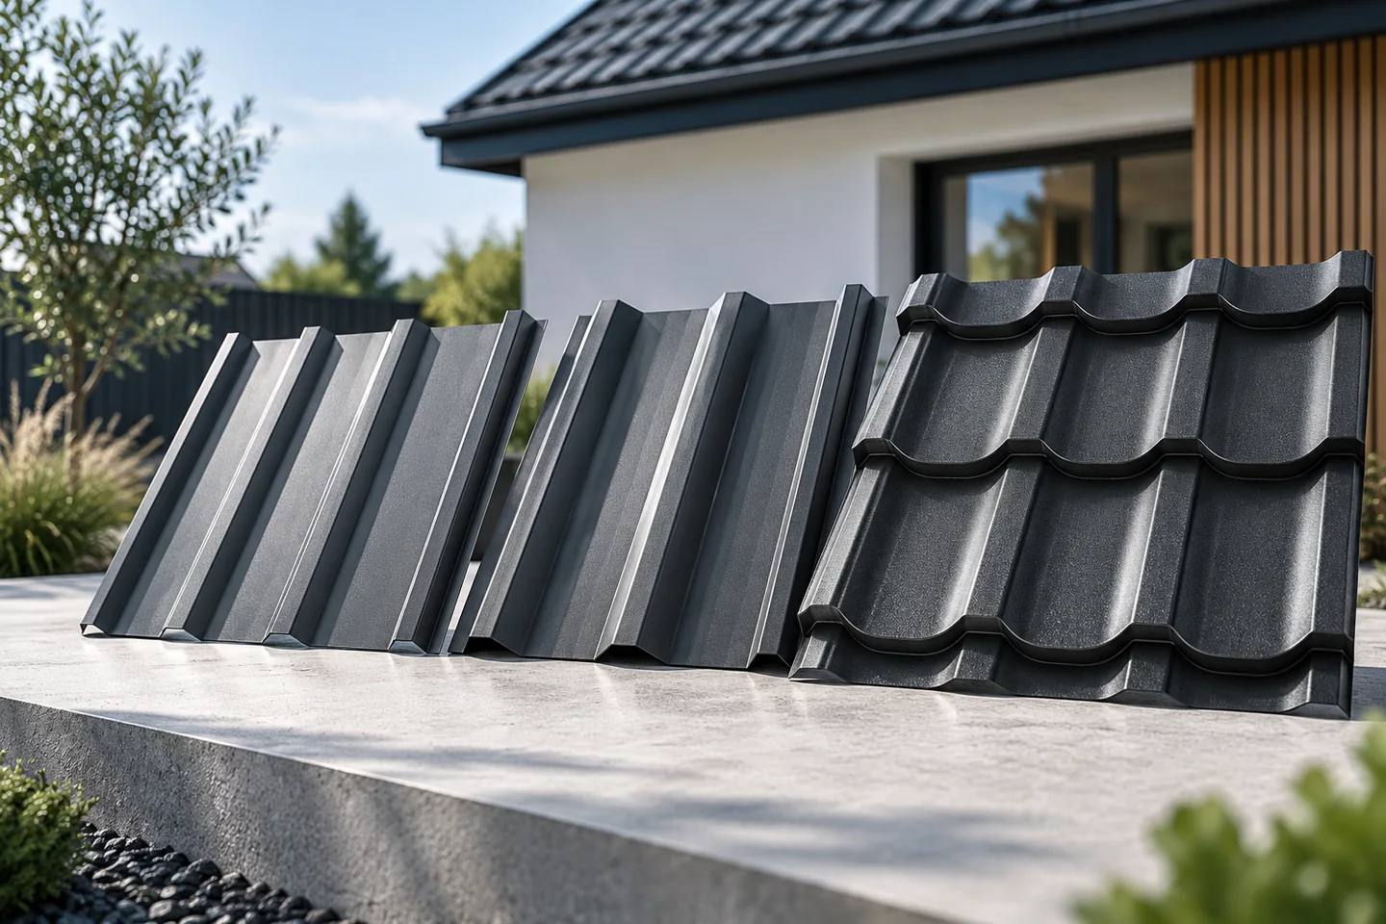
The right roof covering depends above all on the roof pitch, the structure and how the building is used. Metal tile sheeting suits many houses, T18 and T35 trapezoidal profiles work well on simple slopes, and a roof sandwich panel can combine the outer skin with insulation. Tiles, shingles and flat-roof waterproofing form separate systems. Compare the complete roof, including the substrate, details and labour. Start from the design or measure the existing roof: pitches, slope lengths, valleys, corners, service penetrations and the permissible structural load will narrow the choice far better than a colour catalogue.
2026-11-14T21:01:36+01:00

What to consider when planning a metal patio roof

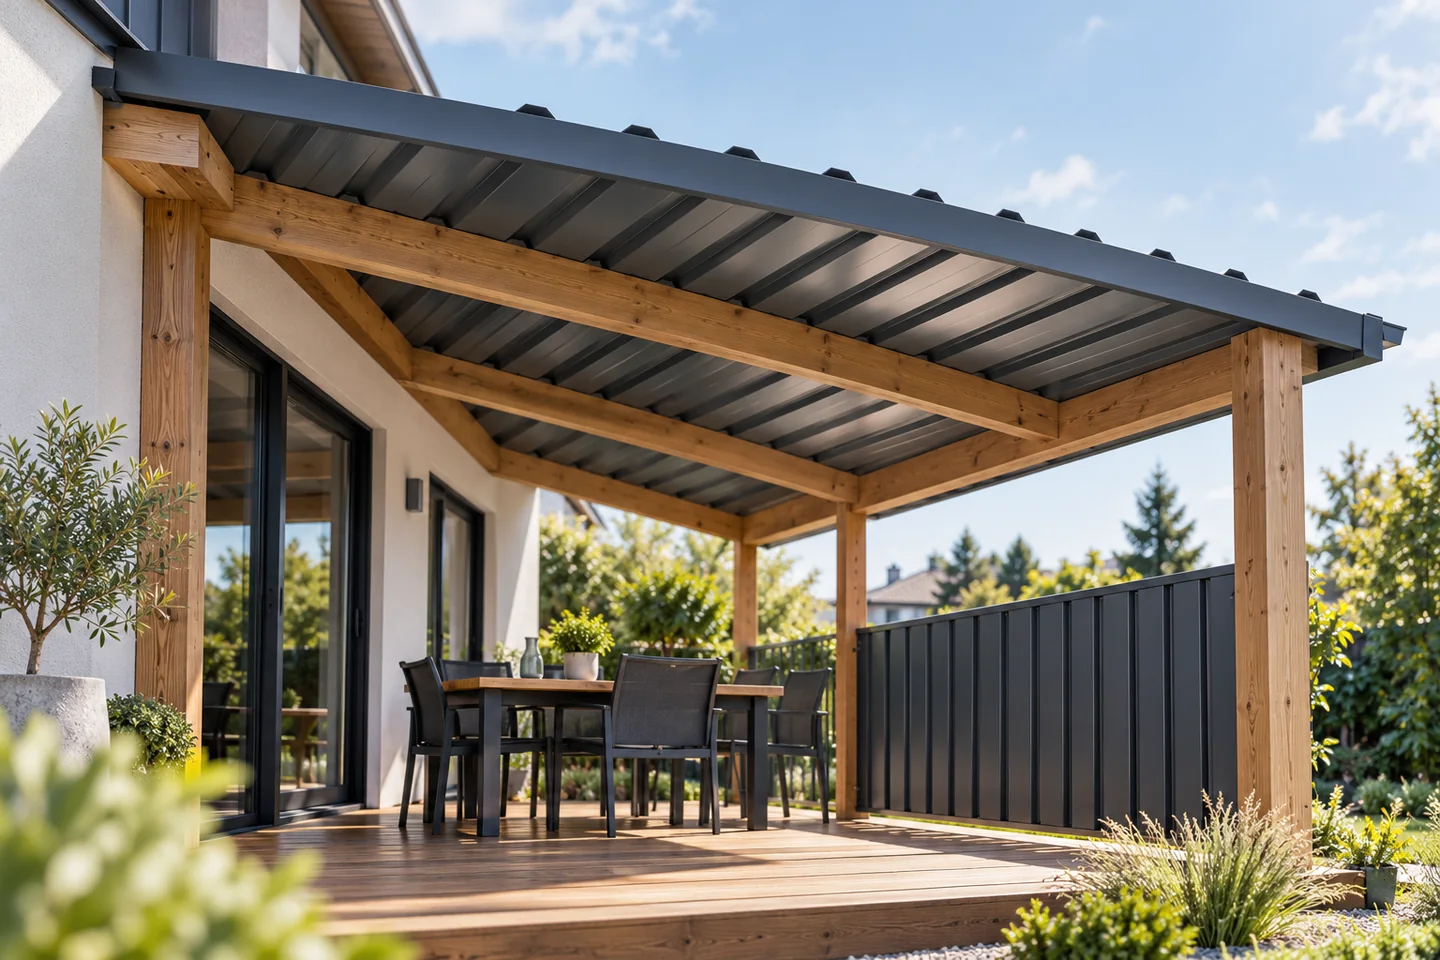
First arrange the table, chairs and walkways so you can clearly define which part of the terrace to shelter. The roof should protect the area you actually use, including against rain blown in from the side. Sometimes covering only part is enough, which keeps a sunny spot and avoids over-shading the room behind a large window. Sheet metal gives a light, durable covering, but the whole system matters: supports, slope, drainage and the wall junction. Bear in mind shade, the sound of rain and condensation.

2026-11-15T00:56:36+01:00

Tile-effect metal roofing or clay tiles: which is easier to incorporate into a roof renovation?

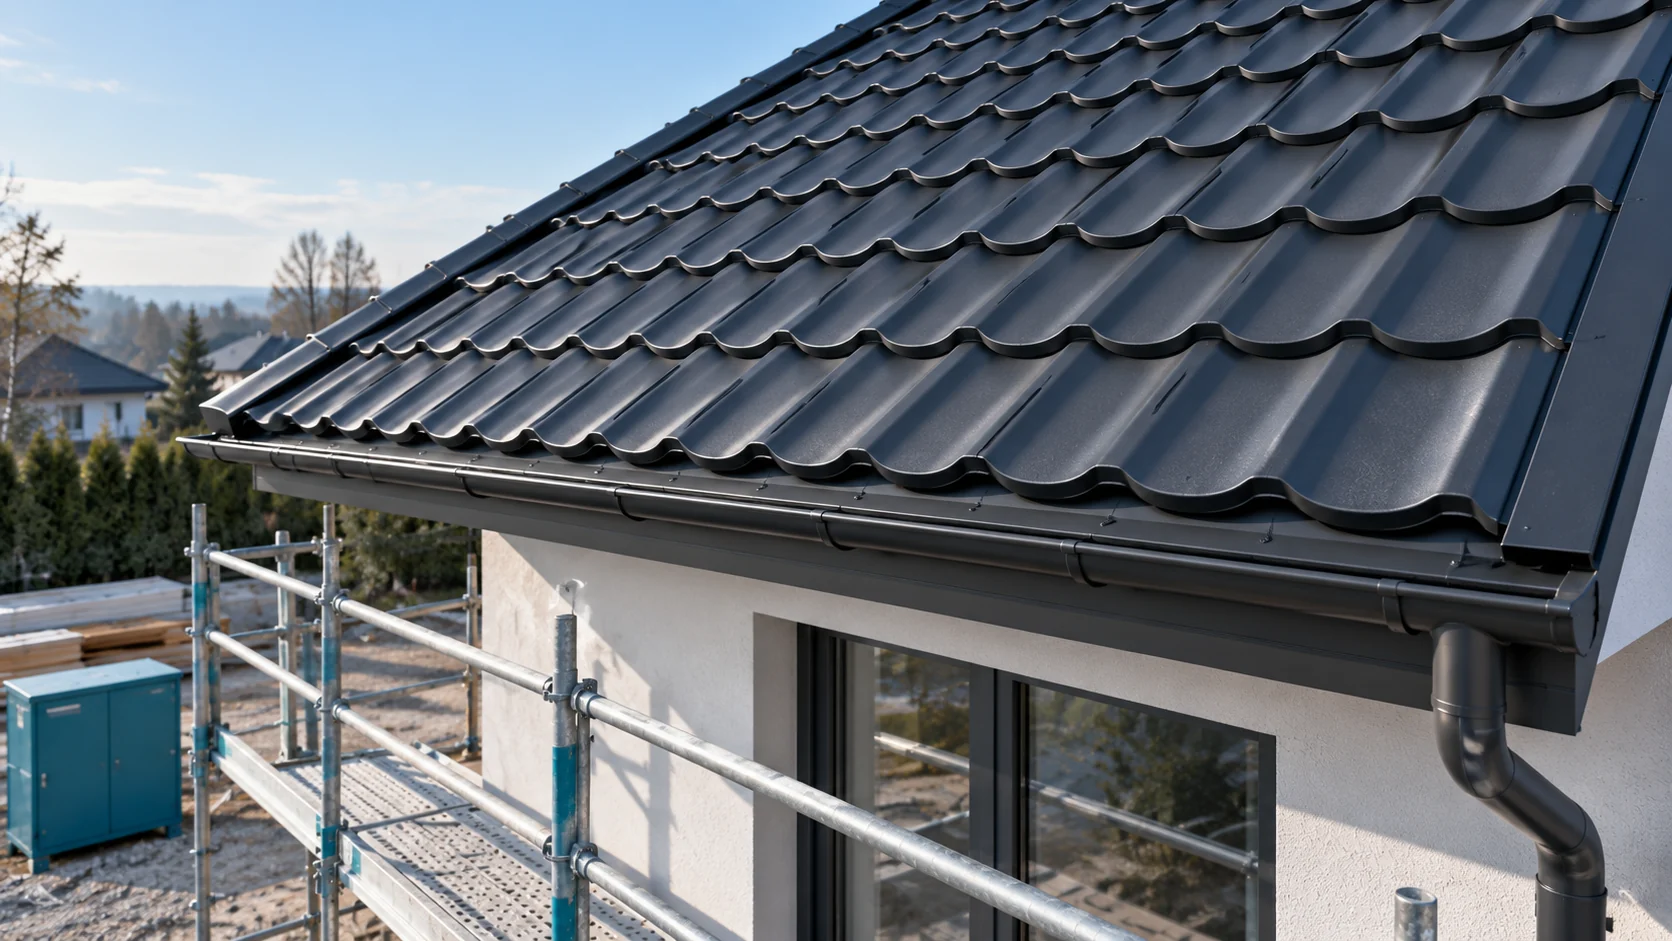
Choosing a covering during a renovation starts with assessing the roof structure. Only then is it worth comparing appearance, price and speed of work. Tile-effect metal roofing is lightweight, but its cost does not end with the sheets. Clay tiles require accounting for greater weight. Both solutions need a correct layer build-up and carefully executed details. This cannot be determined from the roof's appearance from the street. An assessment of cross-sections, connections, support and condition of the timber is needed. Defects, dampness or previous alterations change the situation. It is not enough to state that the old covering was heavy, so any new one will be suitable.

2026-11-14T11:09:38+01:00

Tightening corrugated roof fixings without damaging the sheets

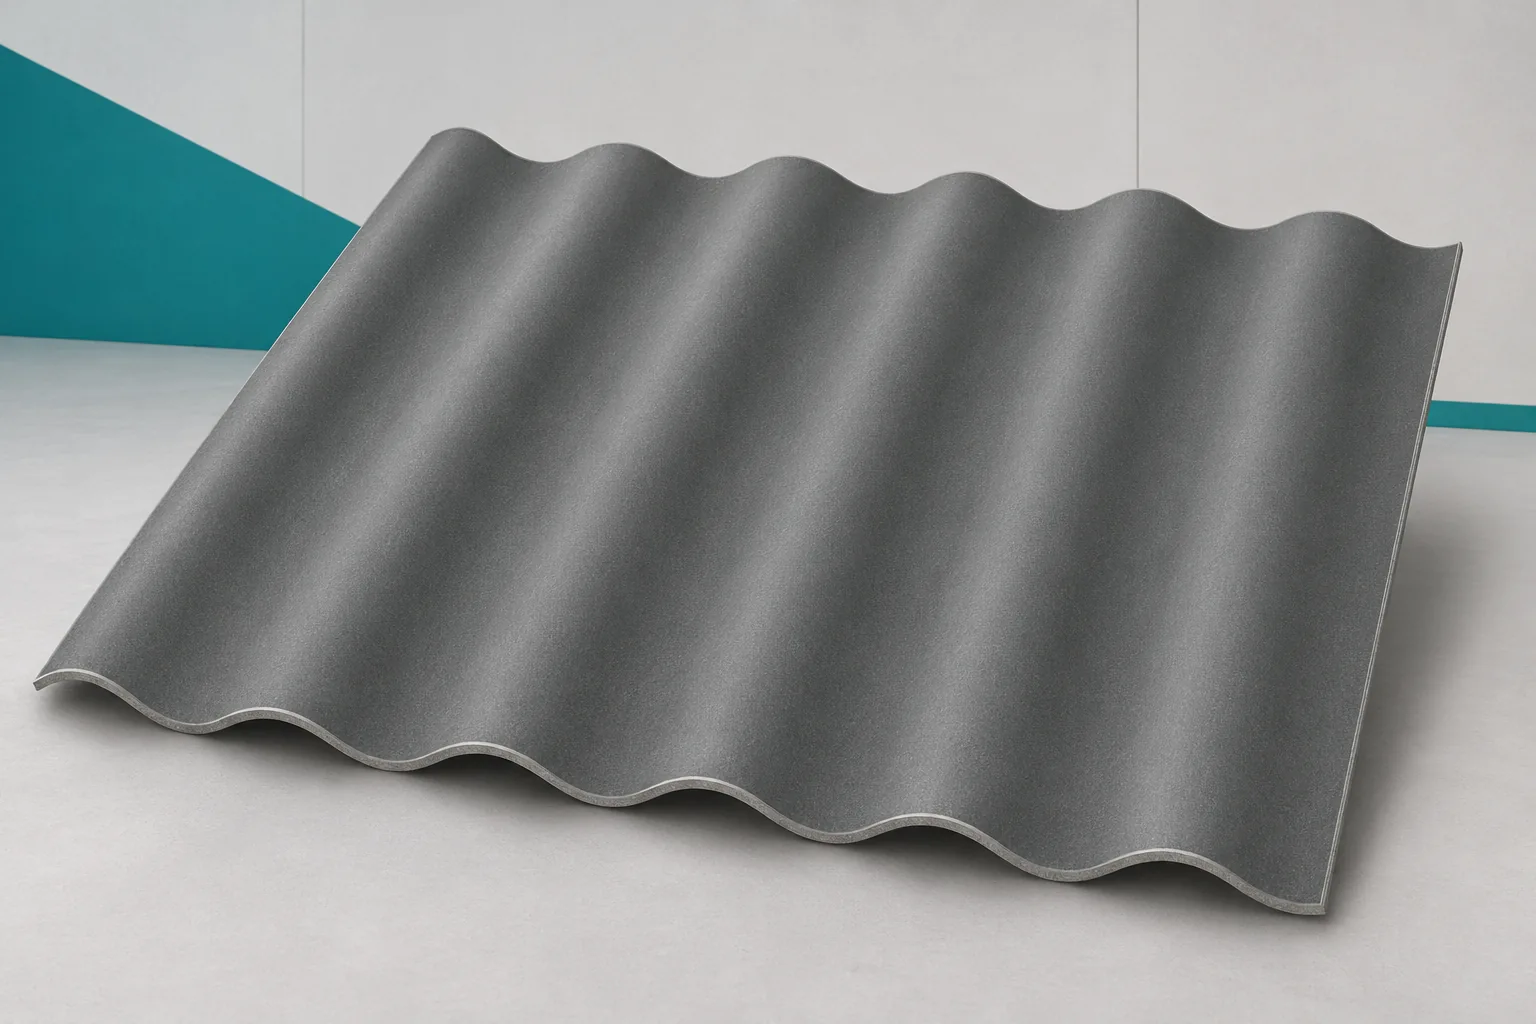
A tight fastening is not achieved by driving the screw in with maximum force. Corrugated fibre cement sheets require system-compliant pressure without crushing the material or restricting its movement. Asbestos-free fibre cement can crack at the fastener if the connection is made too rigidly. The seal, the hole and the support should work together. The screw holds the sheet on the support, and the washer with seal limits water access to the hole. The connection is not there to pull a warped sheet onto an uneven structure. If incorrect positioning is visible before tightening, its cause must first be established. Stress forced by the fastening may remain invisible on the day of installation. Later temperature changes or loads may reveal the problem.

2026-11-15T20:23:24+01:00

When is a rooflight a good way to bring daylight indoors?

A roof light is a good solution when an interior needs daylight in places far from wall windows, for example in wide halls, workshops or corridors. It is worth checking whether light from the roof will reach closer to workstations or the storage area, taking into account the arrangement of racks, partitions and equipment as well as the risk of glare. The roof light's compatibility with the covering, structure and thermal requirements must be confirmed, and it should be established whether it serves only daylighting or also ventilation or smoke exhaust.

2026-11-15T00:58:18+01:00

What to consider when building a fully hipped roof

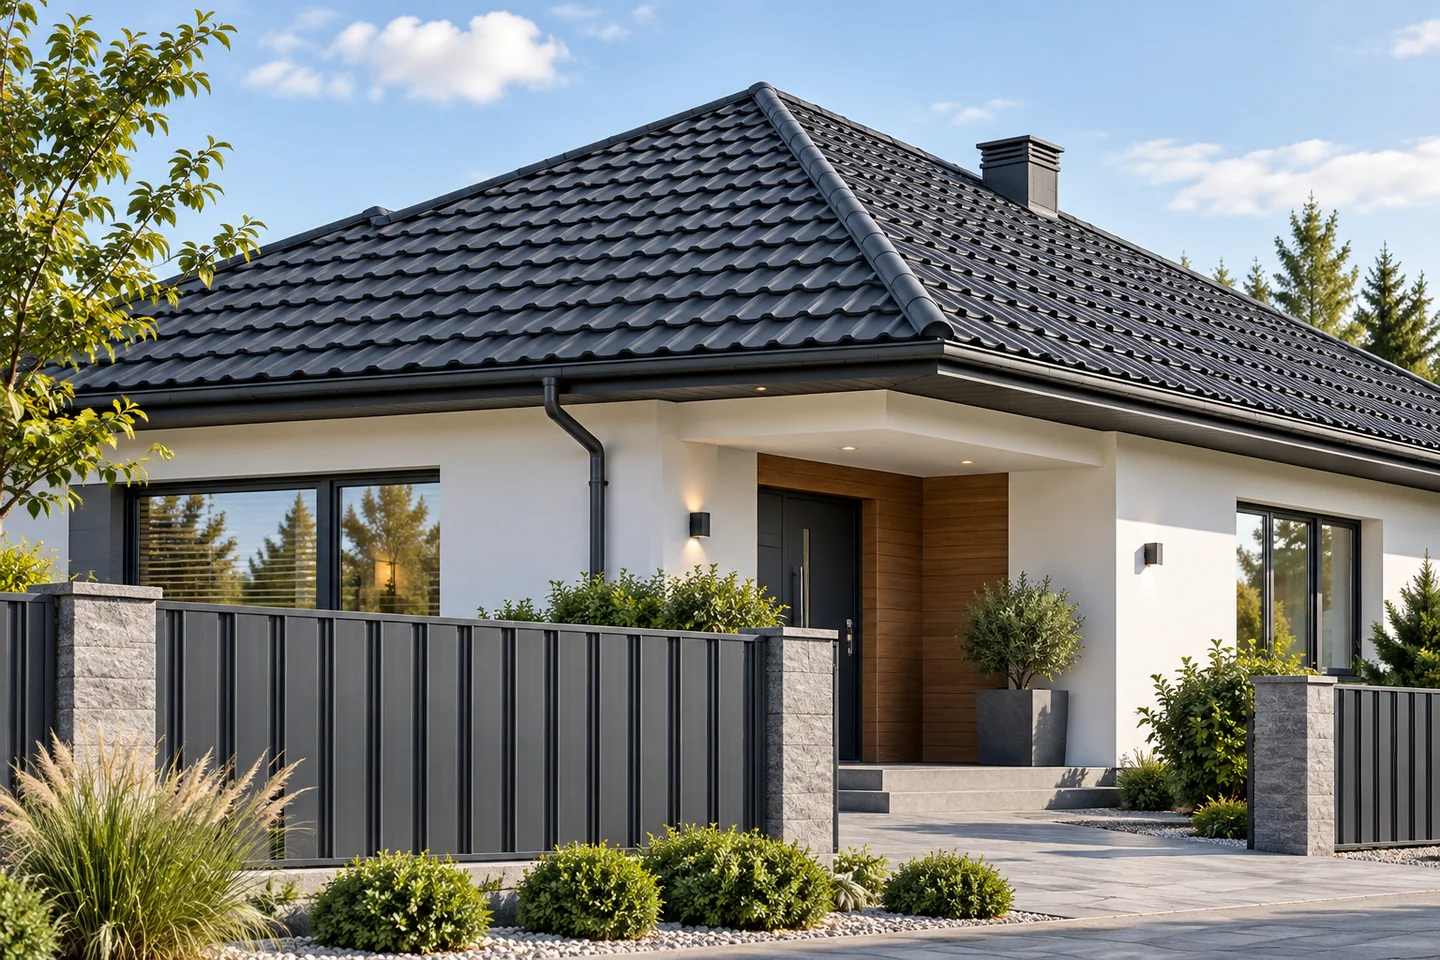
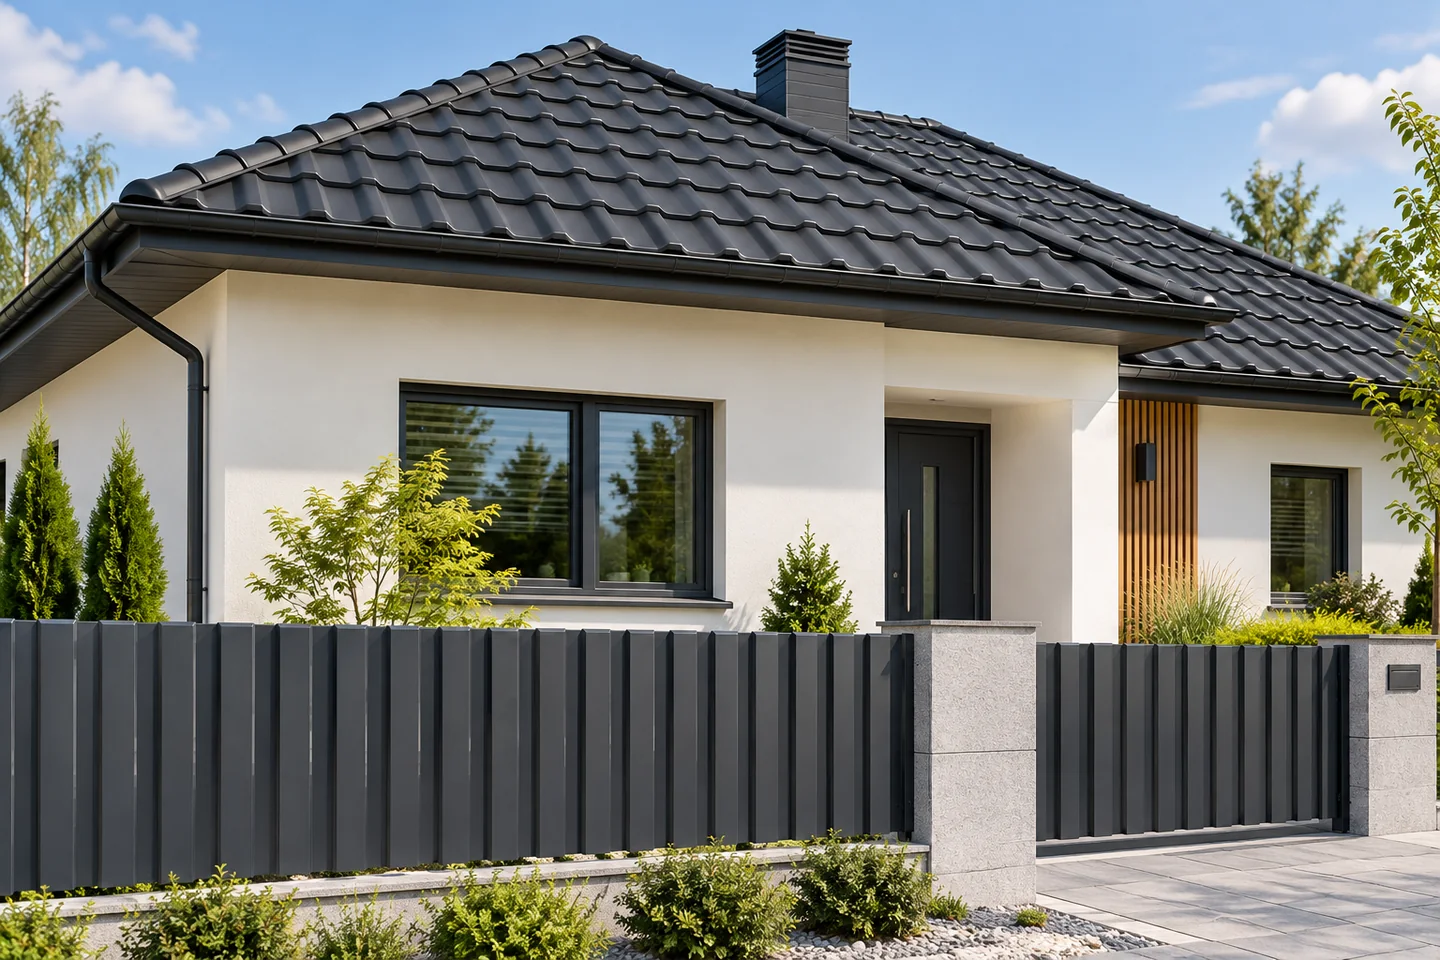
A hipped roof has four slopes and diagonal corners that tidy the building's form but alter the loft space and the number of cuts and details. Before choosing a design, check the actual roof plan with sections and building dimensions, not just the name of the form. Assess the proportions between slope height, elevation and eaves overhang, as well as the heights above planned passages and furniture. For trapezoidal sheet or metal tile covering, ask for a layout plan of sheets or modules, because diagonal corners require cuts limited by laps and profile geometry.

2026-11-15T00:57:10+01:00

Choosing a façade colour when the roof colour is already fixed

If the roof is already in place, use its colour as the starting point for the façade. Compare samples of the roofing, render and window frames outdoors at the same time. Tilt the roofing sample to match the pitch and see how the combination looks against nearby buildings. Check local planning requirements before settling on the palette. For a façade made from sandwich panels, consult the system documentation as well: the chosen colour can affect the permitted support spacing.

2026-11-15T04:49:31+01:00

Planning the installation sequence for insulated roof panels

Before the panels arrive, check the supports, roof pitch and laying direction. Compare the delivery with the design: core, facings, coating and lengths. Decide the installation side and the cuts at the eaves and longitudinal joints. Similar-looking panels may not be compatible, so mixing them risks leaks. The structure needs suitable support spacing and width. Set out fixings and seals for your chosen system and design, and plan the handover in advance.

2026-11-15T00:57:30+01:00

What is tile-effect metal roofing made of and how does it fit into the whole roof?

Tile-effect metal roofing is a profiled metal sheet with protective layers. The pressings give it its shape and rigidity. The sheet itself is only the covering. Insulation, airtightness from the inside and ventilation belong to the whole roof assembly. It is worth understanding this division before ordering material and dividing work between teams. In common steel solutions, the base is a thin steel core. It is protected by a metallic layer and an appropriate coating system. The external organic coating gives the colour and influences the surface resistance. The underside also has protection. The exact construction depends on the product and should be described in its documents.

2026-11-14T11:10:57+01:00

Which roof covering works for a holiday cabin?

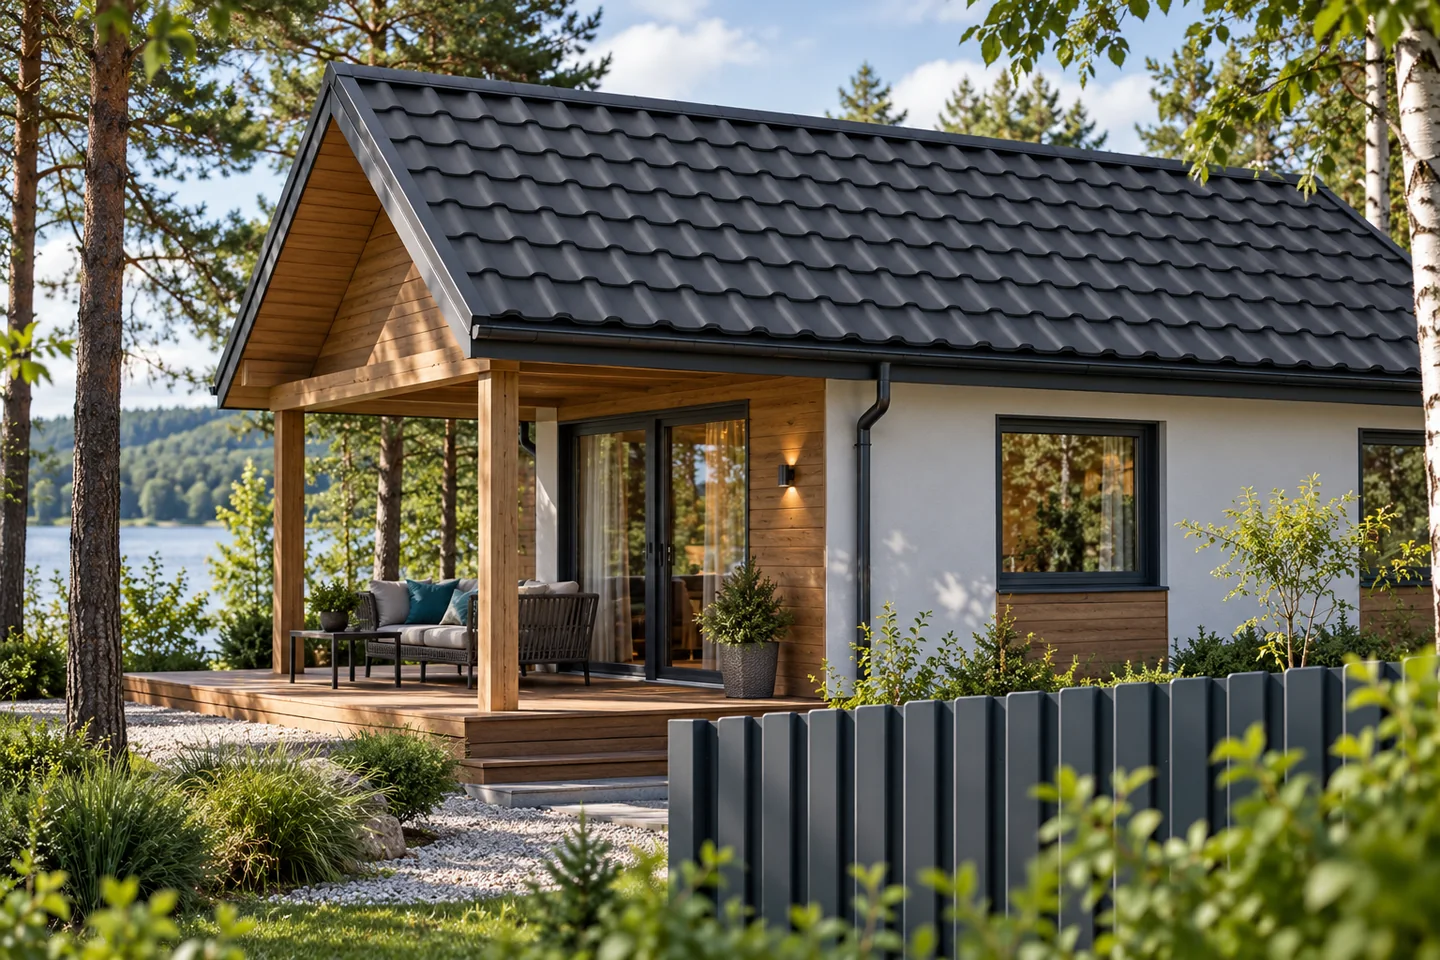
The choice of roofing for a holiday cottage depends above all on how the building will be used. Before buying sheet metal, establish whether the cottage will be heated only occasionally or also in winter. With weekend heating, a rapid temperature rise increases the amount of moisture reaching cold surfaces, so check the layer build-up, insulation and ventilation. Metal roof tiles or T18 and T35 trapezoidal profiles may suit a simple form, but match the pitch, batten spacing and eaves detail to the specific model. Unloading, transport and access for cleaning also influence the choice.

2026-11-14T21:02:27+01:00
Back to top