Profiles and steel structures
Where roof meets wall: cold-formed sections at eaves and corners
In brief
Across a roof or wall, many elements repeat at regular intervals. At the eaves and corners, this rhythm changes. Purlins, rails, panels, flashings and drainage elements meet. Cold-formed profiles help to organise this zone, provided each one is given the right function. A good detail should be clear to several trades. Its essential parts must not be left to be fitted after the cladding has been installed. The last purlin is not always the only support needed in the eaves area. The end of the panel, the flashing and the method of water drainage must be taken into account. An eaves profile or an additional substructure element may be required. Its shape should match the actual detail. Not every bent metal sheet should be called a load-bearing element for any application.
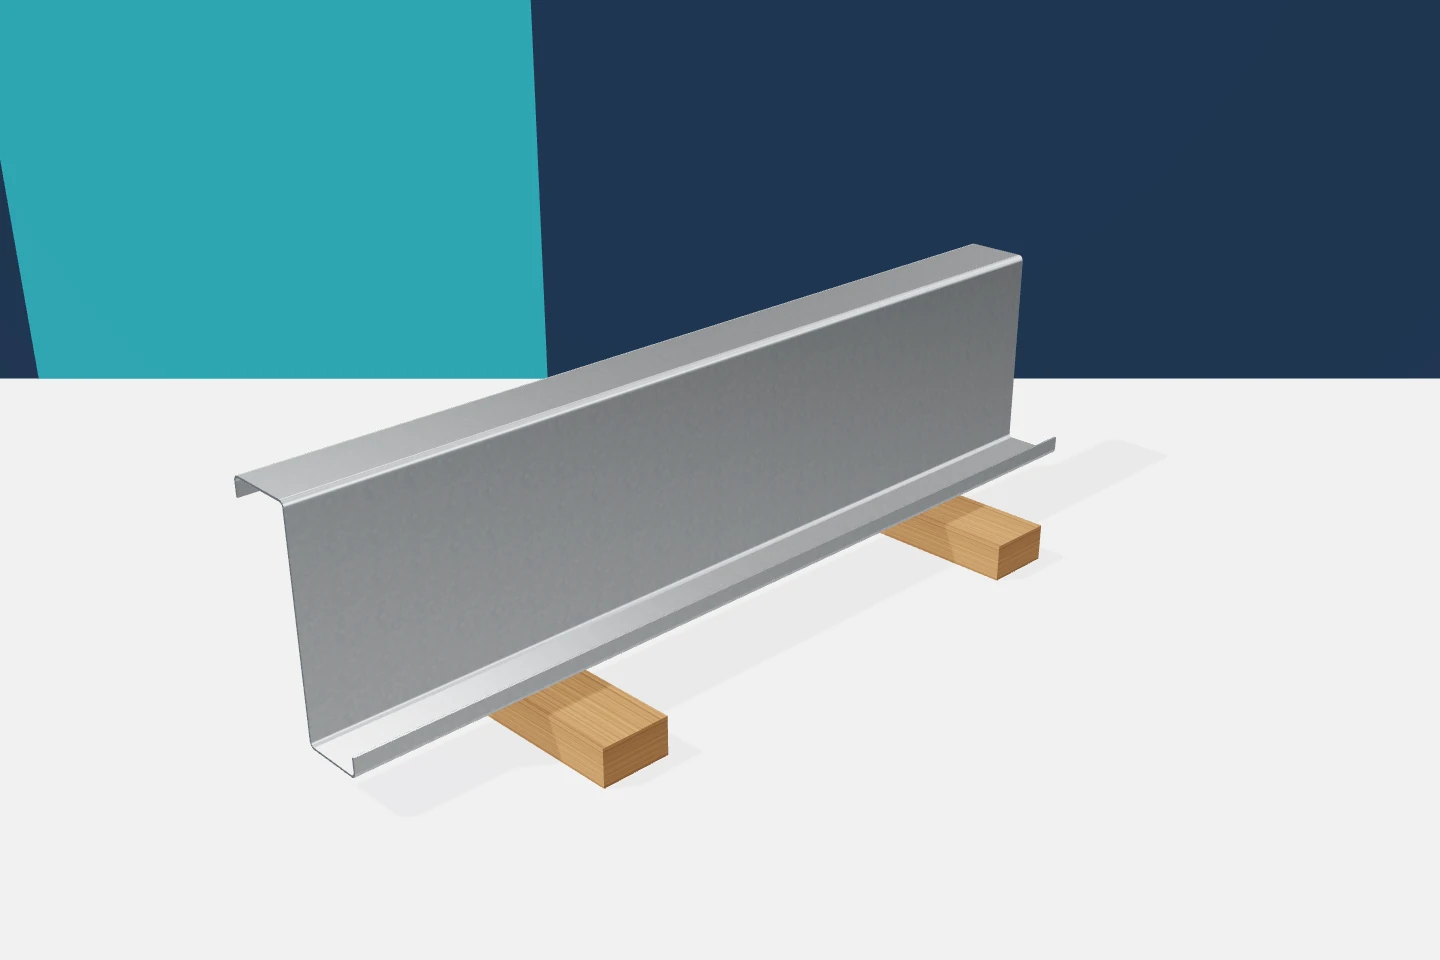
The roof edge needs a separate solution
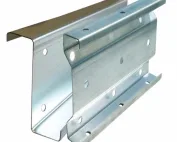
Z-sections, C-sections and sigma profiles can work near the edge, but their tasks follow from the design. Small omega profiles often serve different functions than purlins. A distinction must also be made between flashings and the supporting structure. Similar material and coating do not mean the same load-bearing capacity. The drawing should show what supports the cladding and where the forces are transferred.
The gutter should not be given a random support
The drainage system introduces loads and requires a defined method of fixing. It should not be screwed to any thin element that happens to be nearby. Its weight and the conditions of use must be taken into account. The detail should indicate the brackets and their spacing. It is also important which part of the structure receives the load.
Galvanised profiles in the eaves zone may be more exposed to moisture than internal elements. The risk of water pooling and standing water should be limited. Well-designed geometry helps to maintain surface protection. The coating alone does not justify the absence of drainage. Durability here depends largely on the interaction between the structural detail and the drainage.
The wall corner needs supports for both directions
Two converging cladding planes may require separate fixing lines. The bearing width of the panels and the space for the corner flashing must be taken into account. It is not enough for the profile to fit between the panels. Its flanges must allow the fasteners to be correctly seated. These dimensions should be coordinated with the tolerances of the main structure.
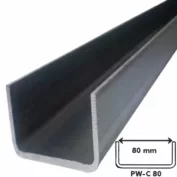
C-sections or other cold-formed profiles can form suitable surfaces, but their orientation matters. The open side should not hinder installation or inspection of the screws. If an additional element is needed, it should be included in the schedule. Sheets added at random towards the end of the work often complicate the airtightness and the appearance of the corner.
Flashings cannot fix incorrect structural geometry
Flashings cover the joints and help to ensure the correct termination of the cladding. They should not be excessively deformed in order to conceal misaligned supports. Excessive adjustment can hinder a tight connection or cause waviness. The eaves and corner lines are therefore checked before the panels are installed. An earlier check is simpler than later replacement of visible elements.
Galvanised profiles should be set in line with the established plane. They should not be pulled into position by pressing with the cladding. This practice can introduce unforeseen forces and deformation. If a dimension does not fit, the cause must be established. The structural node, the cladding and the flashing should work together without forcing each other’s shape.

Water and vapour require continuity of layers
The junction between the roof and the wall must account for more than rain from outside. The thermal and moisture conditions of the building envelope are also important. Steel profiles can contribute to thermal bridges. The detail should therefore provide the planned continuity of insulation and seals. Filling the empty space with any material is not in itself a solution to the whole problem.
Omegas used under covering elements can create additional spacing. This does not mean automatic ventilation or a thermal break. Suitable inlets, outlets and materials are needed if the system requires them. Cold-formed profiles perform a specific mechanical function. The properties of the whole envelope result from the layer build-up, not from a single section.
Joints must be checked before they are concealed
The eaves and corner zones can become difficult to access once the work is finished. It is worth checking the completeness of the fasteners, the alignment of the profiles and the condition of the coating beforehand. Swarf and processing residues should also be removed. Hidden dirt can later cause problems with the surface. The inspection should also cover the places that will be covered by flashings.
Bracing or connections must not be omitted simply because they conflict with the planned gutter or flashing. A conflict requires coordination between the trades. Z-sections, C-sections and sigmas retain their functions at the building edges as well. A decorative element does not automatically take over a structural function. It is worth stating this clearly on the shared detail.
An agreed detail reduces rework across several trades
It is best to prepare a section through the eaves and corner before ordering material. It should include the profiles, cladding, fixings, flashings and drainage. The sequence of execution and tool access can then be established. Each contractor can see where their work belongs. The risk of one element preventing the installation of the next is reduced.
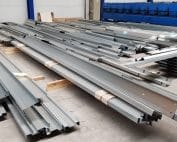
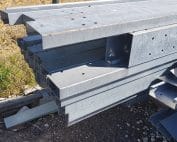
Galvanised profiles are useful in these zones because their sections and lengths can be adapted. The description must, however, remain precise. A Z-section, C-section, sigma and omega are not general substitutes for every part. Cold-formed profiles work best in a detail that combines the requirements of load-bearing capacity, installation and protection against moisture. A termination prepared in this way is easier to execute and maintain.
7 branches. Materials closer to your project.

- SEROCK — Dzierżenin 34 E
- BŁONIE — ul. Sochaczewska 138A
- RADOM — ul. Grobickiego 8
- ŁÓDŹ — Natolin 8
- OLSZTYN — Barczewo, ul. Prosta 9
- WROCŁAW — ul. Jerzmanowska 10C
- GORZÓW WLKP. — ul. Zielona 33/34