Roof insulation: details that matter during installation

Roof insulation performs effectively only when the insulation is continuous, moisture is controlled and the junctions are airtight. Before installation, it is worth checking the entire layer build-up, the fixings and the details at the eaves and chimney, because good board parameters alone will not repair gaps. On a pitched roof, insulation can sit between the rafters, below them or above them; the above-rafter option makes a continuous layer easier but requires external access and checking of the eaves, wall and window details. Leave the choice of system to the designer.
By |2026-11-14T21:02:06+01:002026-10-29|Blog|Comments Off on Roof insulation: details that matter during installation

How to plan internal insulation for a 1990s house without replacing the façade?

In a 1990s house, it is not always worth stripping the entire façade straight away. First you need to establish how the walls were built and where heat is escaping. Internal insulation can be feasible, but it requires careful selection of layers. The most problems usually arise at junctions and services, which are easily overlooked in an initial quote. The year of construction does not tell you what the wall is made of. In similar houses you can find various hollow blocks, cavity walls and later alterations. Locate the documentation, compare it with the actual condition of the building and carry out the necessary inspections. Check extensions and sections rebuilt when the windows were replaced separately.

By |2026-11-14T11:12:33+01:002026-08-26|Blog|Comments Off on How to plan internal insulation for a 1990s house without replacing the façade?

Matching insulation to the roof build-up and the space underneath

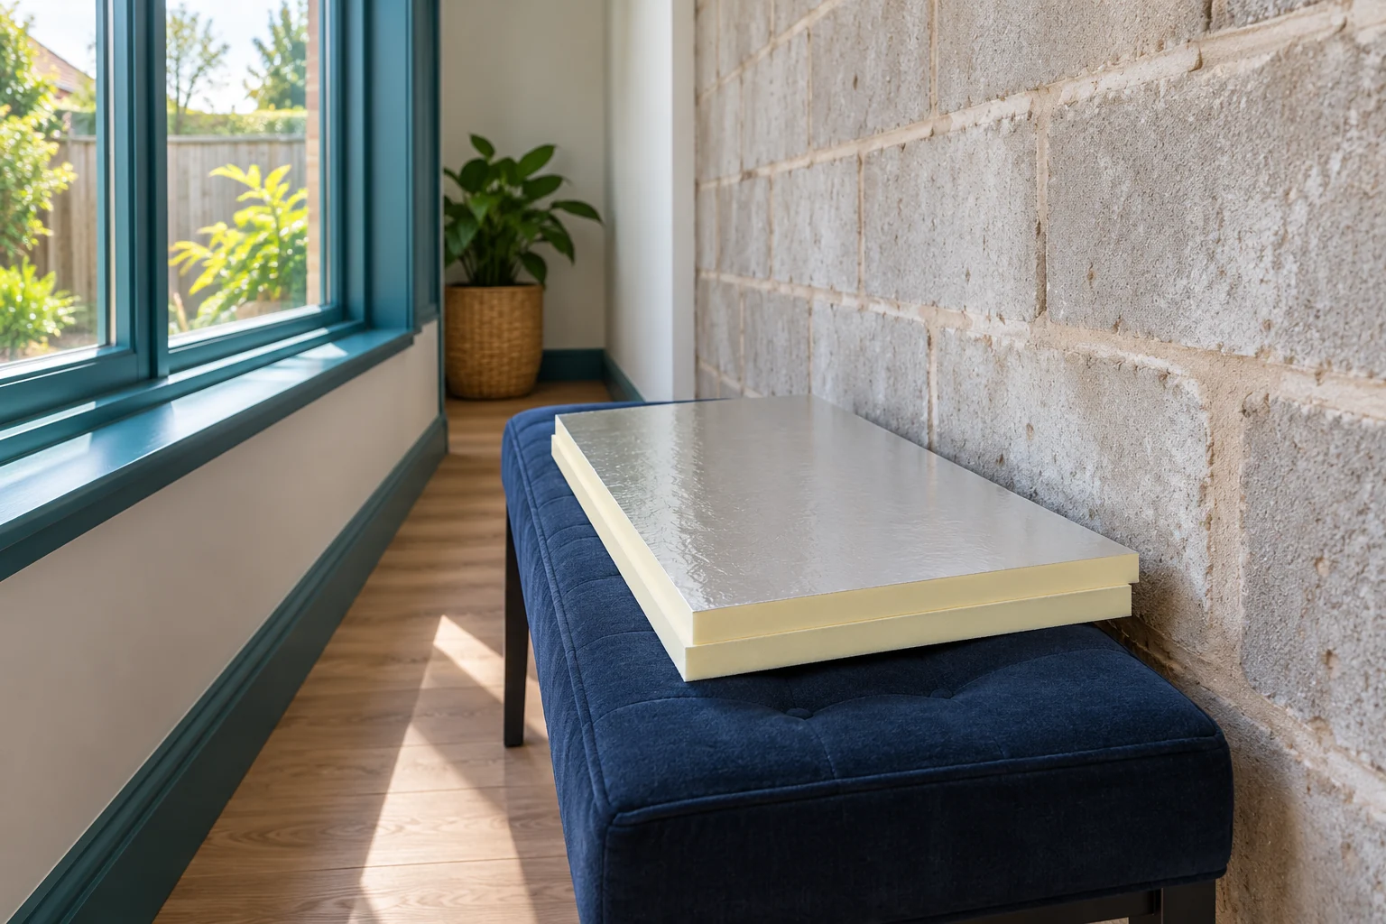
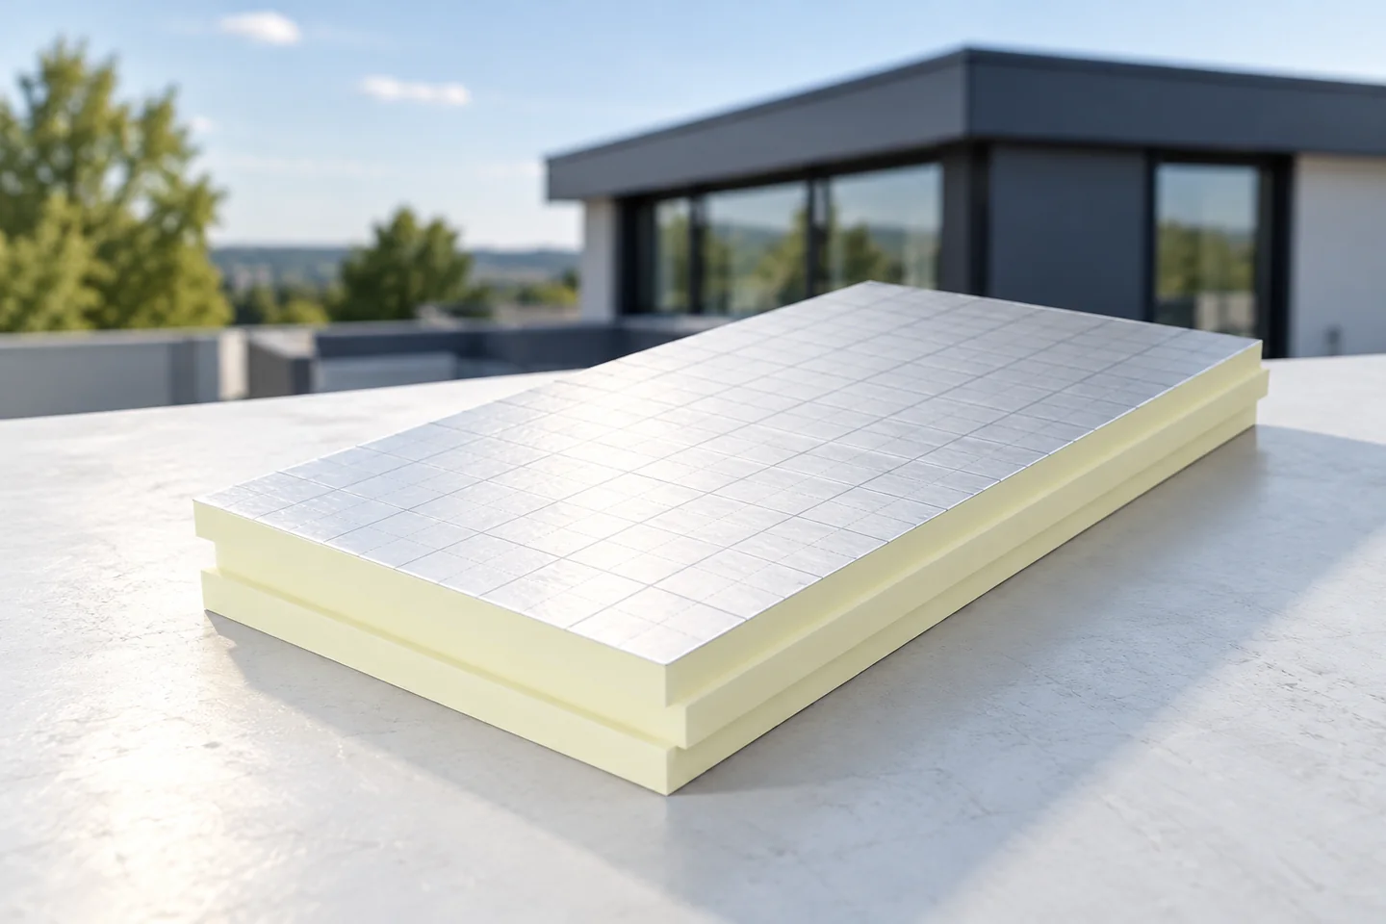
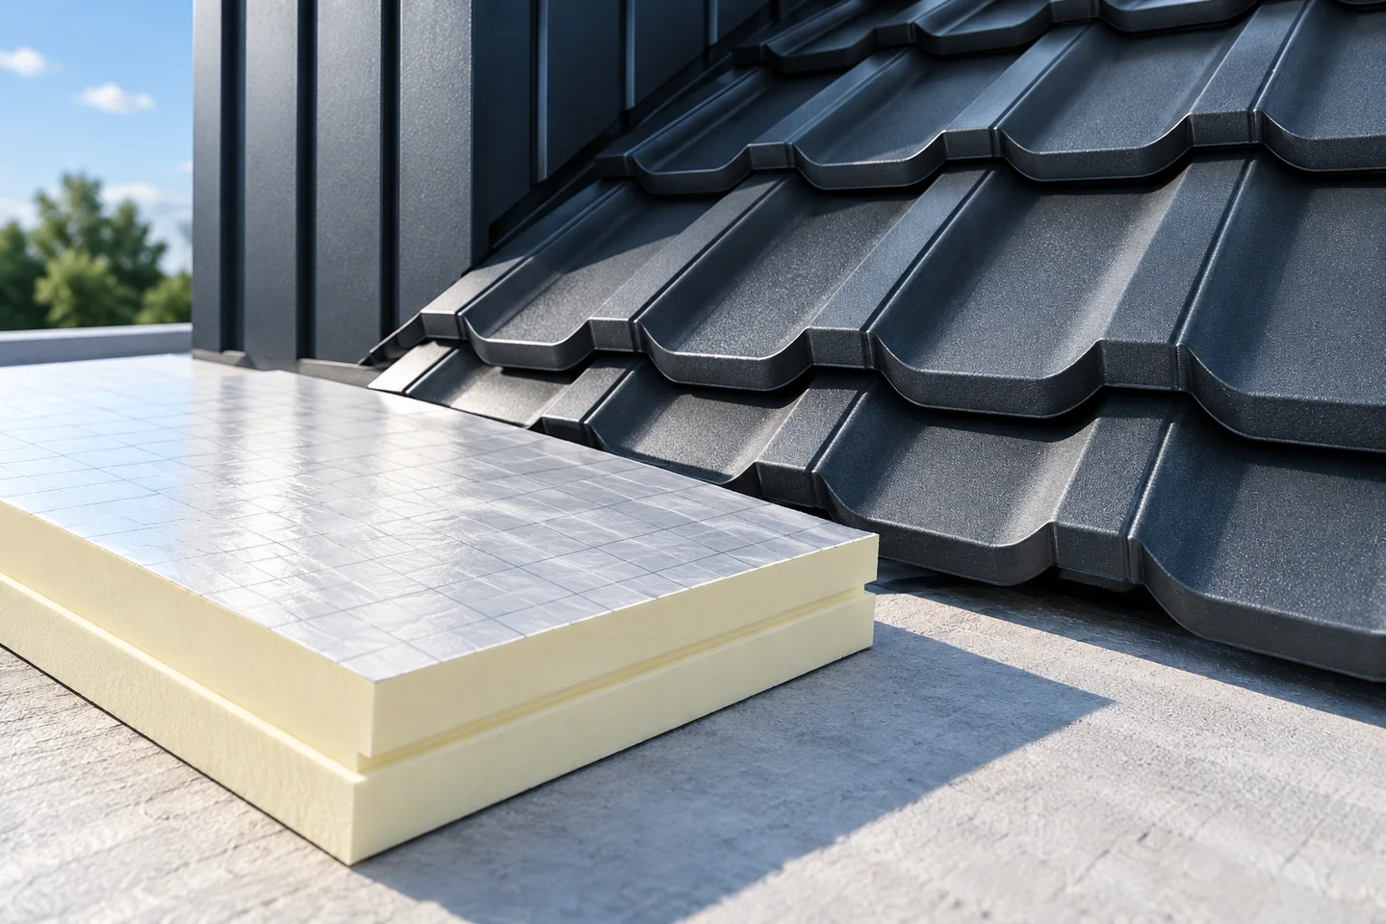
Begin by establishing where the boundary of the heated part of the building runs, as this defines the scope of the insulation. Check whether the insulation is to cover the ceiling above an unheated loft or the roof slopes and wall junctions in a habitable attic. Compare layer build-ups, available space, loads and fire requirements for the specific roof structure. PIR boards may reduce insulation thickness, but they do not replace the other layers. Before measuring, ordering or accepting delivery, compare variants that achieve the same overall roof insulation level, including details and fixing method.

By |2026-11-15T04:42:15+01:002026-06-21|Blog|Comments Off on Matching insulation to the roof build-up and the space underneath

When should you choose PIR 120 × 60 cm and when the larger 120 × 240 cm boards?

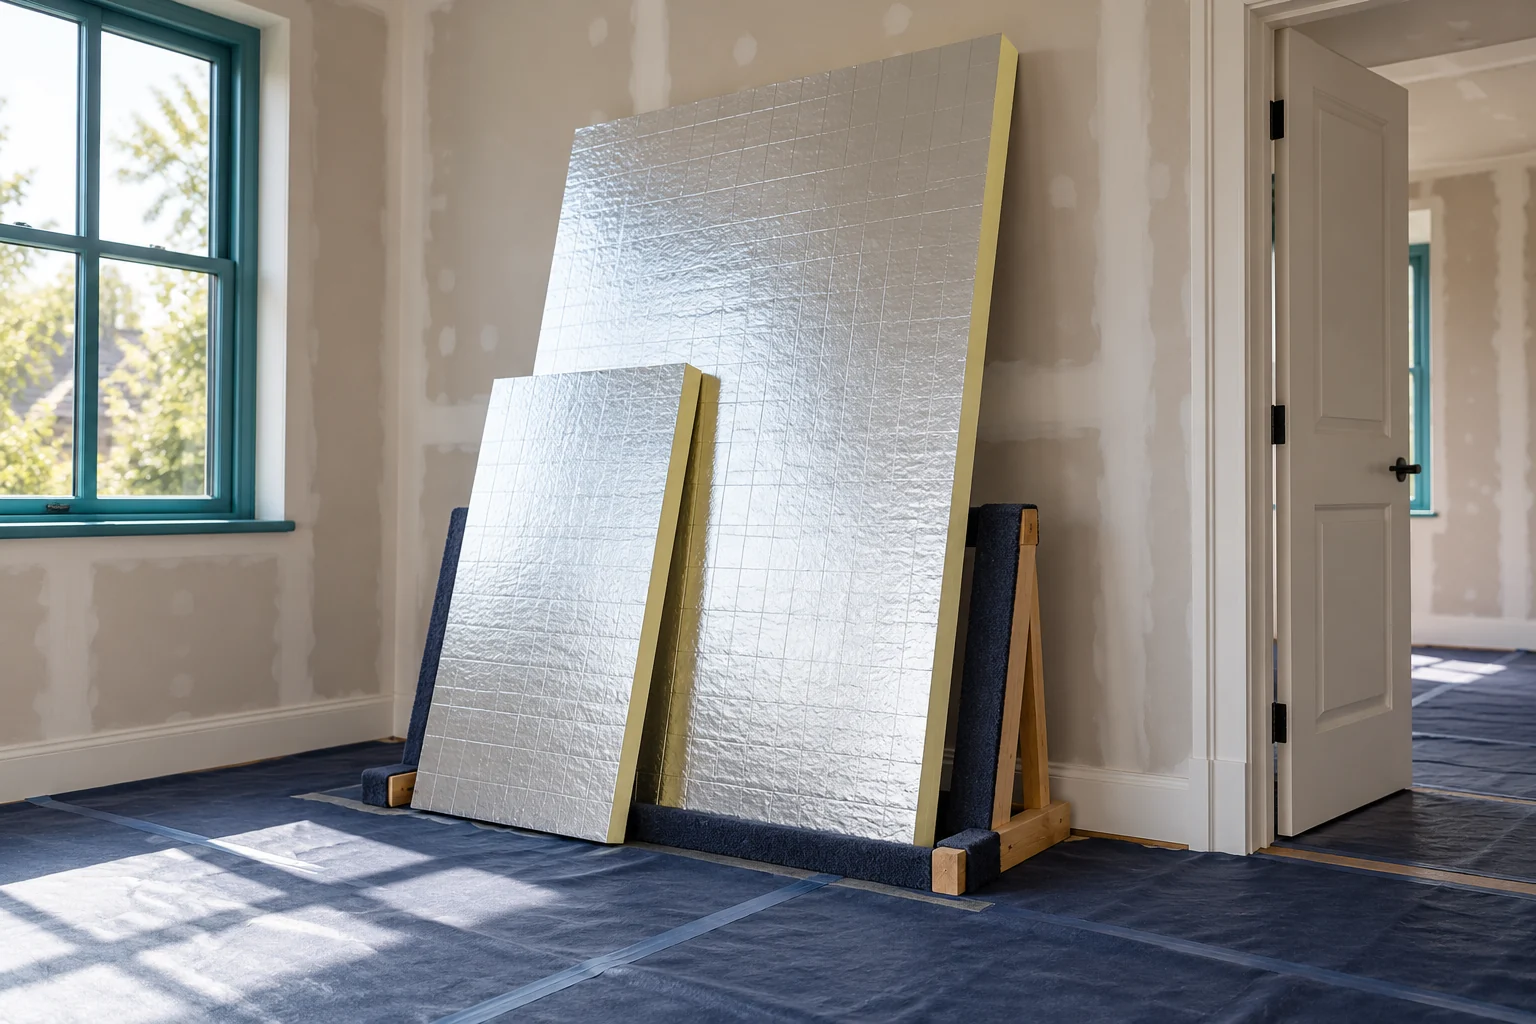
A large PIR board can speed up covering an open area. The smaller format is easier to carry into a tight room and to fit around many openings. The whole course of the works should determine the choice. It is worth calculating the cutting layout and checking the transport route before the material is ordered by the square metre. Among the available insulation boards, sizes of 600 × 1200 mm and 1200 × 2400 mm are found. Their geometric area is 0.72 and 2.88 m² respectively. The large format therefore has four times the area. This does not mean, however, that every PIR variant is offered in both dimensions.

By |2026-11-14T11:12:49+01:002026-04-26|Blog|Comments Off on When should you choose PIR 120 × 60 cm and when the larger 120 × 240 cm boards?

PIR or XPS for a flat roof: what determines the choice during renovation?

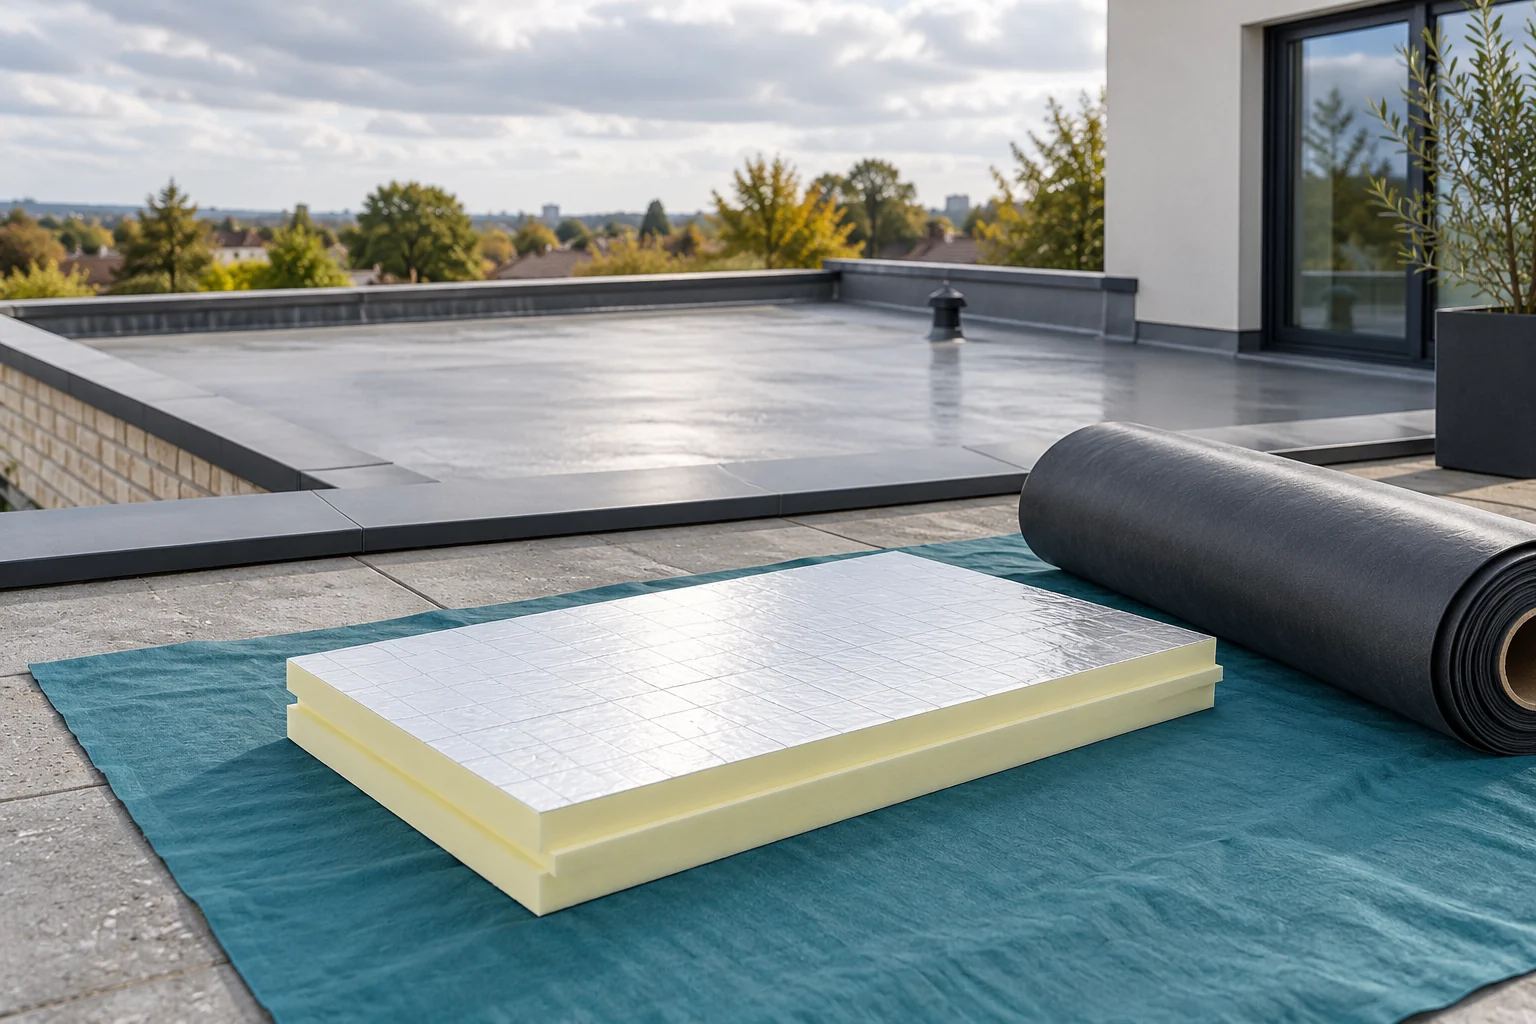
On a flat roof, the layer build-up is chosen first, and only then the specific insulation. PIR under the waterproofing and XPS in an inverted roof perform under different conditions. Comparing price or lambda alone overlooks this difference. During renovation, the condition of the old roof, the height of the outlets and the feasibility of the details are equally important. In a traditional roof build-up, the thermal insulation sits beneath the water-protecting layer. Suitable PIR boards are used in such systems with a membrane or roofing felt. The facing, the method of fixing and the remaining layers must be matched to the overall solution.

By |2026-11-14T11:12:51+01:002026-04-21|Blog|Comments Off on PIR or XPS for a flat roof: what determines the choice during renovation?

What does “Oborniki panel” mean, and how do you check the price?

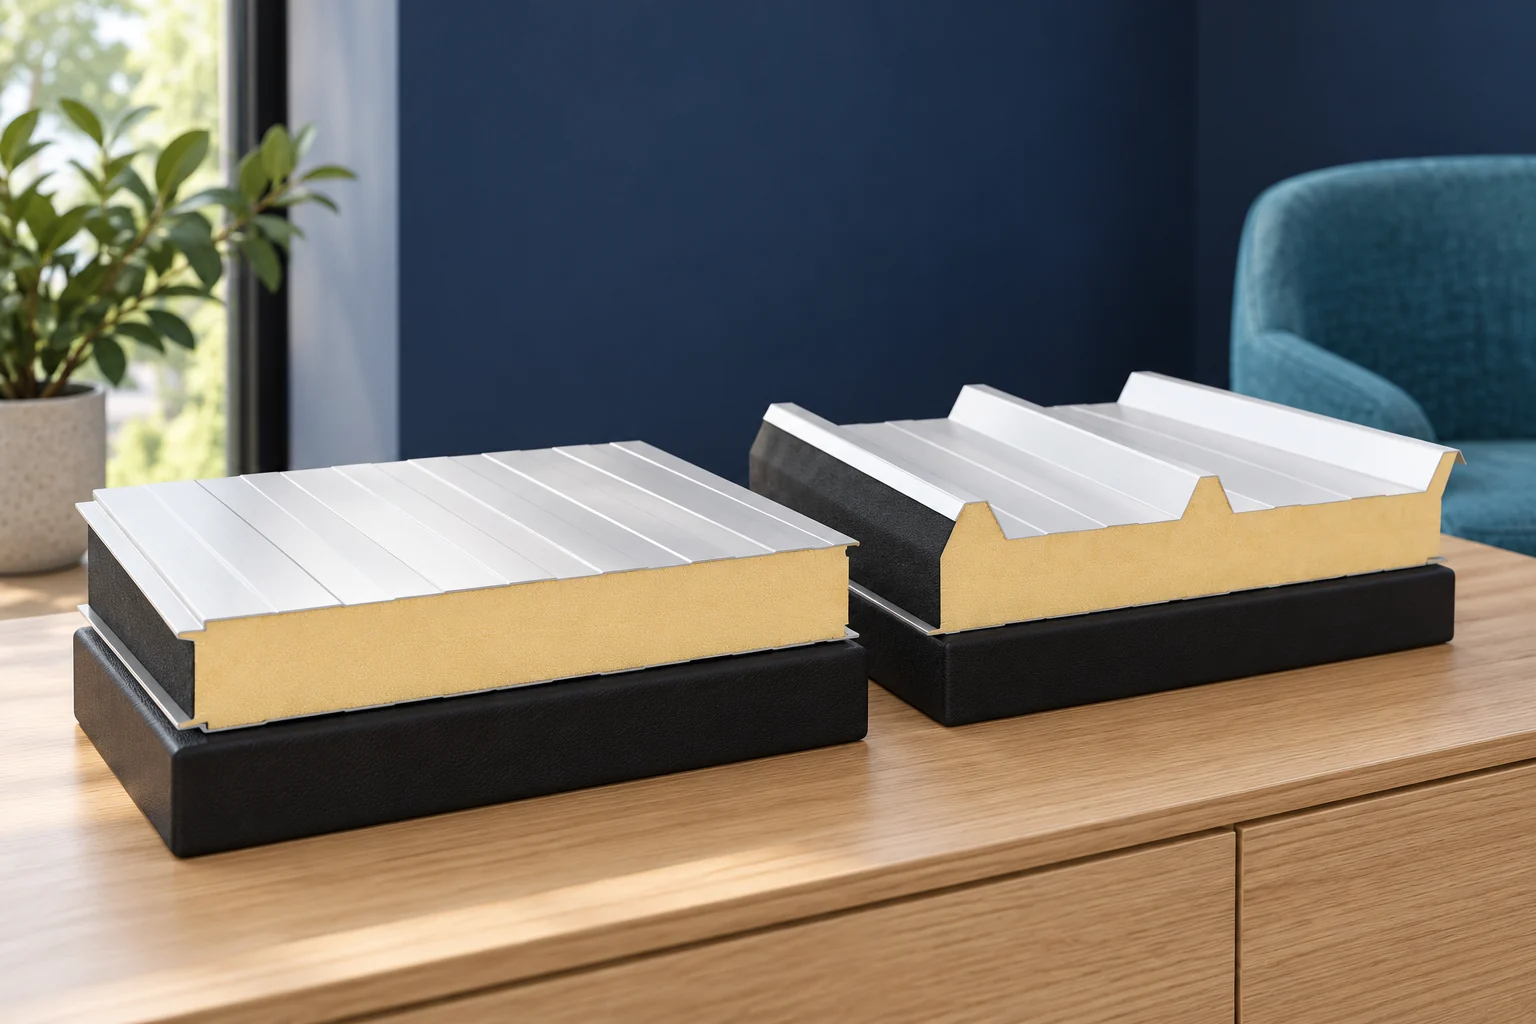
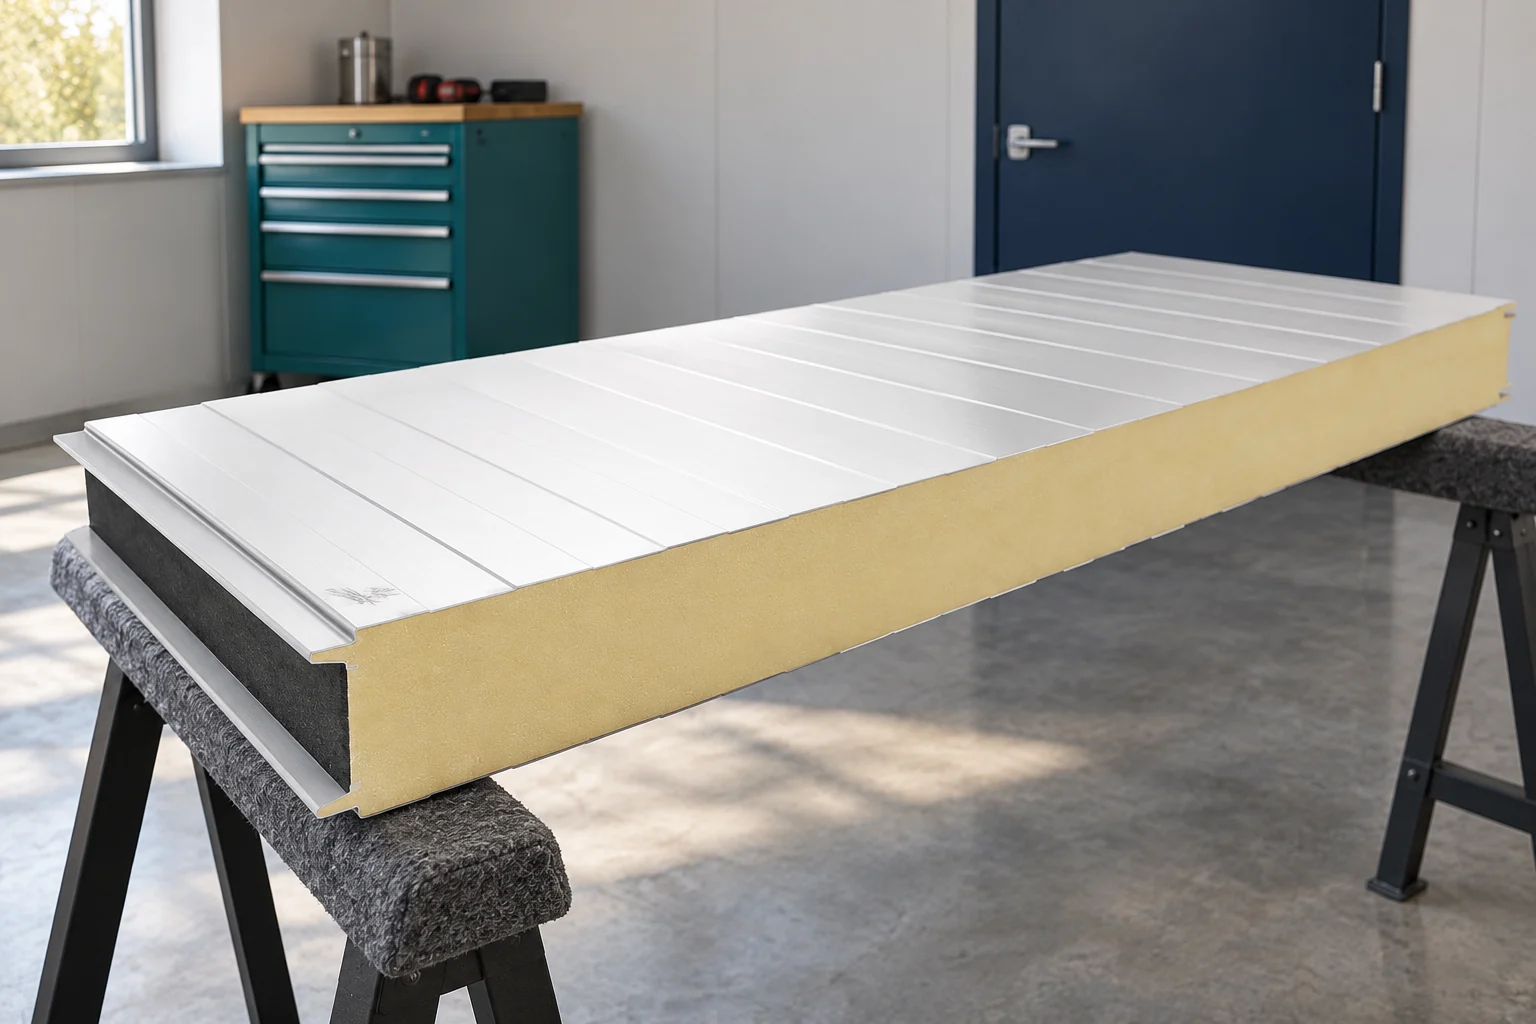
The term płyta obornicka is sometimes used as a general name for sandwich panels. However, it does not describe the core, thickness or fixing method. When buying, you need to move from the colloquial name to specific parameters. This is particularly important when the new material is to match an existing wall or roof. A sandwich panel for cladding consists of a core bonded to facings. In typical variants, both facings are steel. There are also solutions with a special layer on the interior side. These should not be confused with a PIR insulation board in foil alone, which requires a separate layer build-up.

By |2026-11-14T14:20:58+01:002026-02-28|Blog|Comments Off on What does “Oborniki panel” mean, and how do you check the price?

How to insulate a wall at the plot boundary when there is no room on the façade?

Close to the plot boundary it is sometimes difficult to add insulation from the outside. Internal insulation can then be one of the options under consideration. It does, however, require checking the wall and the entire layer build-up. Saving space should result from the properties of the material and good detailing, not from omitting the necessary build-up. Check the geometry of the building, the condition of the façade and the possible scope of works. Proximity to the boundary alone does not determine the permissible solution. Arrangements concerning the property and the required documentation should precede purchase. It should not be assumed that a change solely from the inside always exempts you from other approvals.

By |2026-11-14T11:12:20+01:002026-01-02|Blog|Comments Off on How to insulate a wall at the plot boundary when there is no room on the façade?

Will a 100 mm white PIR sandwich panel, 2480 mm long and sold as second grade, fit your refurbishment?

A white PIR sandwich panel 100 mm thick can suit a small room or a repair to existing cladding. Check its 2480 mm length against the actual support positions, and ask why the panel is sold as second grade. Colour and core thickness alone cannot establish whether it will fit. PIR identifies the core material and 100 mm is the nominal thickness. The panel is 2.48 m long, not 2.50 m: that two-centimetre difference can matter when filling an existing bay. Check the cover width, fixing method and joint profile as well.

By |2026-11-14T14:20:35+01:002025-12-13|Blog|Comments Off on Will a 100 mm white PIR sandwich panel, 2480 mm long and sold as second grade, fit your refurbishment?

Flat roofs: advantages and details that matter on site

A flat roof gives a simple building form and lets you use the full height of the top storey, but it needs well-planned drainage, watertight waterproofing and moisture control within the layers. The name does not mean there is no fall – water must be directed to outlets or the edge. The fall depends on the technology and documentation, and what matters is its actual course once all layers are laid. Structural deflection or an uneven base can cause ponding, so check the choice of outlets and their protection from leaves and ice. Leave design decisions to the designer.

By |2026-11-15T00:57:23+01:002025-12-02|Blog|Comments Off on Flat roofs: advantages and details that matter on site

Which methods make a modern building project run more smoothly?

In Poland, the efficiency of modern construction depends above all on coherent design, prefabrication, logistics and execution control, not on the choice of new materials alone. The client should check whether the documentation is current and shared by all teams, and whether delivery and assembly sequencing were considered at the design stage. It is also worth comparing how a given solution affects the function of the whole partition and the ability to inspect concealed layers. Suitability is decided by calculations and compliance with requirements, not by the modernity of a tool alone.

By |2026-11-14T17:31:34+01:002025-11-07|Blog|Comments Off on Which methods make a modern building project run more smoothly?
Back to top