Building insulation
PIR or XPS for a flat roof: what determines the choice during renovation?
In brief
On a flat roof, the layer build-up is chosen first, and only then the specific insulation. PIR under the waterproofing and XPS in an inverted roof perform under different conditions. Comparing price or lambda alone overlooks this difference. During renovation, the condition of the old roof, the height of the outlets and the feasibility of the details are equally important. In a traditional roof build-up, the thermal insulation sits beneath the water-protecting layer. Suitable PIR boards are used in such systems with a membrane or roofing felt. The facing, the method of fixing and the remaining layers must be matched to the overall solution.
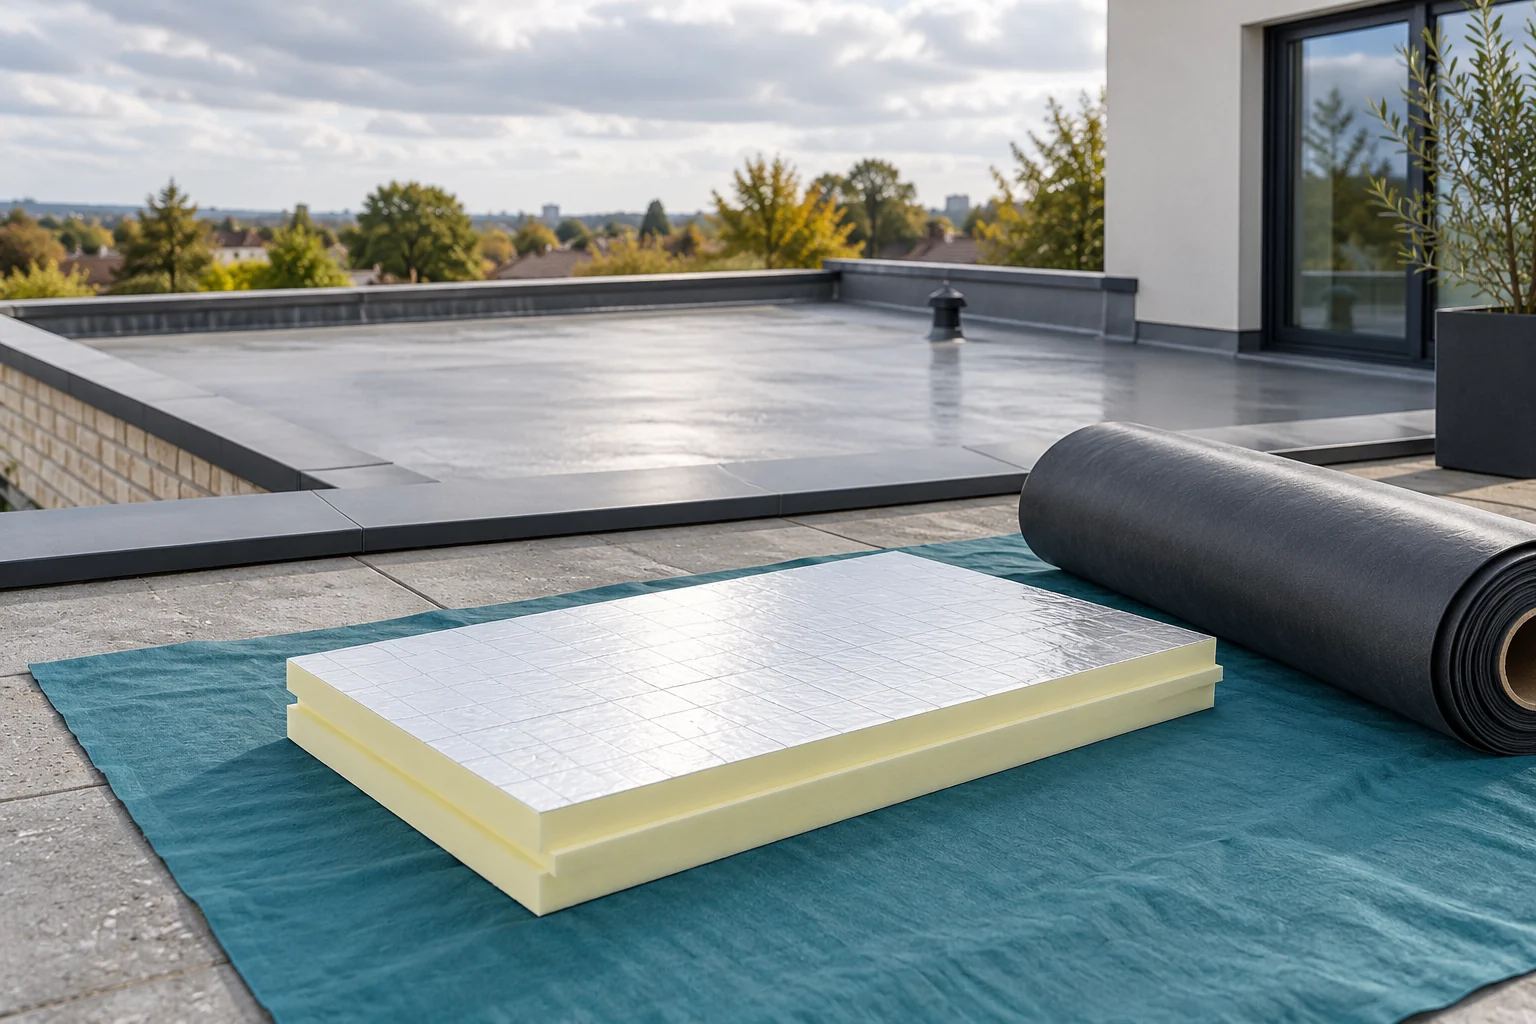
Will the insulation be above or below the waterproofing?
In an inverted roof the thermal insulation lies above the waterproofing. It is more exposed to water, so it needs properties suited to such conditions. Suitable grades of XPS with low water absorption are used here. They should not be replaced with any PIR simply because it has a lower lambda.
For a renovation, establish the actual cross-section of the old roof. The inspection should show which layers are damp or damaged. Do not assume that all of them can be retained and new insulation simply added. Changing the build-up also requires checking the structure and moisture.
How to compare insulation performance at limited height?
In a sample calculation, PIR with a lambda of 0.022 W/(m·K) and a thickness of 120 mm gives R of approximately 5.45 m²·K/W. XPS with an assumed lambda of 0.034 needs approximately 185 mm to achieve the same resistance of the layer alone. These are not equivalent complete roofs, but a thermal comparison of two materials.
In actual selection, the lambda must be read for the relevant thickness and grade. In an inverted roof, the way the whole system performs and the required corrections must be taken into account. The result from a simple d/λ does not automatically include the influence of all layers and water conditions.
A smaller thickness can be advantageous with a low threshold or limited parapet height. However, it does not release you from maintaining the necessary waterproofing upstands and drainage. If the detail remains too low, it must be resolved structurally rather than cutting the insulation layer at a random point.
What loads need to be checked?
The roof may carry finishing layers, snow and the weight of equipment. A terrace or green roof has different conditions from a surface accessible only for inspections. Loads from equipment bases require particular attention. They should not fall on an accidentally small area of foam.
In insulation data you can find the stress at 10% deformation. An example value of 120 kPa for PIR or 300 kPa for a specific XPS is not a ready permissible value for permanent pressure. Information on load duration and the designed system is needed.
Also check the load-bearing capacity of the structure itself. Adding ballast, patio slabs or greenery can significantly change its load. Lighter thermal insulation does not automatically permit heavy layers above. The balance must cover the entire roof.

What should be coordinated with the roofing team?
Agree the compatibility of the insulation with the adhesive, membrane or roofing felt. Not every PIR facing is suitable for the same method of bonding. Materials must not be damaged chemically or thermally. The system should clearly specify the separating layers, fixing and method of forming the joints.
Check the falls and the position of the outlets. A flat roof requires planned drainage. If tapered insulation boards are used, their layout must match the geometry of the roof slope. A change in insulation thickness also affects service penetrations and the level of the flashings.
The work programme should limit the time that layers are left open. Lay the material over an area that can be protected in line with the working conditions. A wet delivery or rainfall during installation should not simply be sealed beneath the new waterproofing.
How to compare quotes and sign off a renovation?
Compare full roof build-ups with the same purpose. Set out the insulation, water-protection layers, fixings, falls and flashings. The price per square metre of board is only part of the cost. For refurbishment, also add the removal of damaged layers and preparation of the substrate.
Before covering, inspect the substrate, the vapour control layer and the joints. After completion, check the outlets, penetrations and conformity with the adopted layout. Acceptance of the waterproofing should correspond to the selected system. A level surface alone does not prove watertightness.
Keep the plan of the layers and the arrangement of equipment. Later addition of bases for services can change local pressures. It is worth returning to the selection at that point, rather than treating the finished roof as an arbitrary mounting platform.
Short answers from the building site
Can XPS and PIR be swapped without changing the roof design?
This should not be assumed. They differ in purpose and properties. The layer build-up, moisture, loads and compatibility with the waterproofing must be checked.
Does lower water absorption of the insulation replace a watertight covering?
No. Thermal insulation and waterproofing serve different functions. Even a material intended for damp conditions requires a correctly designed roof and water drainage.
7 branches. Materials closer to your project.

- SEROCK — Dzierżenin 34 E
- BŁONIE — ul. Sochaczewska 138A
- RADOM — ul. Grobickiego 8
- ŁÓDŹ — Natolin 8
- OLSZTYN — Barczewo, ul. Prosta 9
- WROCŁAW — ul. Jerzmanowska 10C
- GORZÓW WLKP. — ul. Zielona 33/34