Getting long sheet metal flashings to site and storing them before fitting

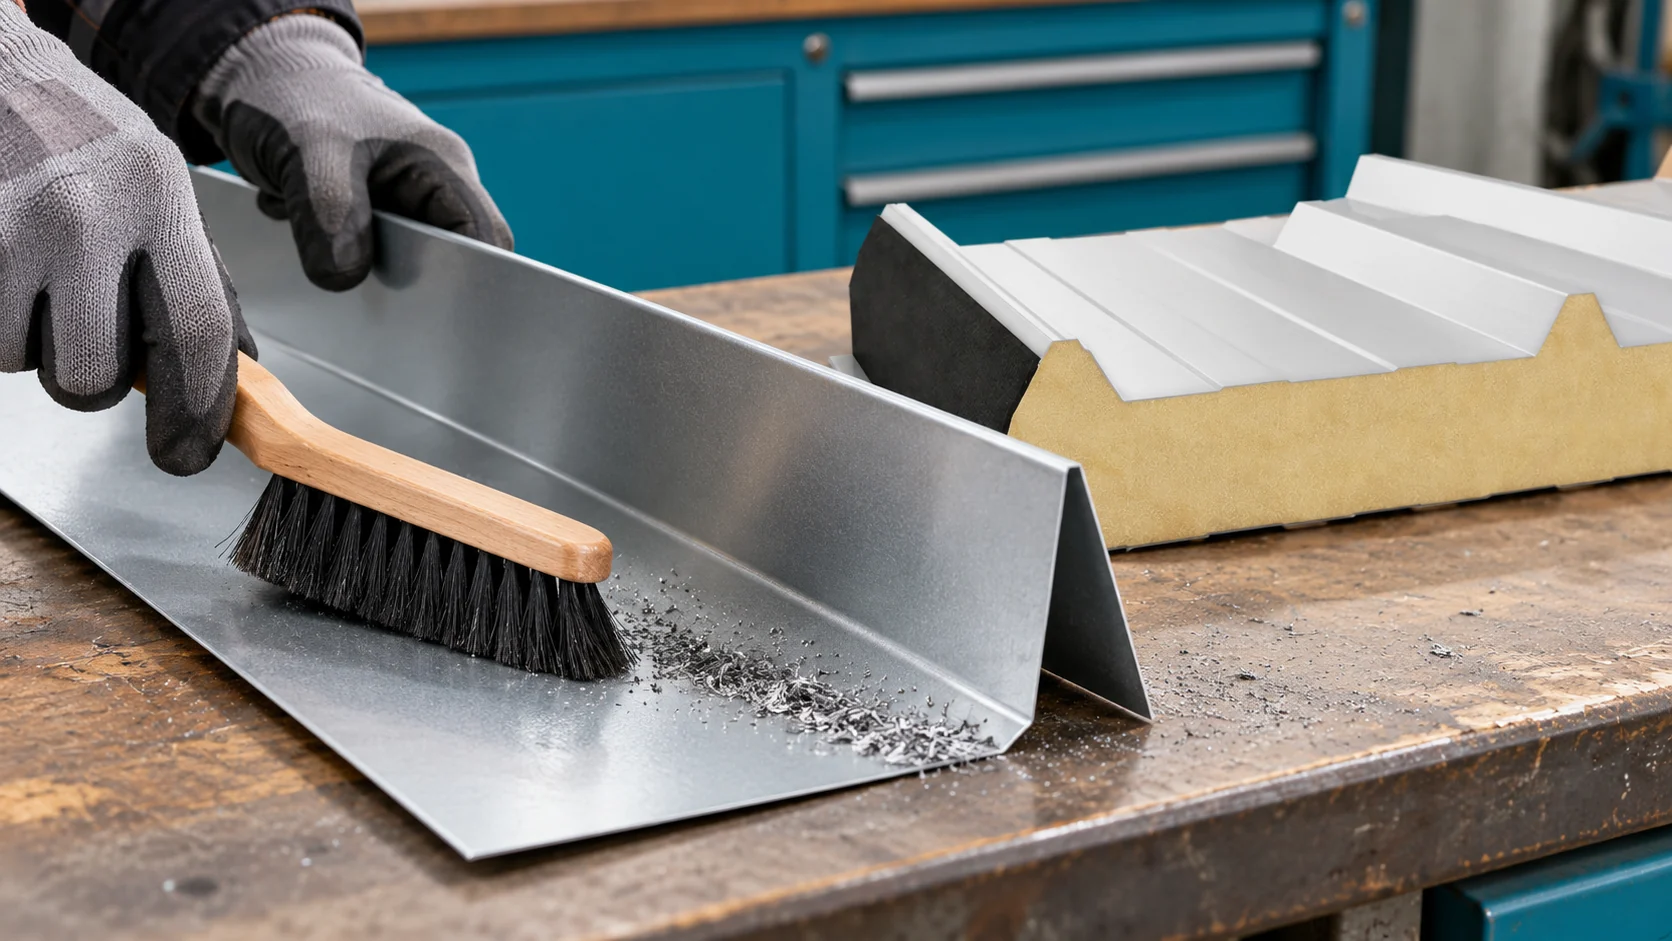
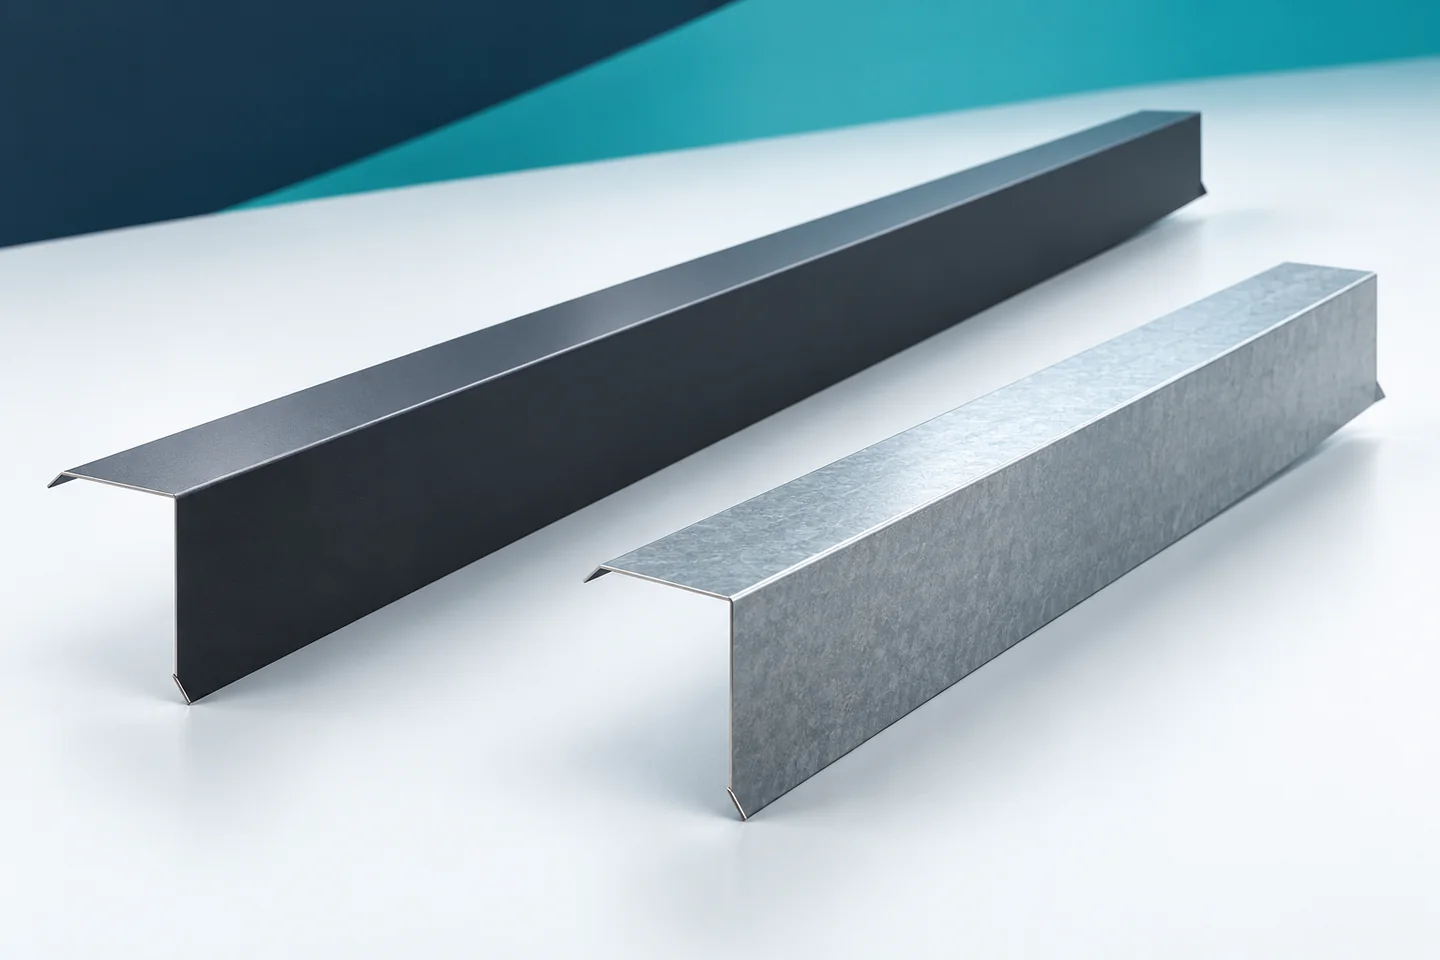
Fabricating a long flashing can reduce the number of joints on the building. However, it must be delivered without permanent deformation. The thin profile requires support and proper surface protection. When planning an order, it is worth checking access, the unloading area and how the parts will be carried in. Ridge caps, barge flashings and gutter aprons may be the same length and yet behave differently when handled. Before confirming production, establish whether the vehicle can safely reach the unloading point. Check the available space and the route for carrying the elements. A long profile should not be bent to fit between obstacles. Such deformation may remain visible after installation.
By |2026-11-15T04:43:58+01:002024-11-06|Blog|Comments Off on Getting long sheet metal flashings to site and storing them before fitting

One leaking area or a failing roof covering? Deciding the scope of repairs

A leak does not usually mean the whole roof must be replaced. Before ordering a repair or accepting the work, establish where water actually enters, not merely where the stain appears. Check flashings, laps, fixings, windows and service penetrations, and note the weather in which the problem returns. A traced local fault on a sound substrate generally supports repair; widespread corrosion, damp layers or structural defects call for a broader assessment. Compare the scope of both options and establish which problems the cheaper variant leaves unresolved.

By |2026-11-15T04:42:27+01:002024-11-02|Blog|Comments Off on One leaking area or a failing roof covering? Deciding the scope of repairs

How do you choose insulation for a house made of ceramic blocks before finishing the façade?

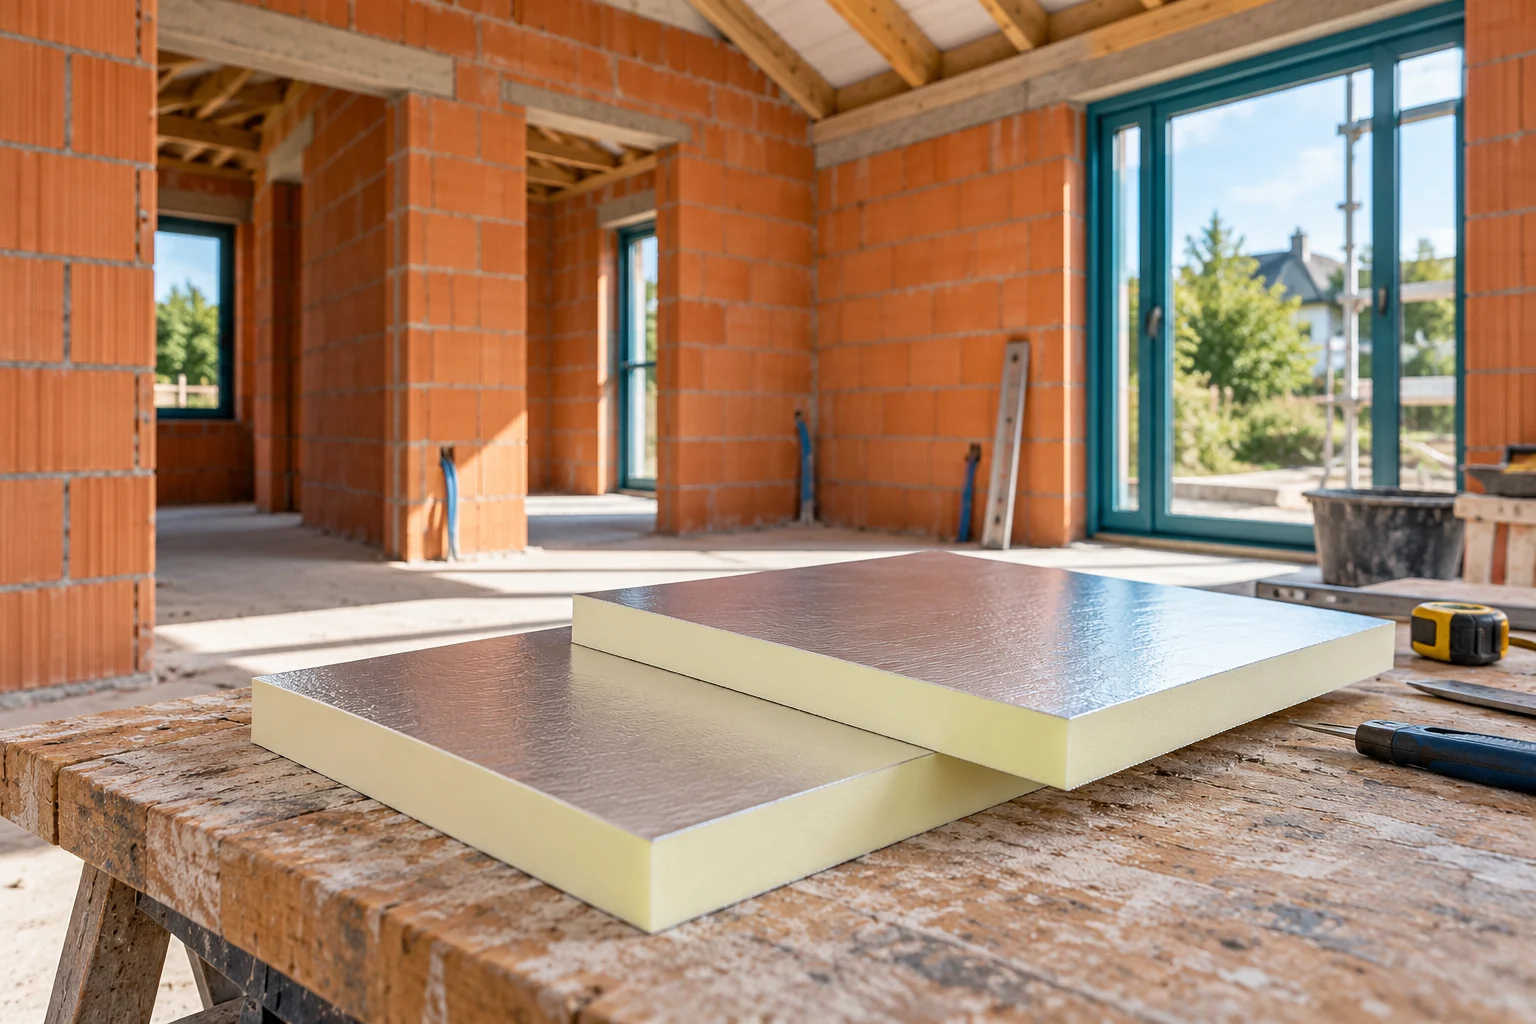
A ceramic wall does not have a single, common thermal parameter. The blocks, their thickness, the mortar and the details executed all matter. The insulation is selected for the whole wall. It is easiest to avoid rework when the insulation thickness is determined before window sills, roof flashings and the fixing of façade equipment. Find the block marking and the solution specified in the design. Do not compare two houses solely by the red colour of their walls. Products differ in the arrangement of voids and in thermal properties. Also check the wall thickness and the type of joints. In an extension, the older part may have a completely different construction from the new one.

By |2026-11-14T11:12:17+01:002024-09-19|Blog|Comments Off on How do you choose insulation for a house made of ceramic blocks before finishing the façade?

Which sandwich panel installation mistakes can you prevent before delivery?

A crooked first panel makes laying the subsequent ones difficult. A lack of space for unloading can bring the whole day's work to a halt. Many installation defects therefore begin before the screwdriver is used. Check what to prepare in advance, where to set up inspection points and when to stop work instead of hiding the problem under another flashing. It is not enough for all the columns and purlins to be in place. Check their position, the bearing plane and dimensional conformity with the design. A structural error can carry over to the joint line and the wall ends. Tightening the panel with screws is not intended to straighten a misaligned support.

By |2026-11-14T14:22:21+01:002024-09-04|Blog|Comments Off on Which sandwich panel installation mistakes can you prevent before delivery?

Choosing laminate-faced panels for buildings exposed to ammonia and frequent washdowns

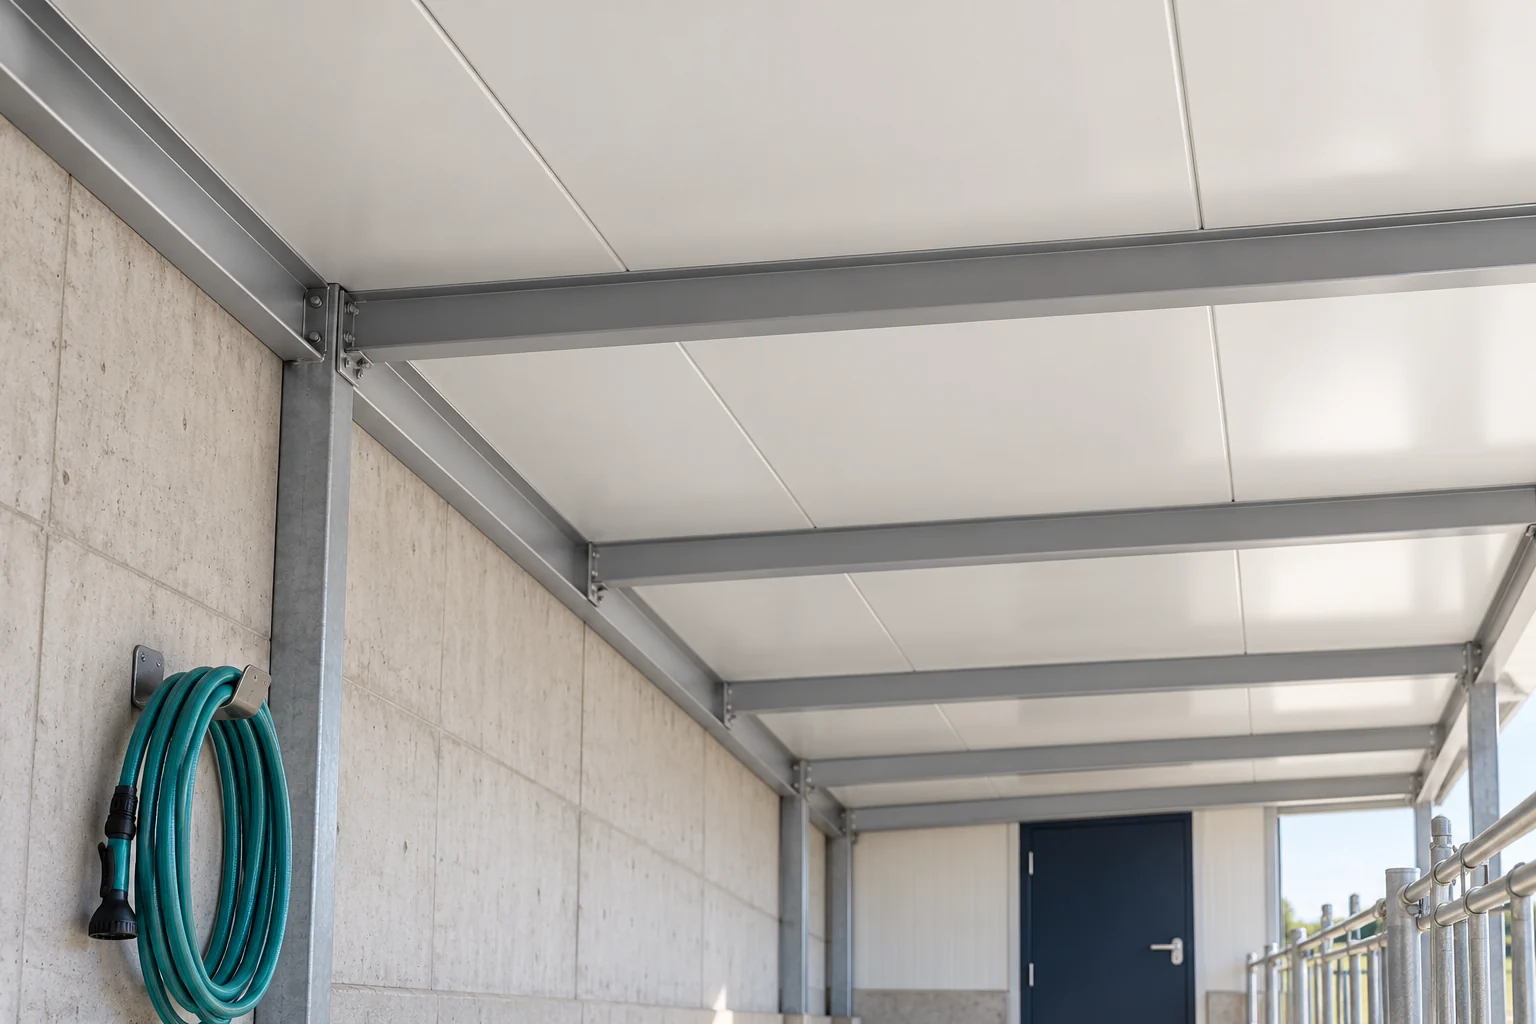
In a livestock building, the entire internal surface must be assessed. This includes the cladding, joints, fasteners and flashings. Glass-fibre-reinforced laminate can be part of a suitable solution. However, it does not mean resistance to every ammonia concentration or to any cleaning agent used during washing. Gather information on the humidity, temperature and usage of the room. Ventilation and the presence of aggressive substances are also important. The term ‘agricultural building’ alone covers very different conditions. A dry store performs differently from a cowshed, and differently again from a room that is regularly disinfected.

By |2026-11-14T14:21:13+01:002024-07-22|Blog|Comments Off on Choosing laminate-faced panels for buildings exposed to ammonia and frequent washdowns

The autumn roof check: what to look for before temperatures drop

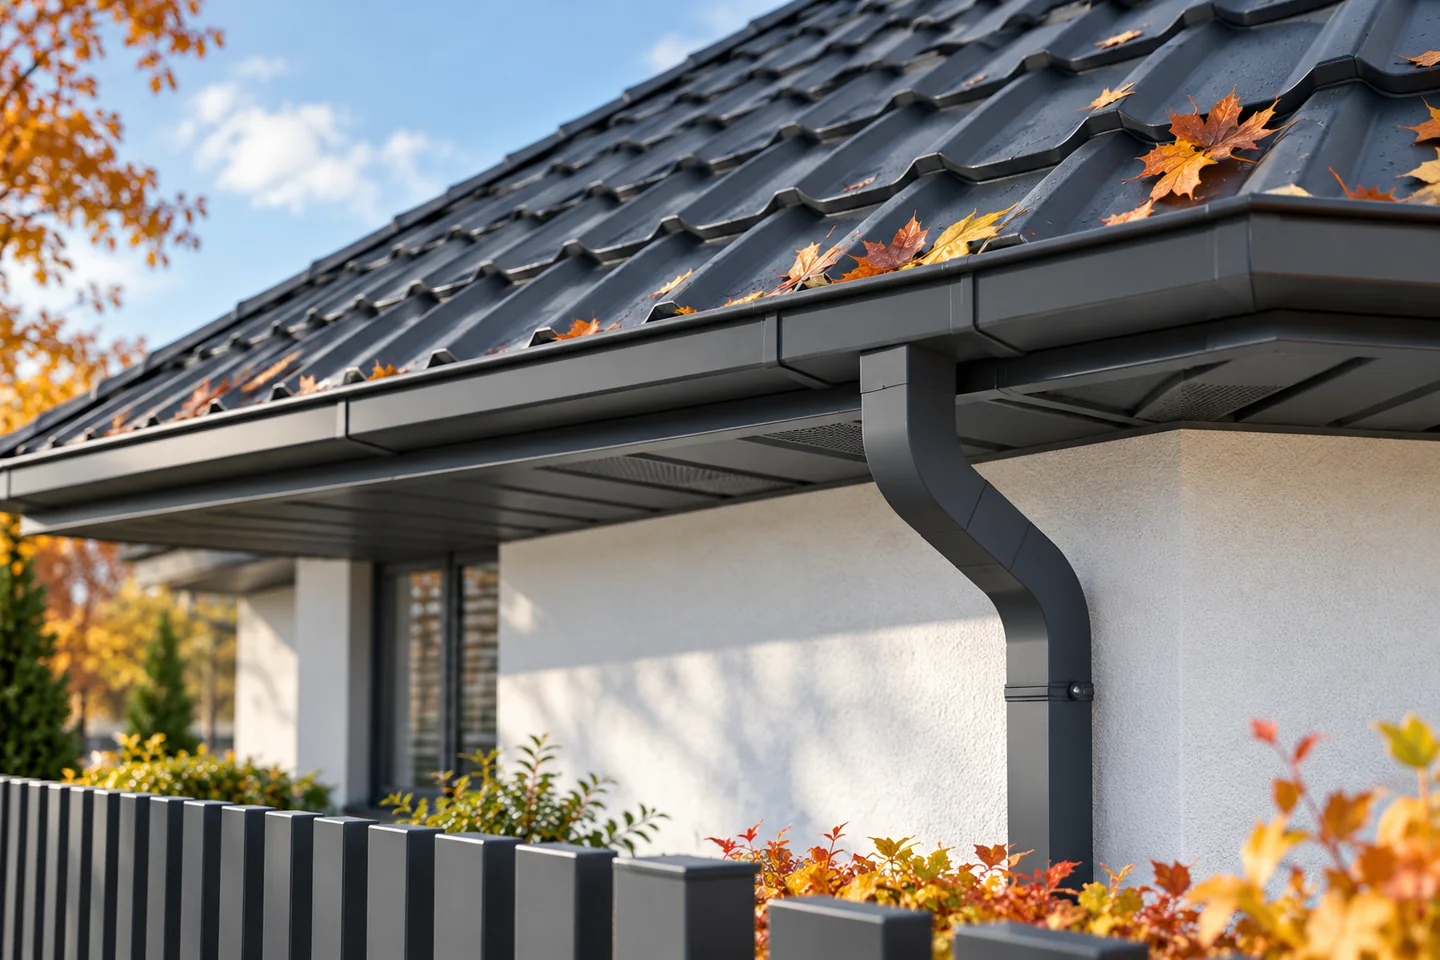
An autumn roof inspection is best planned before the first frost makes its condition harder to assess. Begin by viewing the building from the ground and from safely accessible places, and only then commission a more detailed check by a contractor. The key decision is which signals — shifted flashings, damaged gutters or marks on the façade — call for immediate action and which can simply be noted for the next inspection. Photographs from the previous check make it easier to point out changed areas. On that basis, set the scope of work and the order of repairs before winter.

By |2026-11-15T04:42:10+01:002024-06-24|Blog|Comments Off on The autumn roof check: what to look for before temperatures drop

Why does the north wall get damp and what should be checked before insulating it?

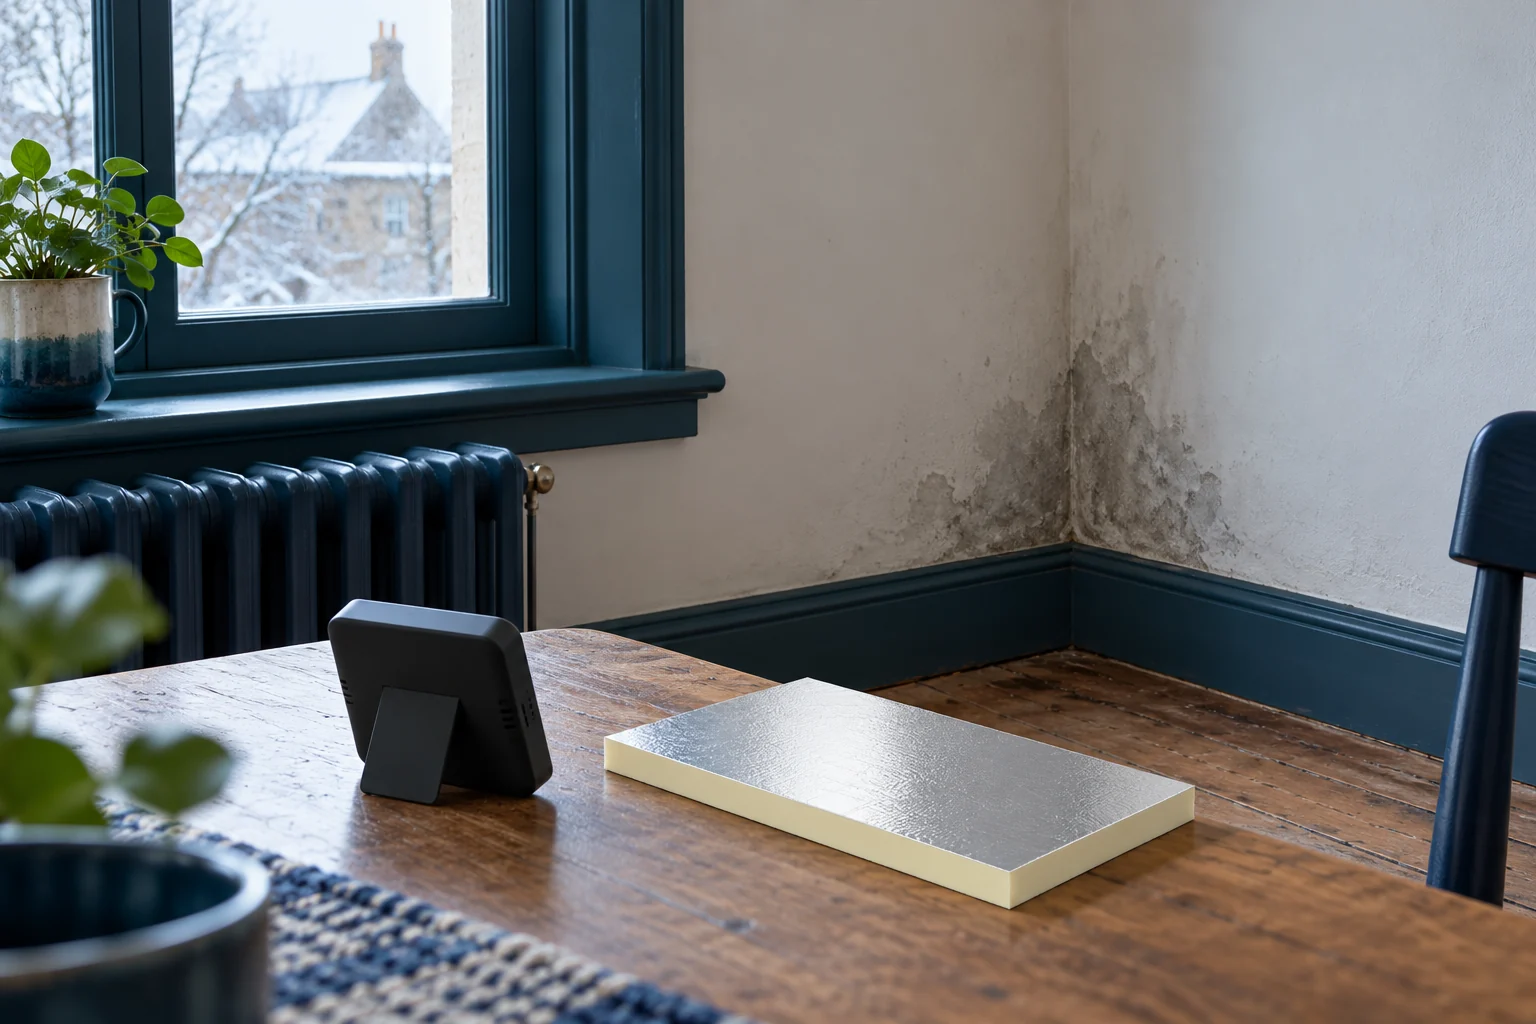
A damp north wall does not always mean a lack of insulation. The cause may be a leak, moisture from the ground or an internal surface that is too cold. A north-facing elevation usually receives less sun, so it dries more slowly. A good renovation starts with identifying the path of the water, not with buying the thickest board. Note whether the patch grows after rain, after several cold nights or regardless of the weather. Inspect the wall on both sides. A stain at ceiling level may be linked to the roof or flashings. Moisture in the lower section requires checking the plinth, the ground and the insulation at ground level. The shape of the patch alone does not yet give a reliable diagnosis.

By |2026-11-14T11:12:18+01:002024-06-12|Blog|Comments Off on Why does the north wall get damp and what should be checked before insulating it?

The benefits and limitations of multi-pitched roofs

In Poland, a multi-pitched roof is often chosen for a complex building form, but its advantages and limitations must be weighed together. Such a layout has more edges, valleys and junctions than a simple roof, which affects cost, cutting and insulation work. Before deciding, check whether the roof geometry matches the building footprint, how drainage is resolved and whether the details at corner junctions maintain insulation continuity. Also compare covering options on the same footprint, taking into account the number of elements and expected offcuts.

By |2026-11-14T17:32:25+01:002024-05-30|Blog|Comments Off on The benefits and limitations of multi-pitched roofs

Organising a safe change of roof covering

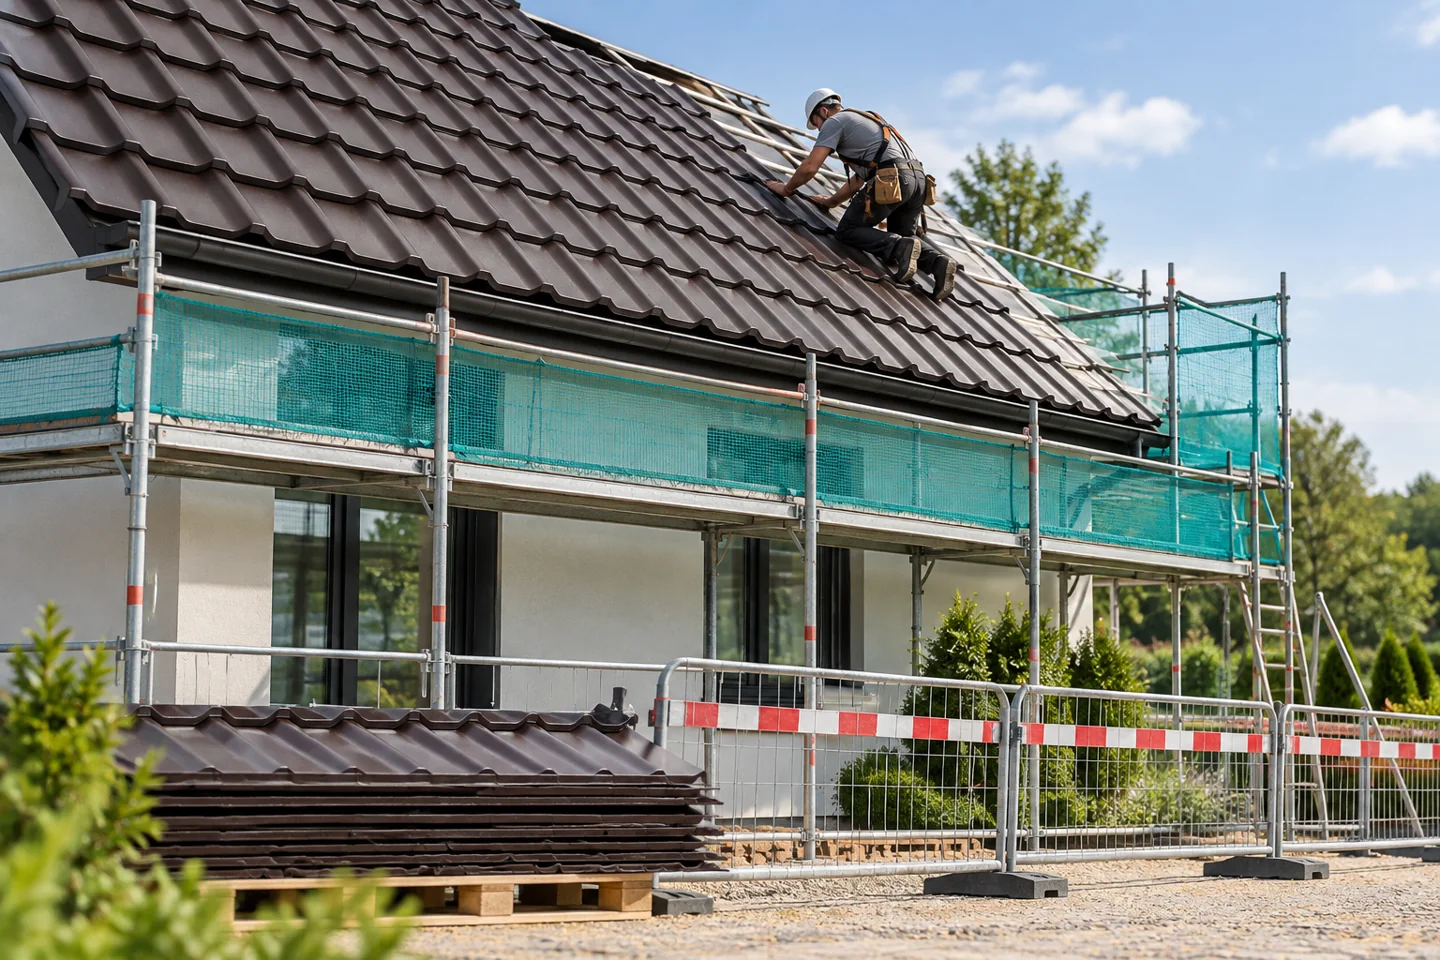
Plan a roof covering replacement by first assessing the structure and identifying the cause of earlier problems, since a leak may stem from flashing while visible deflection points to damaged support. New sheet metal should not go onto a substrate whose condition has not been checked. Decide whether the work covers only the covering, structural repairs, new insulation or a change in roof geometry, and match the documents and site organisation to that scope. The crew must provide safe access and edge protection, and the schedule should combine dismantling with substrate repair and laying new layers.

By |2026-11-14T21:00:40+01:002024-04-18|Blog|Comments Off on Organising a safe change of roof covering

Flashings on a steel building: making the junctions weathertight

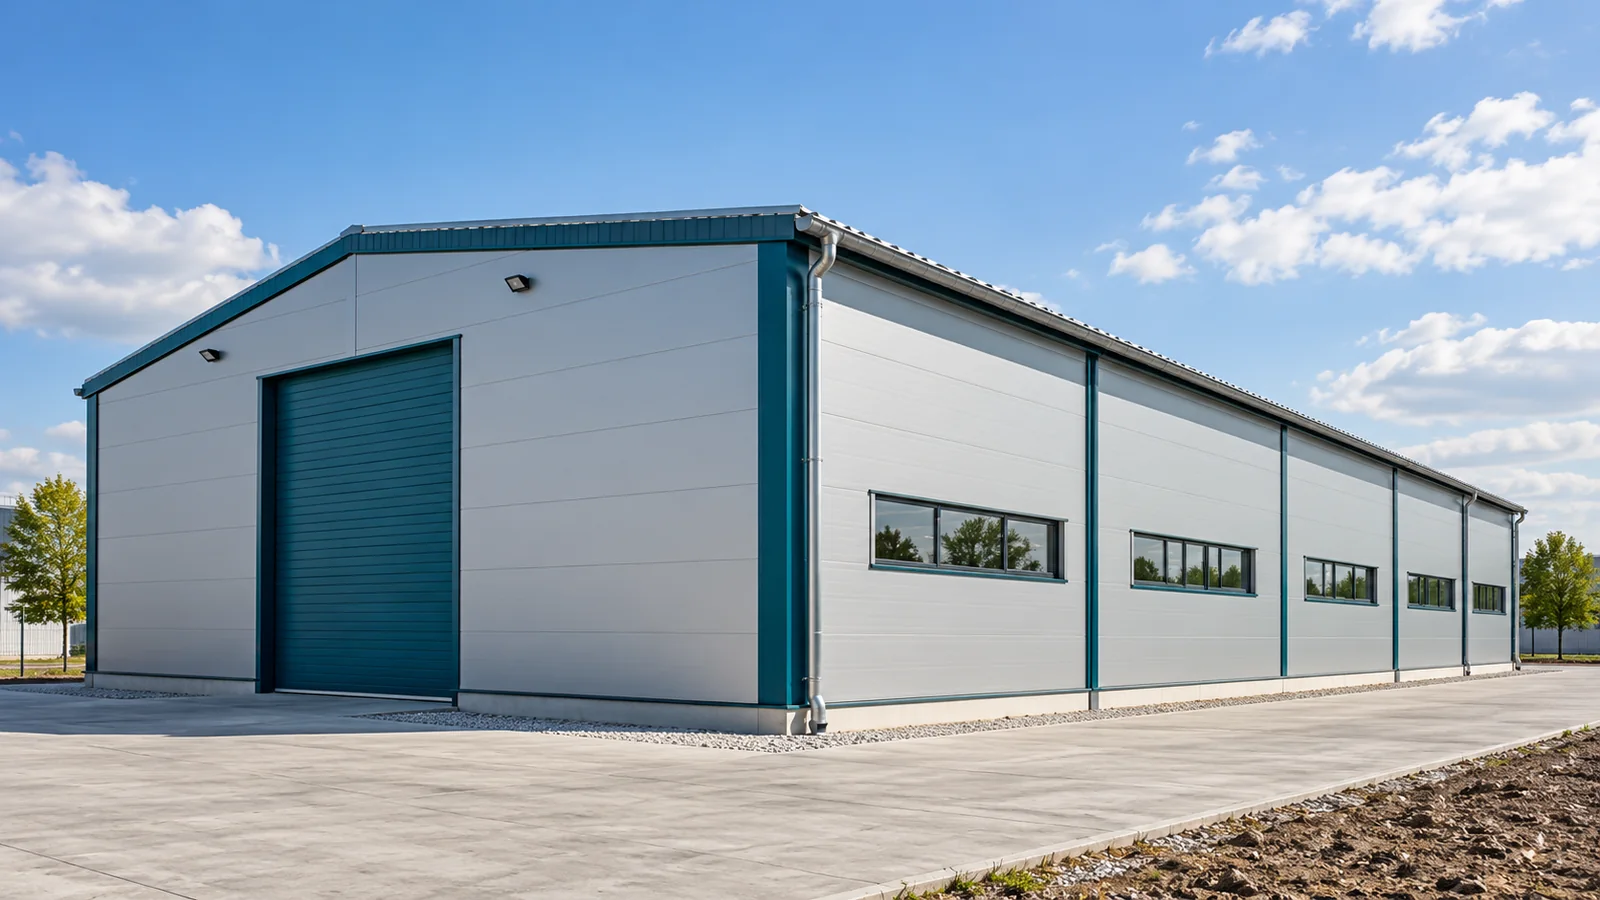
Large roof and wall surfaces can be executed carefully and water can still get inside. The cause is often found where elements meet. Flashings on a steel hall are therefore not just a finish. They work together with the panels and seals. Their task is to close the details in accordance with the design, while maintaining proper water drainage and the continuity of the specified layers. The ridge, corner and plinth each require different solutions. They should not be replaced by a single universal profile chosen on site. In a steel hall, the detail depends on the type of cladding, the geometry and the conditions of use. The drawing should show how the flashing works together with the panel, the seal and the support, not just the shape of the visible sheet metal.

By |2026-11-15T04:43:12+01:002023-11-30|Blog|Comments Off on Flashings on a steel building: making the junctions weathertight
Back to top