Five common roofing mistakes and how to avoid them

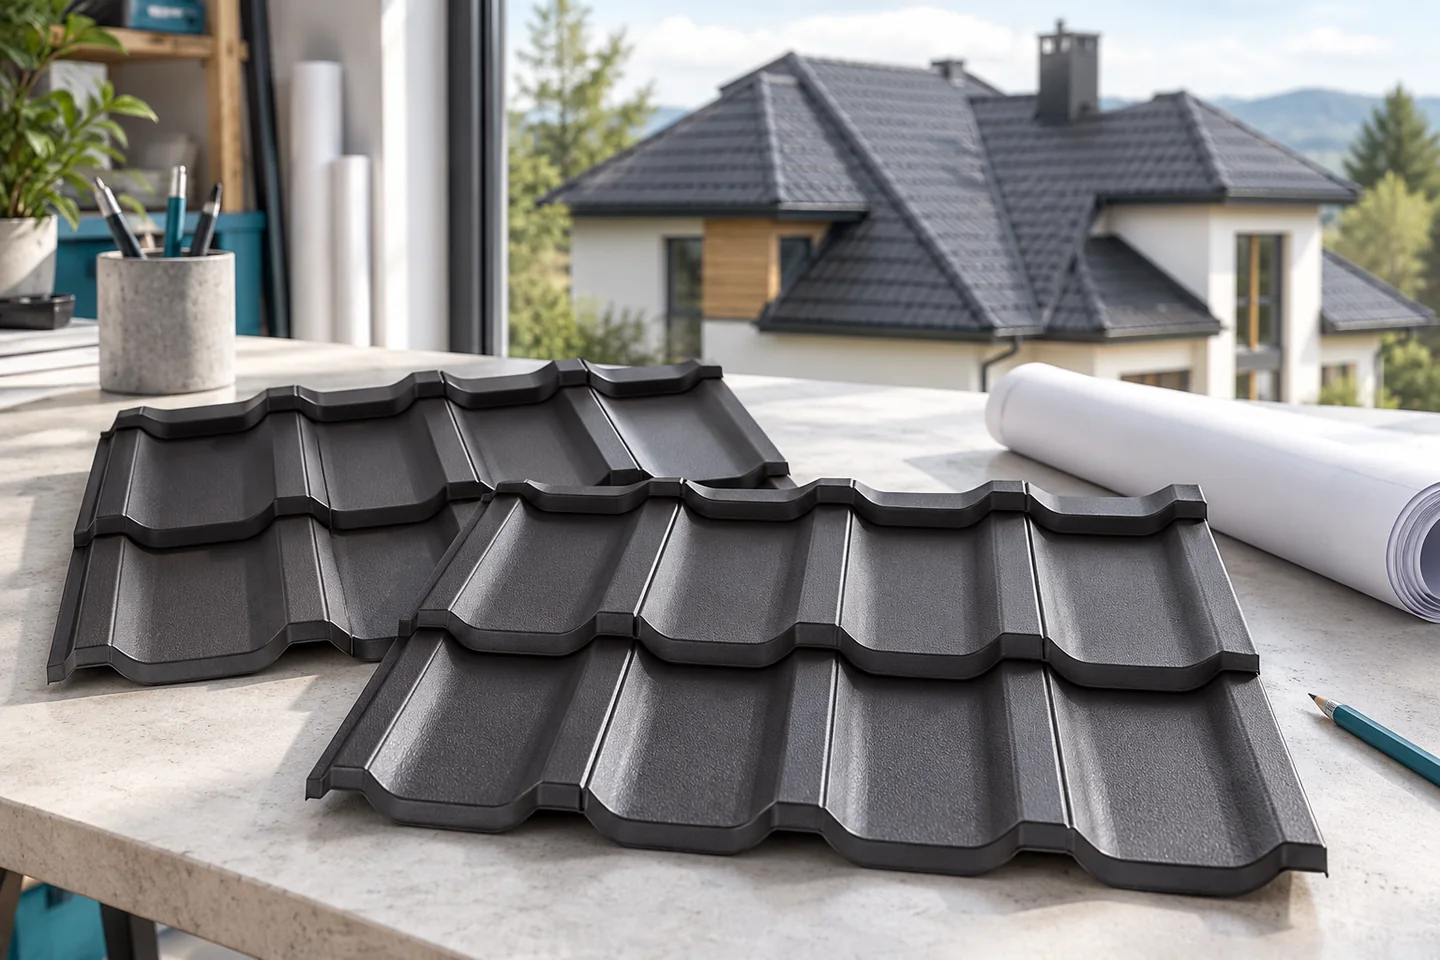
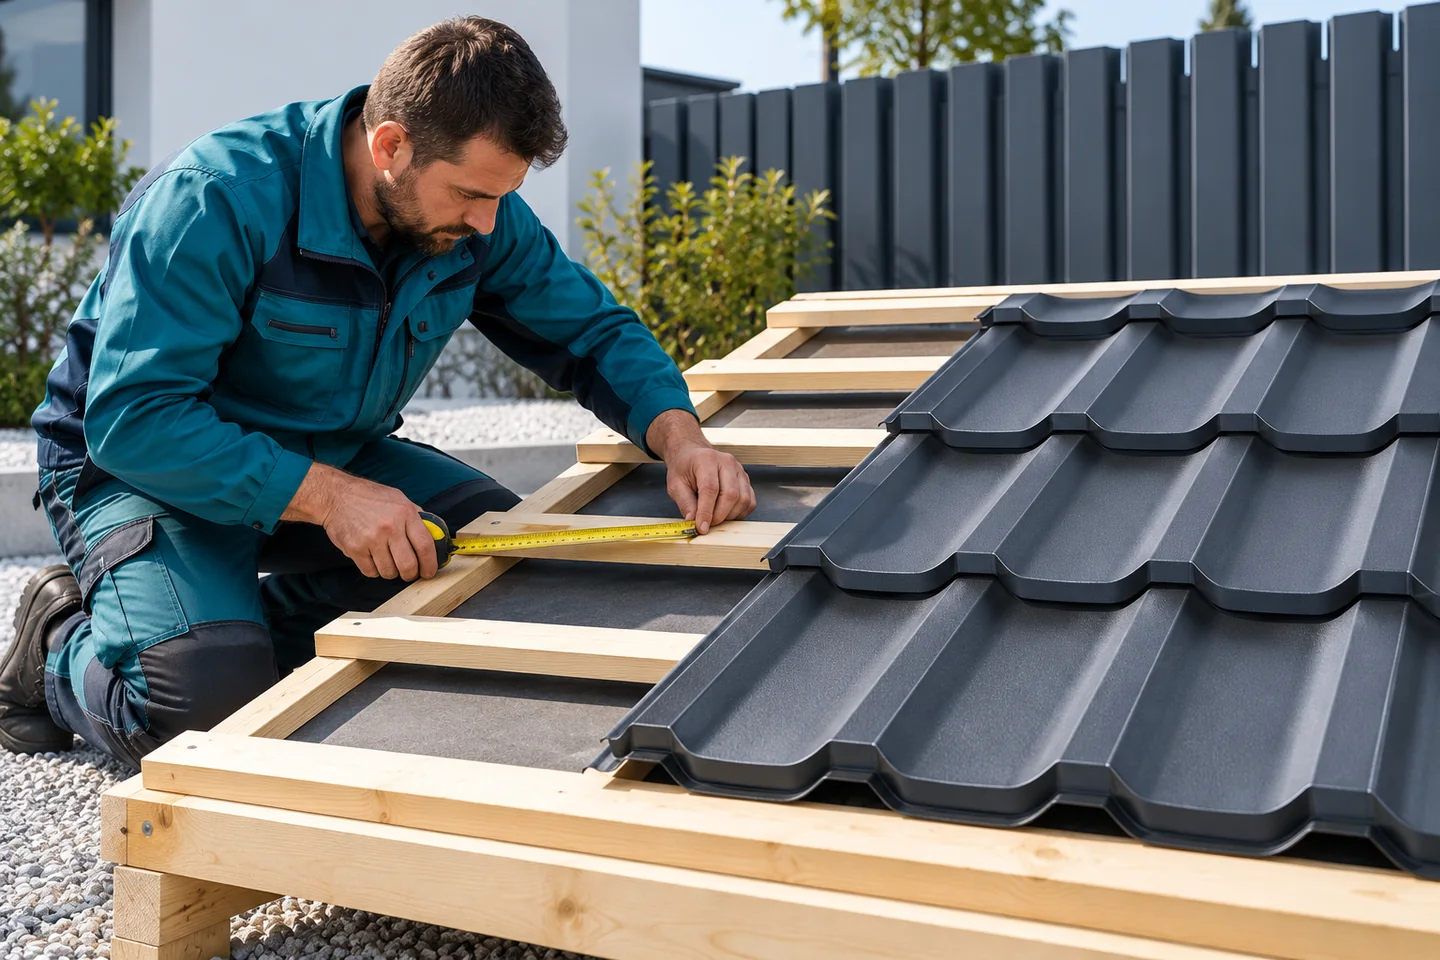
Before the crew starts laying the covering, it is worth checking the structure and the batten layout. Crooked roof edges, badly placed supports and uneven battens stop the metal from sitting properly, and attempts to even things out in the covering itself lead to stress and raised seams. Batten spacing is set for the particular metal roof tile, not for a profile that merely looks similar. The geometry and condition of the load-bearing elements should be assessed before installation.
By |2026-11-15T00:58:01+01:002025-10-29|Blog|Comments Off on Five common roofing mistakes and how to avoid them

Measuring the eaves and gutter position for a custom gutter apron

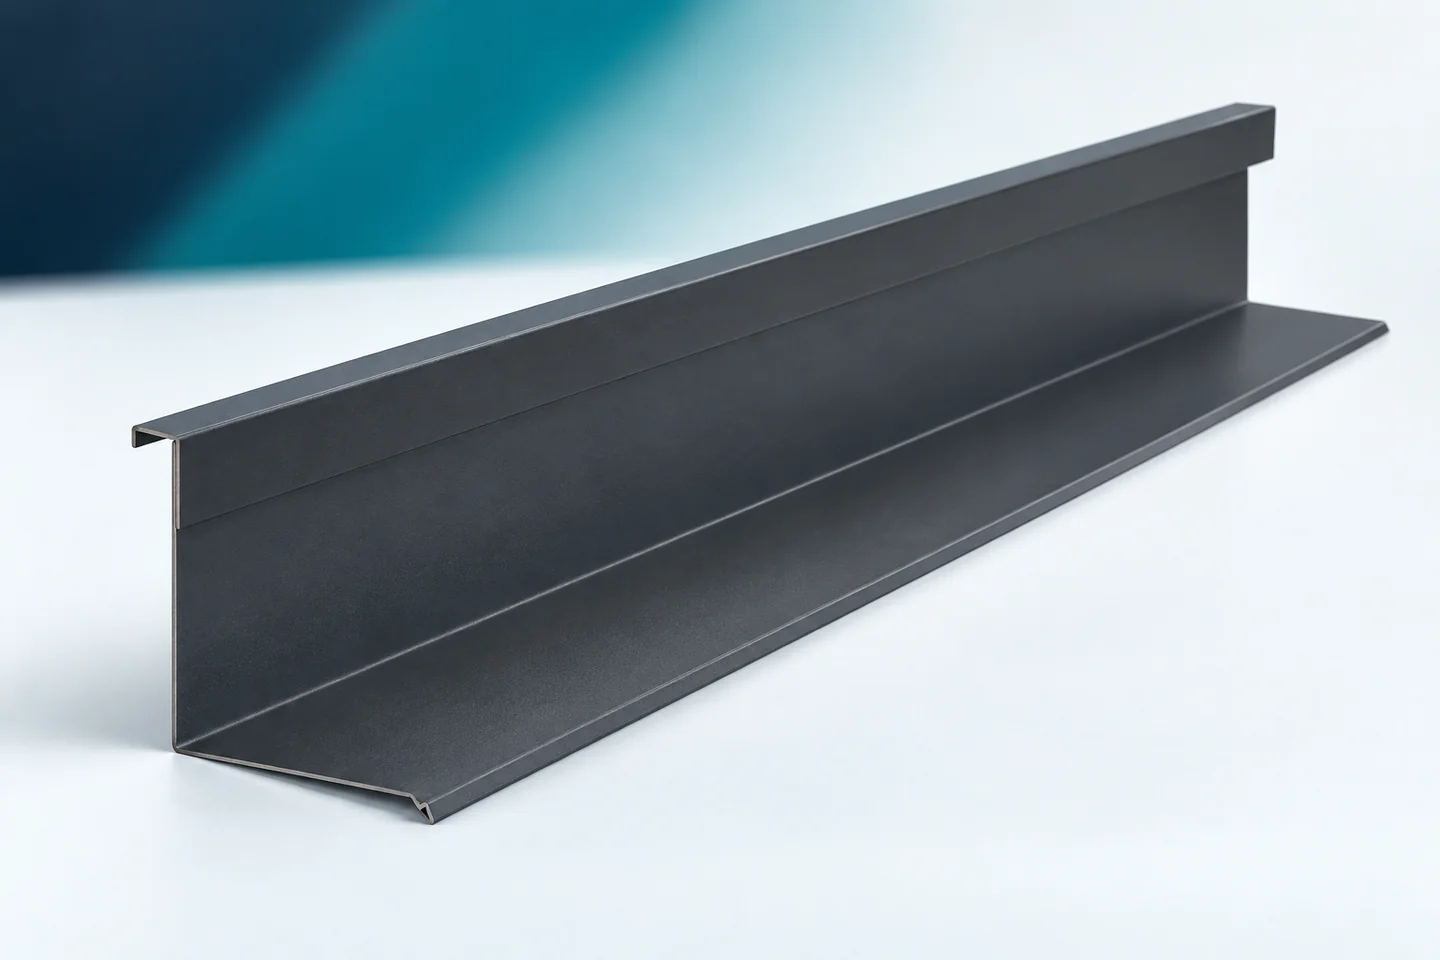
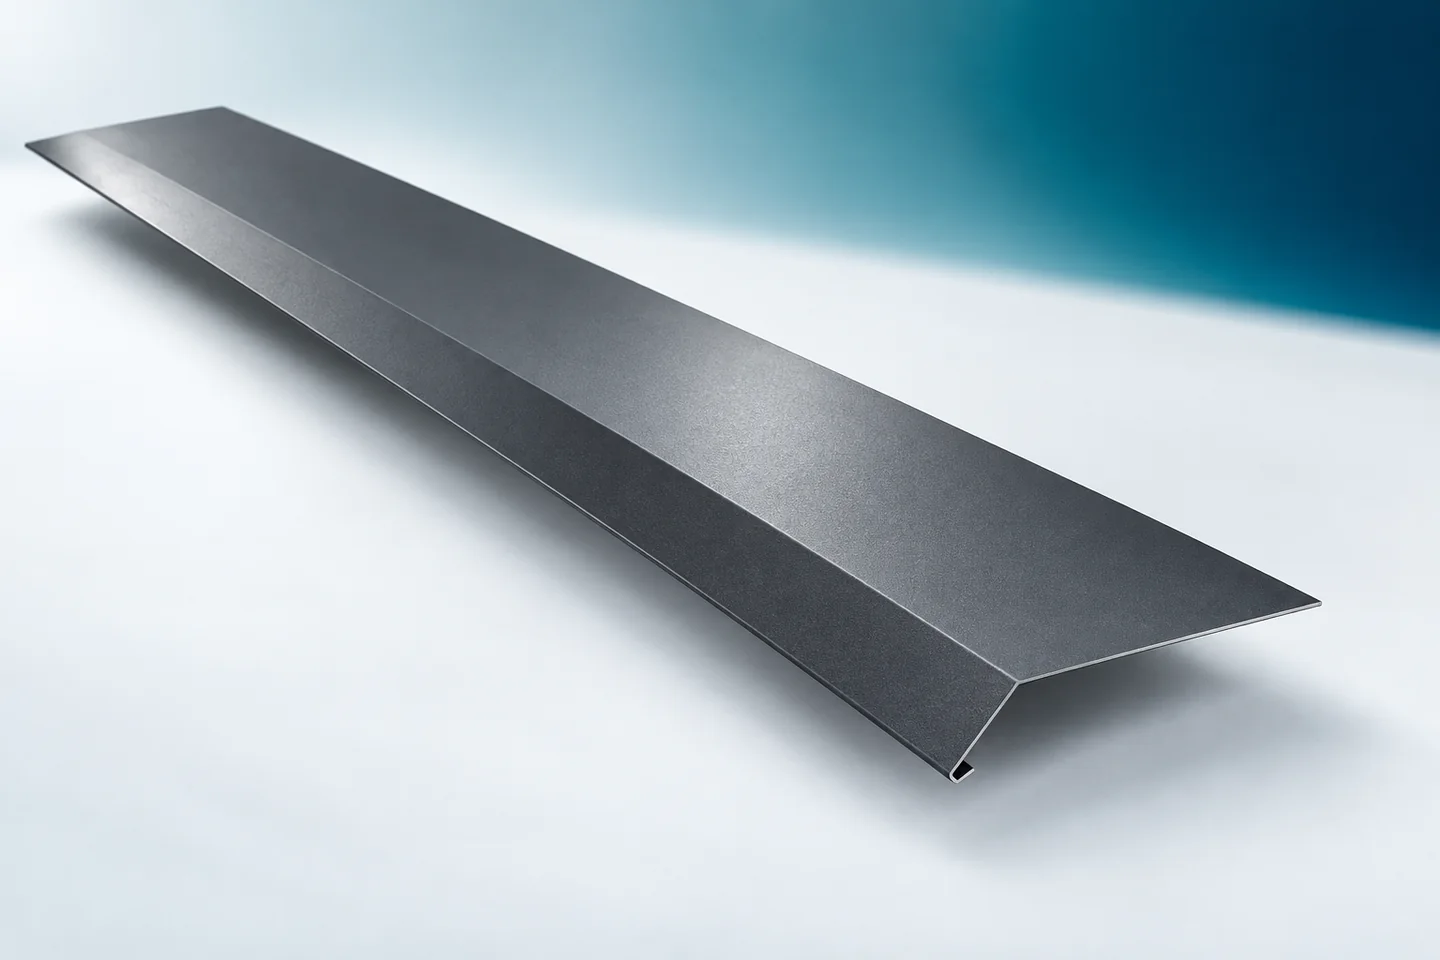
The gutter apron should follow from the geometry of the eaves. Fitting it to the width of the fascia board alone is not enough. The flashing connects the roofing zone with the water collection in the gutter. Its position therefore depends on the roof pitch, the method of fixing the gutter and the layer build-up. Before ordering, it is worth drawing a cross-section. This makes it easier to check whether a ready-made profile will do the job or whether a different shape is needed. On the sketch, mark the roofing surface, the substrate of the flashing and the gutter position. Add the run of the underlay, if present on the given roof. It is precisely in this cross-section that the water paths can be established. A plan view of the eaves from above does not show all the relationships needed for bending the apron.

By |2026-11-15T04:43:39+01:002025-10-10|Blog|Comments Off on Measuring the eaves and gutter position for a custom gutter apron

Ordering roof and wall panels together for a building extension

The roof and walls can be ordered in one stage, but they must be described separately. The panels differ in profile, joints and requirements. A combined schedule helps to coordinate colours, flashings and transport. Find out how to prepare such a purchase so that the next delivery fits the structure and the extension schedule. In the schedule, separate the roof, external walls and any internal partitions. Each group may have different thermal conditions, loads and fire requirements. Do not assume one thickness for all elements just to simplify the order.

By |2026-11-14T17:30:06+01:002025-10-04|Blog|Comments Off on Ordering roof and wall panels together for a building extension

Building a roof without an overhang: benefits and practical limits

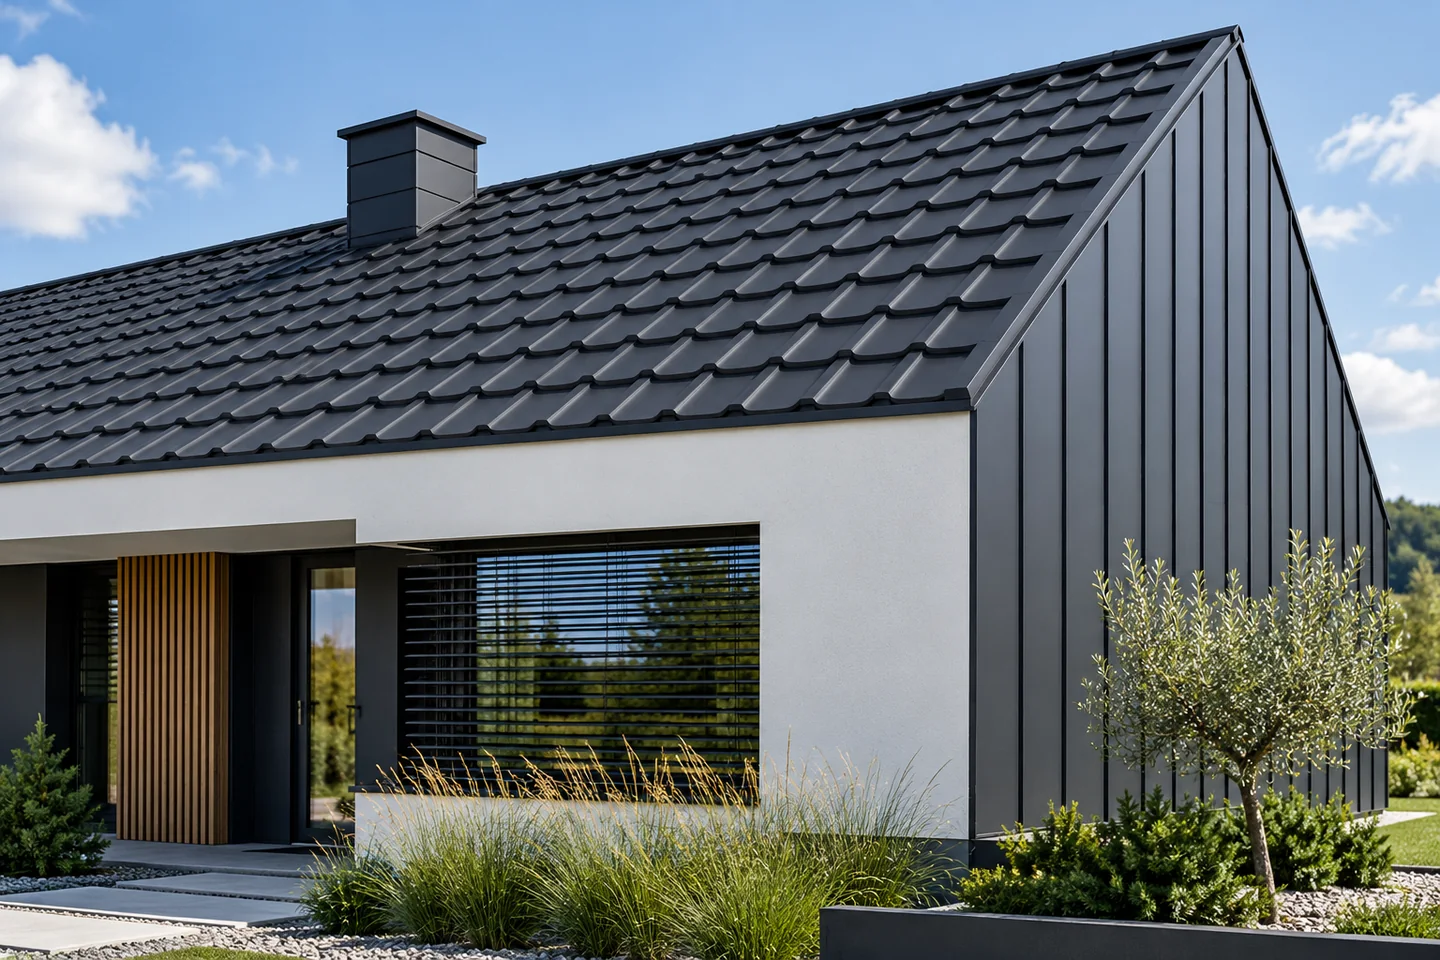
A roof without eaves is a deliberate design decision, not merely the omission of a projecting overhang. It gives a compact form and a clear line where roof meets wall, but requires careful detailing of drainage, ventilation and edge insulation. No eaves does not automatically mean a gutter hidden in the facade. The edge section should be drawn, because wall insulation thickness, gutter position and edge height all affect one another. Check that these are resolved coherently and that service access to the gutter is provided.

By |2026-11-15T00:56:29+01:002025-07-02|Blog|Comments Off on Building a roof without an overhang: benefits and practical limits

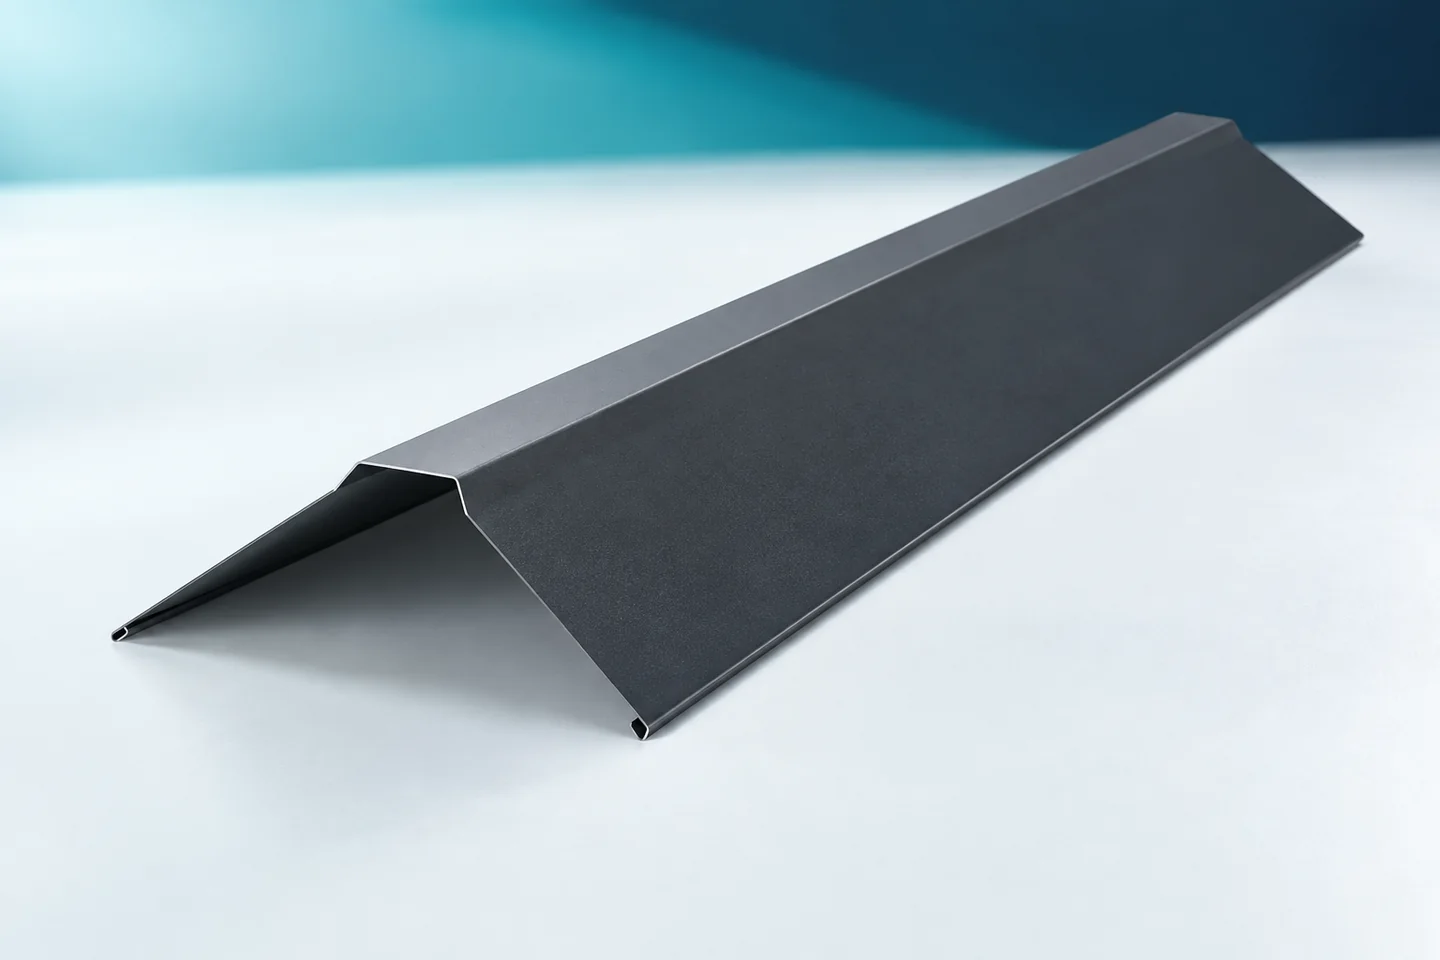
Measuring a roof ridge for made-to-order metal ridge caps

Measuring the ridge should cover more than just its length. Ridge tiles must cover the correct portion of both roof slopes and match the chosen sealing arrangement. What is needed, therefore, is a roof cross-section, information on the covering profile and a joint plan. For a simple bent ridge tile, you can start with the angle between the arms. For a formed element, its actual geometry must also be checked. This data allows parts to be ordered that fit the installation location. The measurement is taken in a section perpendicular to the ridge. This shows the pitch of both slopes and the position of the covering edge. An oblique photo is not a good source for the angle. It can distort proportions and hide the difference in levels between the two sides of the roof.

By |2026-11-15T04:43:27+01:002025-06-30|Blog|Comments Off on Measuring a roof ridge for made-to-order metal ridge caps

Measuring chimney flashings: why each side needs its own dimensions

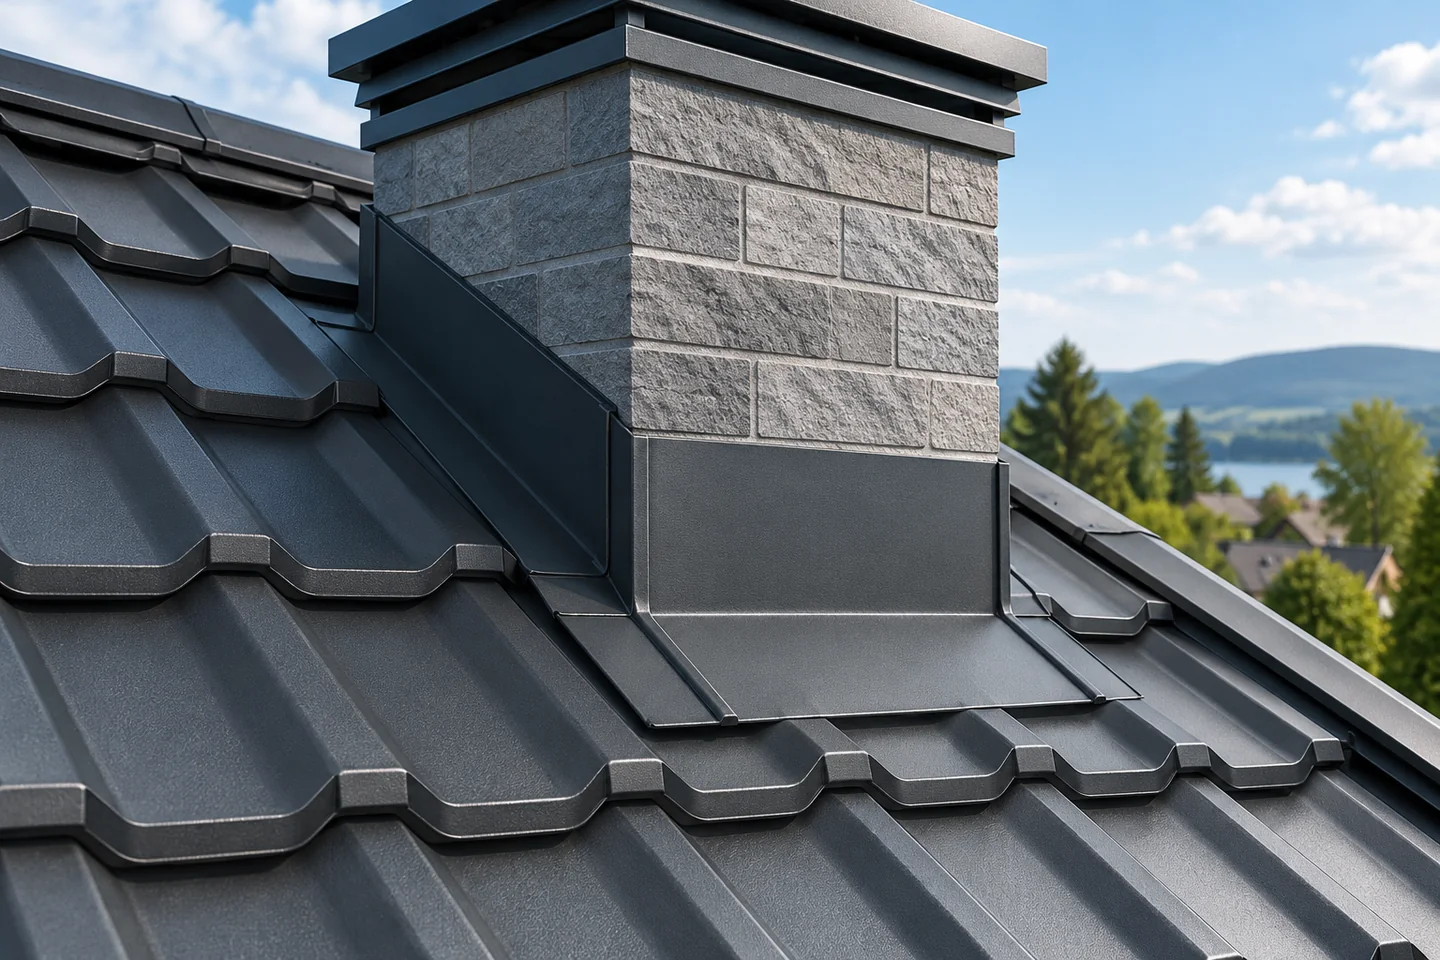
The chimney intersects the roof slope at a specific angle. That is why the flashing on each side sits in a different position. The lower apron directs water onto the covering, the side sections guide it along the walls, and the upper section must handle the runoff from the ridge side. The measurement covers more than the chimney perimeter. The heights at the roof slope, its pitch and the connection plan are also needed. A sketch prepared in this way reduces the number of corrections that have to be made on the roof. Dimensions should be referenced to the final covering surface. A measurement taken before the battens or the sheet profile are laid may give a different height for the detail. On the sketch it is worth marking the slope line and the direction to the ridge. This allows the front and rear sides of the chimney to be clearly identified.

By |2026-11-15T04:43:42+01:002025-05-22|Blog|Comments Off on Measuring chimney flashings: why each side needs its own dimensions

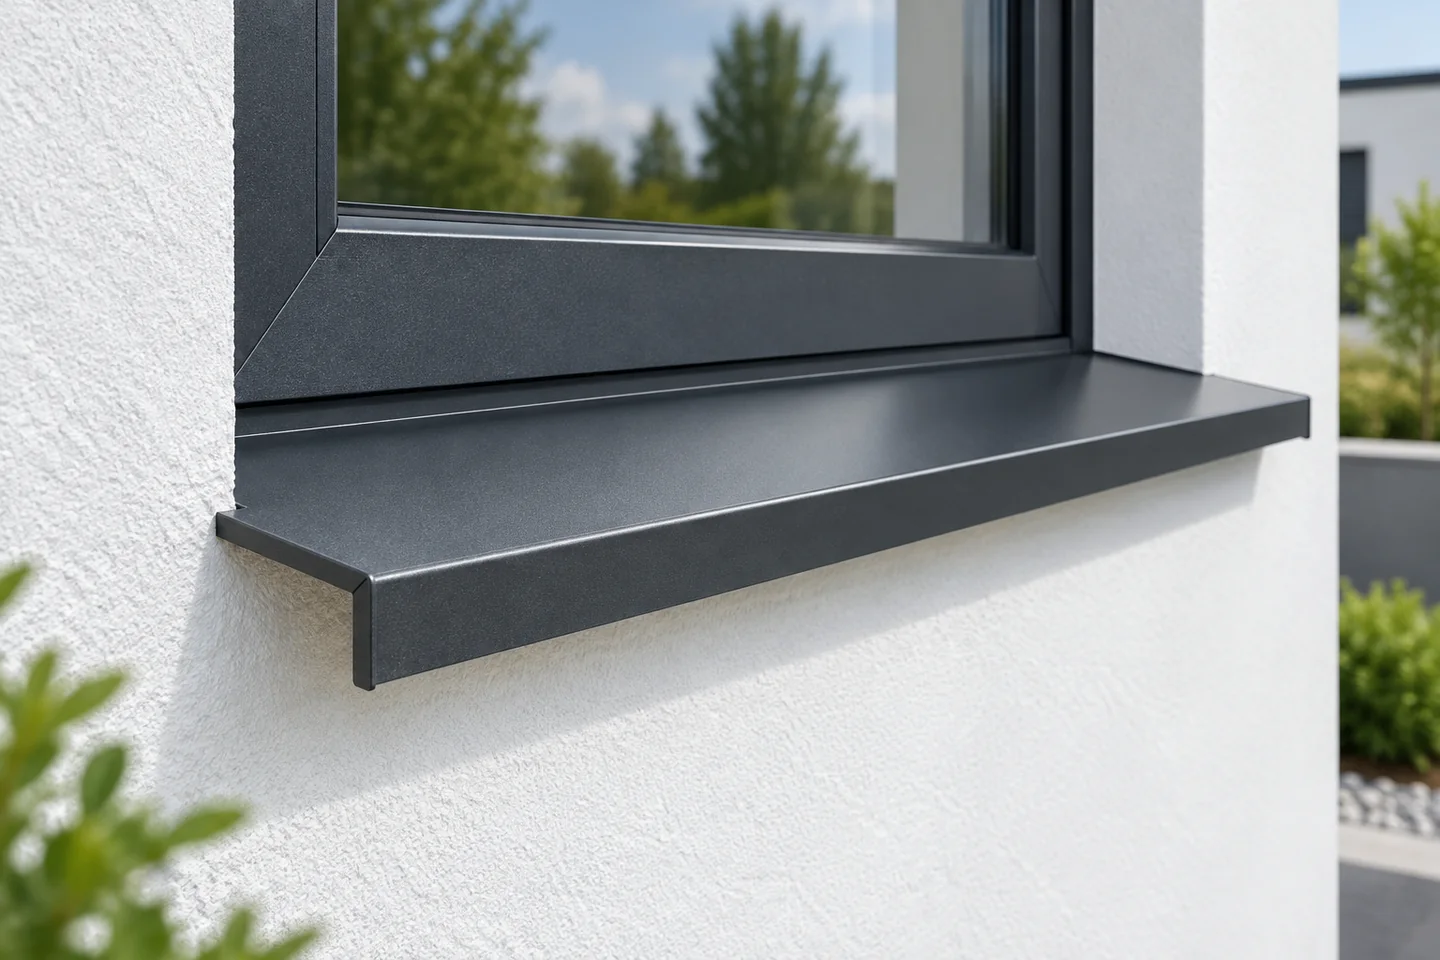
Choosing exterior window sills for a house

An external window sill must direct water away from the façade and shield the lower part of the window. Effectiveness depends on the slope, drip edge, side terminations and the connection to the frame, not just on material and colour. Coated steel is a popular choice, but other materials are available too. Water from the window should reach the sill and break away from its front edge beyond the façade line. If it returns underneath, it can dampen the plaster and insulation.

By |2026-11-15T00:57:59+01:002025-02-28|Blog|Comments Off on Choosing exterior window sills for a house

What should a hands-on roofing course teach?

In Poland, good roofing training should teach work with a specific system, reading documentation and solving difficult details, not just a demonstration of quick panel installation. Participants should check how much time they spend at a workstation and whether the instructor also discusses mistakes. Such knowledge helps to install a watertight roof and communicate more efficiently with the investor. Before choosing a course, define what you want to learn: a beginner needs the basics of work organisation, measurement and safety, while an experienced crew may seek knowledge about a new profile or difficult flashings.

By |2026-11-14T17:31:11+01:002025-01-18|Blog|Comments Off on What should a hands-on roofing course teach?

How chimney flashing meets a metal roof

Flashing around a chimney on a metal roof must take over the water flowing down the slope and direct it safely onto the covering, while allowing for roof movement and the chimney construction. Simply applying tape or sealant is not enough. Check the geometry of the detail, the order of laps, the fit to the sheet profile and the connection to the chimney. Pay attention to drainage behind the chimney, fixings in the water-flow zone and the termination of the flashing at the vertical part of the chimney.

By |2026-11-15T00:56:50+01:002025-01-02|Blog|Comments Off on How chimney flashing meets a metal roof

How a roof valley collects water and keeps it out of the roof

A valley gutter is the concave junction of two roof slopes that collects water from both sides and directs it to the eaves. When designing it, the key factor is the width of the exposed channel, matched to the volume of flowing water and the length of the drainage path. Check that the flashing has stable support in line with the roof system and does not deflect between fixing points. Pay attention to membrane layout with laps following the slope and to fixings kept outside the water flow path. Leave final design decisions to the system installer.

By |2026-11-15T00:57:11+01:002024-11-07|Blog|Comments Off on How a roof valley collects water and keeps it out of the roof
Back to top