Measuring a barge flashing: recording leg lengths, folds and orientation

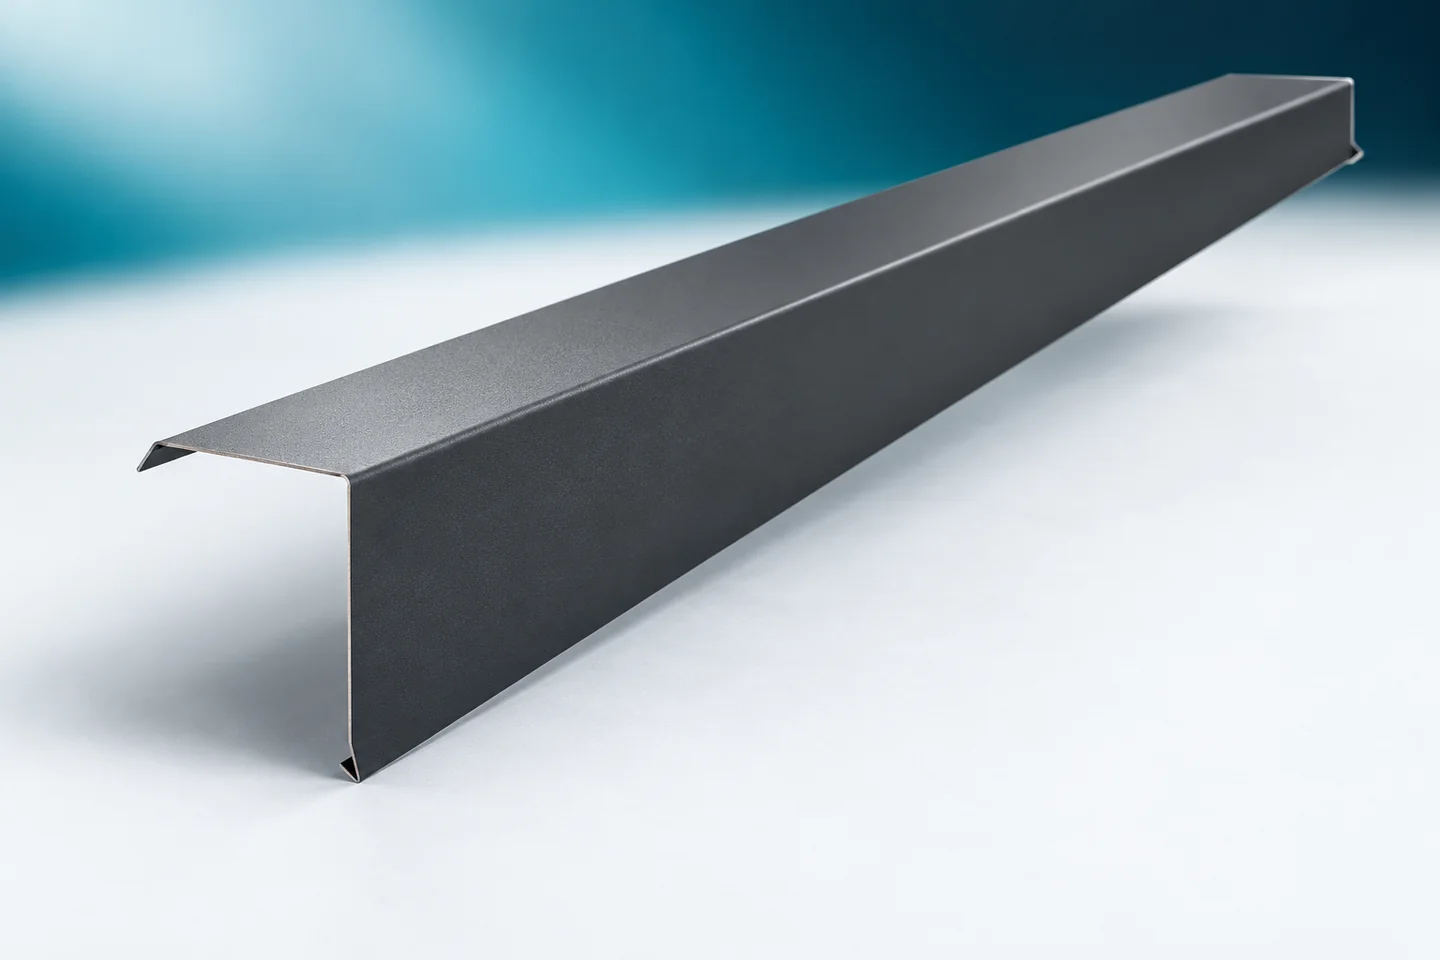
Verge flashings are ordered for a specific roof edge. Their fit is determined by the position of the outermost sheet, the profile height and the way the gable is covered. The dimension of the board alone is not enough. The run of the upper arm and the lower termination must also be established. A clear cross-section allows the finished product to be compared with the actual detail. It also makes it easier to order a bespoke flashing when standard dimensions do not match the building. The reference point should be the position of the final covering. A measurement taken solely on the structure may not account for the height of the battens and the sheet profile. If the covering is yet to be laid, data on its layers is needed. The verge flashing must fit the final assembly, not the temporary state of works.
By |2026-11-15T04:43:37+01:002023-10-19|Blog|Comments Off on Measuring a barge flashing: recording leg lengths, folds and orientation

How to compare the cost of a metal roof with other coverings

To compare a metal roof fairly with other coverings, set full solutions against each other rather than the rate per metre alone. Require every offer to cover the same scope: substrate preparation, accessories, transport and installation, and in a renovation also an assessment of the roof structure and dismantling. Prepare one drawing set with dimensions of the slopes, chimneys, windows, valleys and ridges, and share it with each contractor. Overlook the difference between the total and effective area of the sheeting, or the offcuts dictated by roof geometry, and the result will mislead. A missing item will still return on site as an extra cost.

By |2026-11-15T00:56:13+01:002023-10-13|Blog|Comments Off on How to compare the cost of a metal roof with other coverings

Estimating sandwich panel installation costs when work is split into stages

The rate per square metre does not show the full installation cost. When working in stages, additional site visits, equipment hire and the time needed to secure the open part of the building are added. To compare quotes, set out the scope of work and access conditions. Only then compare contractors' prices for the same area. One quote may cover only laying and screwing down the panels. Another also includes sealing, flashings, preparing openings and cleaning. Both may be described as 'enclosure installation'. Before comparing, ask for a precise list of activities.

By |2026-11-14T14:22:35+01:002023-09-13|Blog|Comments Off on Estimating sandwich panel installation costs when work is split into stages

Affordable roof coverings for a house, garage or garden shelter

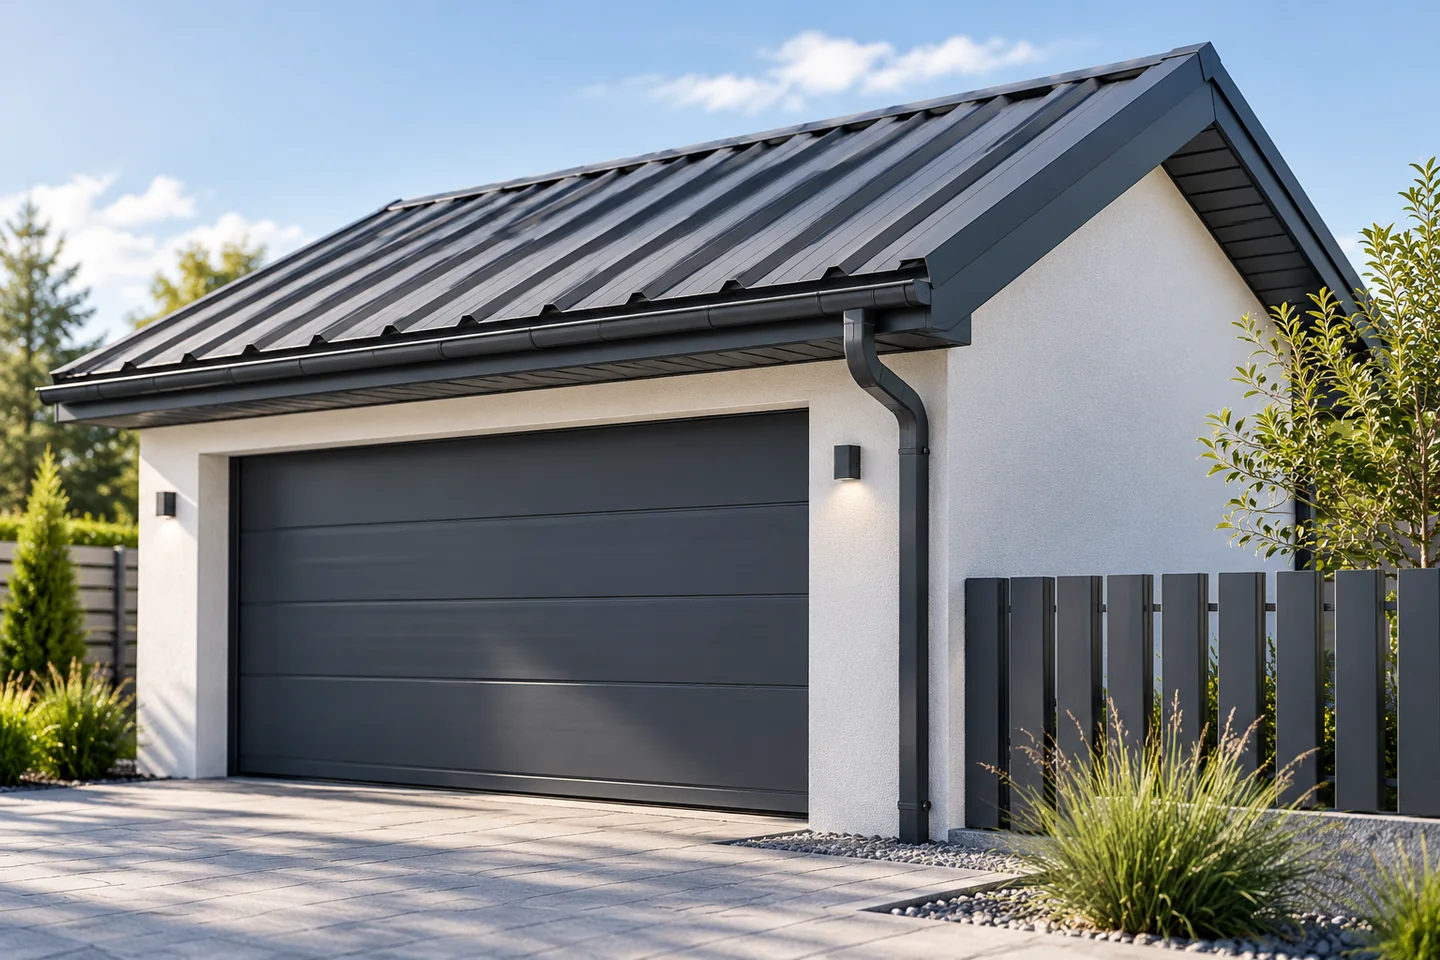
The lowest sheet price does not guarantee the cheapest roof, because the final cost depends on the shape of the slopes, the support, waste, flashings and labour. Before comparing offers, establish the function of the building: an open gazebo needs only rain cover, while a heated building requires a full insulation system, which changes the scope of work. Then check whether the quote includes all elements, not just the sheet metal itself. Compare the price per square metre of effective covering together with accessories and transport to avoid apparent savings.

By |2026-11-15T00:57:29+01:002023-03-20|Blog|Comments Off on Affordable roof coverings for a house, garage or garden shelter

Roofing costs: where can you save without compromising the roof?

Saving on a roof should begin with a reliable measurement, simple details and a comparison of complete offers. Limit waste and unnecessary delivery costs, but do not omit the layers or fixings that are essential for the covering to perform. Check whether the prices being compared refer to a gross or effective covering metre, then compare the steel core thickness, coating and intended use of the sheet. For an existing roof, establish who is responsible for the measurement and checking the structure. On a simple slope, consider blachodachówka cut to length and trapezoidal sheet, while shorter modules may suit a more complex layout. The final outcome is determined by the cutting plan, not a general promise of waste-free installation.

By |2026-11-14T21:00:38+01:002023-02-27|Blog|Comments Off on Roofing costs: where can you save without compromising the roof?

Substituting a steel section on site: what to check before approval

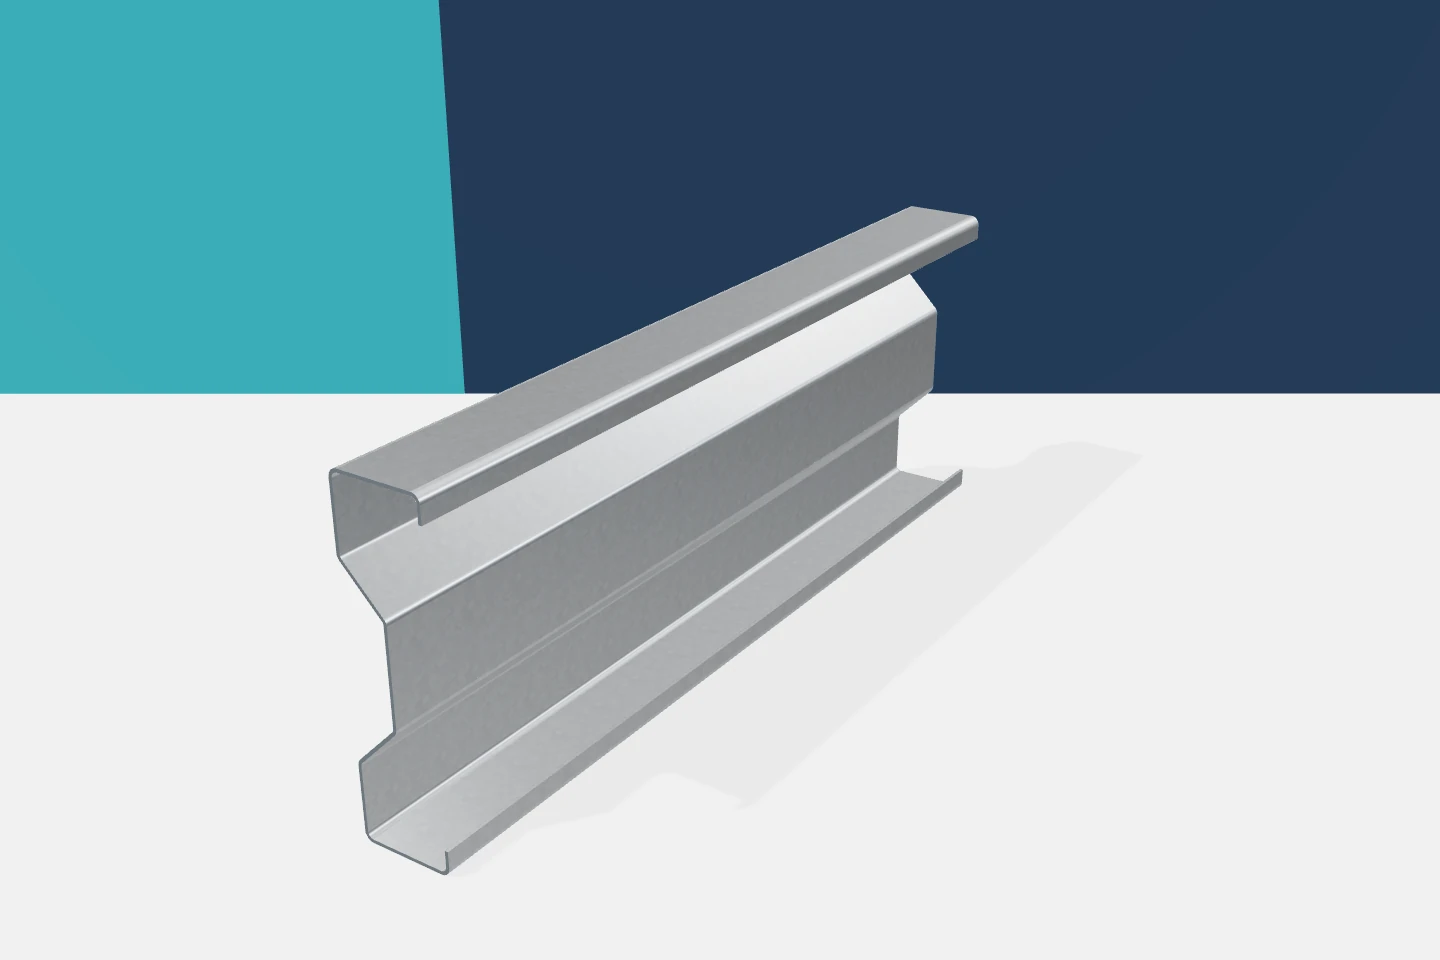
On site, a proposal to substitute a profile comes up. The reason is often practical: delivery date, lack of a specific thickness, or a clash with another element. The change itself need not be bad. It must, however, be checked. Cold-formed profiles of similar dimensions can differ in load-bearing capacity, stiffness and connection detail. Consent should cover a clearly described solution, not a general assurance that the new profile is 'almost the same'. It is worth stating which elements are to be replaced and why. Item numbers and drawing references are needed. The vague phrase 'substituting the channels' can cover too many locations. A single sub-frame under a flashing is assessed differently from a whole run of purlins. The scope should be clear to the designer, supplier and contractor.

By |2026-11-15T20:21:08+01:002023-01-15|Blog|Comments Off on Substituting a steel section on site: what to check before approval

How a hipped roof frame is put together

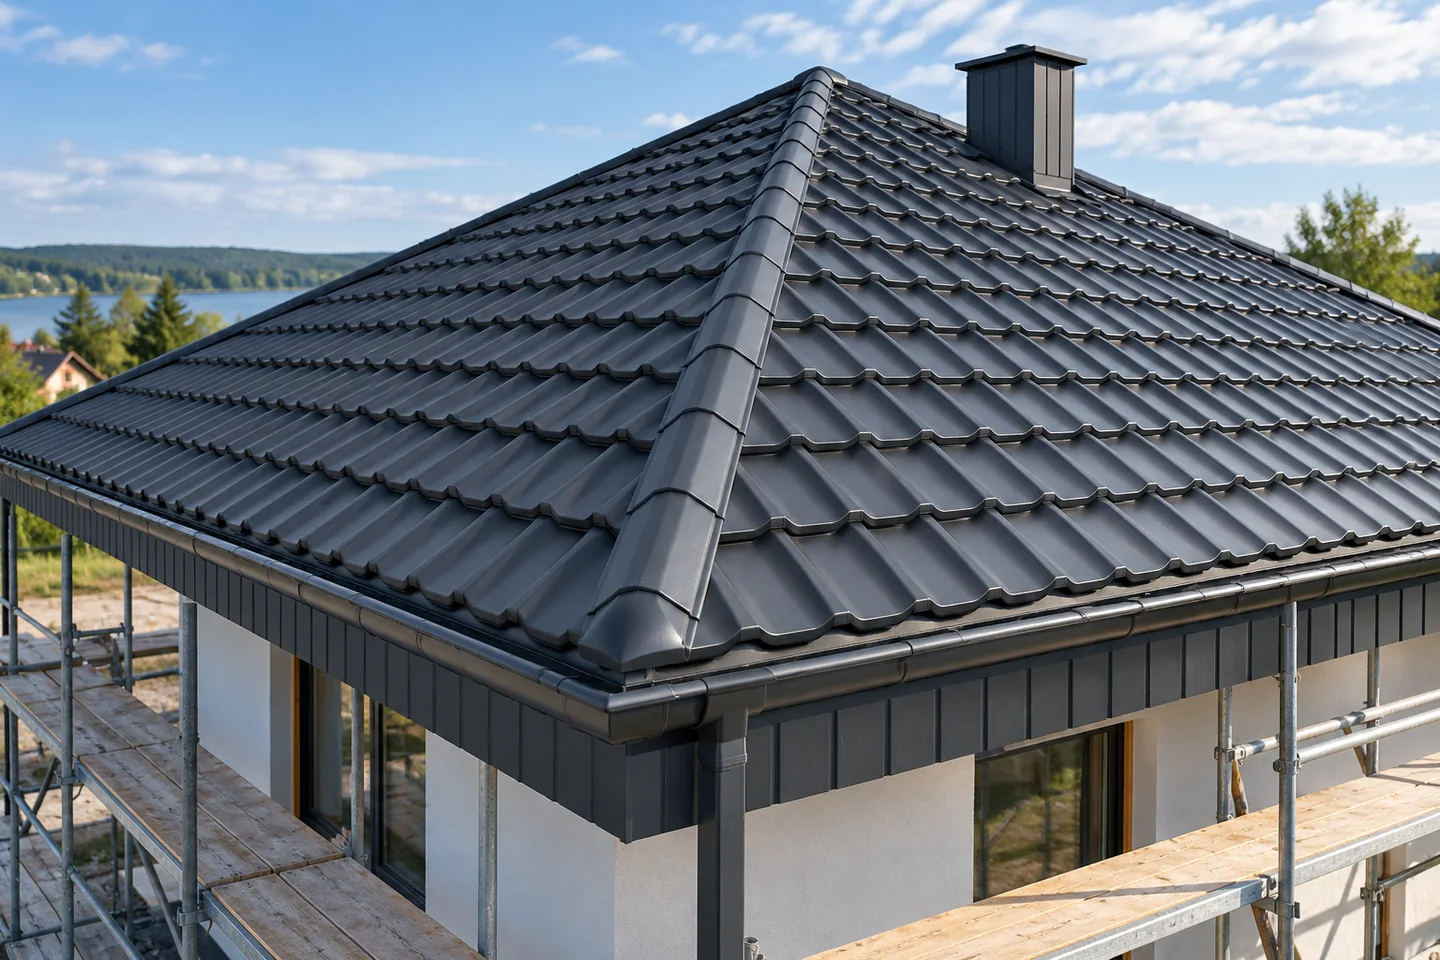
A hipped roof is formed by combining common rafters with hip elements and shorter jack rafters that meet the hips, and the layout depends on the house footprint and supports. Before preparing the timber frame, check the actual condition of the supports, the diagonals and the levels, because a small unevenness will show on the long eaves or ridge line. Also establish the dimensions, pitches and levels, since a geometry error carries through to timber lengths and covering layout. Hip rafters need separate checking of loads and connections; their section should follow calculations, not simply an enlarged common rafter.

By |2026-11-15T00:56:54+01:002022-12-09|Blog|Comments Off on How a hipped roof frame is put together

A roofer’s work and responsibilities on site

In Poland, a roofer is responsible for the watertightness and durability of the roof, not merely for fixing the sheets. The work covers substrate preparation, batten installation, laying the covering and forming details such as flashings, ventilation and drainage. Before signing a contract, check that the scope of work is clearly defined, who coordinates with the carpenter and other trades, and which items the client supplies. This limits disputes and later corrections. Typical scope varies, so do not assume every team will carry out all tasks.

By |2026-11-14T17:30:35+01:002022-11-27|Blog|Comments Off on A roofer’s work and responsibilities on site

How do you put together the flashings so that the roof installation doesn’t stall?

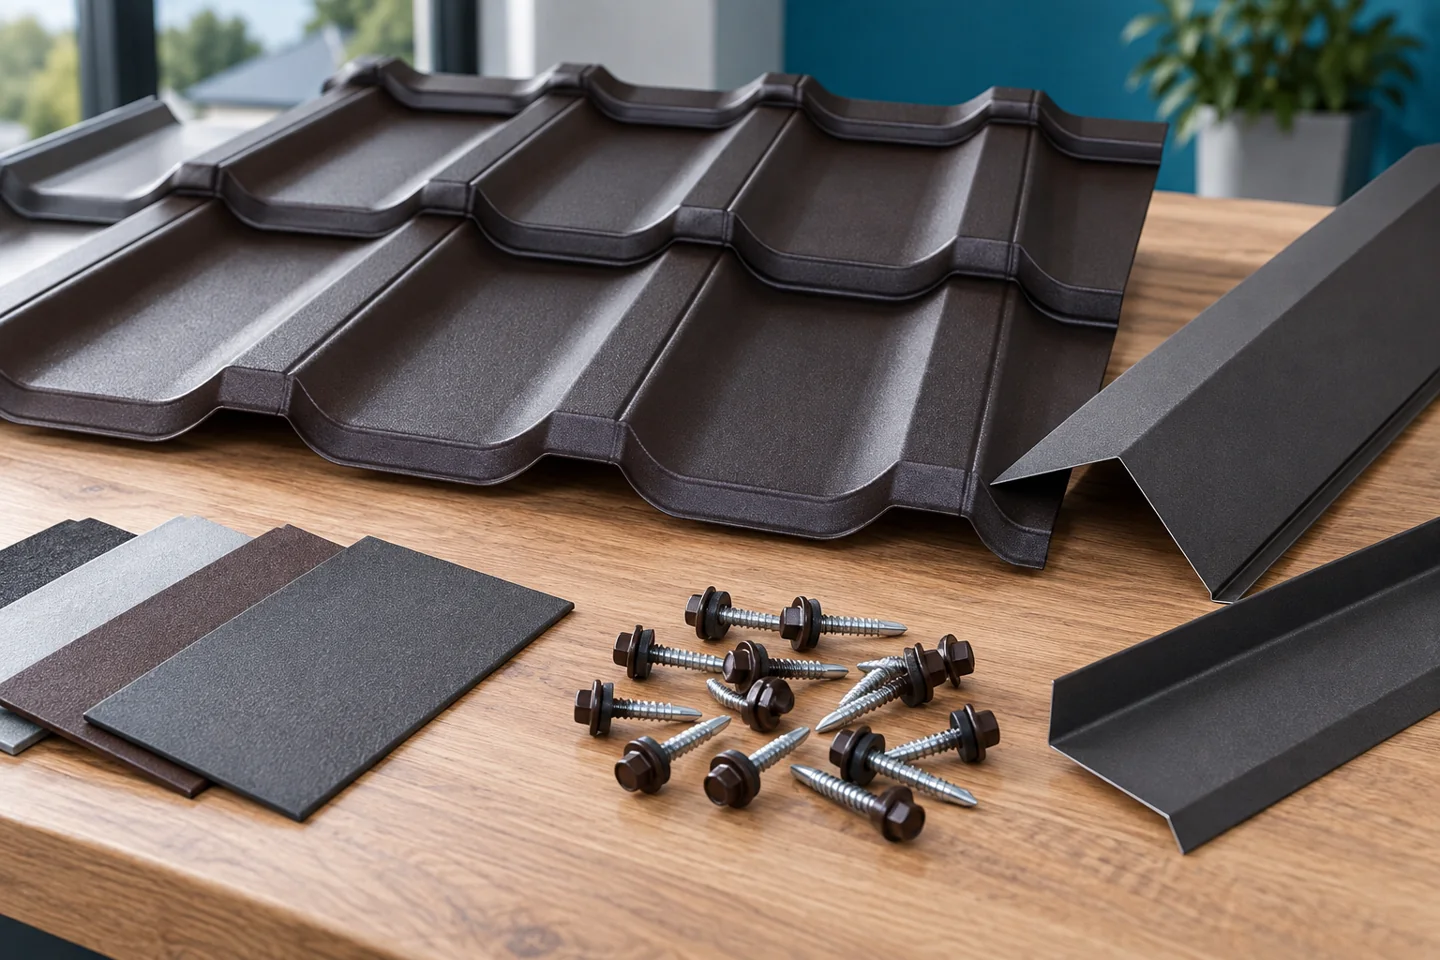
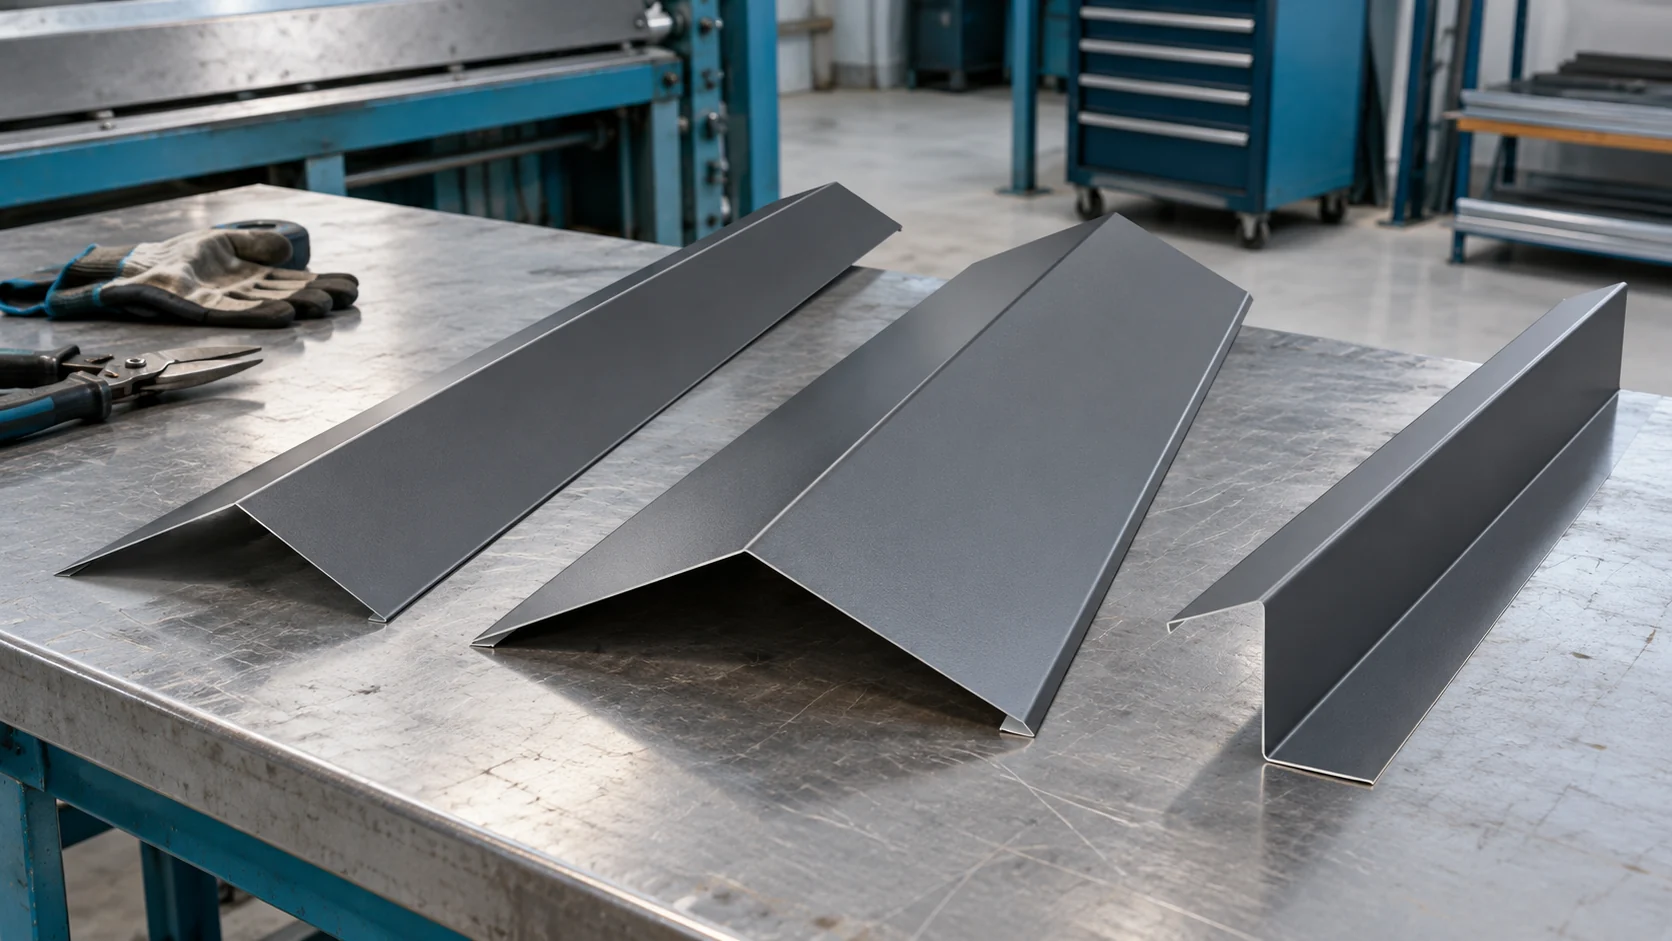
Missing a few flashings can stop the closing of the entire roof slope. That is why it is worth preparing their list together with the sheets. You need the edge dimensions, chimney details and the number of roof penetrations. The length of the finished flashing does not always equal the length of the covering. Overlaps, corners and the installation direction must be taken into account. The basic list includes eaves, gable edge and ridge flashings. On a roof with valleys, elements guiding water between the slopes are added. Chimneys, walls of the higher part of the building, windows and service penetrations are listed separately. The scope depends on the building form, so there is no single set that fits every house.

By |2026-11-14T11:10:36+01:002022-11-21|Blog|Comments Off on How do you put together the flashings so that the roof installation doesn’t stall?

Drawing a folded flashing so the workshop can make it as intended

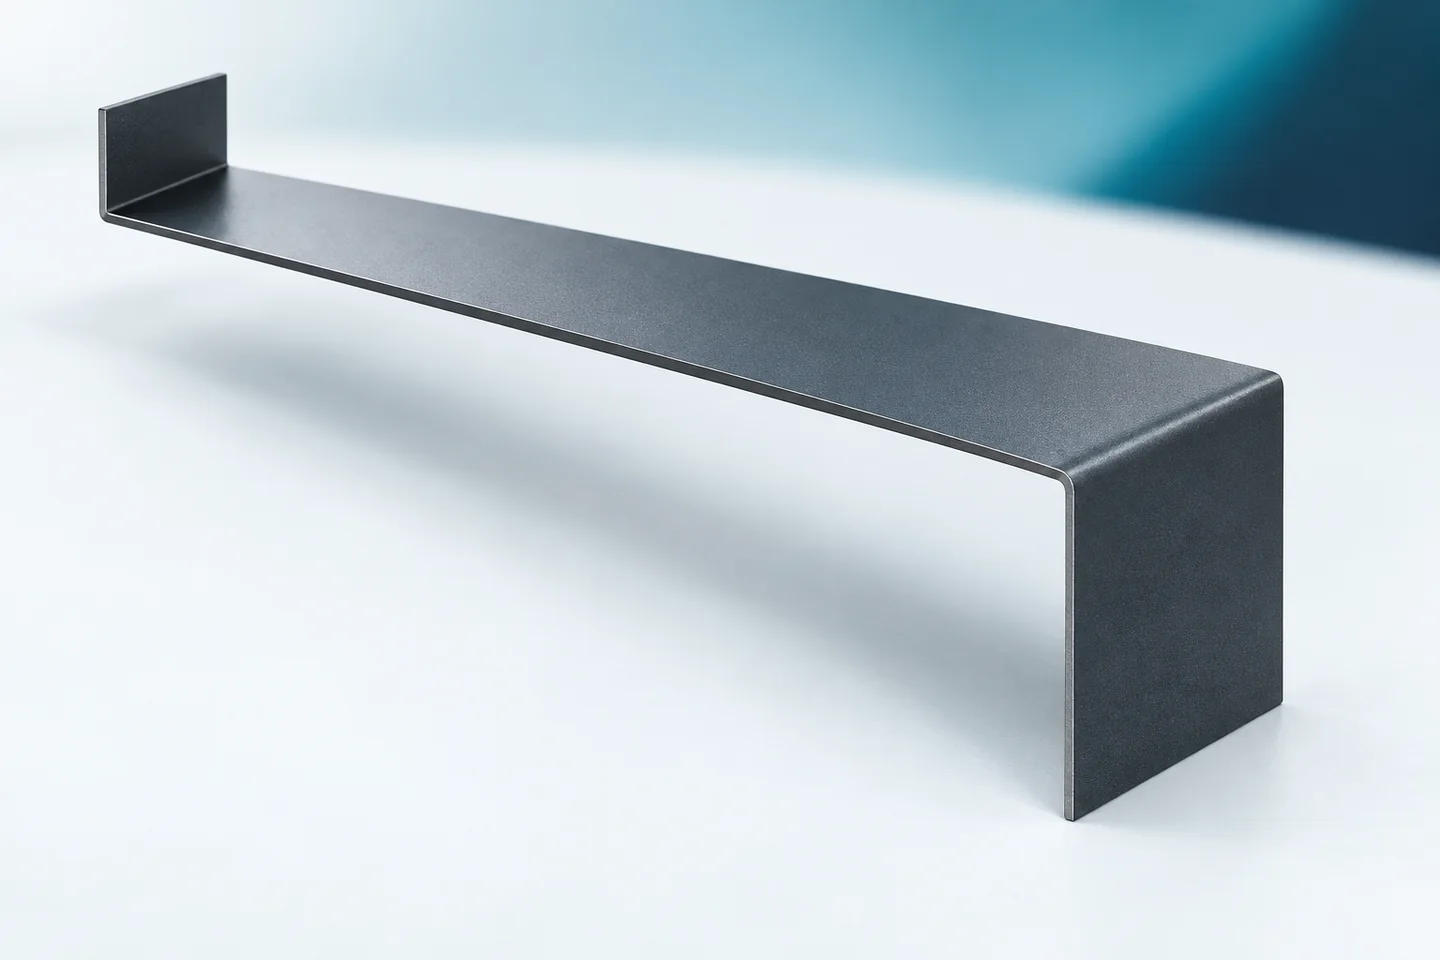
A clear bending drawing can be simple. However, it must show exactly what is to be produced. Unusual flashings require a description of the cross-section, material and length. The side of the coating and the bending directions are also important. An omitted detail can result in a correctly bent component that is unusable in the given location. It is therefore worth preparing the drawing so that the fabricator does not have to infer any dimension. The drawing number should correspond to the item in the schedule. Next to it, write the function name, for example corner cover or eaves strip. Such a name helps identify the application but does not replace the geometry. A single building may contain numerous flashings of similar appearance.

By |2026-11-15T04:43:56+01:002022-11-11|Blog|Comments Off on Drawing a folded flashing so the workshop can make it as intended
Back to top