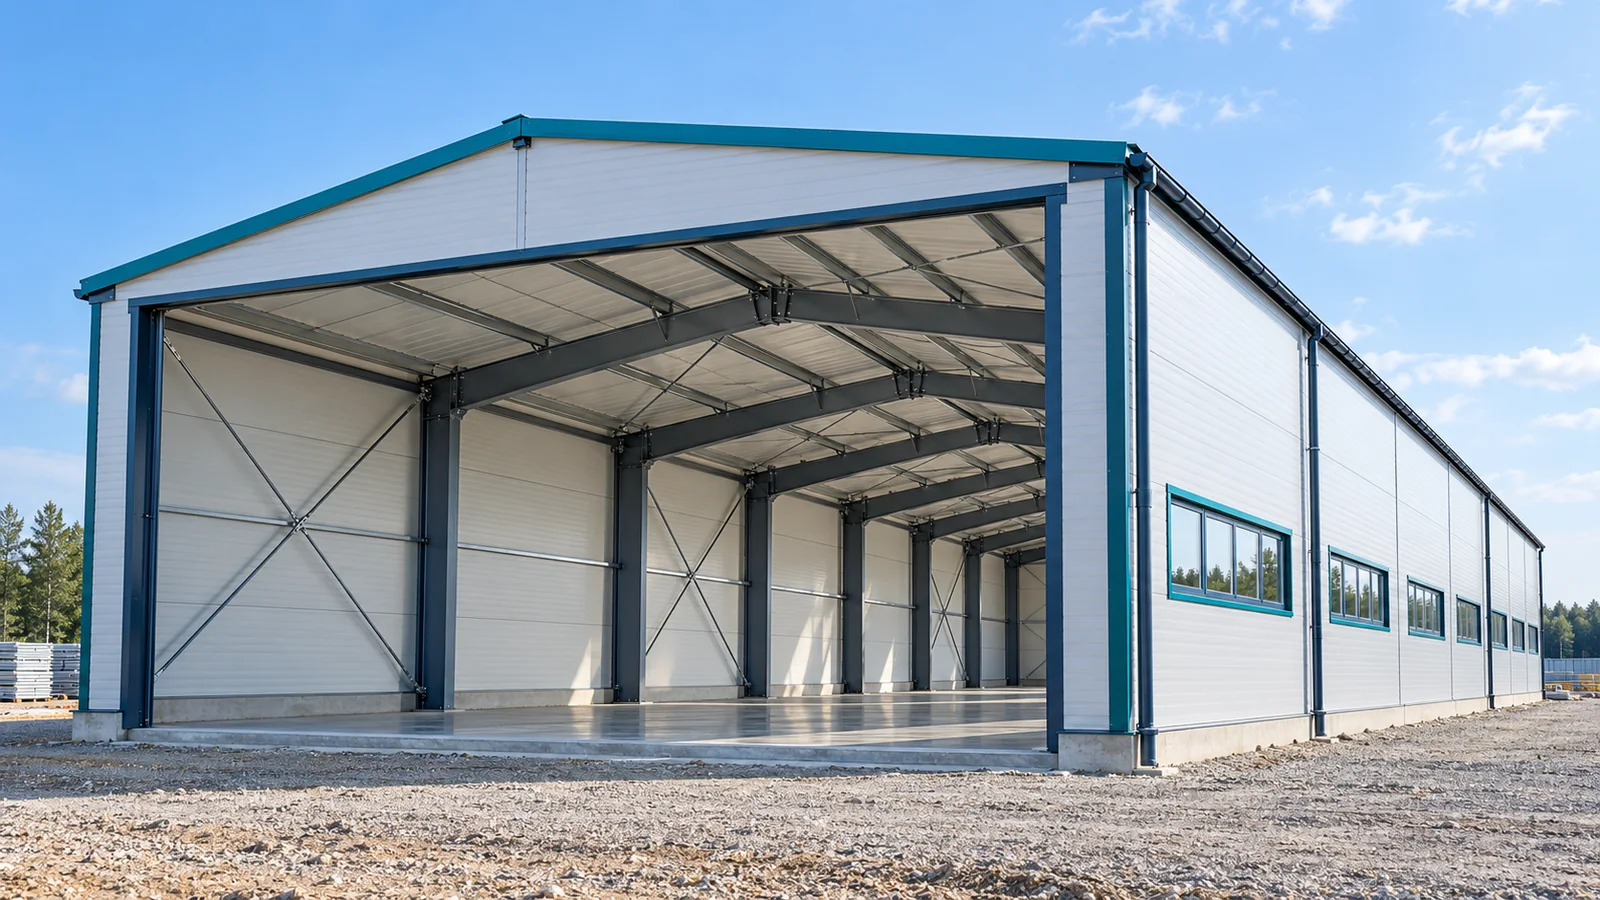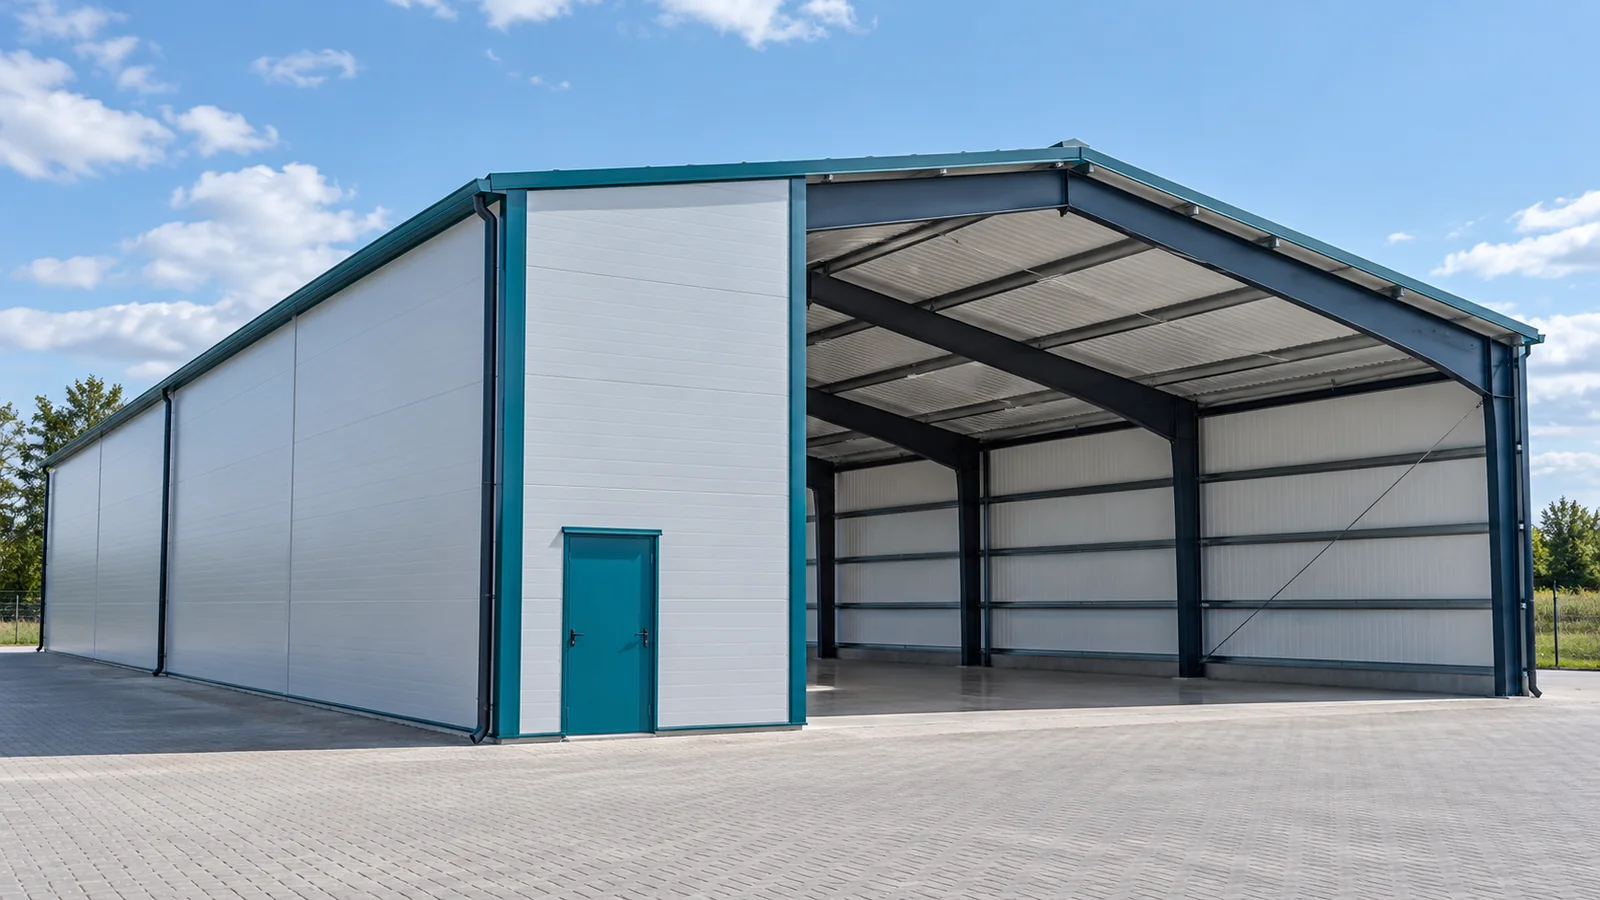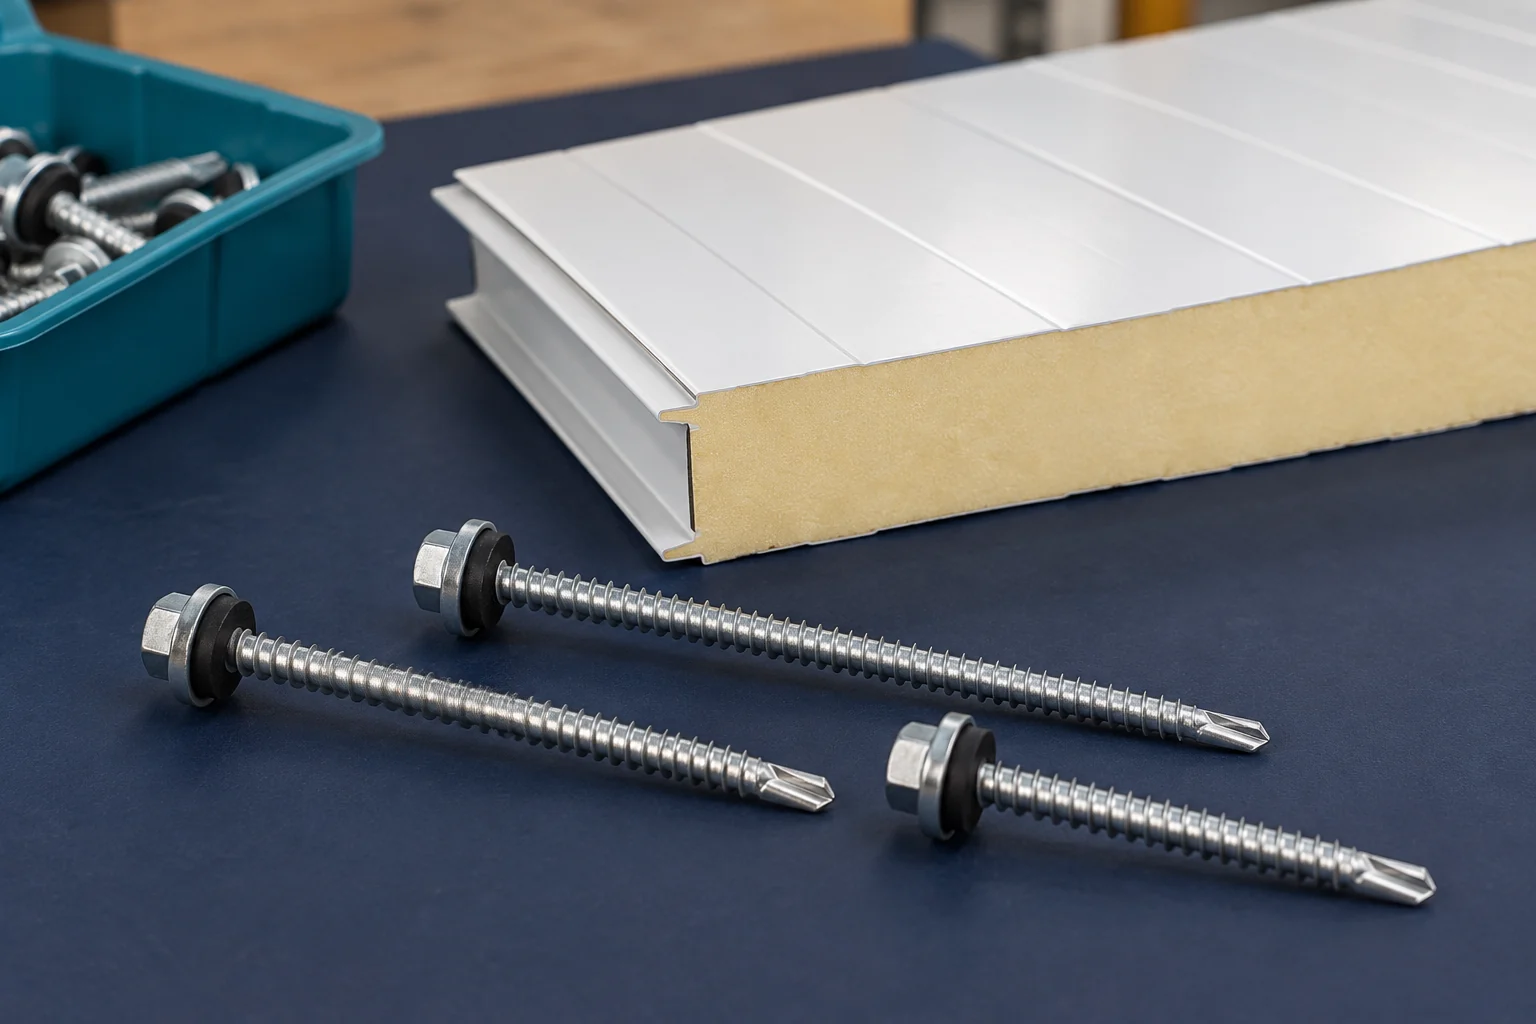
How many sandwich panel screws do you need for the actual fixing layout?

The number of screws results from the panel layout, supports and loads. The same square metreage may require a different number of fastenings at the edge of the building than in its central part. A rate per metre is only useful once the whole layout has been calculated. It should not replace drawing out the locations where the fasteners are to work. Gather the panel laying plan and the support layout. The panel lengths, cladding thickness and type of structure are needed. Also check the method of fixing: visible or intended as concealed in the joint. Not every system uses the same detail.
By |2026-11-14T14:21:57+01:002025-02-08|Blog|Comments Off on How many sandwich panel screws do you need for the actual fixing layout?

How do you choose panel lengths for delivery and installation?

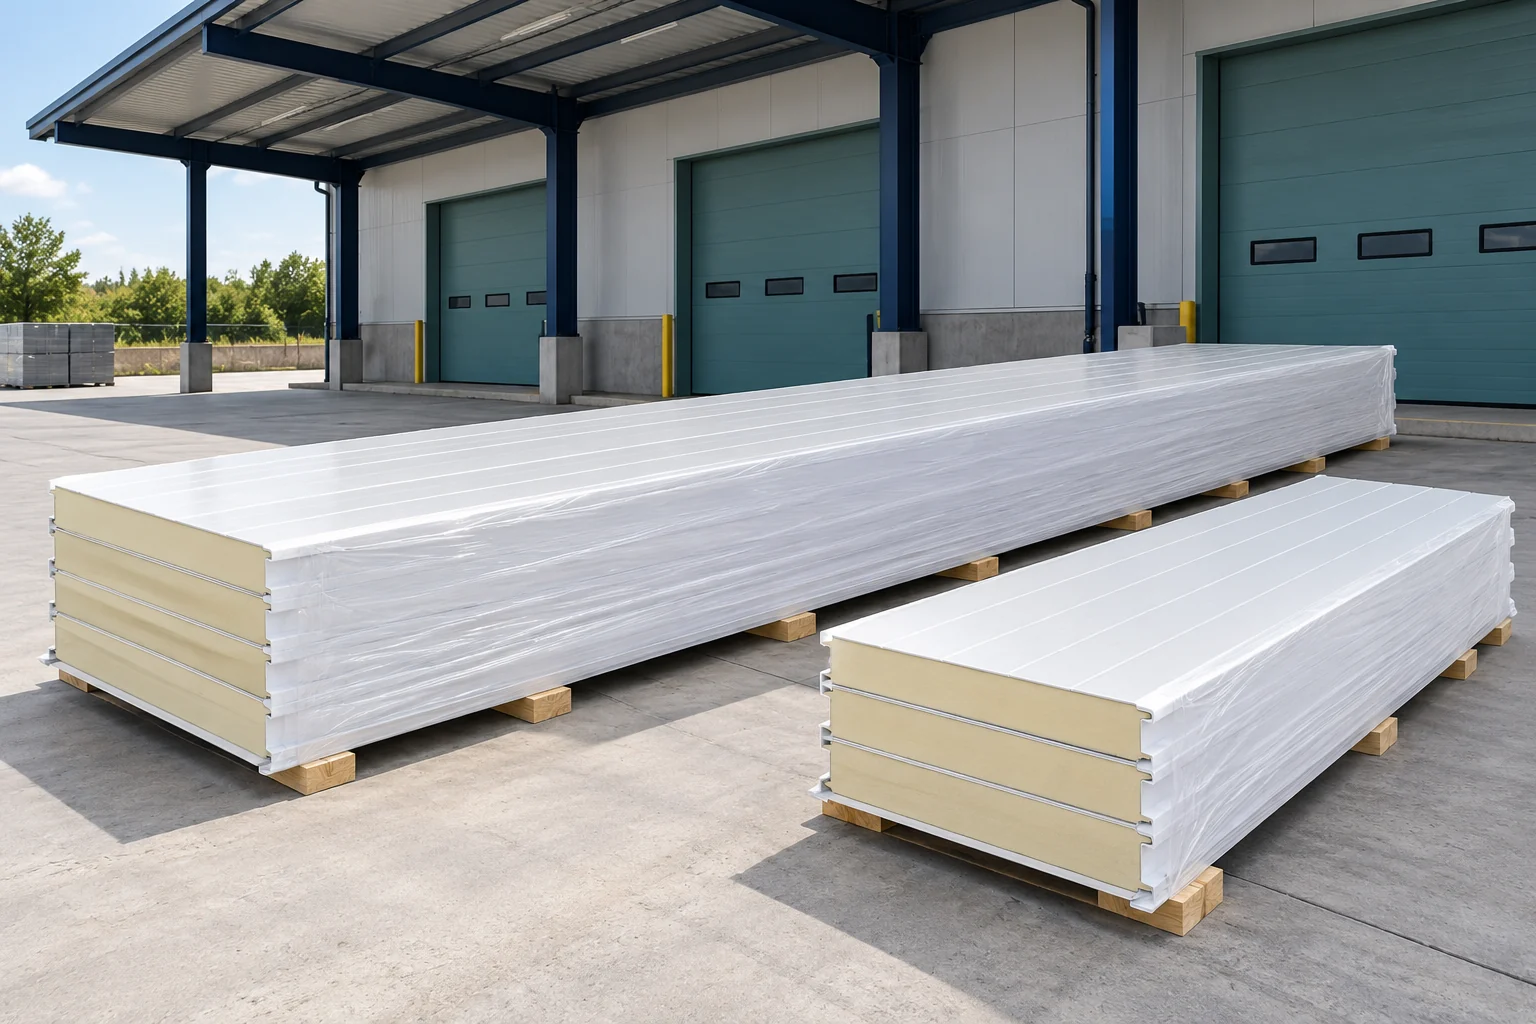
The longest available panel is not always the best choice. It has to be delivered, lifted and supported on suitable supports. Shorter sections can make logistics easier but create additional joints. The length should therefore be determined together with the cladding design and installation plan before the final order is placed. The production range indicates which elements can be made within a given family. It is not, however, a table of permissible spans. A long panel may still require several supports. Their spacing depends on the loads and the parameters of the specific variant.

By |2026-11-14T14:21:46+01:002025-01-20|Blog|Comments Off on How do you choose panel lengths for delivery and installation?

Erecting Z-purlins: the installation sequence that helps avoid rework

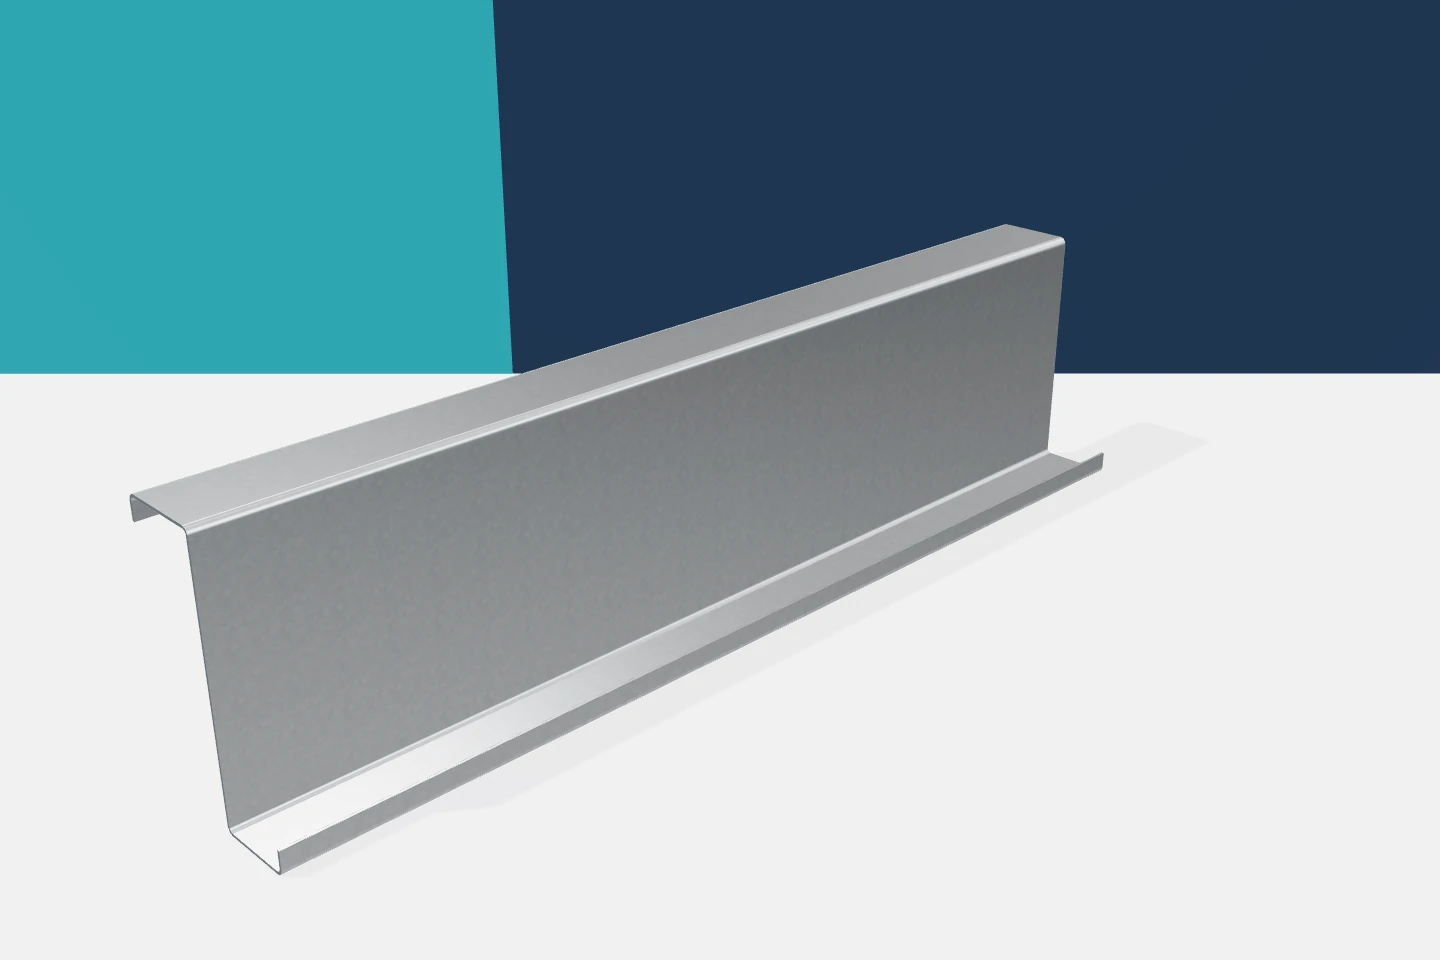
Installing Z-purlins starts before the first profile is lifted. You need to know the sequence of the elements, their orientation and the connection plan. Properly prepared Z-purlins can make the crew's work considerably more efficient. Errors in identifying the parts quickly cancel out that advantage. Cold-formed profiles require careful assembly, because their geometry and hole pattern correspond to a specific roof layout. The erection drawing should show the axes, the supports and the purlin markings. It is worth clearly distinguishing the edge elements from the internal ones. Where different thicknesses occur, this information should be visible in the schedule. On the roof, this should not be decided on the basis of how heavy the profile feels in your hand. A similar height does not mean an identical part.

By |2026-11-15T04:43:59+01:002024-09-17|Blog|Comments Off on Erecting Z-purlins: the installation sequence that helps avoid rework

Keeping a steel building stable at each stage of erection

A completed steel hall is a spatial system of interacting parts. During assembly, however, only selected elements stand for a certain period. It cannot be assumed that they then have the same working conditions as the finished building. A method of works that takes every stage into account is needed. It is this method that determines the sequence and the safeguards thanks to which the frame remains stable before the cladding is closed. Documentation showing the completed steel structure does not automatically explain how to assemble it safely. Equipment access, the lifting of elements and their temporary support must be taken into account. Successive phases should follow from the agreed method. The contractor must know the limitations and the elements necessary to ensure stability at a given stage.

By |2026-11-15T04:43:09+01:002024-09-08|Blog|Comments Off on Keeping a steel building stable at each stage of erection

Which sandwich panel installation mistakes can you prevent before delivery?

A crooked first panel makes laying the subsequent ones difficult. A lack of space for unloading can bring the whole day's work to a halt. Many installation defects therefore begin before the screwdriver is used. Check what to prepare in advance, where to set up inspection points and when to stop work instead of hiding the problem under another flashing. It is not enough for all the columns and purlins to be in place. Check their position, the bearing plane and dimensional conformity with the design. A structural error can carry over to the joint line and the wall ends. Tightening the panel with screws is not intended to straighten a misaligned support.

By |2026-11-14T14:22:21+01:002024-09-04|Blog|Comments Off on Which sandwich panel installation mistakes can you prevent before delivery?

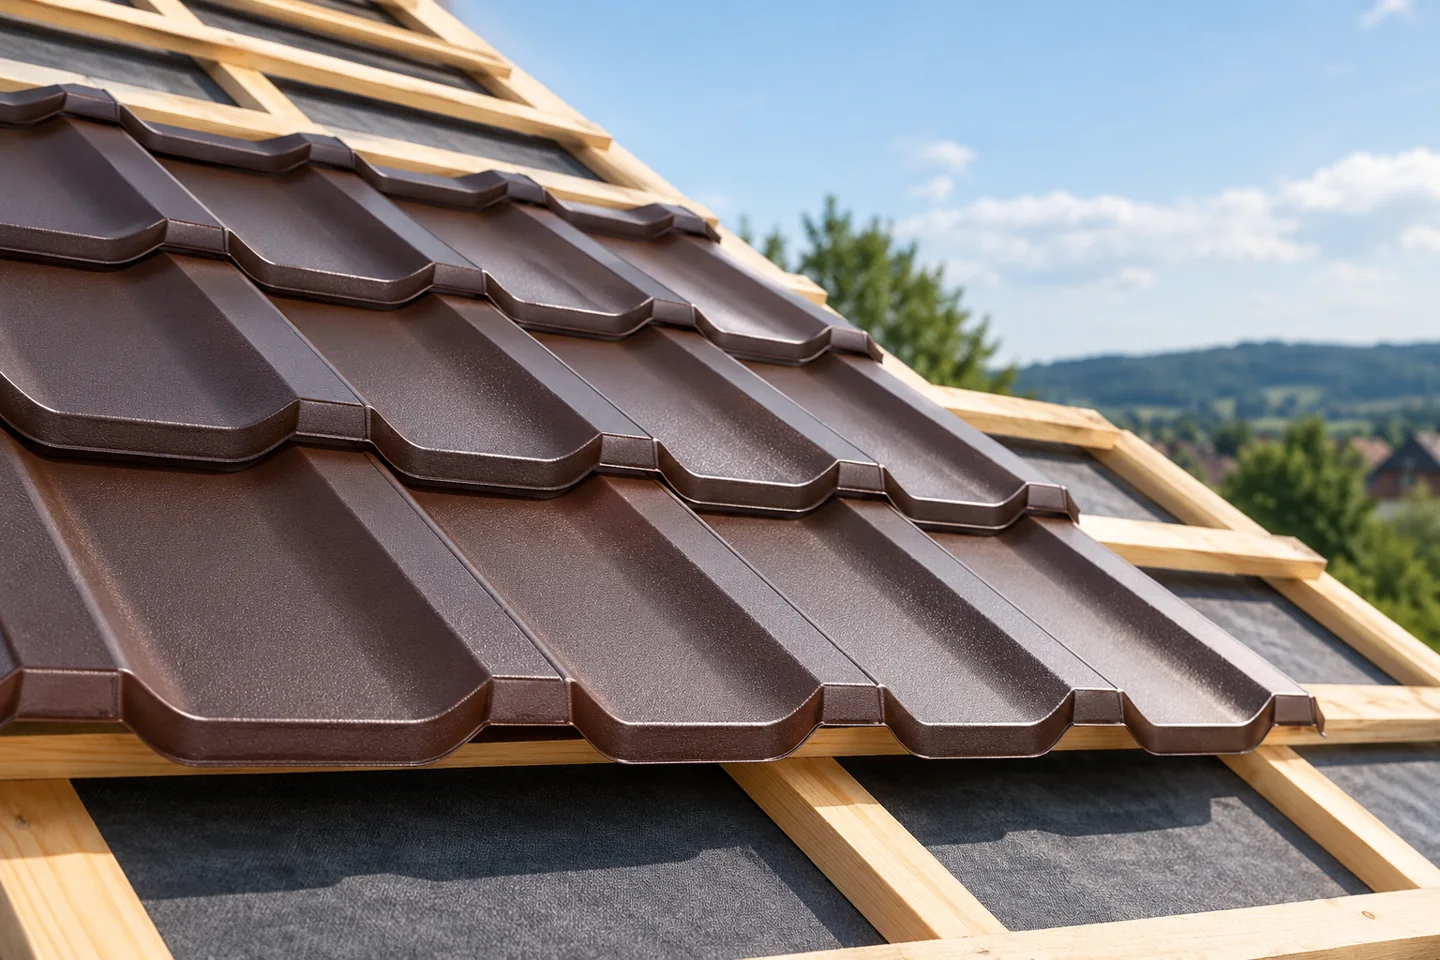
Preparing and installing modular tile-effect metal roofing

In Poland, installing modular metal roof tiles requires above all a level, stable substrate and correct batten spacing, so before covering it is worth confirming that the delivery matches the order and checking the profile, coating, colour, quantity and visible damage. Store the panels on suitable supports in line with the instructions, and secure a wet pack promptly. Agree the covering layout plan, laying direction and cut placement with the contractor. Check the first panels at the eaves and the junctions at chimneys and windows before they are concealed.

By |2026-11-14T17:31:19+01:002024-09-01|Blog|Comments Off on Preparing and installing modular tile-effect metal roofing

Installing sandwich panels on a steel frame: matching the cladding to its supports

The panels have been selected correctly, but after unpacking it turns out that the supports do not lie in one plane. Tightening the screws harder is not a solution to this problem. Installation of the steel hall cladding begins with checking the frame. Only on the prepared structure can connections be made in accordance with the design and the panel manufacturer's instructions. This ensures that the material works under the conditions for which it was intended. The check covers the position and geometry of the columns, rails or purlins. The width of the surface on which the panel rests is also important. The steel structure should correspond to the cladding drawings and the permitted tolerances. Discrepancies should be clarified before installation, rather than carried over to subsequent rows of panels.

By |2026-11-15T04:43:10+01:002024-08-14|Blog|Comments Off on Installing sandwich panels on a steel frame: matching the cladding to its supports

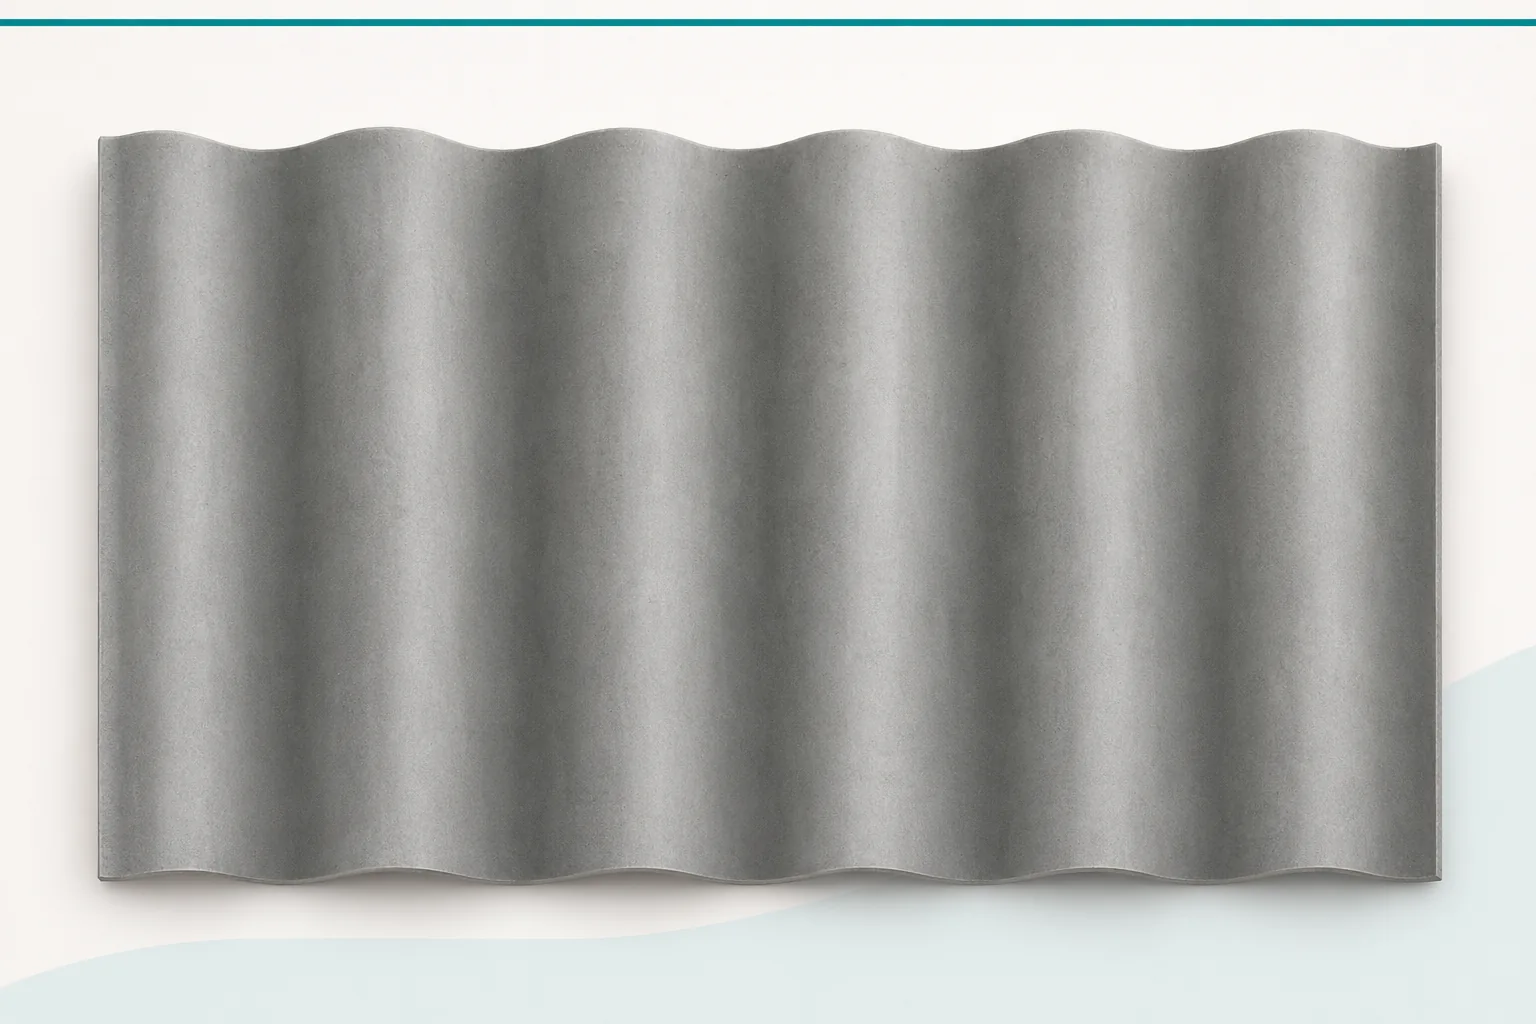
Factory-prepared fibre cement sheets: holes and corner cuts

Factory-drilled holes and cut corners can reduce the amount of work needed on site. Fibre cement sheets prepared in this way still require a proper installation plan. Asbestos-free fibre cement cannot simply be laid in any direction. The preparation helps when the sheet variant matches its position on the roof slope. The holes and corner cuts are not arbitrary finishing details. The manufacturer prepares them for a particular overlap arrangement and installation direction. Before ordering, check how each version is identified. Sheet size and colour alone do not explain its intended position within the system. Establish from the outset which elements are needed in the middle of the roof slope and which at its edges.

By |2026-11-15T20:23:22+01:002024-07-11|Blog|Comments Off on Factory-prepared fibre cement sheets: holes and corner cuts

Storing metal fence pickets delivered before installation

The delivery date does not always coincide with the structure being ready. Metal fence pickets must then wait for installation. This is an important stage, because the finished coating can be damaged before use. Packaging secured for transport is not automatically prepared for long-term storage. It is worth planning the storage location before the vehicle arrives. Check how the elements have been packed and what equipment or how many people are needed to move them safely. Long pickets should not hang unsupported or strike the ground with their ends. The unloading arrangements must match the delivery. A lack of prepared space often leads to the material being put down where it can easily be damaged.

By |2026-11-15T20:21:24+01:002024-03-26|Blog|Comments Off on Storing metal fence pickets delivered before installation

Which roof covering costs least once you include installation?

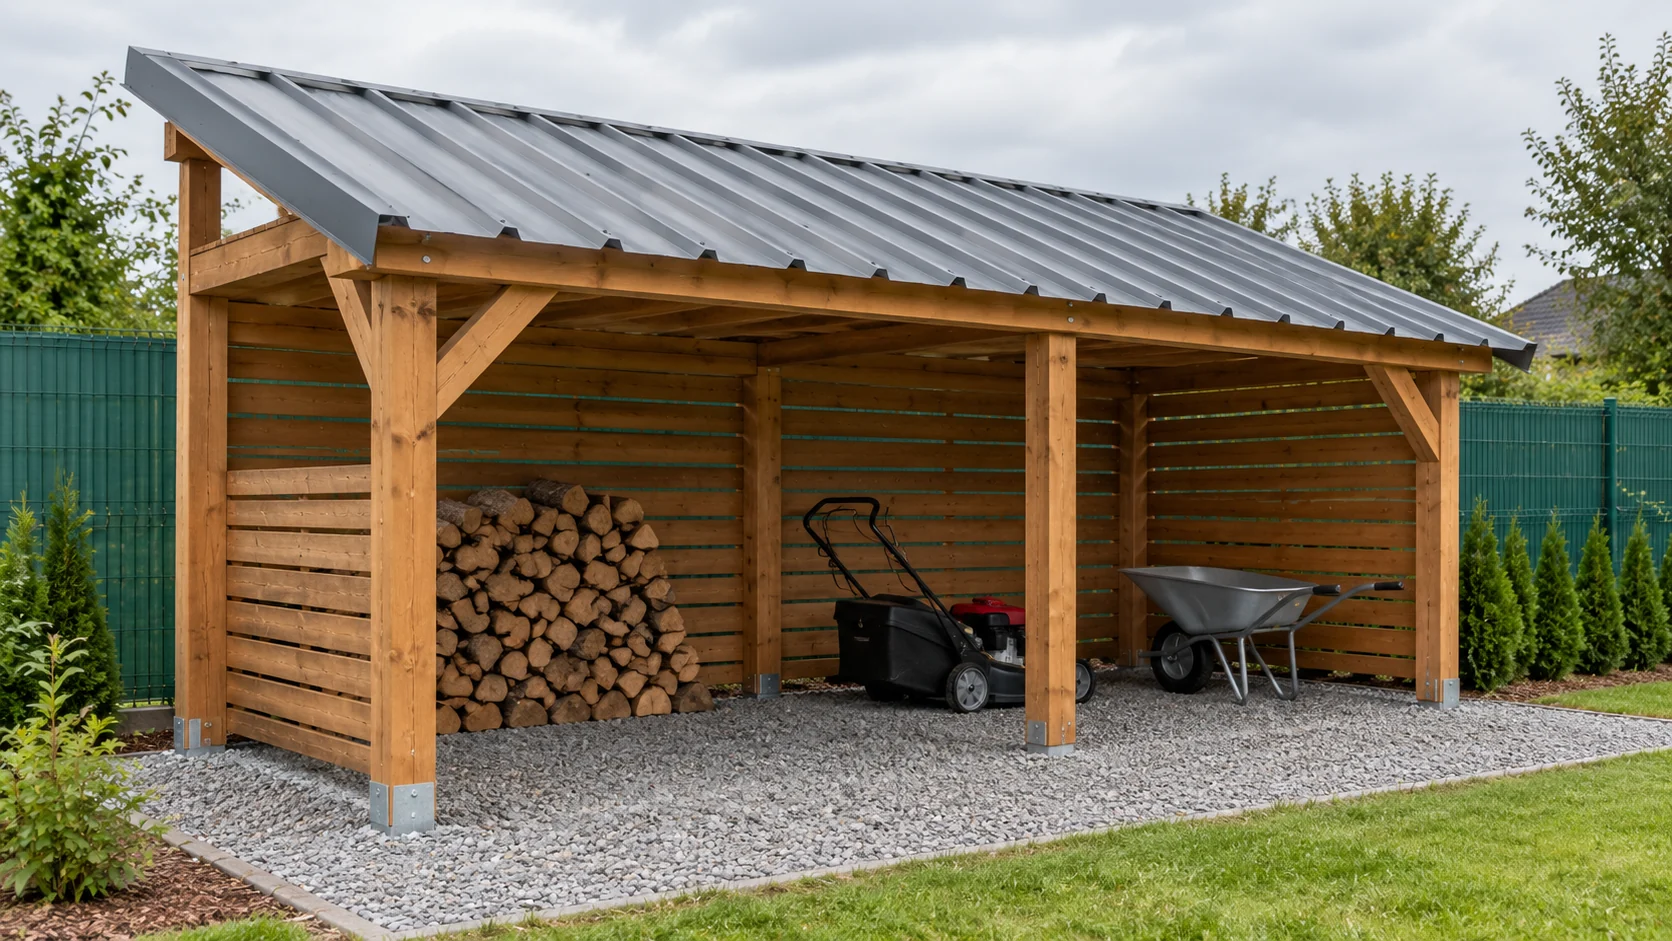
The lowest price per sheet does not always give the cheapest finished roof. The shape of the roof slopes, the required substrate and the number of details all matter. For a simple roof, trapezoidal steel sheet can be a sensible solution. However, the final cost must be calculated for the same task and a comparable scope of work. First, separate the weatherproof covering alone from the construction of an insulated building envelope. An uninsulated canopy and a roof over a workshop require a different build-up. The price of a single sheet is not comparable with the price of a complete sandwich panel without taking the other layers into account.

By |2026-11-14T14:21:40+01:002024-03-11|Blog|Comments Off on Which roof covering costs least once you include installation?
Back to top