Halls and steel structures
Keeping a steel building stable at each stage of erection
In brief
A completed steel hall is a spatial system of interacting parts. During assembly, however, only selected elements stand for a certain period. It cannot be assumed that they then have the same working conditions as the finished building. A method of works that takes every stage into account is needed. It is this method that determines the sequence and the safeguards thanks to which the frame remains stable before the cladding is closed. Documentation showing the completed steel structure does not automatically explain how to assemble it safely. Equipment access, the lifting of elements and their temporary support must be taken into account. Successive phases should follow from the agreed method. The contractor must know the limitations and the elements necessary to ensure stability at a given stage.
The final drawing is not an assembly plan
A steel hall can have various frame and bracing solutions. There is therefore no single universal sequence suitable for all buildings. Transferring the installation method from another structure without checking it can be a mistake. Geometry, connections, foundation conditions and the working environment matter. The plan must refer to the actual documentation.
Bracings perform specific functions
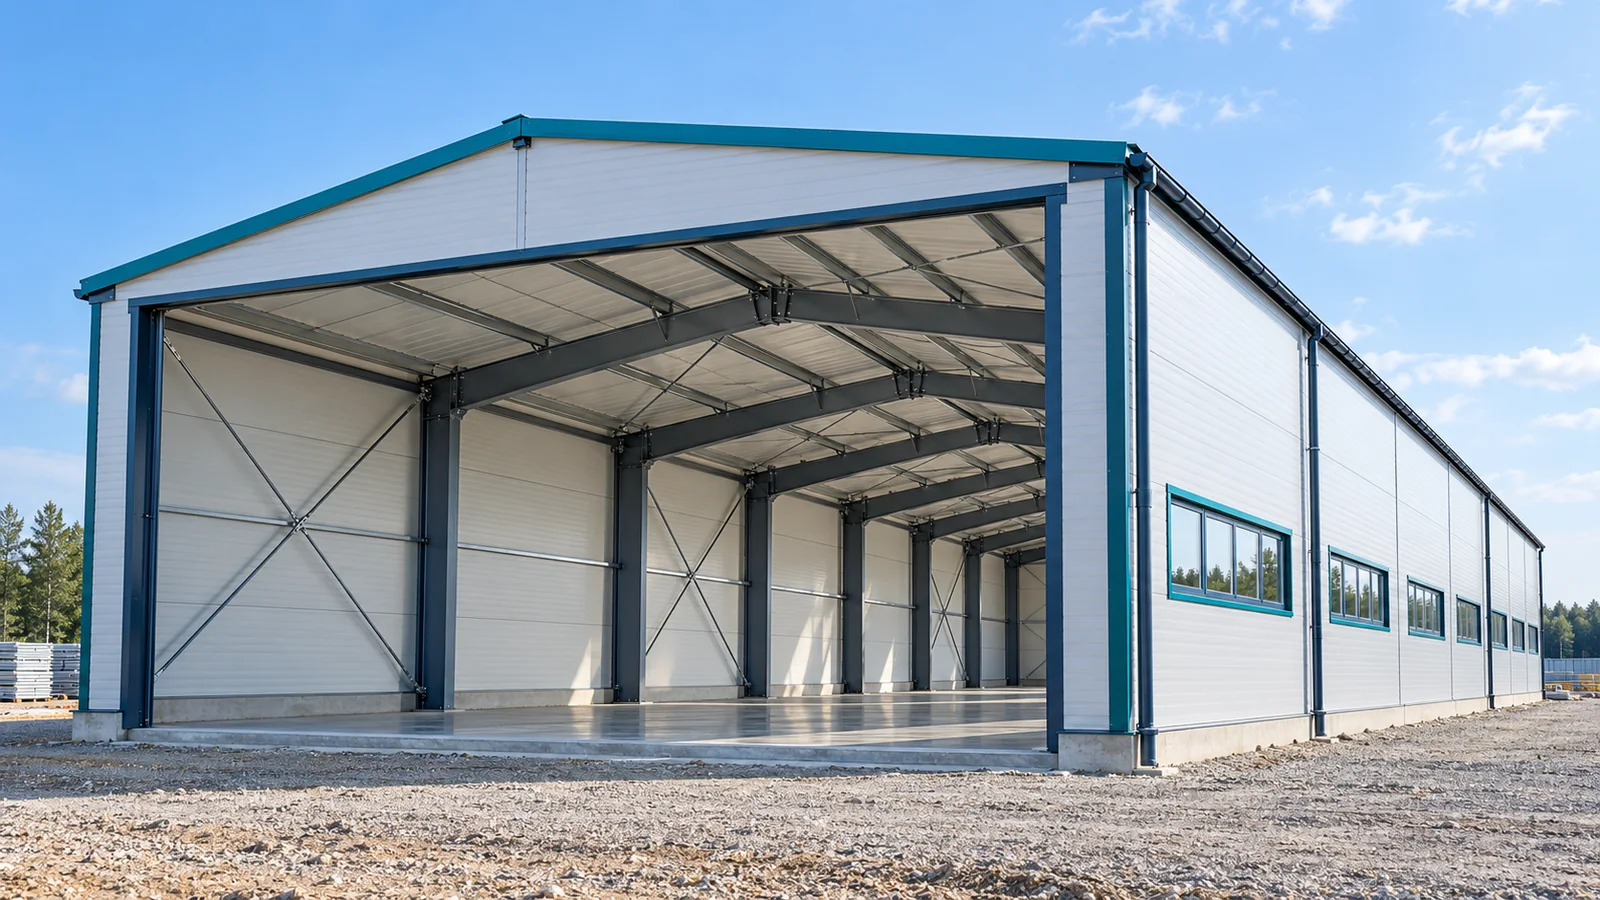
Wall and roof bracing participate in the transfer of forces and in maintaining the system. In a partially completed steel hall they can be particularly important. Their installation should not be postponed merely because they temporarily obstruct passage. Their presence at a specific moment results from the assumptions regarding the behaviour of the frame.
If guy lines, supports or other temporary safeguards are needed, they should be provided for and inspected. The steel structure must not rely on random attachment points. The method of anchoring and removing the safeguards requires an appropriate solution. It is not enough to assess visually that the frame stands straight and that the lifting device can therefore be released.
The enclosure does not solve everything
An installed sandwich panel can change the behaviour of the elements, but its contribution must result from the design. It must not be assumed that a few panels will automatically replace missing bracing. A steel hall needs complete connections and a proper structural system. This applies both to the installation stage and to subsequent use.
In addition, the cladding creates surfaces on which the wind acts. The progress of panel installation can therefore change the load on the unfinished structure. The sequence of closing the walls and roof must be taken into account in the organisation of the works. Steel structures must be assessed in their actual state of completion, not only in the final model with a complete set of elements.

Site conditions are part of safety
The ground for cranes and lifts must meet the requirements of the equipment used. Excavations, backfill and the influence of weather matter. During the installation of a steel hall, the stability of the device must not be treated separately from its surroundings. The movement of vehicles and other crews should be organised so that it does not disrupt the operations.
The assessment of weather conditions is important. Restrictions result from the instructions, equipment parameters and the working method. A single wind value should not be given as permission for every lift. Long elements and panels require separate consideration. Decisions on site should be based on data and competent supervision.
A change of sequence requires agreement
A delay in the delivery of one component may encourage work to start on another section. This is not always permissible. In a steel hall, a missing bracing or connection component may prevent a safe transition to the next phase. A change of plan should be assessed by the appropriate persons before the works are carried out, not justified after their completion.
The same approach must be taken in the event of a clash with a service installation or a gate. A steel structure component is not removed for the duration of the works without checking the consequences. Contractors from different trades should know which components must not be modified. This is particularly important during extension work, when an occupied part of the steel hall remains in operation alongside the new works.
The inspection also covers the handover of the stage
Before starting further works, the required condition of the structure must be confirmed. The scope of inspections follows from the documentation and the construction organisation. Important are the conformity of the geometry, the completeness of the connections and the specified protective measures. It is not enough to be told that the crew has finished erecting the frames. The steel hall must reach a condition that allows the next operations to be carried out safely.
A clear plan and ongoing coordination limit improvisation. Steel structures enable efficient assembly when every participant knows their role and the current version of the documents. The pace does not result from omitting components regarded as secondary. It results from the preparation of deliveries, equipment and a sequence that maintains stability at every stage.
The condition left after an interruption of works requires separate agreement. The structure must be secured also when the crews are not on site. This applies to the end of the day as well as to interruptions caused by weather or deliveries. The plan should specify the permitted stage at which work may be interrupted, instead of leaving this decision to chance.
7 branches. Materials closer to your project.

- SEROCK — Dzierżenin 34 E
- BŁONIE — ul. Sochaczewska 138A
- RADOM — ul. Grobickiego 8
- ŁÓDŹ — Natolin 8
- OLSZTYN — Barczewo, ul. Prosta 9
- WROCŁAW — ul. Jerzmanowska 10C
- GORZÓW WLKP. — ul. Zielona 33/34