Storing corrugated fibre cement sheets: keeping them dry and ventilated

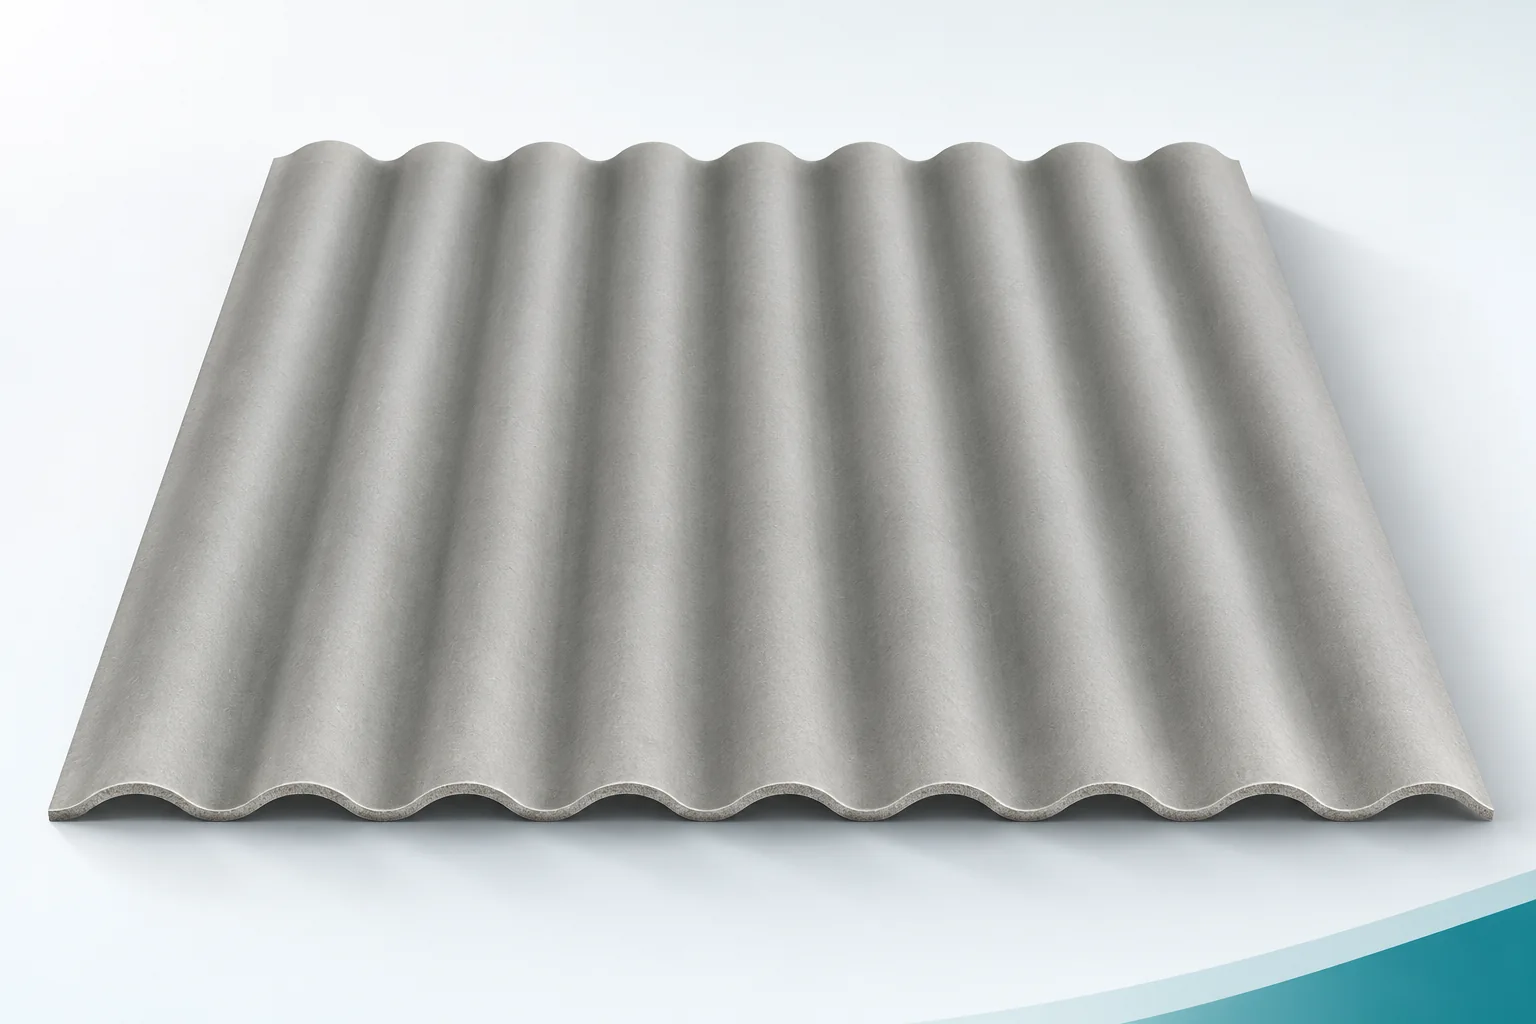
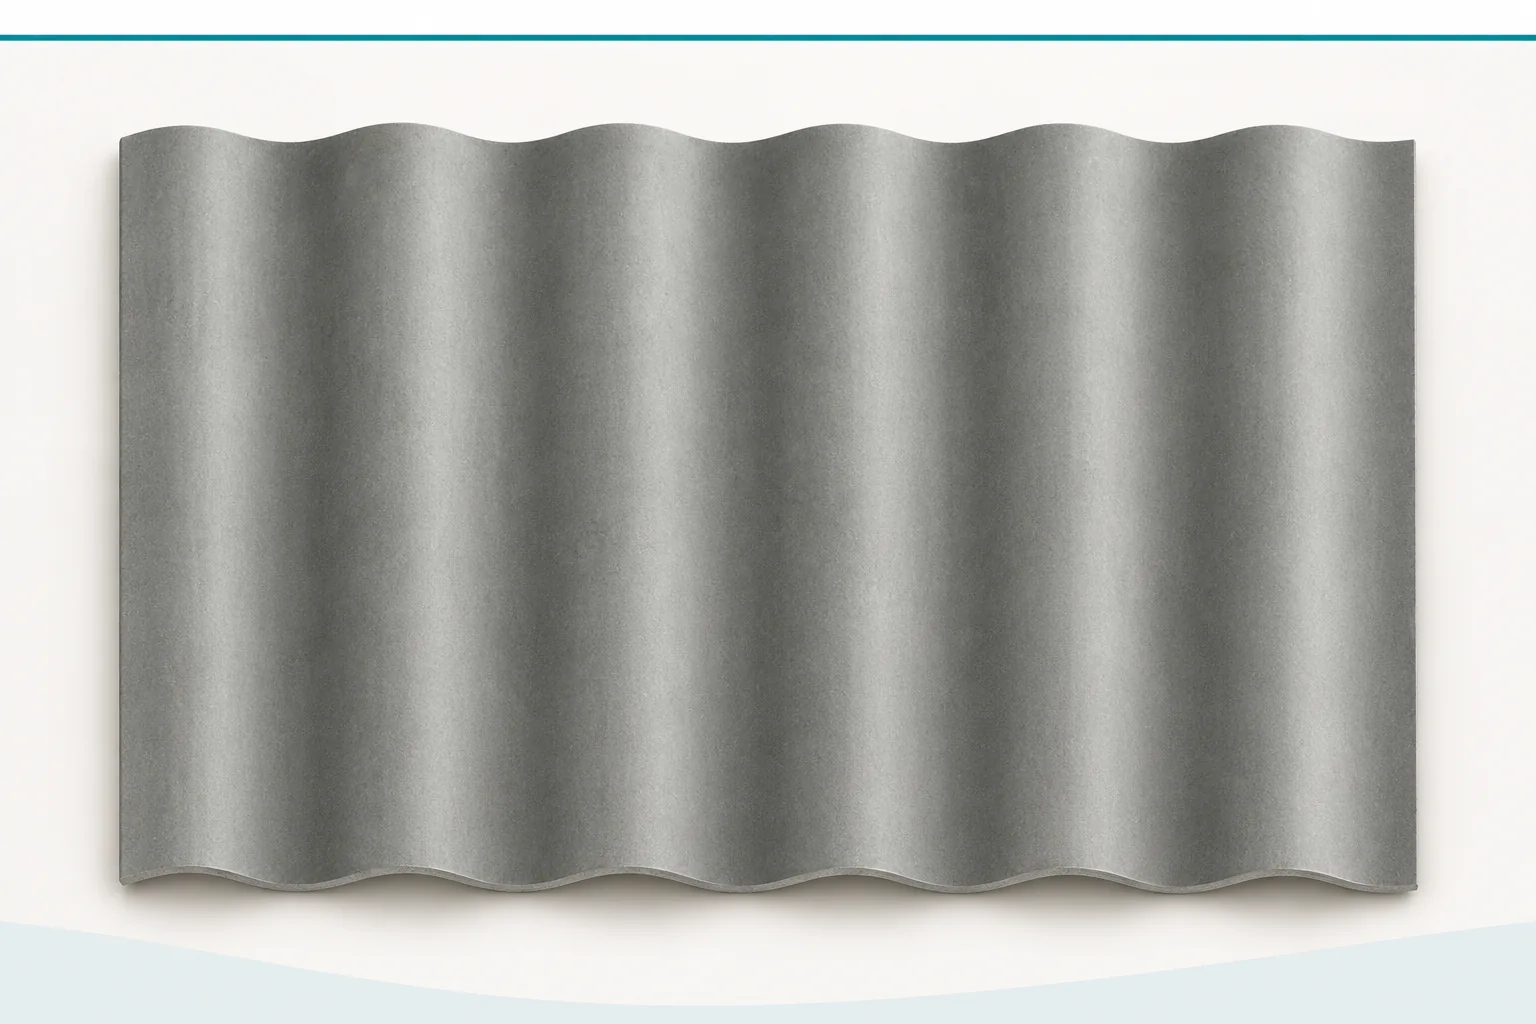
Once installed, a rain-resistant sheet should not have been lying in a wet pack. Corrugated fibre cement sheets require a prepared storage area and protection suited to the delivery. Asbestos-free fibre cement can remain on site until installation, but storage conditions affect the appearance, geometry and ease of subsequent work. On the roof slope, water runs off the surface and the material is in contact with the air. In a tight stack, moisture can remain trapped between the sheets. For this reason, weather resistance does not mean the material can be stored any way you like. The pack must be protected against flooding and against water remaining inside for long periods. It is not enough to check whether rain is falling directly from above.
By |2026-11-15T20:23:06+01:002024-02-17|Blog|Comments Off on Storing corrugated fibre cement sheets: keeping them dry and ventilated

Storing galvanised steel sections before installation

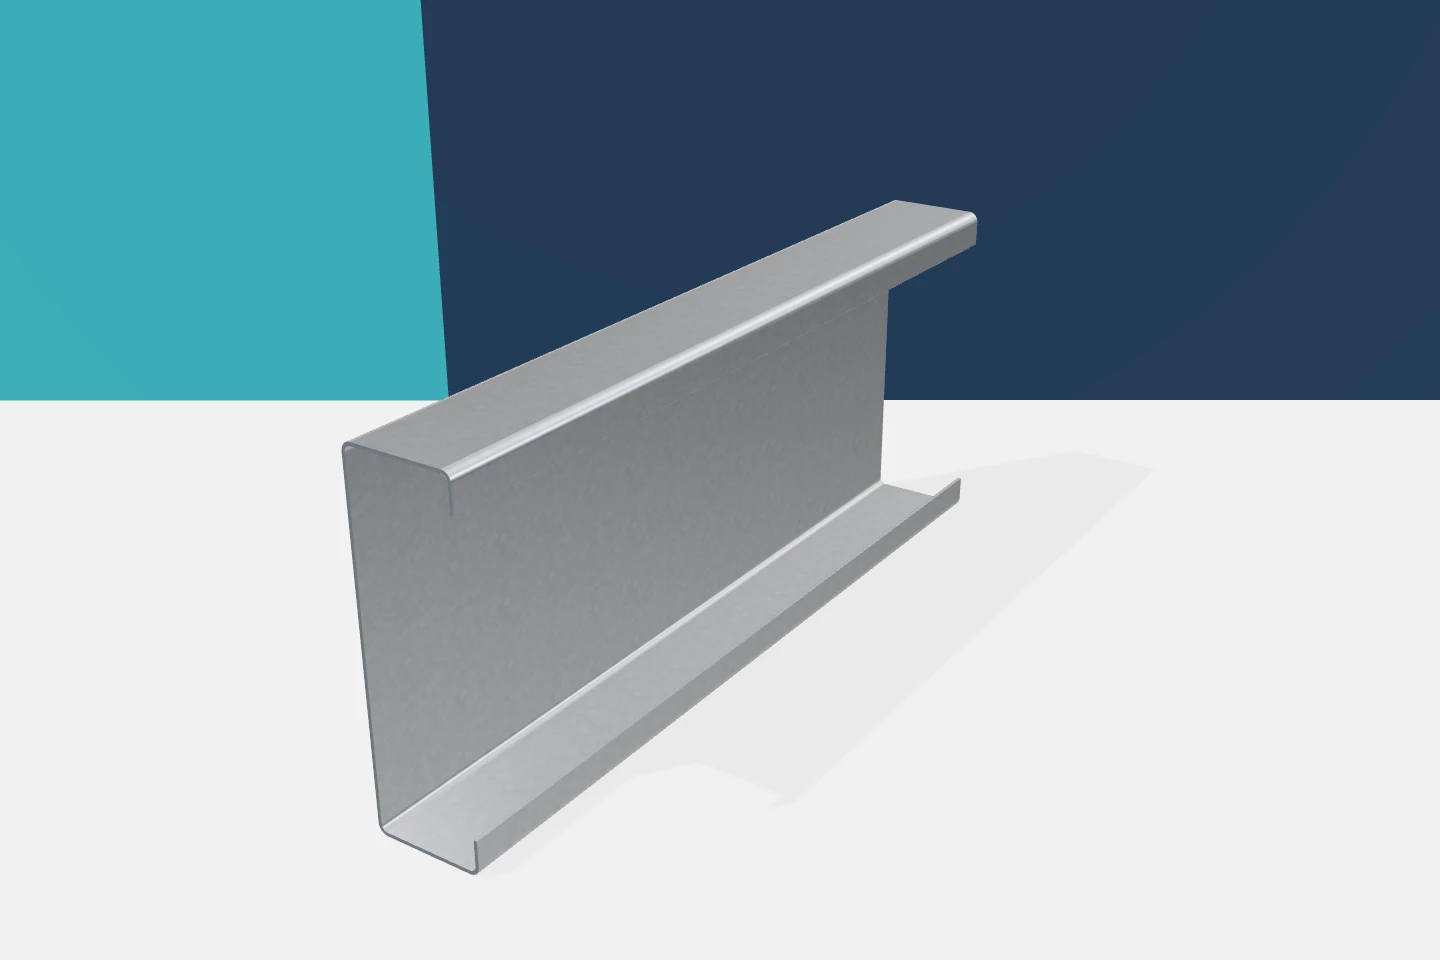
A profile can arrive on site in good condition and still be damaged before it becomes part of the structure. Poorly prepared storage is a common cause. Moisture, uneven support and repeated handling are bad for thin components. Galvanised profiles need protection from water and from deformation. The storage plan does not have to be complicated. It must, however, match the material lengths and the actual sequence of work. The ground should allow packs to be laid down stably and equipment to be accessed safely. Water traps and places exposed to accidental impacts must be ruled out. Distance from the ground is also important. Cold-formed profiles should not lie directly on a wet surface. It is worth planning the bearers and their layout rather than looking for random boards during unloading.

By |2026-11-15T20:19:33+01:002024-02-13|Blog|Comments Off on Storing galvanised steel sections before installation

Measuring a barge flashing: recording leg lengths, folds and orientation

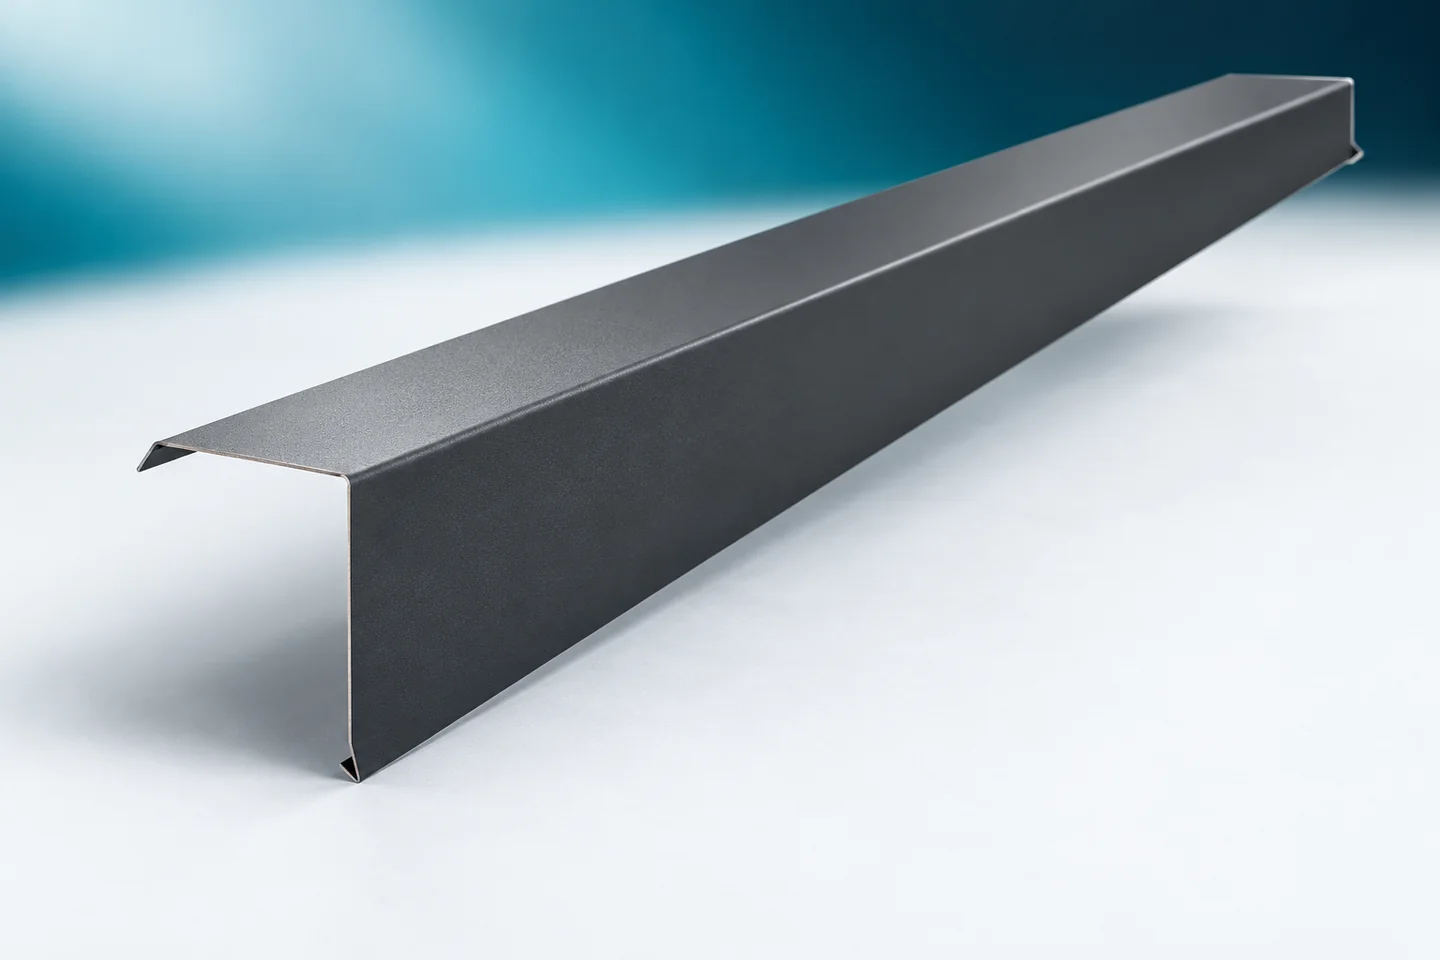
Verge flashings are ordered for a specific roof edge. Their fit is determined by the position of the outermost sheet, the profile height and the way the gable is covered. The dimension of the board alone is not enough. The run of the upper arm and the lower termination must also be established. A clear cross-section allows the finished product to be compared with the actual detail. It also makes it easier to order a bespoke flashing when standard dimensions do not match the building. The reference point should be the position of the final covering. A measurement taken solely on the structure may not account for the height of the battens and the sheet profile. If the covering is yet to be laid, data on its layers is needed. The verge flashing must fit the final assembly, not the temporary state of works.

By |2026-11-15T04:43:37+01:002023-10-19|Blog|Comments Off on Measuring a barge flashing: recording leg lengths, folds and orientation

Estimating sandwich panel installation costs when work is split into stages

The rate per square metre does not show the full installation cost. When working in stages, additional site visits, equipment hire and the time needed to secure the open part of the building are added. To compare quotes, set out the scope of work and access conditions. Only then compare contractors' prices for the same area. One quote may cover only laying and screwing down the panels. Another also includes sealing, flashings, preparing openings and cleaning. Both may be described as 'enclosure installation'. Before comparing, ask for a precise list of activities.

By |2026-11-14T14:22:35+01:002023-09-13|Blog|Comments Off on Estimating sandwich panel installation costs when work is split into stages

Buying panels and sheet metal in Lower Silesia: how to time delivery for installation

When buying material in Lower Silesia, not only the distance to the warehouse matters. The lengths of the elements, the possibility of access and the readiness of the structure are important. The cheapest delivery will not help if the panels cannot be unloaded safely. A good order combines the material specification with the actual installation plan. Make a list of panels and sheets according to their function. Separate walls from the roof, enter thicknesses, lengths, coverage and the type of cladding. For trapezoidal steel sheet, provide the actual profile, steel thickness and coating. The name T18 or PIR alone is not enough to compare offers.

By |2026-11-14T14:20:24+01:002023-08-18|Blog|Comments Off on Buying panels and sheet metal in Lower Silesia: how to time delivery for installation

Planning a photovoltaic installation on a sheet metal roof

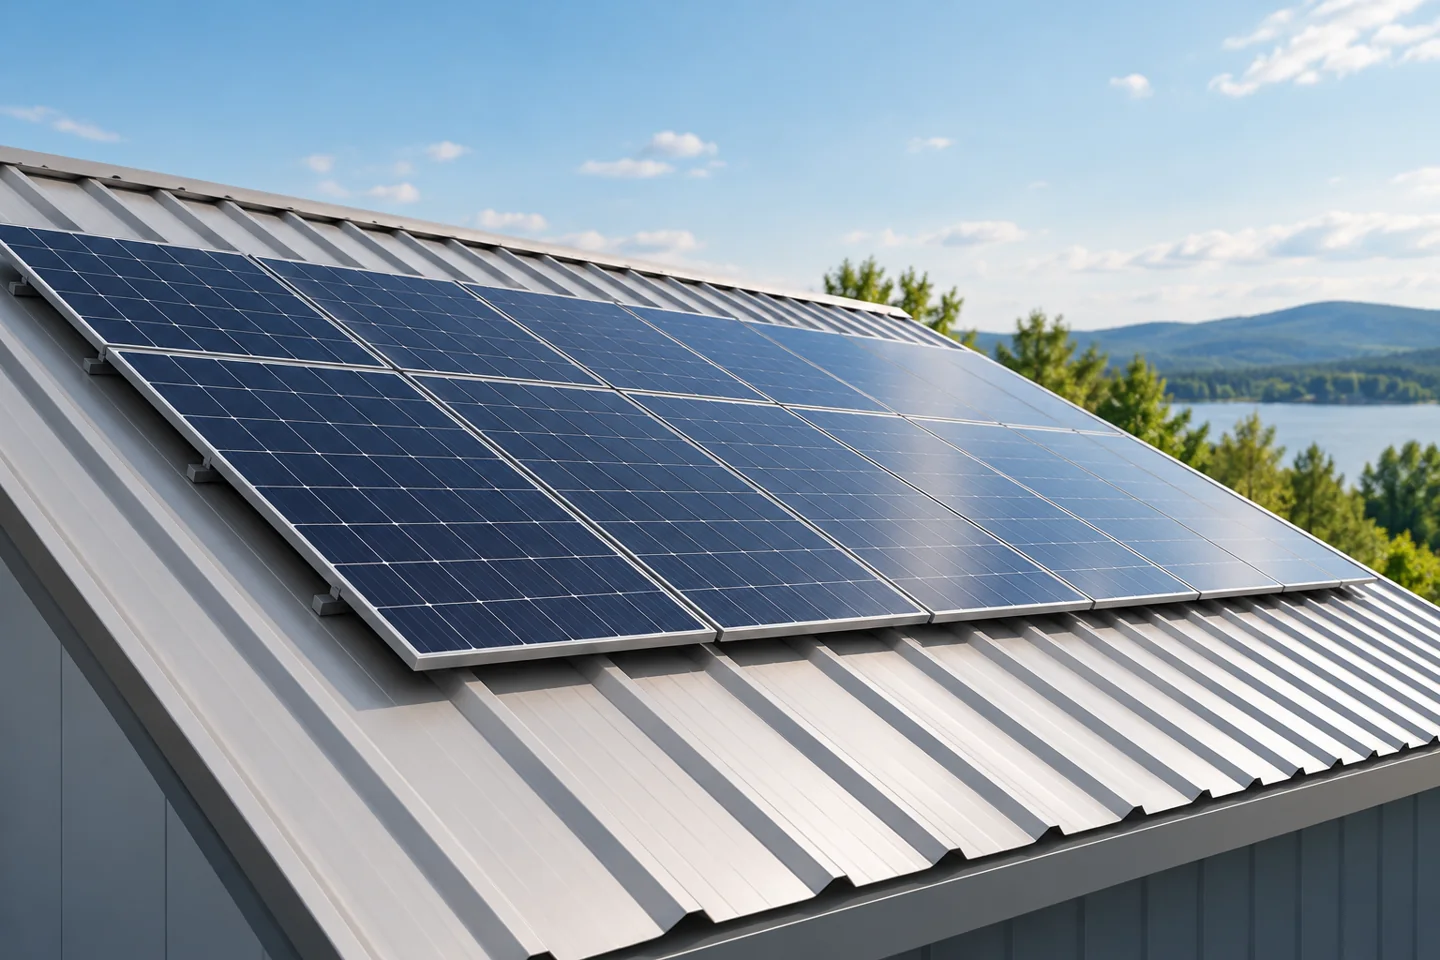
In Poland, photovoltaic panels can be combined with many metal roofs, provided the load-bearing capacity has been checked and the correct mounting system selected. Before installation, assess the condition of the covering, its connections and service access, since a later roof replacement may require removing the panels. Also check that the chosen system matches the sheet profile and the conditions specified by the mounting supplier. Leave design decisions to the designer.

By |2026-11-14T17:31:51+01:002023-08-09|Blog|Comments Off on Planning a photovoltaic installation on a sheet metal roof

Choosing cold-room and freezer panels before the refrigeration equipment goes in

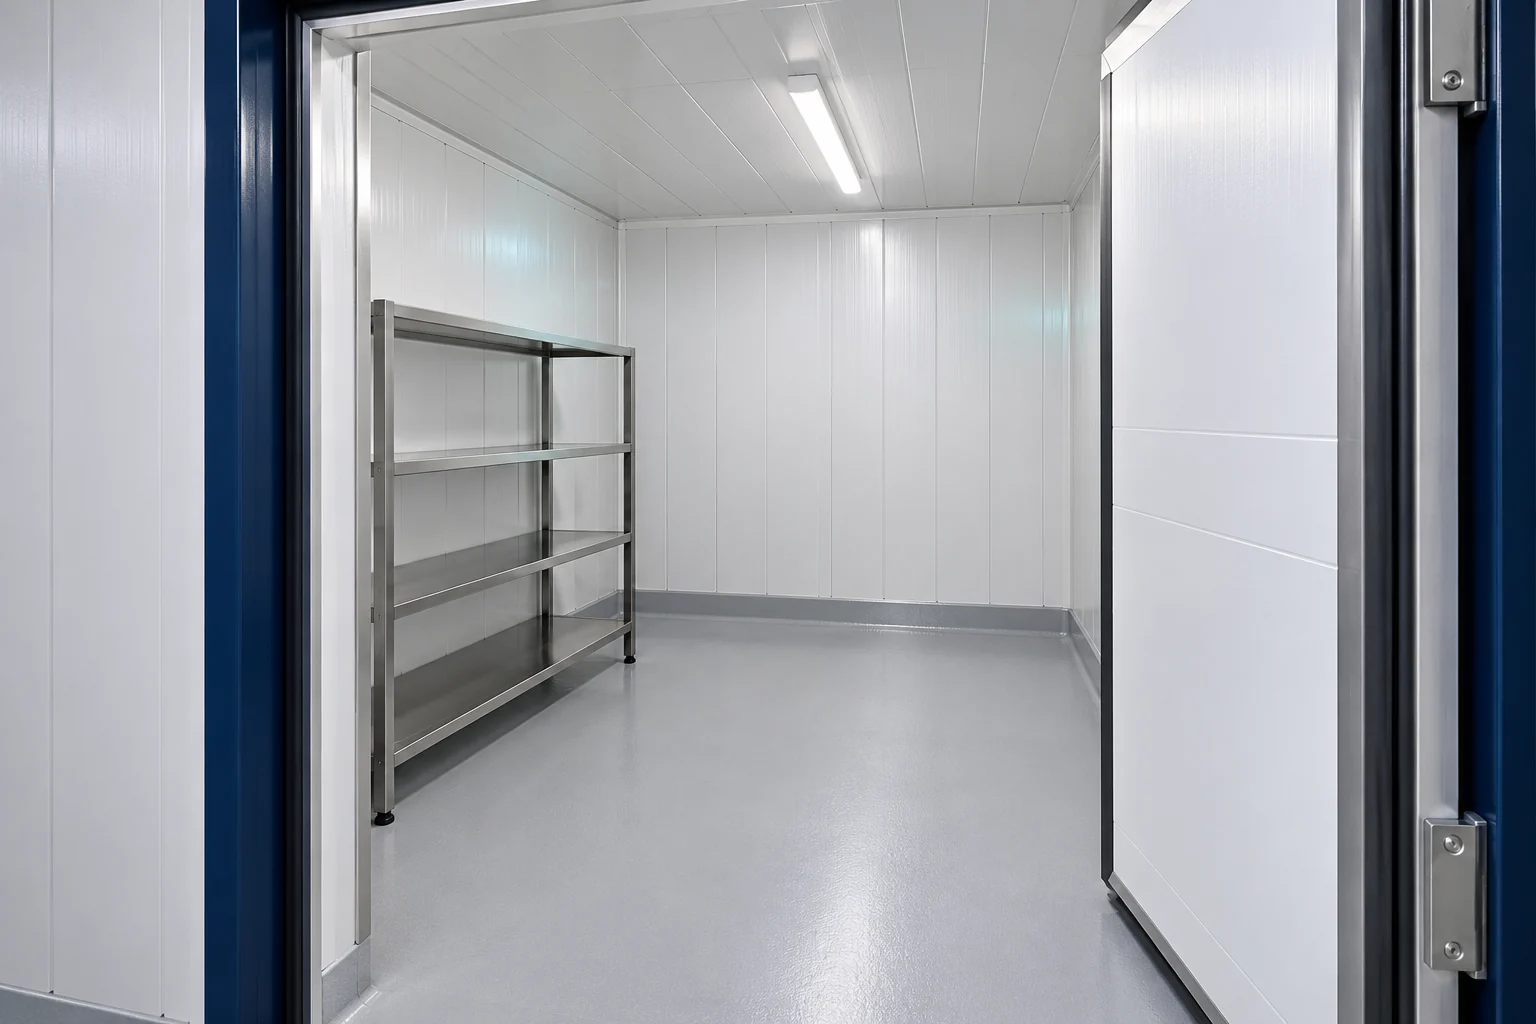
The thickness of a cold room panel depends on temperatures and how the chamber operates. Knowing its surface area is not enough. Doors, opening frequency and the temperature of incoming goods matter. It is worth selecting the enclosure and installation together so that no additional openings are cut in finished partitions after installation. Provide the internal temperature and ambient conditions of the chamber. Determine whether it will be a cold room or a freezer. Record the type and quantity of goods, their incoming temperature and the delivery rhythm. The energy needed to cool the product is a different item from the heat passing through the wall.

By |2026-11-14T14:19:40+01:002023-06-26|Blog|Comments Off on Choosing cold-room and freezer panels before the refrigeration equipment goes in

What helps when installing T18 and T35 trapezoidal sheets?

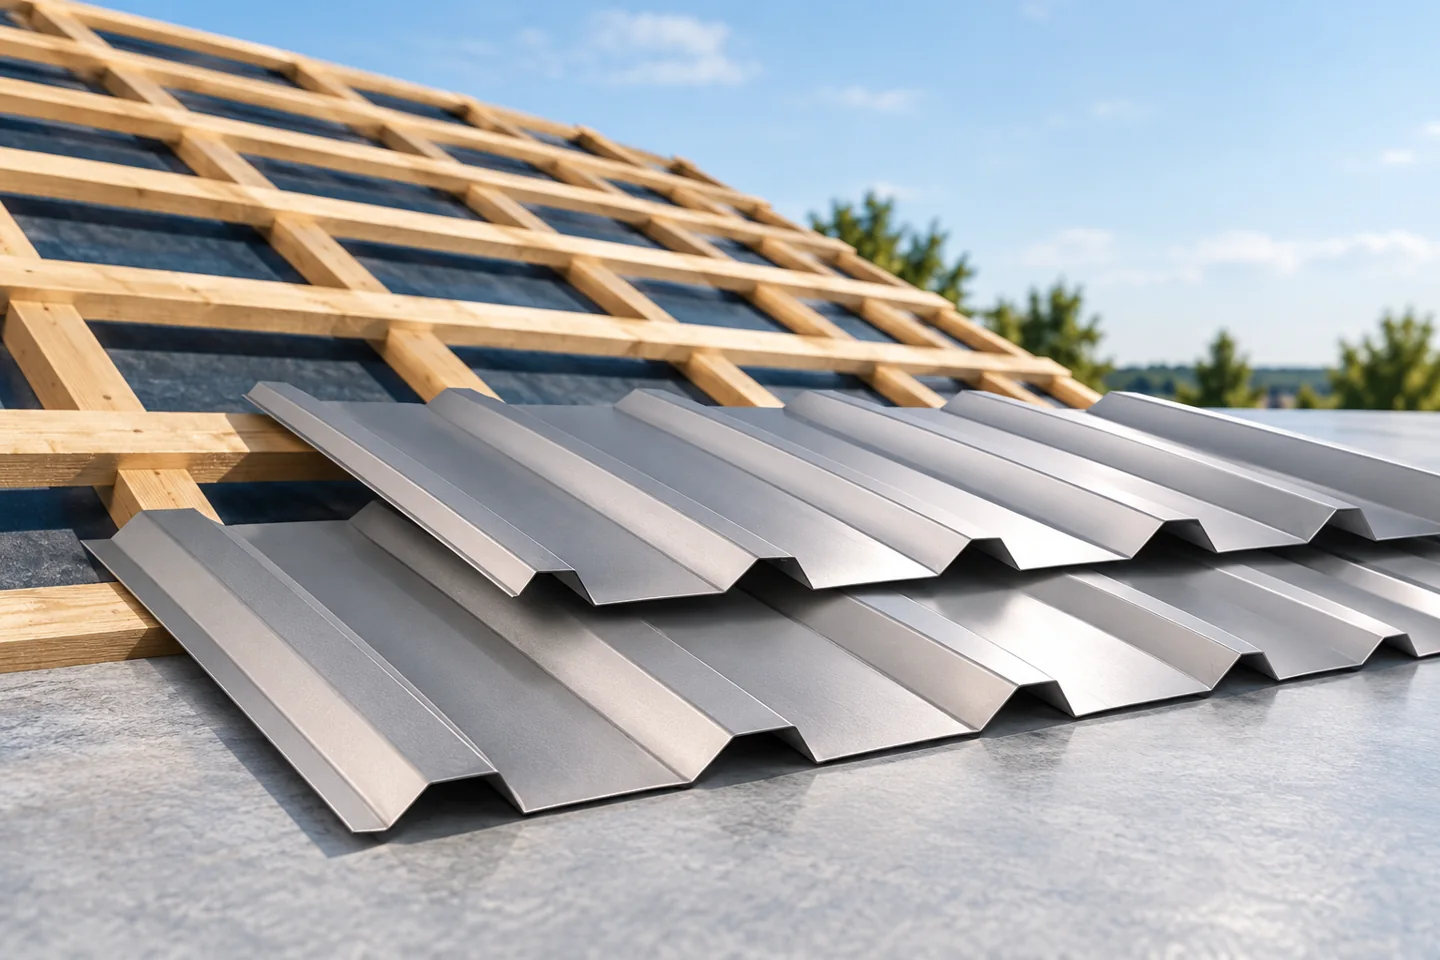
In Poland, the installation of T18 and T35 trapezoidal sheets is made easier by the regular profile and the option to order sheets in suitable lengths. Readers should nevertheless check the evenness of the structure, the layout of the sheets and the method of fixing, as these factors determine how the work proceeds. Longitudinal ribs establish the direction of laying and water runoff, and on a regular roof it is easier to plan bands from the upper edge to the eaves. Preparing sheets to length reduces cutting on site but requires accurate measurement that accounts for flashings, overlaps and the eaves overhang.

By |2026-11-14T17:32:32+01:002023-03-18|Blog|Comments Off on What helps when installing T18 and T35 trapezoidal sheets?

Omega section subframes: coordinating supports, cladding and fixings

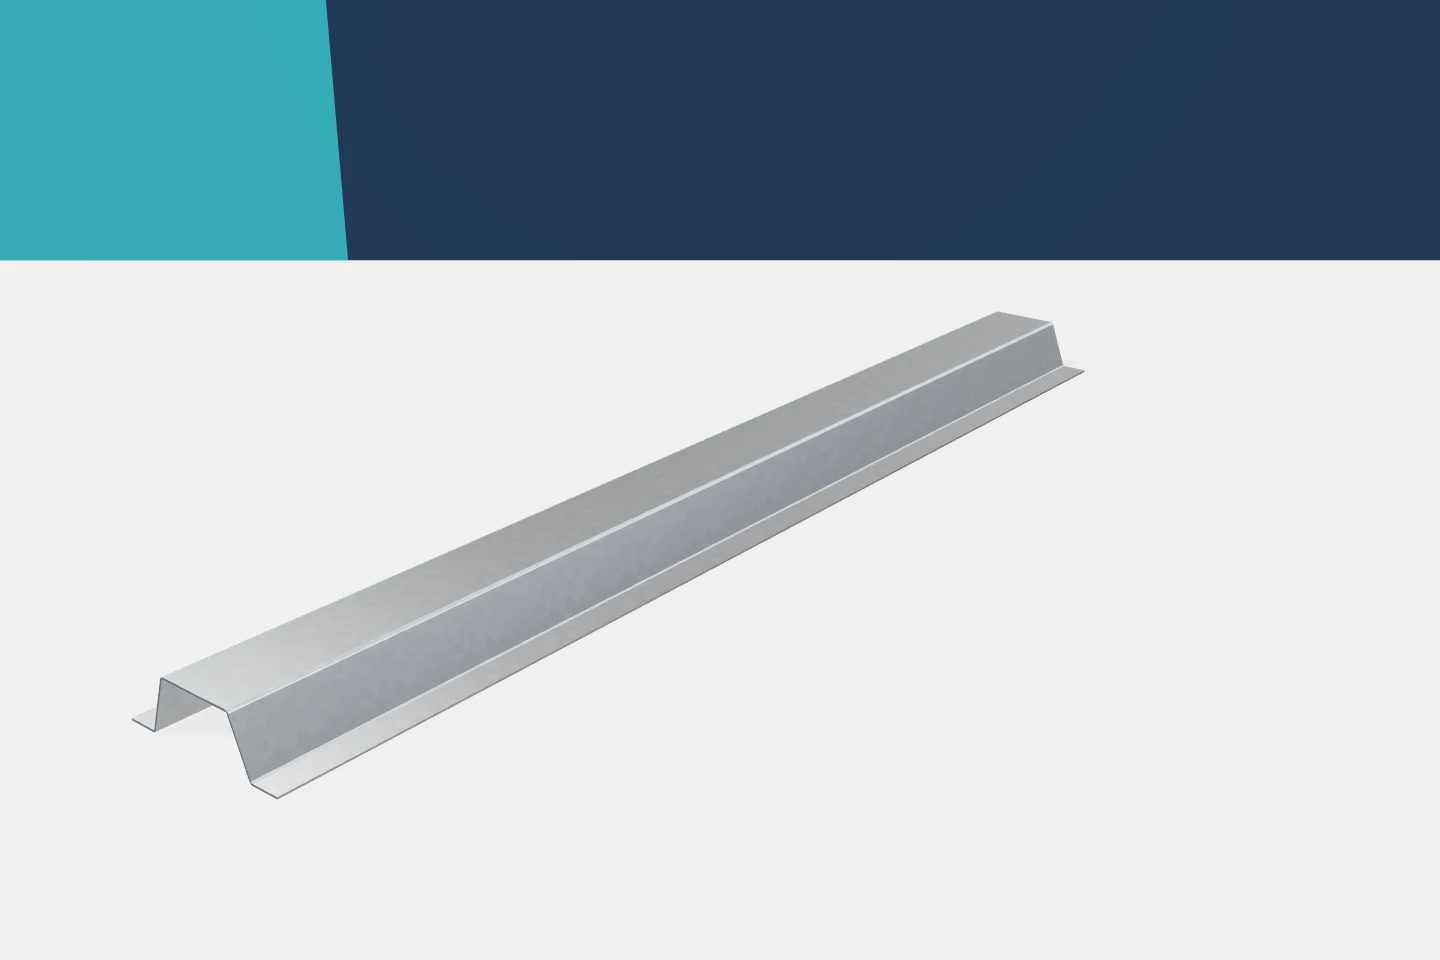
A level grid is not created simply by screwing a row of omega profiles into place. Spacing, the cladding line and the method of fixing to the substrate must be coordinated. Cold-formed profiles form a chain of supports and connections here. Every link matters. Good geometry makes the subsequent work easier, but it must go hand in hand with load-bearing capacity and durability. It is worth preparing these points before drilling the first holes. Omega profiles can be fixed to various elements, but not every fastener is suitable for every substrate. Information is needed on the material, thickness and actual condition of the support. This also applies to refurbishment. An old substrate should not be assessed solely on its visible surface. If its parameters are uncertain, they must be established before adopting a solution.

By |2026-11-15T20:05:14+01:002023-03-18|Blog|Comments Off on Omega section subframes: coordinating supports, cladding and fixings

Fibre cement roofing on timber: checking supports and fixings

Installation on timber requires checking more than just the sheets themselves. Corrugated fibre cement sheets need supports in the right condition, at the right spacing and with the right geometry. Asbestos-free fibre cement will not compensate for an uneven or weakened roof structure. Before work begins, the covering layout must be agreed with the structure and fasteners suited to a timber substrate must be selected. When renovating, the condition of the timber, the connections and the supports must be checked. Visible damp, signs of degradation or deformation require investigation. It cannot be assumed that the structure is sound simply because it carried the old covering. The new layout may distribute loads differently and have different support requirements. If some areas are concealed, the scope of the inspection must be completed after dismantling.

By |2026-11-15T20:23:21+01:002023-03-06|Blog|Comments Off on Fibre cement roofing on timber: checking supports and fixings
Back to top