






Panel cladding
How do you choose panel lengths for delivery and installation?
In brief
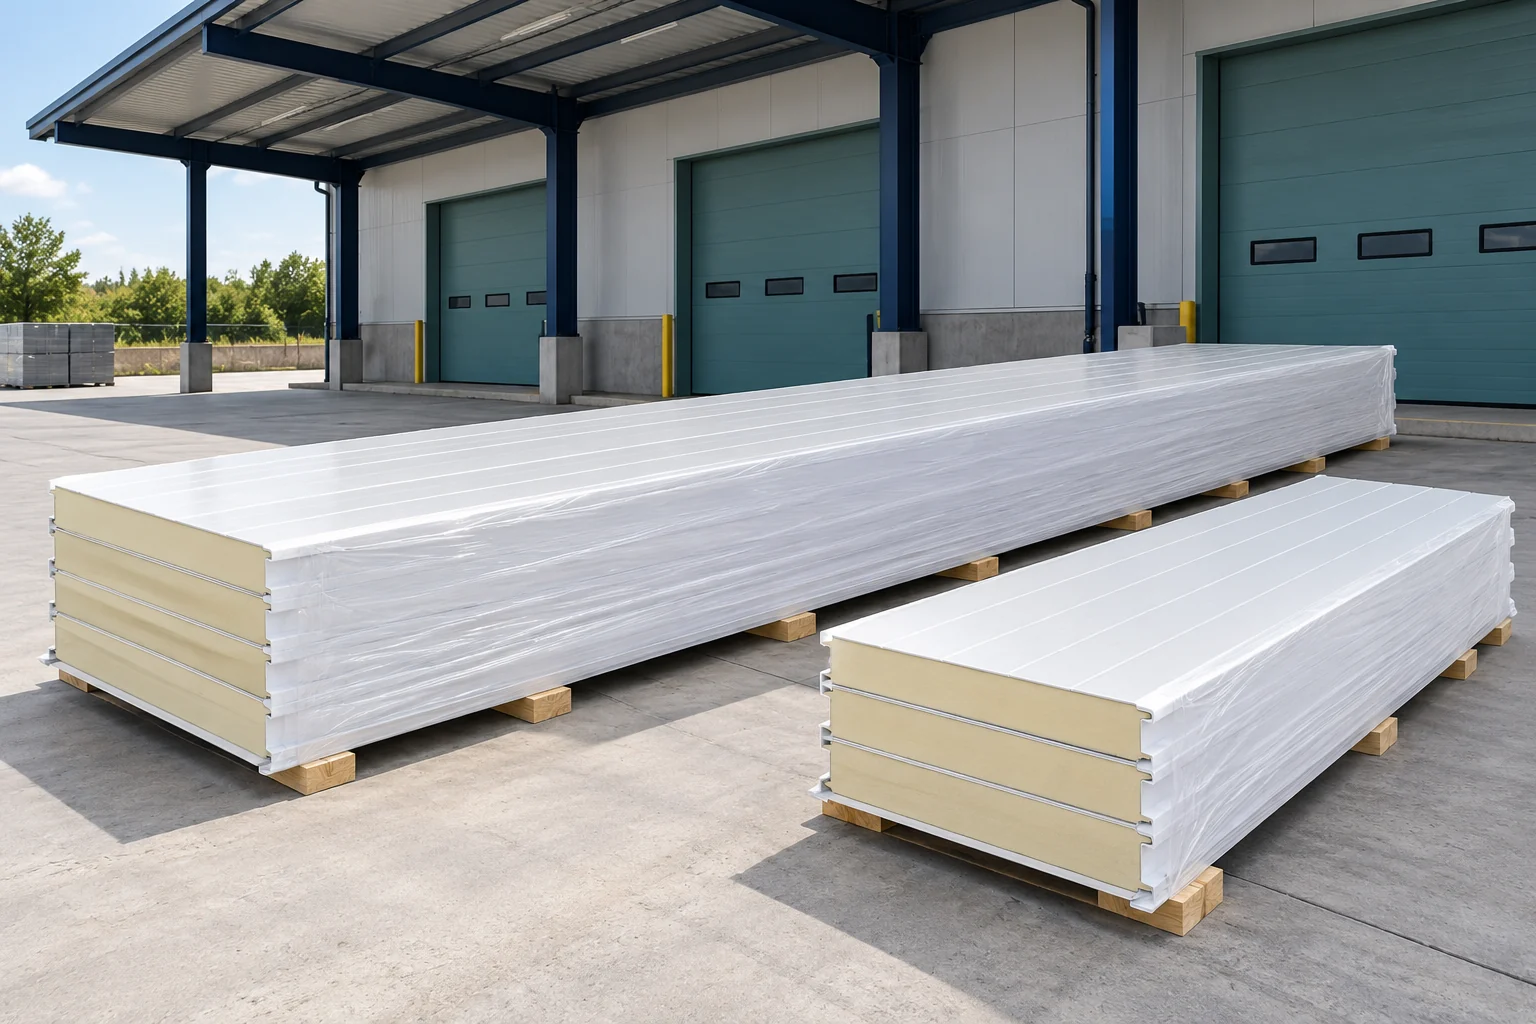
The longest available panel is not always the best choice. It has to be delivered, lifted and supported on suitable supports. Shorter sections can make logistics easier but create additional joints. The length should therefore be determined together with the cladding design and installation plan before the final order is placed. The production range indicates which elements can be made within a given family. It is not, however, a table of permissible spans. A long panel may still require several supports. Their spacing depends on the loads and the parameters of the specific variant.
How should the length range in the offer be understood?
For an example family of wall PIR panels, a range of 2000 to 15,800 mm is given. In the selected family of wall panels with mineral wool, it is 2000 to 10,000 mm. The availability of a specific length may depend on thickness and colour. These figures should not be treated as a rule for the entire market.
For special roof panels with an internal laminate, a range of 2000–12,000 mm is encountered. Here too, the specific variant must be confirmed. Information about the maximum length alone does not mean that every panel from a given group can be ordered without additional conditions.
How should the length be matched to the wall layout?
For vertical installation, the starting point is the height of the enclosure and the detail of its termination. The panel length does not always equal the distance from the floor to the top edge of the building. The plinth, support and intended gaps must be taken into account.
For a horizontal layout, the distance between supports and the method of closing vertical joints are what matter. The division of the façade should follow from the design. It is not worth determining it only on the basis of the length of an available stock batch. This may require additional structure.
If you plan to replace one panel with two shorter ones, check the new joint location. It needs support, sealing and a flashing. The sum of the lengths of the two pieces does not confirm that they fit the original solution. The change must be shown on the drawing.
What changes with length on the roof?
One panel from eaves to ridge can reduce the number of transverse joints. However, the support layout and the permissible application conditions must still be checked. The roof pitch and edge details result from the system and the design.
Dividing into two sections requires a correct longitudinal overlap. This must be taken into account in the order, because part of the material works in the joint. It is not enough to divide the roof slope length in half. Proper cuts and preparation of the ends are also needed if the solution provides for them.
When replacing a roof, check access to the successive bays. A long panel may clash with existing equipment or the crane working area. The lifting plan should be drawn up before the lengths are approved. Later cutting of a finished component may alter the intended joint.

What restrictions do transport and lifting impose?
Check the access route, turning radii and the vehicle set-up position. A length that can be transported on the main road does not mean easy entry into a tight yard. Sufficient space for unloading the component must also be provided.
The lifting equipment must be matched to the weight and dimensions of the panel. A long panel should not be treated like a short sample. Improper support during handling can damage the facings or the bond to the core. The rules for the specific product apply.
Take the packing sequence into account. If the first components needed are at the bottom of the stack, they will have to be restacked. With long panels such a mistake is particularly troublesome. The delivery schedule should match the installation sequence of the individual bays.
How to finalise the choice of length before production?
Measure the finished structure and compare it with the drawings. This applies especially to old buildings and extensions. Deviations in the supports may change the required dimension. They should not be compensated for by randomly increasing the overlap or by the panel projecting beyond the support.
Check the restrictions relating to colour and temperature changes. A dark surface may heat up more. The permitted lengths and installation conditions must be read for the correct colour group. There is no single figure describing all panels and fixing arrangements.
Approve the list of lengths with quantities and identification of installation locations. Set a deadline after which a change requires a new order. Leaving an unclear dimension to be decided on site increases the risk of waste. A well-chosen length results from the whole plan, not from the production maximum alone.
Short answers from the construction site
Can a panel 10 m long span the full 10 m without support?
This does not follow from its commercial length. The span must be checked for the loads, thickness, facings and support arrangement. The production length describes a different parameter.
Do shorter panels always make construction easier and cheaper?
They can simplify transport, but they usually change the number of joints. Support, flashings and work at the new joints must be added. The comparison should cover the entire system.
7 branches. Materials closer to your project.

- SEROCK — Dzierżenin 34 E
- BŁONIE — ul. Sochaczewska 138A
- RADOM — ul. Grobickiego 8
- ŁÓDŹ — Natolin 8
- OLSZTYN — Barczewo, ul. Prosta 9
- WROCŁAW — ul. Jerzmanowska 10C
- GORZÓW WLKP. — ul. Zielona 33/34










