Wind resistance on a roof: six points to check during installation

A roof's wind resistance depends on the consistent interaction of structure, covering, fasteners and details, not on the number of screws alone. Before measuring, ordering or accepting metal roof tiles, trapezoidal sheeting or sandwich panels, it is worth establishing the loads arising from the building's location, shape and geometry and from how it is used. The entire path by which forces are transferred should be checked, with particular attention to edges and corners. A fixing pattern should not be copied from another building, because openings, gates and internal pressure affect the working conditions.
By |2026-11-15T04:42:44+01:002023-01-27|Blog|Comments Off on Wind resistance on a roof: six points to check during installation

Assessing second-grade trapezoidal sheeting for roofs and façades

Second-grade sheet metal can lower the cost of a simple roof or façade. The prerequisite is knowing the defects and having a good cutting plan. A minor colour difference is assessed differently from a damaged overlap. Before purchase, check the specific batch and plan where each sheet will go. This allows you to separate a bargain from a costly correction. Ask for a written description of the defects and the material parameters. These should cover the profile, the thickness of the steel core, the coating and the available lengths. There is no single universal definition of a defect that can be applied to all such batches. The trade term alone does not say whether the sheet is suitable for a roof.

By |2026-11-14T17:30:02+01:002022-12-14|Blog|Comments Off on Assessing second-grade trapezoidal sheeting for roofs and façades

How a hipped roof frame is put together

A hipped roof is formed by combining common rafters with hip elements and shorter jack rafters that meet the hips, and the layout depends on the house footprint and supports. Before preparing the timber frame, check the actual condition of the supports, the diagonals and the levels, because a small unevenness will show on the long eaves or ridge line. Also establish the dimensions, pitches and levels, since a geometry error carries through to timber lengths and covering layout. Hip rafters need separate checking of loads and connections; their section should follow calculations, not simply an enlarged common rafter.

By |2026-11-15T00:56:54+01:002022-12-09|Blog|Comments Off on How a hipped roof frame is put together

Roof coverings to compare before you start building

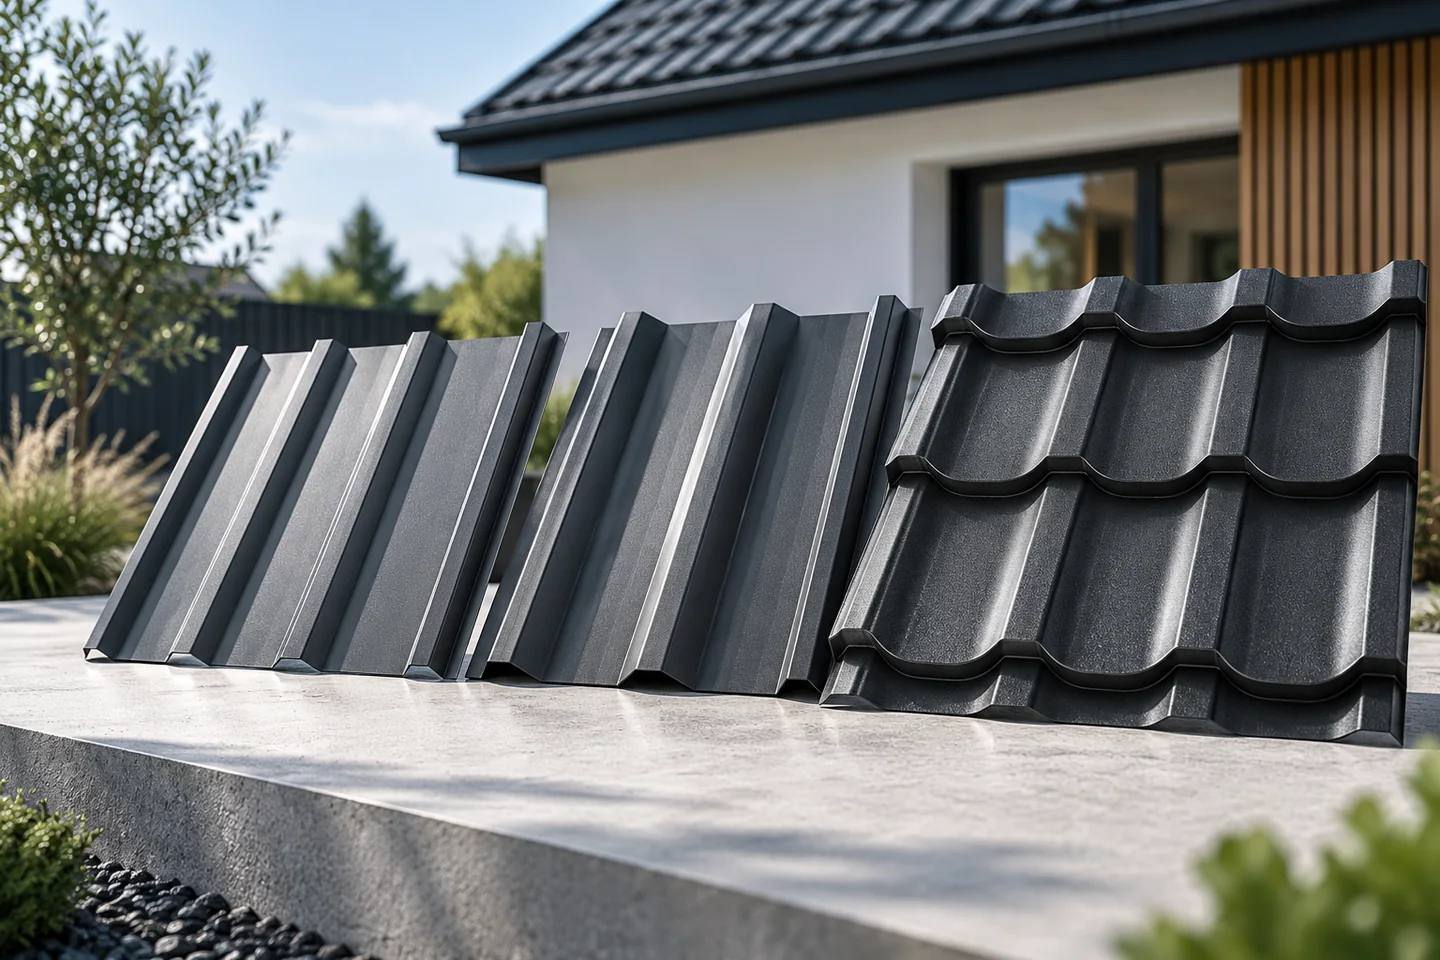
The right roof covering depends above all on the roof pitch, the structure and how the building is used. Metal tile sheeting suits many houses, T18 and T35 trapezoidal profiles work well on simple slopes, and a roof sandwich panel can combine the outer skin with insulation. Tiles, shingles and flat-roof waterproofing form separate systems. Compare the complete roof, including the substrate, details and labour. Start from the design or measure the existing roof: pitches, slope lengths, valleys, corners, service penetrations and the permissible structural load will narrow the choice far better than a colour catalogue.

By |2026-11-14T21:01:36+01:002022-11-02|Blog|Comments Off on Roof coverings to compare before you start building

Load-bearing and cladding profiles: how trapezoidal sheets differ

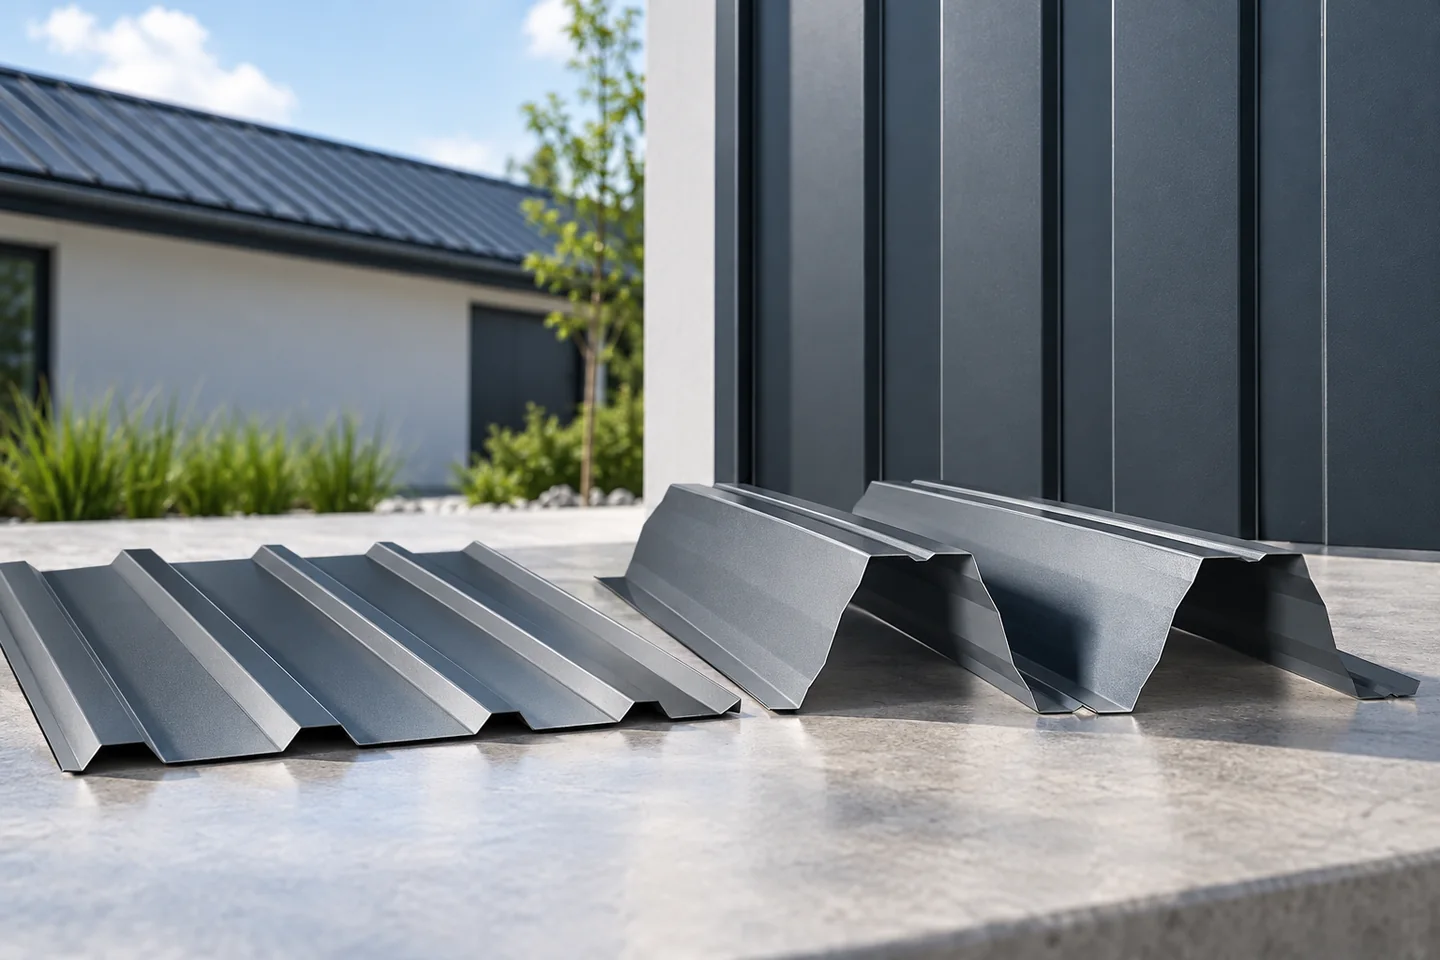
Structural and cladding trapezoidal sheets serve different functions, even though both have longitudinal ribs. The cladding type forms a covering or enclosure, while the structural type is selected for a specific load-bearing role. Before comparing prices, establish what task the product must perform. Check the cross-section drawing, the effective cover width and the load documentation. A higher profile does not always mean greater load capacity, because steel thickness and grade also matter. The same T18 or T35 symbol does not guarantee identical parameters across different offers. Note the support arrangement and which side of the sheet is intended for exposure.

By |2026-11-15T00:58:15+01:002022-09-05|Blog|Comments Off on Load-bearing and cladding profiles: how trapezoidal sheets differ

What to consider when building a fully hipped roof

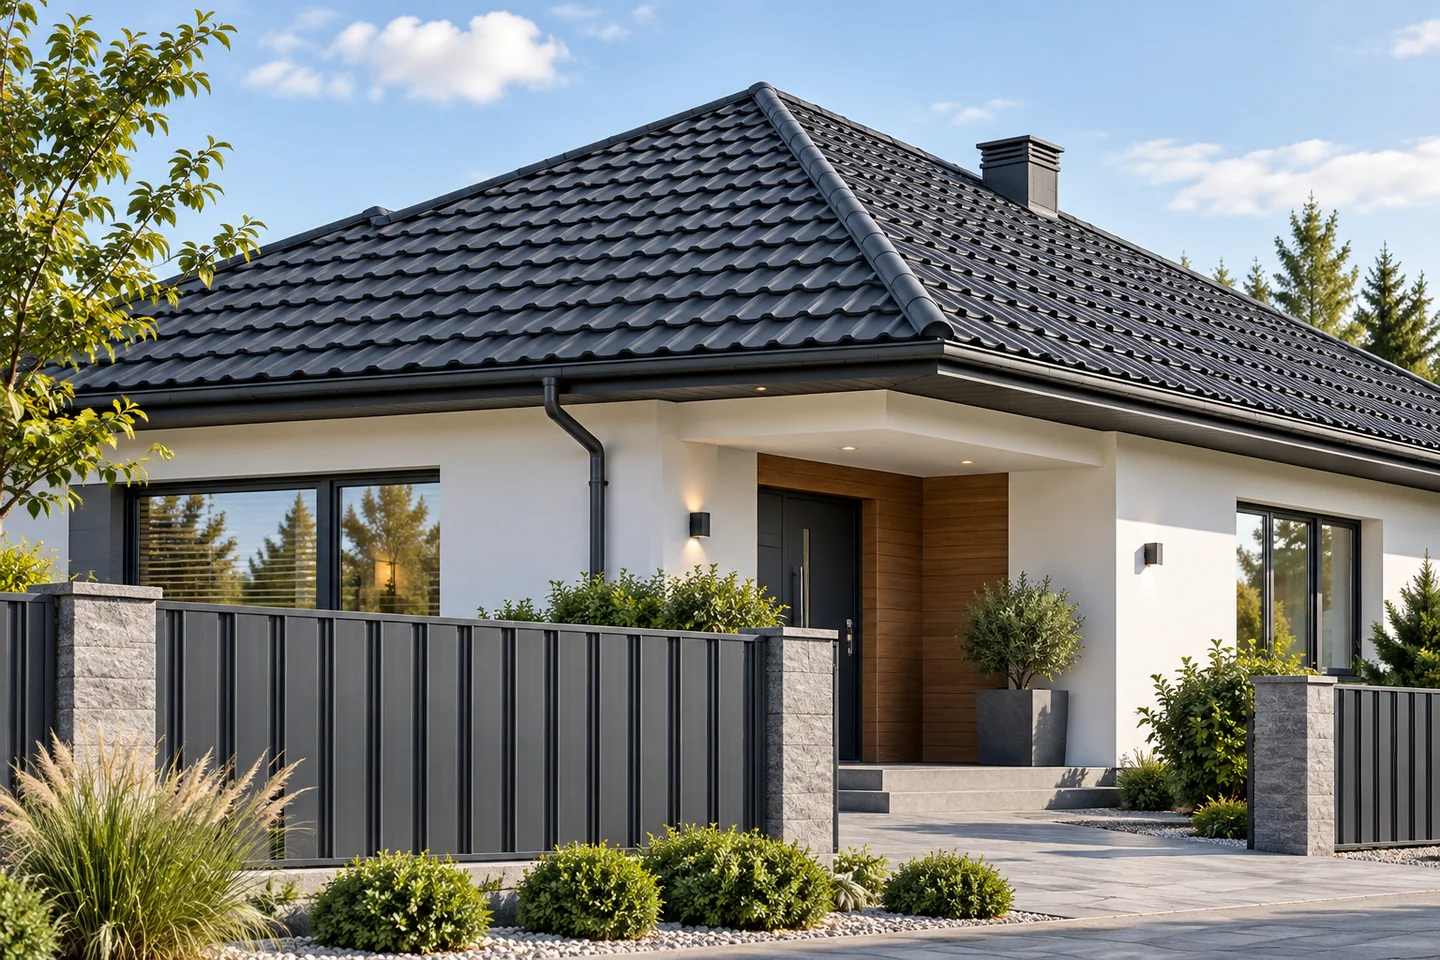
A hipped roof has four slopes and diagonal corners that tidy the building's form but alter the loft space and the number of cuts and details. Before choosing a design, check the actual roof plan with sections and building dimensions, not just the name of the form. Assess the proportions between slope height, elevation and eaves overhang, as well as the heights above planned passages and furniture. For trapezoidal sheet or metal tile covering, ask for a layout plan of sheets or modules, because diagonal corners require cuts limited by laps and profile geometry.

By |2026-11-15T00:57:10+01:002022-08-30|Blog|Comments Off on What to consider when building a fully hipped roof

What load-bearing trapezoidal sheets do and how to compare costs

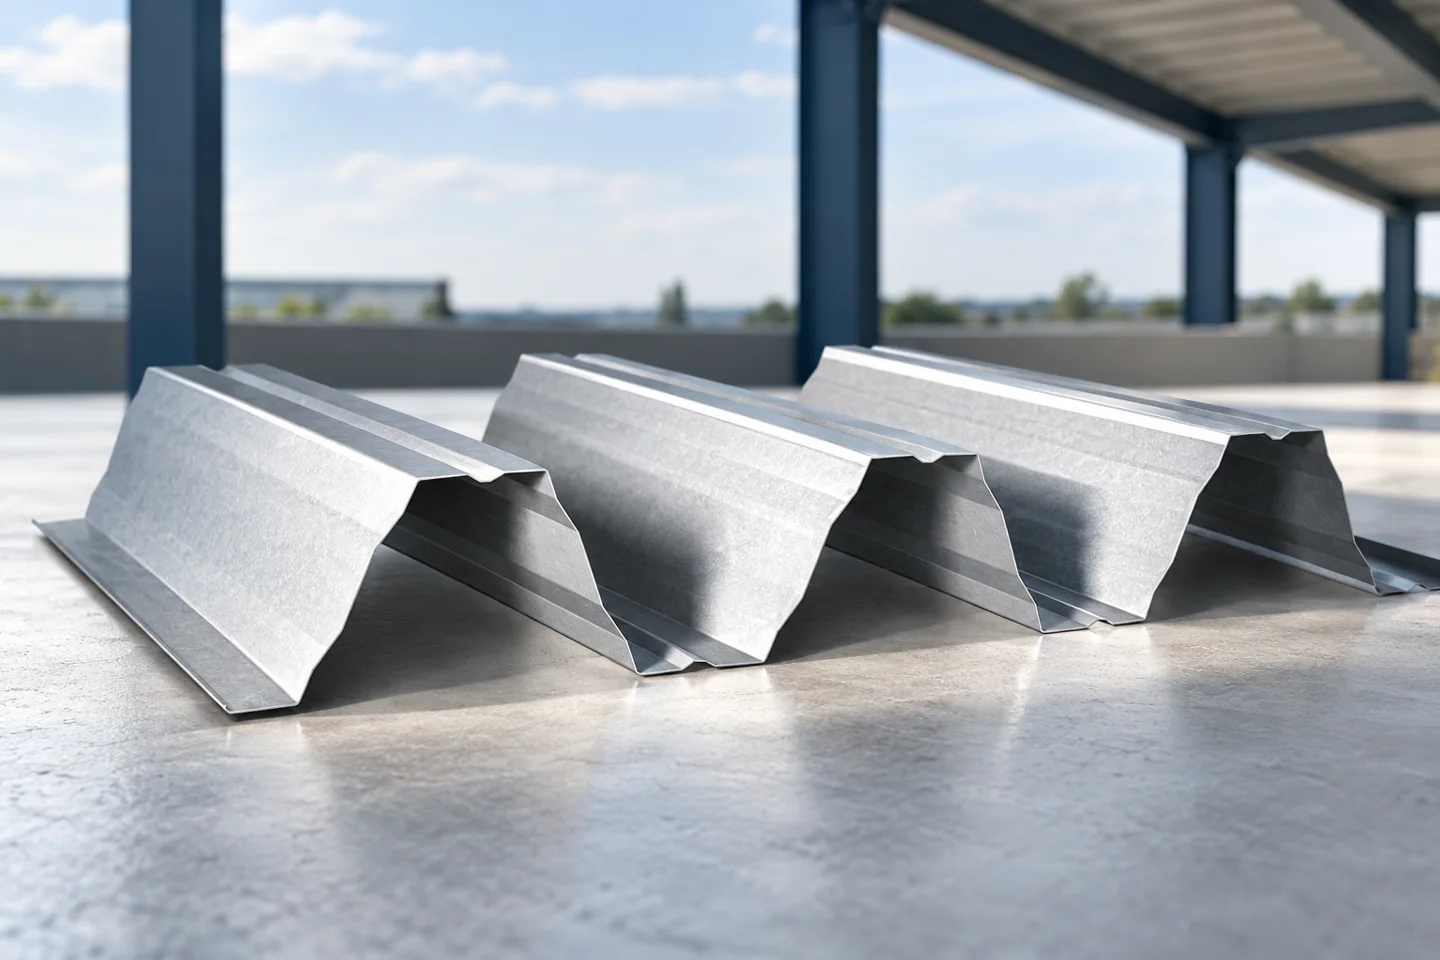
In Poland, structural trapezoidal sheet carries loads and provides a base for subsequent roof layers, but its selection requires checking the geometry, steel grade and thickness, and support spacing. Manufacturer tables refer to a specific arrangement, so load capacity cannot be transferred between profiles. It is also worth establishing whether the sheet's own weight is included and what the support conditions are. Assess cost on the same square-metre basis, bearing in mind the difference between material development and covered area.

By |2026-11-14T17:31:53+01:002022-08-14|Blog|Comments Off on What load-bearing trapezoidal sheets do and how to compare costs

Which roof covering works for a holiday cabin?

The choice of roofing for a holiday cottage depends above all on how the building will be used. Before buying sheet metal, establish whether the cottage will be heated only occasionally or also in winter. With weekend heating, a rapid temperature rise increases the amount of moisture reaching cold surfaces, so check the layer build-up, insulation and ventilation. Metal roof tiles or T18 and T35 trapezoidal profiles may suit a simple form, but match the pitch, batten spacing and eaves detail to the specific model. Unloading, transport and access for cleaning also influence the choice.

By |2026-11-14T21:02:27+01:002022-06-13|Blog|Comments Off on Which roof covering works for a holiday cabin?

How the protective layers on a steel roofing sheet work together

The properties of steel sheet depend on the whole layer system, not on colour alone. Before measuring, ordering or accepting delivery, check whether the steel core and metallic coating are described separately from the organic layer, because each performs a different function. Pay attention to the environmental intended use, protection on both sides of the sheet, and the compatibility of fixings and processing. The appearance of a sample alone is not enough to assess durability, while the manufacturer's declarations allow products to be compared on a common basis.

By |2026-11-15T04:42:52+01:002022-05-25|Blog|Comments Off on How the protective layers on a steel roofing sheet work together

Choosing battens and batten spacing for trapezoidal steel roofing

Selecting purlins and their spacing for trapezoidal sheet begins with the specific profile's data sheet, not the product name alone. Check the profile, steel thickness and grade, loads and the sheet's support scheme. T18 and T35 do not share one common purlin spacing. Load capacity depends on cross-section geometry, not just profile height. Purlins spacing sets the sheet spans, while rafter spacing affects the purlins themselves – these are two separate checks. The design should define the geometry of the whole system.

By |2026-11-15T00:56:52+01:002022-04-26|Blog|Comments Off on Choosing battens and batten spacing for trapezoidal steel roofing
Back to top