






Roof structure and design
How a hipped roof frame is put together
In brief
A hipped roof is formed by combining common rafters with hip elements and shorter jack rafters that meet the hips, and the layout depends on the house footprint and supports. Before preparing the timber frame, check the actual condition of the supports, the diagonals and the levels, because a small unevenness will show on the long eaves or ridge line. Also establish the dimensions, pitches and levels, since a geometry error carries through to timber lengths and covering layout. Hip rafters need separate checking of loads and connections; their section should follow calculations, not simply an enlarged common rafter.
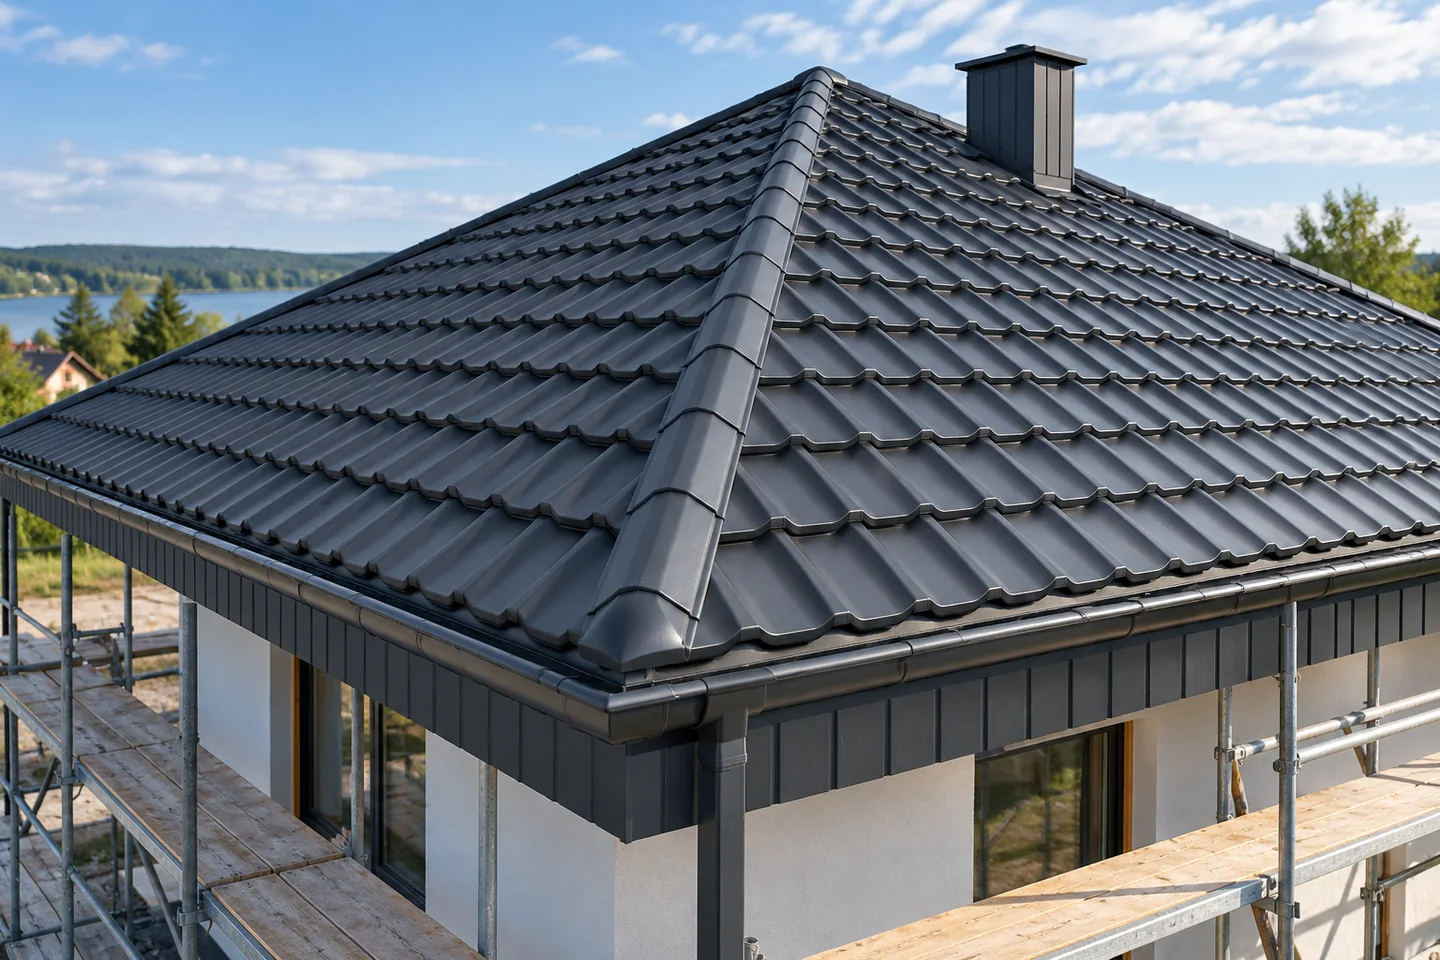
How does the building shape determine the geometry of the roof slopes?
On a rectangular plan, two trapezoidal slopes and two triangular slopes are often created. They are connected by the ridge and the hips. With other proportions and architectural solutions, the layout may look different. First, the dimensions, pitches and levels must be precisely established. An error in the geometry is later carried over into the timber lengths and the distribution of the covering.
The actual condition of the completed supports is important, not only the dimensions from the design. Before preparing the elements, the diagonals and levels are checked. A slight unevenness can become visible along a long eave or ridge line. Correcting everything with finishing work at the end usually gives a worse result than setting the structure correctly from the start.
Which elements make up the roof truss?
In addition to the slope rafters, there are hip rafters and shorter jack rafters running into them. Depending on the scheme, purlins, posts, collar ties and other elements are also used. Their task is to safely transfer the loads to the supports. Not every hipped roof has an identical internal layout or the same number of posts.
The hip rafters work together with the jack rafters running into them. Their loads and connections require separate verification. The cross-section should not be assumed solely by doubling the dimension of an ordinary rafter. The solution must follow from calculations, geometry and the method of support. Equally important is the transfer of forces at the points where several elements converge.
How are installation and bracing planned?
The sequence of work should ensure the stability of the structure at every stage. Before the complete roof is in place, some elements may require temporary supports and bracing. It should not be assumed that a partially erected roof structure behaves the same as the finished system. Installation must be adapted to the way the elements are prepared and the equipment available.
The position of the supports, ridge and hips is checked, followed by the geometry of the successive fields. The joints and anchoring are carried out in accordance with the documentation. Access to the fixings before laying the next layers is important. A missing connector should not be left until the detail is already covered and difficult to access.

Why do the hips require precise workmanship?
At the hip, two slopes, the substructure and the covering flashing meet. The edge must be supported and space provided for correct fixing of the elements. This also applies to the underlay and the intended ventilation. Merely cutting the steel sheet straight is not enough if the necessary layers lack continuity underneath.
The fixing layout should be matched to the wind load zones. Corners and edges may require different solutions from the middle of the roof slope. One fixing count must not be applied across the whole roof without checking the design. The correct supporting elements for flashings are also important. Their appearance should not be achieved at the expense of secure fixing.
How do you choose steel sheet for numerous cuts?
A hipped roof has sloping edges, so the cutting layout requires planning. Tile-effect metal roofing cut to size works well in certain layouts, but long sheets at the corners can generate offcuts. Modules offer different placement options. This does not mean they will always ensure zero waste. A plan is needed for the actual dimensions of the roof slopes.
For trapezoidal steel sheet, take into account the cover width, length and laying side. A cut-off piece cannot always be used on the adjacent roof slope. The overlap geometry and profile direction may be limiting factors. A comparison of quotes should therefore include the quantity of material ordered and the complete set of flashings. The price per metre of the sheet alone will not show the whole difference.
What should be checked before accepting the structure?
Check that the cross-sections and connections match the documentation, as well as the eaves and ridge levels. Pay attention to the corners, the column support points and the bracing. Also check whether the planned installations conflict with the roof structure. Penetrations and openings are best agreed before the covering is laid. Later cutting of elements may require part of the structure to be redesigned.
The cost of a hipped roof should be assessed together with the substructure, flashings and labour. A larger number of details can increase labour intensity even with a similar roof slope area. Careful design and geometry checks reduce the need for corrections. As a result, the four roof slopes form a coherent roof rather than a collection of fragments fitted only during installation.
7 branches. Materials closer to your project.

- SEROCK — Dzierżenin 34 E
- BŁONIE — ul. Sochaczewska 138A
- RADOM — ul. Grobickiego 8
- ŁÓDŹ — Natolin 8
- OLSZTYN — Barczewo, ul. Prosta 9
- WROCŁAW — ul. Jerzmanowska 10C
- GORZÓW WLKP. — ul. Zielona 33/34










