Installing trapezoidal sheets on a roof: alignment, laps and fixings

Whether a trapezoidal metal roof will be watertight depends on installation matching the documentation for the chosen profile and the structural design, not on the T18 or T35 label alone. Before measuring, ordering or accepting delivery, it is worth confirming the roof pitch, sheet lengths, support layout and loads, as well as the steel thickness and coating variant. These parameters can matter more than a generic recommendation because they determine how the sheets are laid and fixed. Below we set out the key stages and the points to check with the contractor.

By |2026-11-15T04:41:56+01:002022-03-29|Blog|Comments Off on Installing trapezoidal sheets on a roof: alignment, laps and fixings

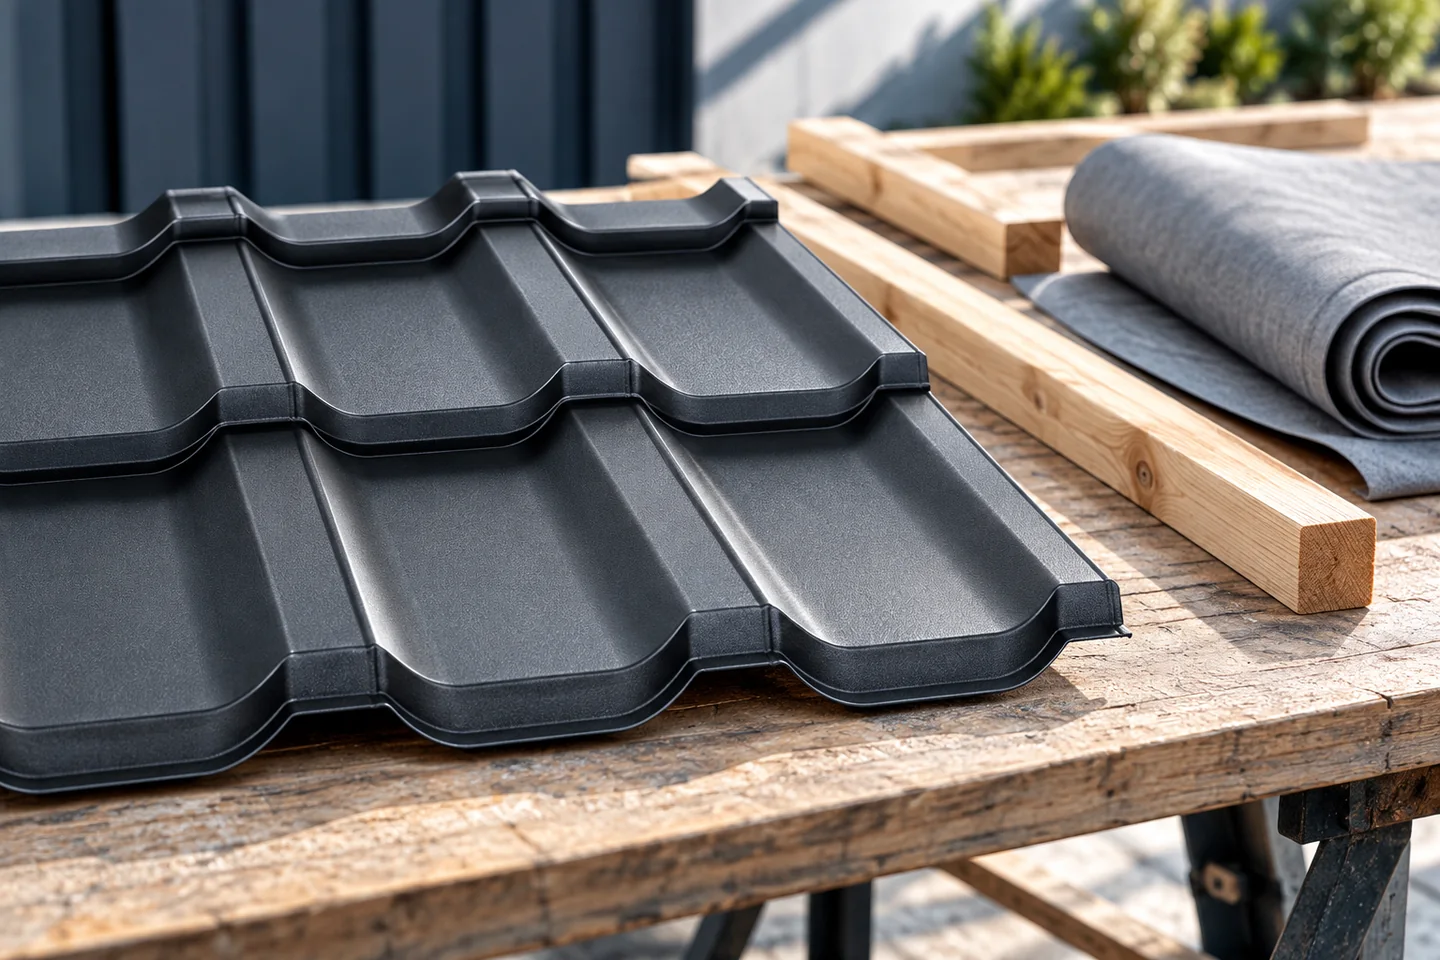
Choosing an underlay for the planned roof covering

Beneath the metal covering, an assembly must provide support, clear incidental water and allow moisture control. Depending on the roof, it includes a membrane, sheathing, battens or other components. No single substrate works for every metal sheet. The word “substrate” can mean different things: rigid sheathing, a membrane or battens. Their roles differ – the sheathing gives support, while the underlay mainly helps protect against water that gets under the covering.

By |2026-11-15T00:58:03+01:002022-03-12|Blog|Comments Off on Choosing an underlay for the planned roof covering

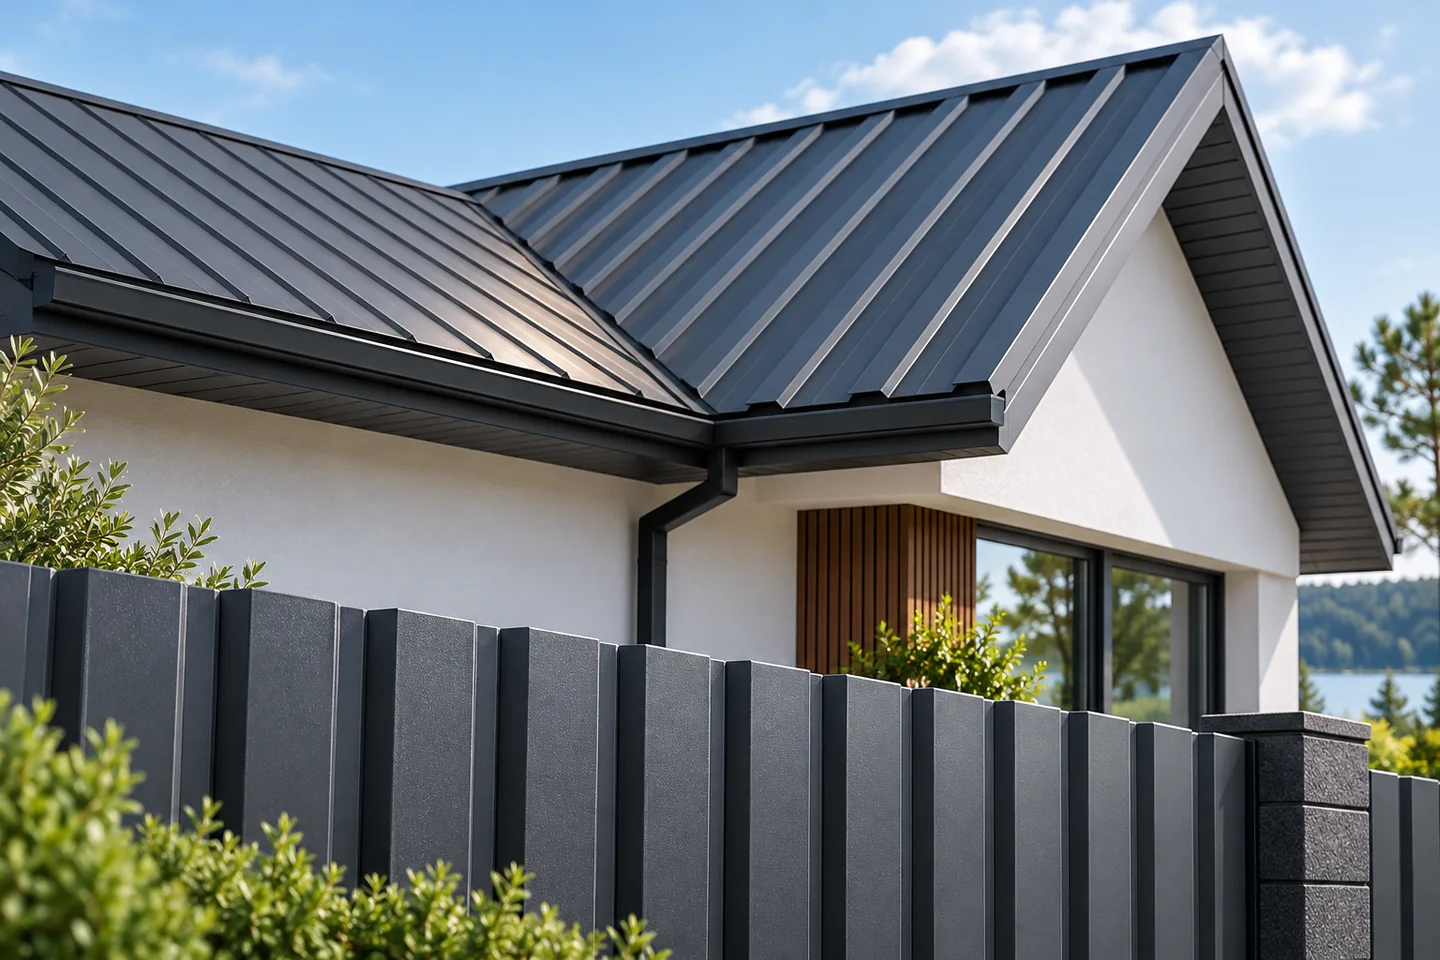
Comparing roof shapes when planning a detached house

The choice of roof shape starts with the planning rules for the plot. They may limit the pitch, shape or appearance of the covering. Within those limits, decide what the space below the roof will be used for and compare the cost and layout of the alternatives. A cold loft, heated rooms in the roof and a full upper storey have different requirements. Identify chimneys, roof windows and equipment early, since each affects the detailing and drainage. The designer must also check the snow and wind loads for the site.

By |2026-11-15T04:41:50+01:002022-03-02|Blog|Comments Off on Comparing roof shapes when planning a detached house

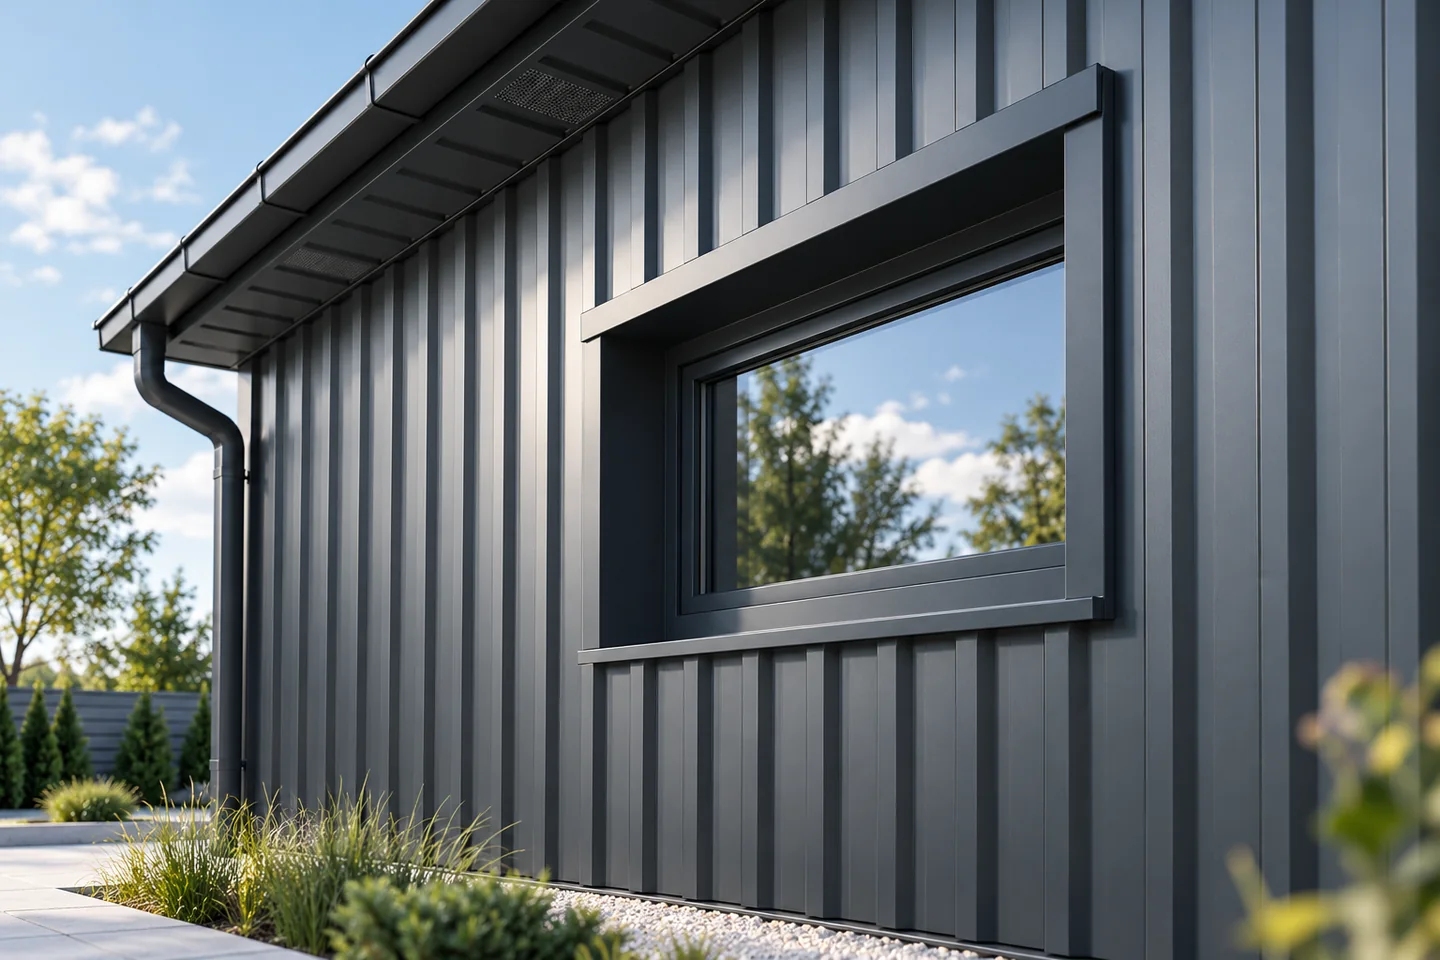
Trapezoidal façade sheets for houses, garages and halls

The choice of trapezoidal sheet for the façade of a house, garage or hall is based on the building's appearance, the spacing of the substructure and the wind load. Check whether the profile suits the proportions of the whole façade, especially on a small garage and a large hall. Durability also depends on thickness, coating, fixings and water drainage. Distinguish between roof and façade versions and plan trims around windows, at the plinth and at corners. Colour alone is not enough; perception also depends on the width of the ribs and their rhythm.

By |2026-11-14T21:01:43+01:002022-02-03|Blog|Comments Off on Trapezoidal façade sheets for houses, garages and halls

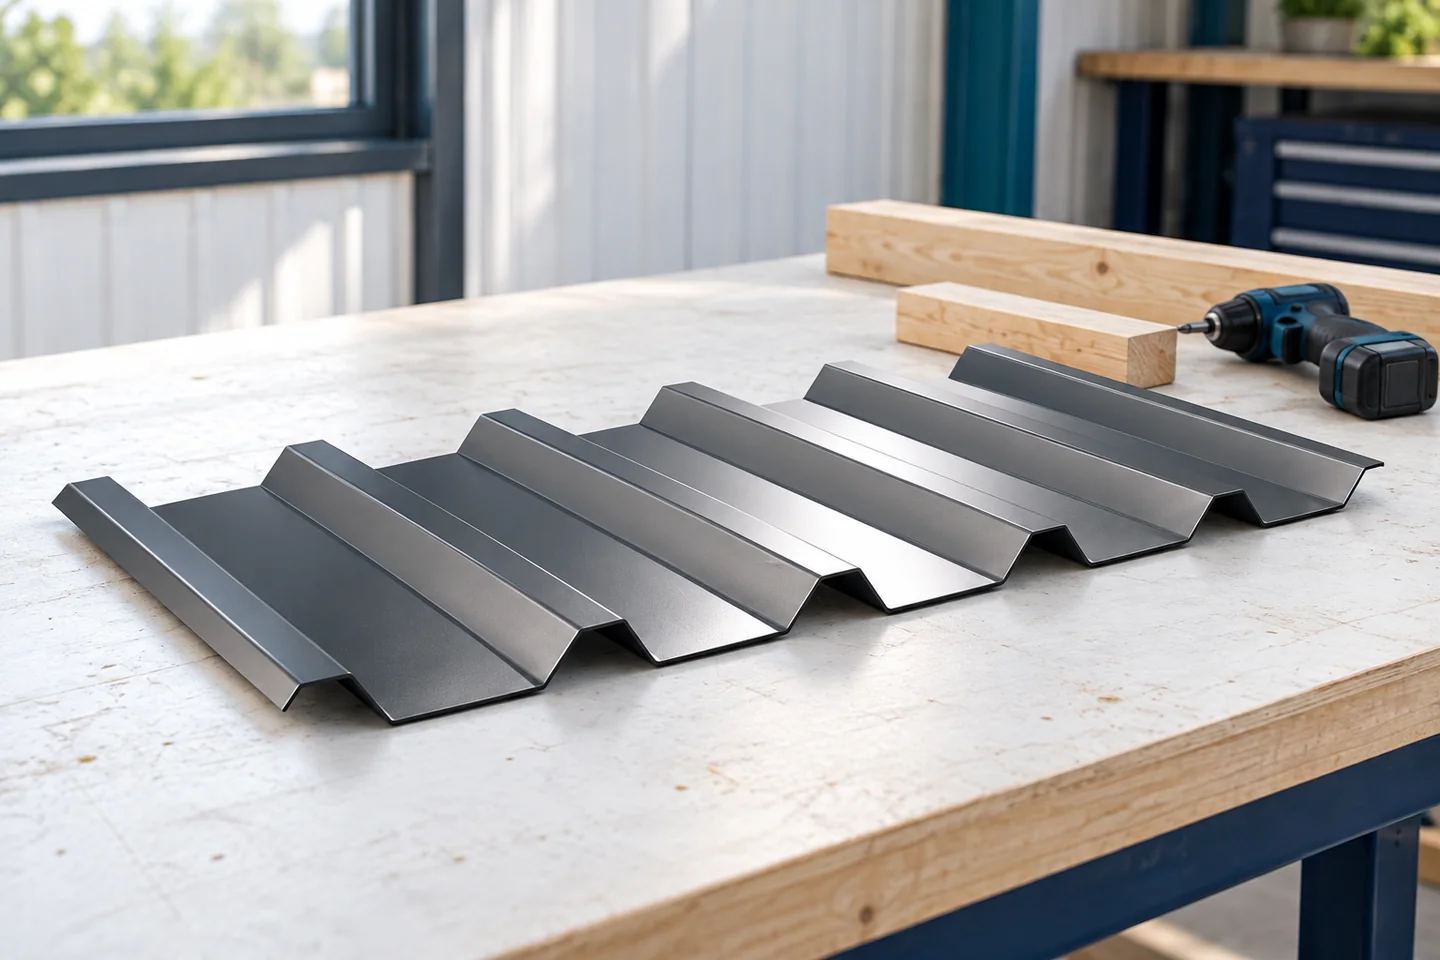
Choosing a trapezoidal sheet profile for the conditions on your roof

When choosing trapezoidal sheet, start by establishing the support spacing, expected loads, roof pitch and the conditions around the building. T18 and T35 are common profiles, but the name alone does not settle suitability. Steel thickness, product geometry and coating type also matter. Prepare the roof slope dimensions, its fall and the batten or purlin spacing, state the building's function and whether the loft will be heated. Give the site location too, as snow and wind loads differ by region. Without these details, a seller can only indicate a product group, while the full structural system must be confirmed by the designer.

By |2026-11-15T00:57:40+01:002022-01-31|Blog|Comments Off on Choosing a trapezoidal sheet profile for the conditions on your roof
Back to top