Roof structure and design
Choosing battens and batten spacing for trapezoidal steel roofing
In brief
Selecting purlins and their spacing for trapezoidal sheet begins with the specific profile’s data sheet, not the product name alone. Check the profile, steel thickness and grade, loads and the sheet’s support scheme. T18 and T35 do not share one common purlin spacing. Load capacity depends on cross-section geometry, not just profile height. Purlins spacing sets the sheet spans, while rafter spacing affects the purlins themselves – these are two separate checks. The design should define the geometry of the whole system.
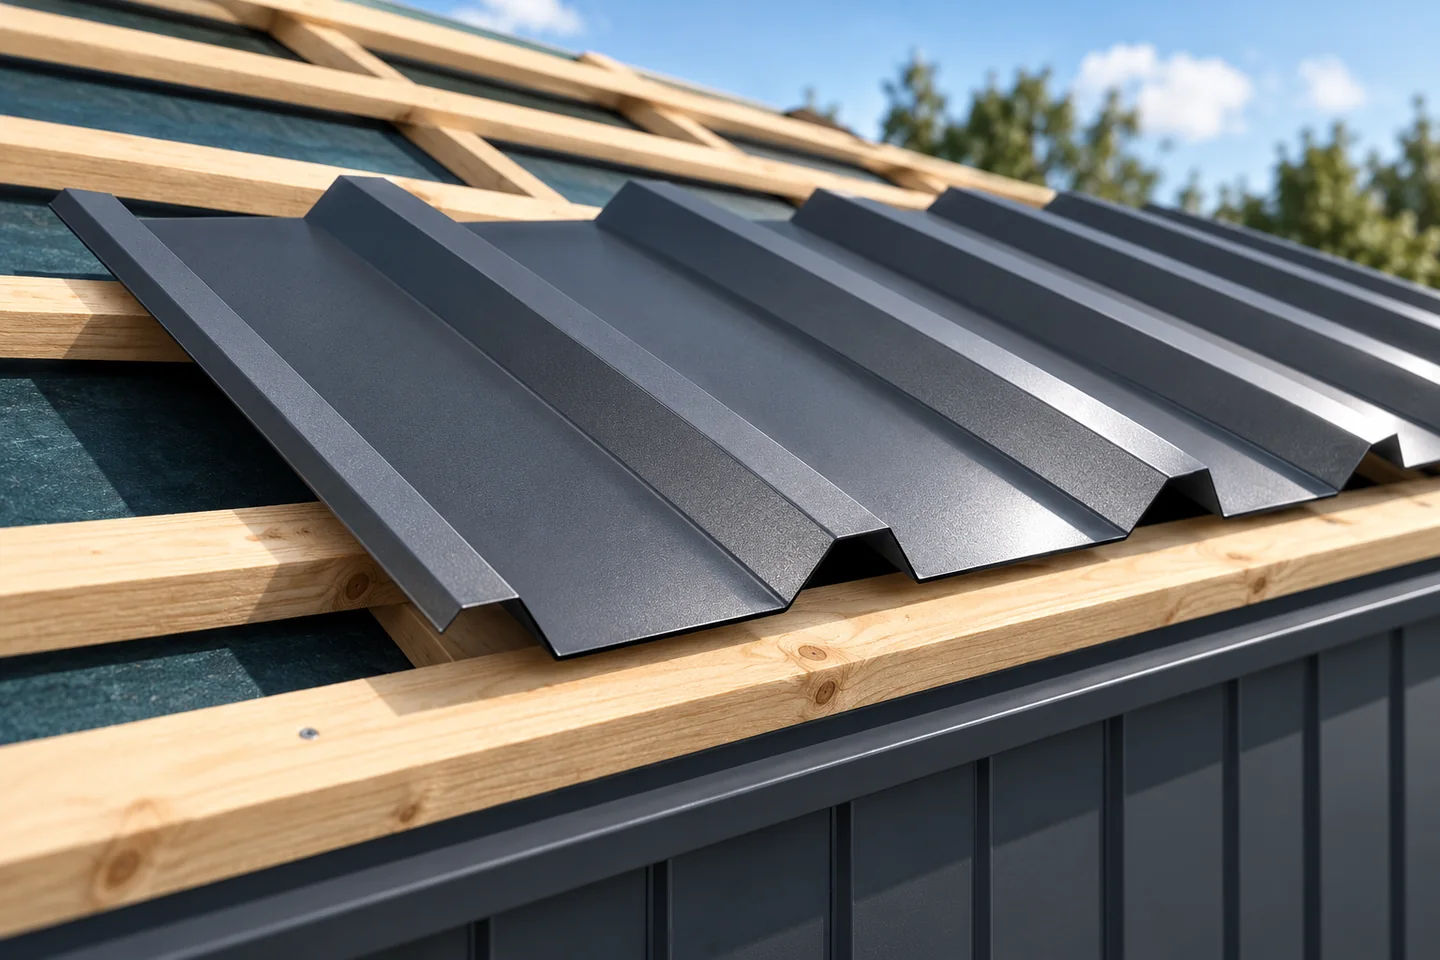
Why is there no single correct distance between battens?
The profile name describes only part of its characteristics. Load-bearing capacity is also determined by the cross-section geometry, thickness and steel grade. Two products designated T18 may have different widths and parameters. A sheet supported at several points behaves differently from an element supported only at its ends. Selection therefore begins with the data sheet for the specific sheet.
Added to this are the loads: self-weight, snow and wind. In the zones at the roof edges, conditions may differ from those in the middle of the slope. The installation stage must also be checked. A support selected only on the basis of experience from another building does not take these differences into account. A popular profile is not synonymous with a single repeatable structural solution.
How does batten spacing differ from rafter spacing?
Rafters form the main system of inclined supports in many timber roofs. Battens usually run across them and support the covering. The batten spacing therefore defines the spans of the sheet, while the rafter spacing affects the behaviour of the battens themselves. These are two separate checks. Increasing the number of battens does not automatically remedy rafters that are too weak.
In a steel structure, purlins may perform a similar function for the sheets. A solution from timber should not be transferred directly to steel. The supports and connectors change. The design should specify the geometry of the entire system. The width of the bearing surface should also be checked, because the distance between centres alone does not describe all the working conditions of the sheet.
What should be checked in the trapezoidal sheet load-bearing table?
Use the table for the actual profile, sheet thickness and steel grade. Select the correct span arrangement, load direction and sheet orientation. Some tables give different values depending on which way up the profile is laid. Check the footnotes for limits on the figures. Missing any of these conditions can make the sheet appear to carry more than the table allows.
Distinguish the load-bearing capacity check from the deflection check. The tables may include criteria such as L/150 and L/200, where L denotes the span. For L equal to 2 m, the value L/200 is 10 mm. This explains the notation; it is not an approval of such a spacing or deflection in every roof. The applicable criterion follows from the adopted design.

Does the table account for all loads?
Not always. It is necessary to read whether the given values include self-weight, what assumptions were applied and whether the results are of a calculated nature. Different units may appear in the documentation. Kilonewtons must not be converted to kilograms, nor data describing different conditions added together, without verification. Interpreting the table is part of the structural selection.
Openings, perforations or changes in cross-section may require additional assessment. This also applies to service penetrations and local loads imposed by equipment. The load-bearing capacity of the sheet under a uniformly distributed load does not mean that it is safe to stand at any point between the supports. The method of movement and protection during installation must be determined separately.
How should the battens and fixings themselves be selected?
The batten should transfer the load to the rafters or other structure. Its cross-section, timber grade, span and connection to the substrate all matter. A correct sheet resting on an overly weak component is not sufficient. The timber must meet the design requirements and be in an appropriate condition. Random packers under crooked battens can impair the stability of the entire system.
Fasteners for the sheet are selected according to the material and thickness of the support and the loads. A screw intended for timber does not become suitable for a steel purlin simply by being tightened more. Seals, the position of the fixings and the lap connections are also important. The number of screws per metre should not replace the layout drawing showing their distribution in the individual roof zones.
What should be checked before laying the covering?
Check the spacing, evenness and fixing of the supports. Confirm the roof pitch and the details at the eaves, ridge, roof valleys and openings. Additional components may be required at these locations. Geometry errors are better corrected before the sheets are laid. Pressing the sheet onto an uneven structure can deform the profile and make it difficult to achieve tight laps.
If the material was changed after the roof structure was completed, re-check its compatibility with the support arrangement. A deeper trapezoidal profile or thicker sheet does not automatically solve all problems. It is worth including the reference to the table and diagram used with the order. This way the installer knows which conditions must be maintained, and acceptance is not based solely on a general impression of a solid roof.
7 branches. Materials closer to your project.

- SEROCK — Dzierżenin 34 E
- BŁONIE — ul. Sochaczewska 138A
- RADOM — ul. Grobickiego 8
- ŁÓDŹ — Natolin 8
- OLSZTYN — Barczewo, ul. Prosta 9
- WROCŁAW — ul. Jerzmanowska 10C
- GORZÓW WLKP. — ul. Zielona 33/34