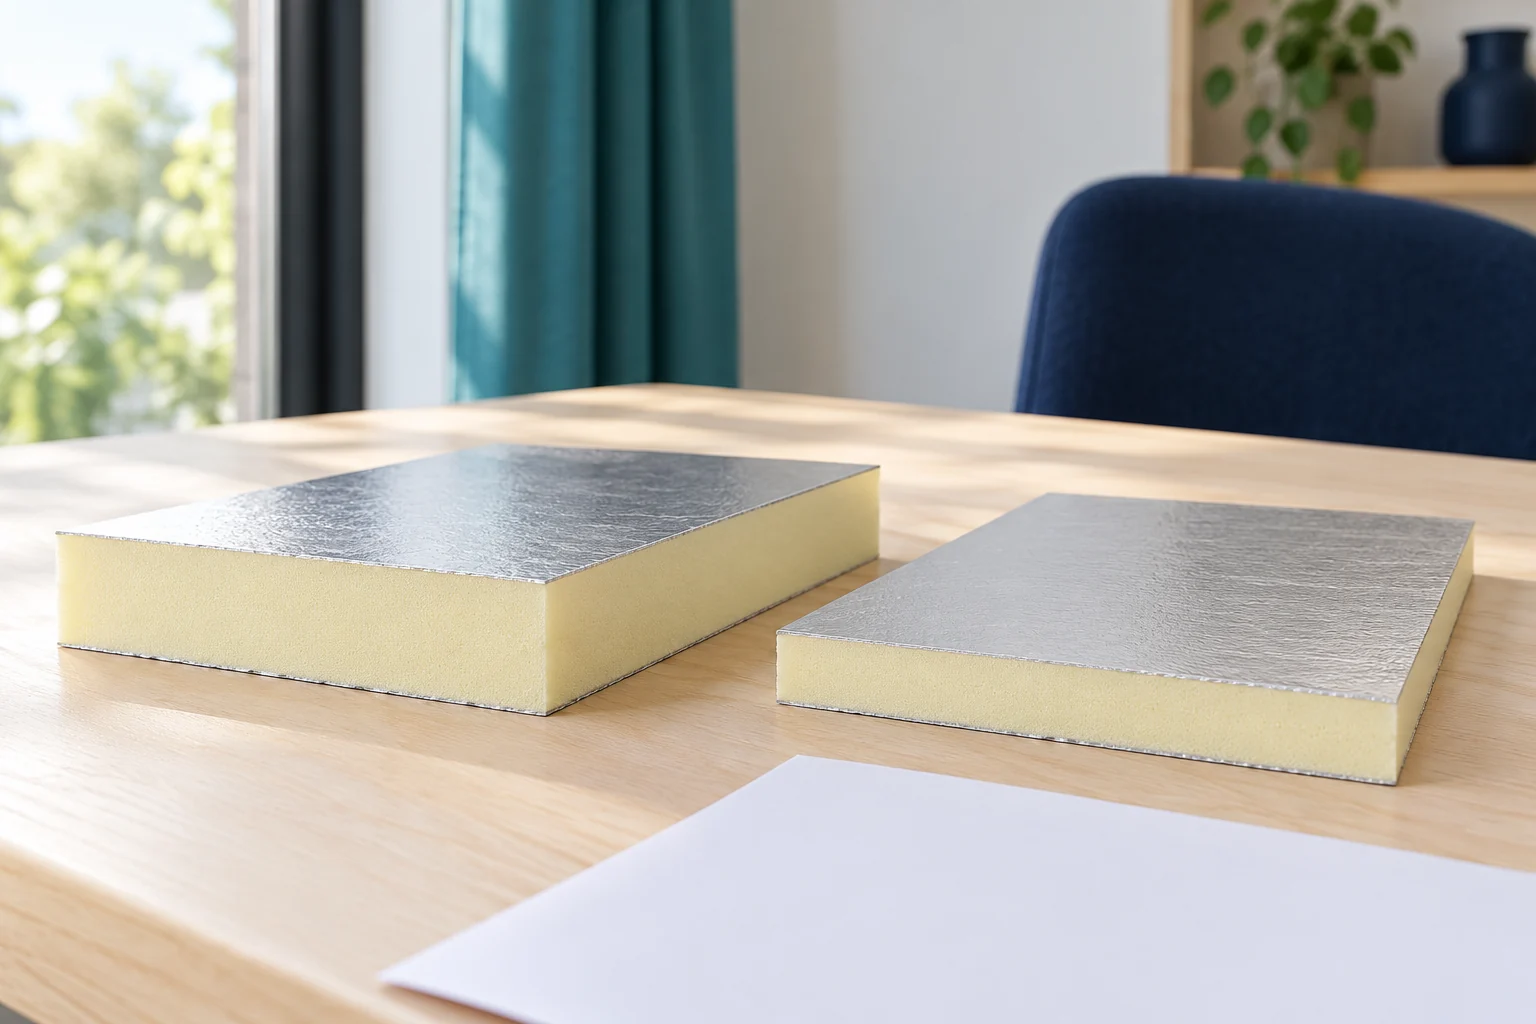
How do you convert EPS to PIR before changing the material in an order?

Switching from EPS to PIR can reduce the insulation thickness. However, there is no single conversion factor for every wall and board. First compare the declared lambda, then check the system and the details. The saving in centimetres should result from a calculation, not from a promise attached to the material name alone. The thermal resistance of homogeneous insulation follows from thickness and lambda: R = d/λ. Thickness must be given in metres. Two different insulations can provide similar resistance at different thicknesses. That is a good starting point for comparison. It does not, however, mean the products are fully interchangeable.
2026-11-14T11:12:31+01:00

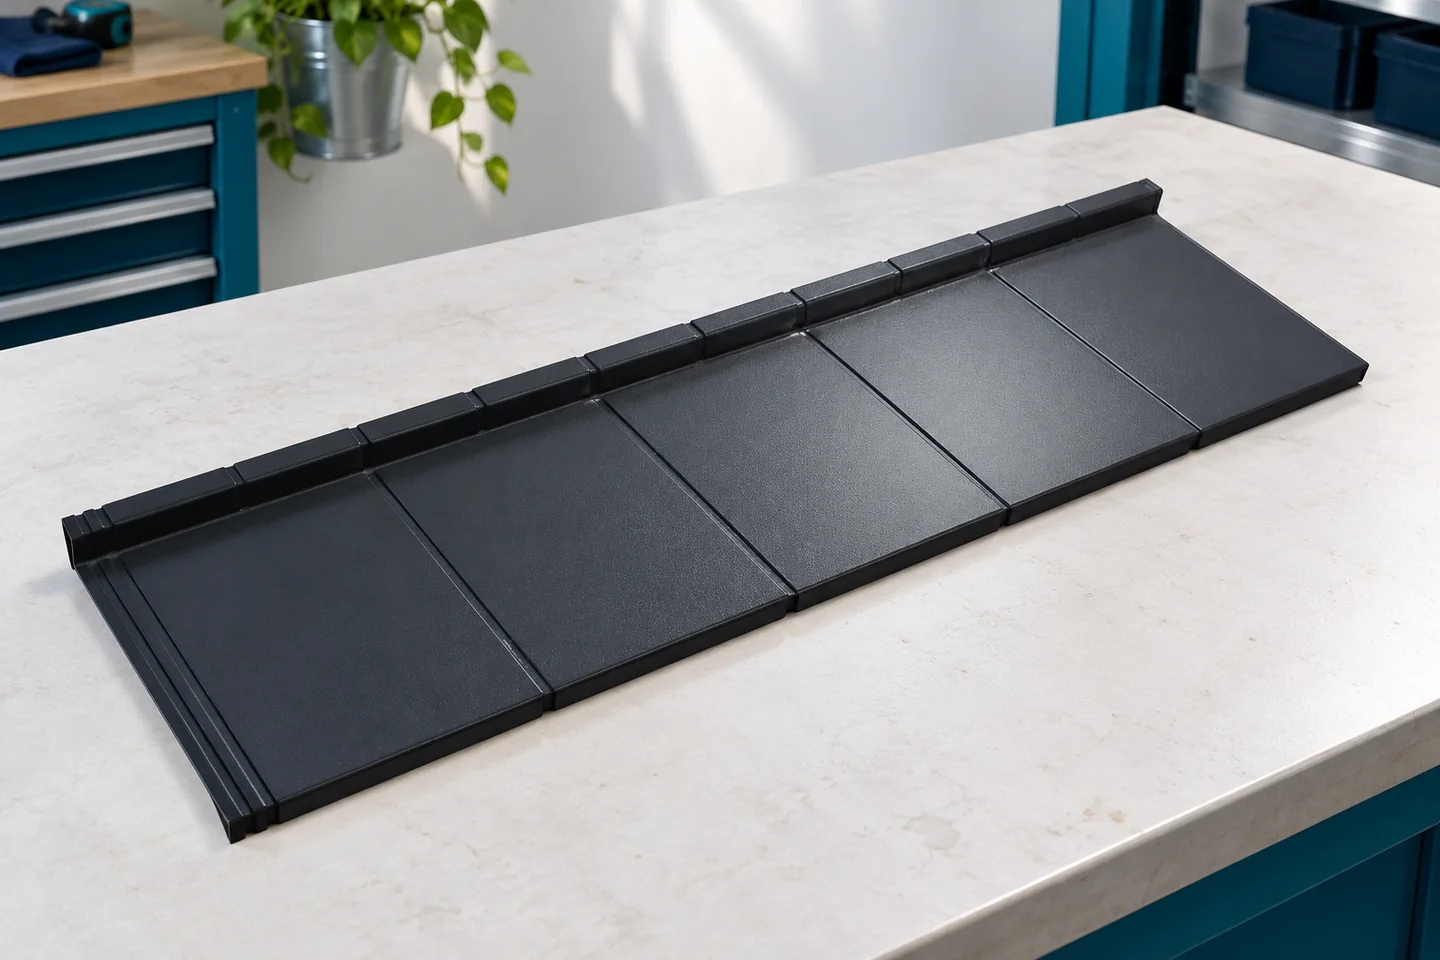
When do single-module tile-effect roof sheets make sense?

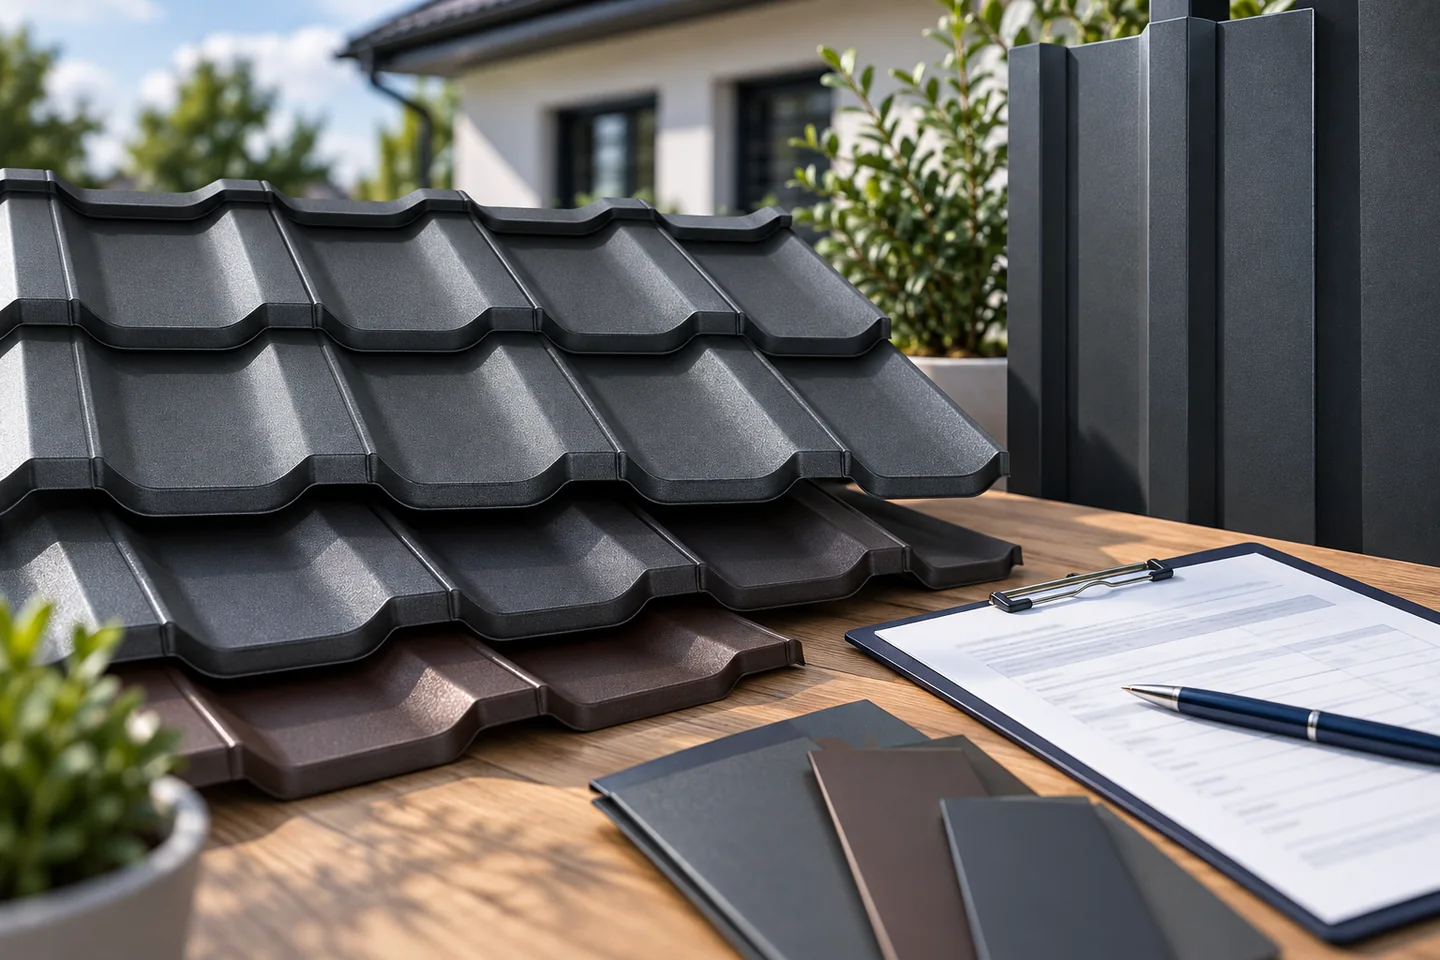
In Poland, a single-module metal roof tile is worth considering when the roof has numerous bends, valleys or dormers and access for delivering and lifting materials is difficult. Rather than following a generic recommendation, check above all the roof geometry, the actual dimensions and coverage area of the panels, and the conditions for delivery and storage. Also compare the panel layout and number of offcuts with a larger-sheet option, because a small format does not automatically guarantee the least waste or the lowest cost.

2026-11-14T17:31:32+01:00

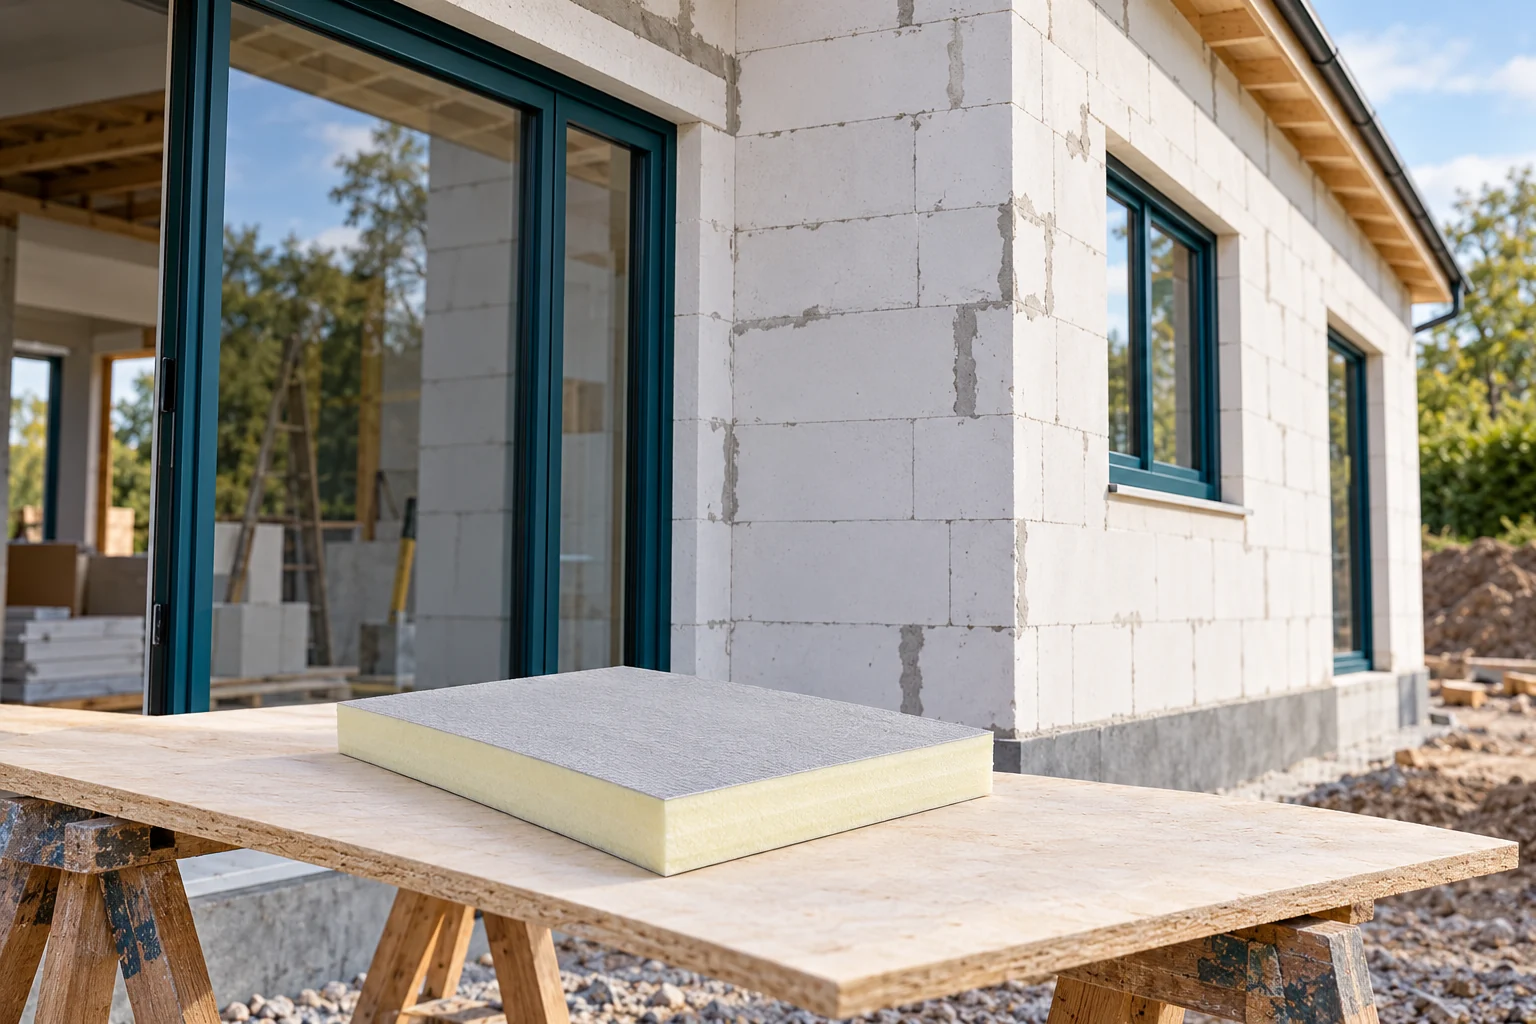
How do you choose PIR for render on an aerated concrete wall for the project’s thermal target?

Aerated concrete helps limit heat loss, but its parameters depend on the grade and the wall thickness. Choosing PIR for render requires checking the whole building element. It is worth doing this before ordering window sills and fixings. The former slogan “compliant with WT 2021” does not replace establishing the basis appropriate for the given project. Check the block designation, the wall thickness and the mortar. Establish whether the wall was built as in the design. In an existing building, measurements and opening-up may be needed. The information “aerated concrete 24 cm” alone is not enough for an accurate calculation. Individual grades differ in their properties.

2026-11-14T11:12:29+01:00

Assessing second-grade trapezoidal sheeting for roofs and façades

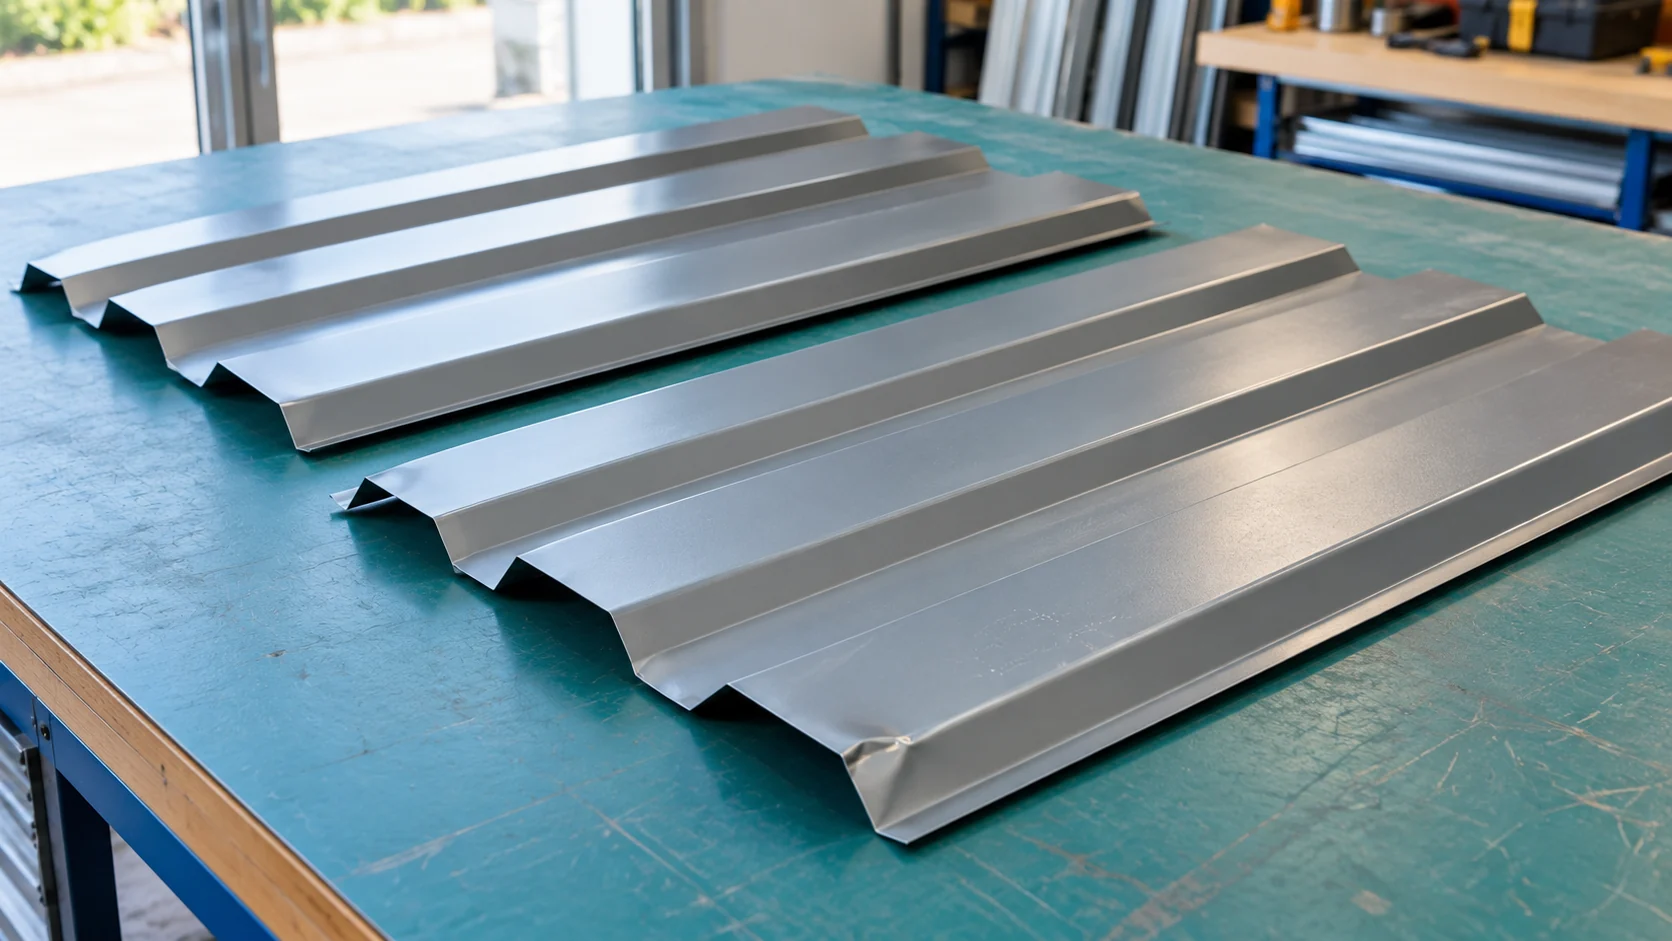
Second-grade sheet metal can lower the cost of a simple roof or façade. The prerequisite is knowing the defects and having a good cutting plan. A minor colour difference is assessed differently from a damaged overlap. Before purchase, check the specific batch and plan where each sheet will go. This allows you to separate a bargain from a costly correction. Ask for a written description of the defects and the material parameters. These should cover the profile, the thickness of the steel core, the coating and the available lengths. There is no single universal definition of a defect that can be applied to all such batches. The trade term alone does not say whether the sheet is suitable for a roof.

2026-11-14T17:30:02+01:00

Comparing wall and roof panel costs within the same building budget

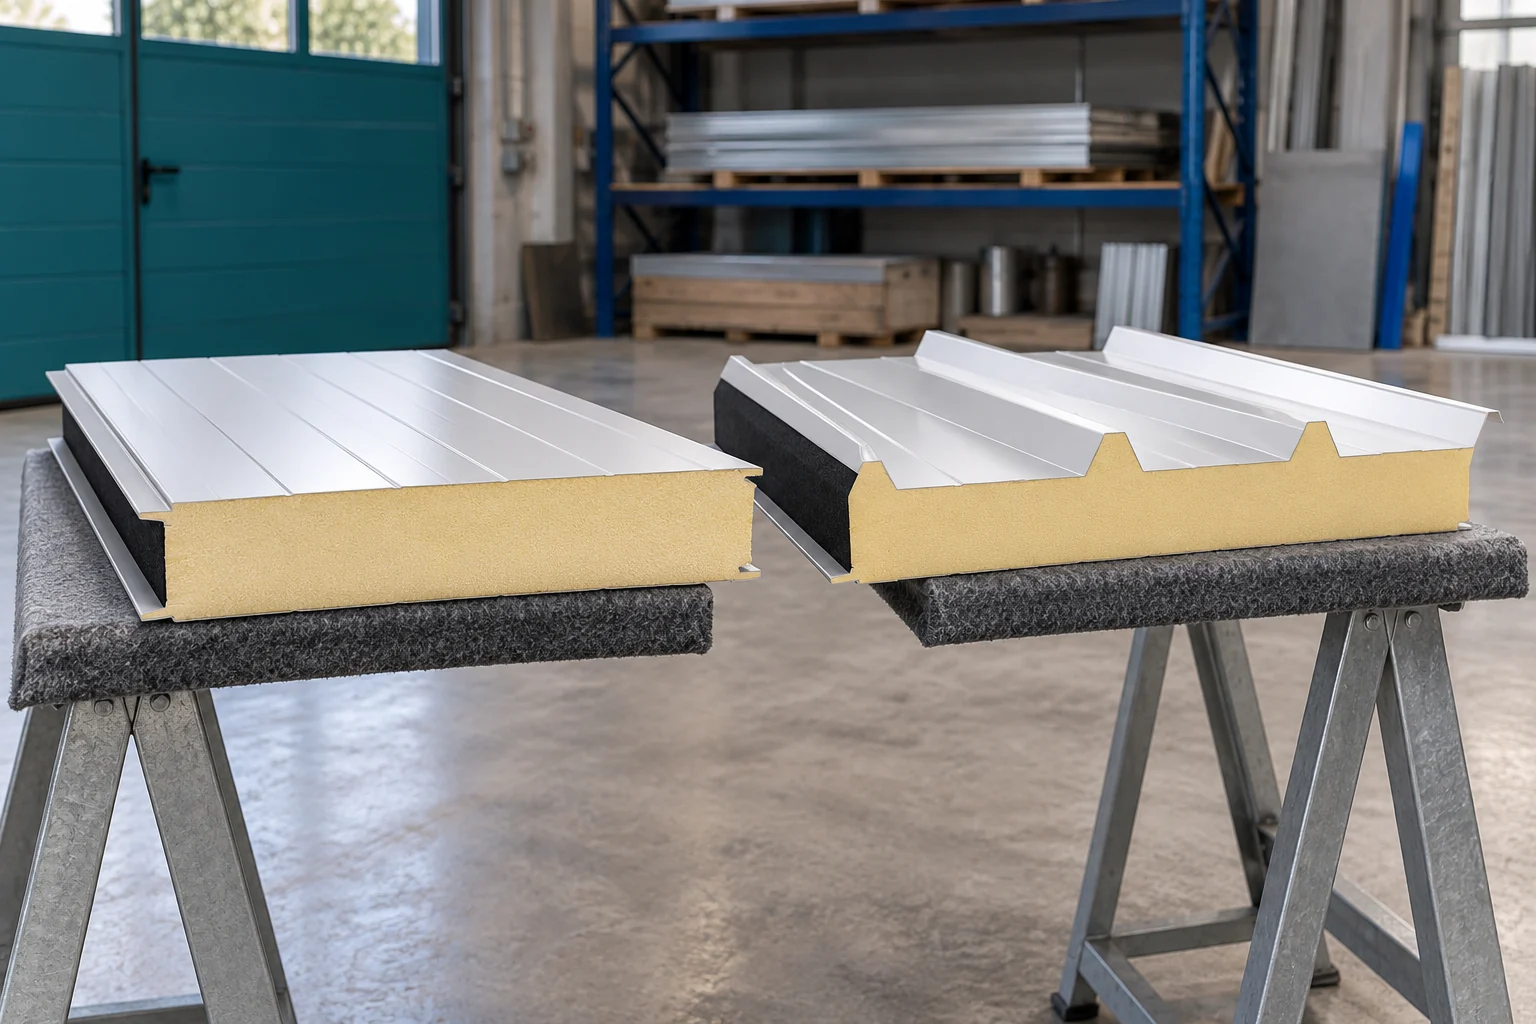
The price of a wall panel does not determine the cost of the roof covering. The panels have different profiles, connections and working conditions. A shared budget should therefore be divided into two scopes. Only after calculating quantities and add-ons can you assess how much closing the building will cost and what expenditure falls to each stage. A roof panel must drain water and perform within a defined support arrangement. Its upper facing has a profile suited to this task. A wall panel has a different geometry. Even if the core has the same thickness, these are not two elements with identical application.

2026-11-14T14:21:12+01:00

How a hipped roof frame is put together

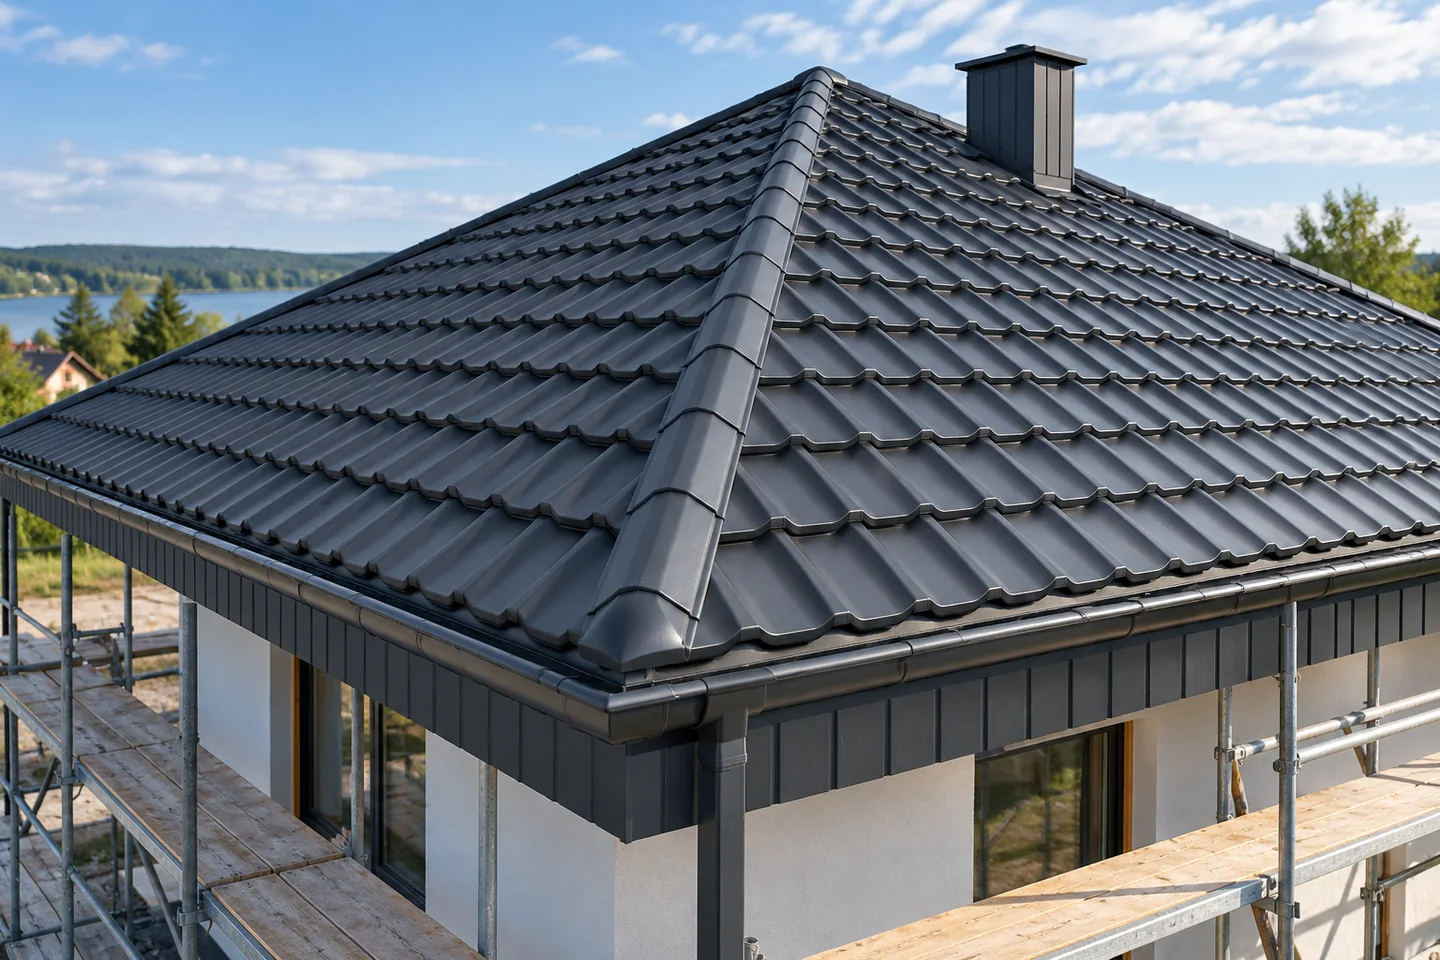
A hipped roof is formed by combining common rafters with hip elements and shorter jack rafters that meet the hips, and the layout depends on the house footprint and supports. Before preparing the timber frame, check the actual condition of the supports, the diagonals and the levels, because a small unevenness will show on the long eaves or ridge line. Also establish the dimensions, pitches and levels, since a geometry error carries through to timber lengths and covering layout. Hip rafters need separate checking of loads and connections; their section should follow calculations, not simply an enlarged common rafter.

2026-11-15T00:56:54+01:00

A roofer’s work and responsibilities on site

In Poland, a roofer is responsible for the watertightness and durability of the roof, not merely for fixing the sheets. The work covers substrate preparation, batten installation, laying the covering and forming details such as flashings, ventilation and drainage. Before signing a contract, check that the scope of work is clearly defined, who coordinates with the carpenter and other trades, and which items the client supplies. This limits disputes and later corrections. Typical scope varies, so do not assume every team will carry out all tasks.

2026-11-14T17:30:35+01:00

Ordering metal roof tiles: what to look for in the specification

Find out how the supplier calculated the sheet quantities: from drawings, a site survey or an estimate of the roof area. A roof rarely follows every dimension on paper exactly. For sheets cut to length, agree who will measure the finished slopes and check their geometry before the order goes into production. Ask which unit the price refers to and which components are included in the delivery. Those details will help you compare quotations and check the order when the sheets arrive.

2026-11-15T04:42:39+01:00

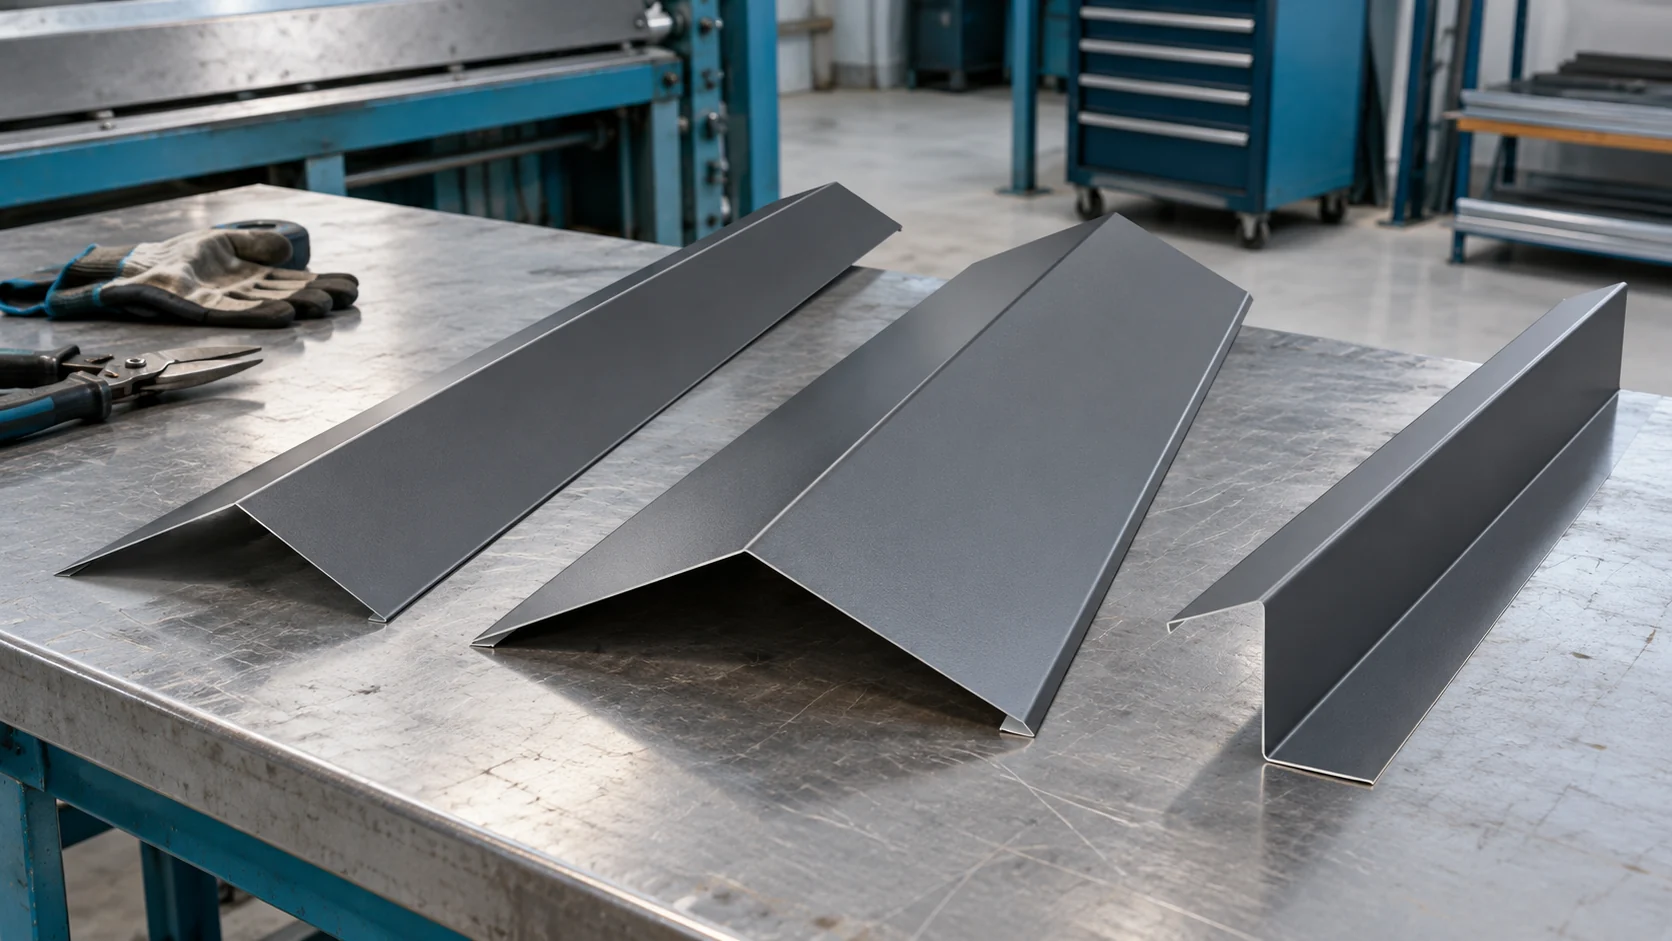
How do you put together the flashings so that the roof installation doesn’t stall?

Missing a few flashings can stop the closing of the entire roof slope. That is why it is worth preparing their list together with the sheets. You need the edge dimensions, chimney details and the number of roof penetrations. The length of the finished flashing does not always equal the length of the covering. Overlaps, corners and the installation direction must be taken into account. The basic list includes eaves, gable edge and ridge flashings. On a roof with valleys, elements guiding water between the slopes are added. Chimneys, walls of the higher part of the building, windows and service penetrations are listed separately. The scope depends on the building form, so there is no single set that fits every house.

2026-11-14T11:10:36+01:00
Back to top