Inspecting work on a steel building before the details are covered up

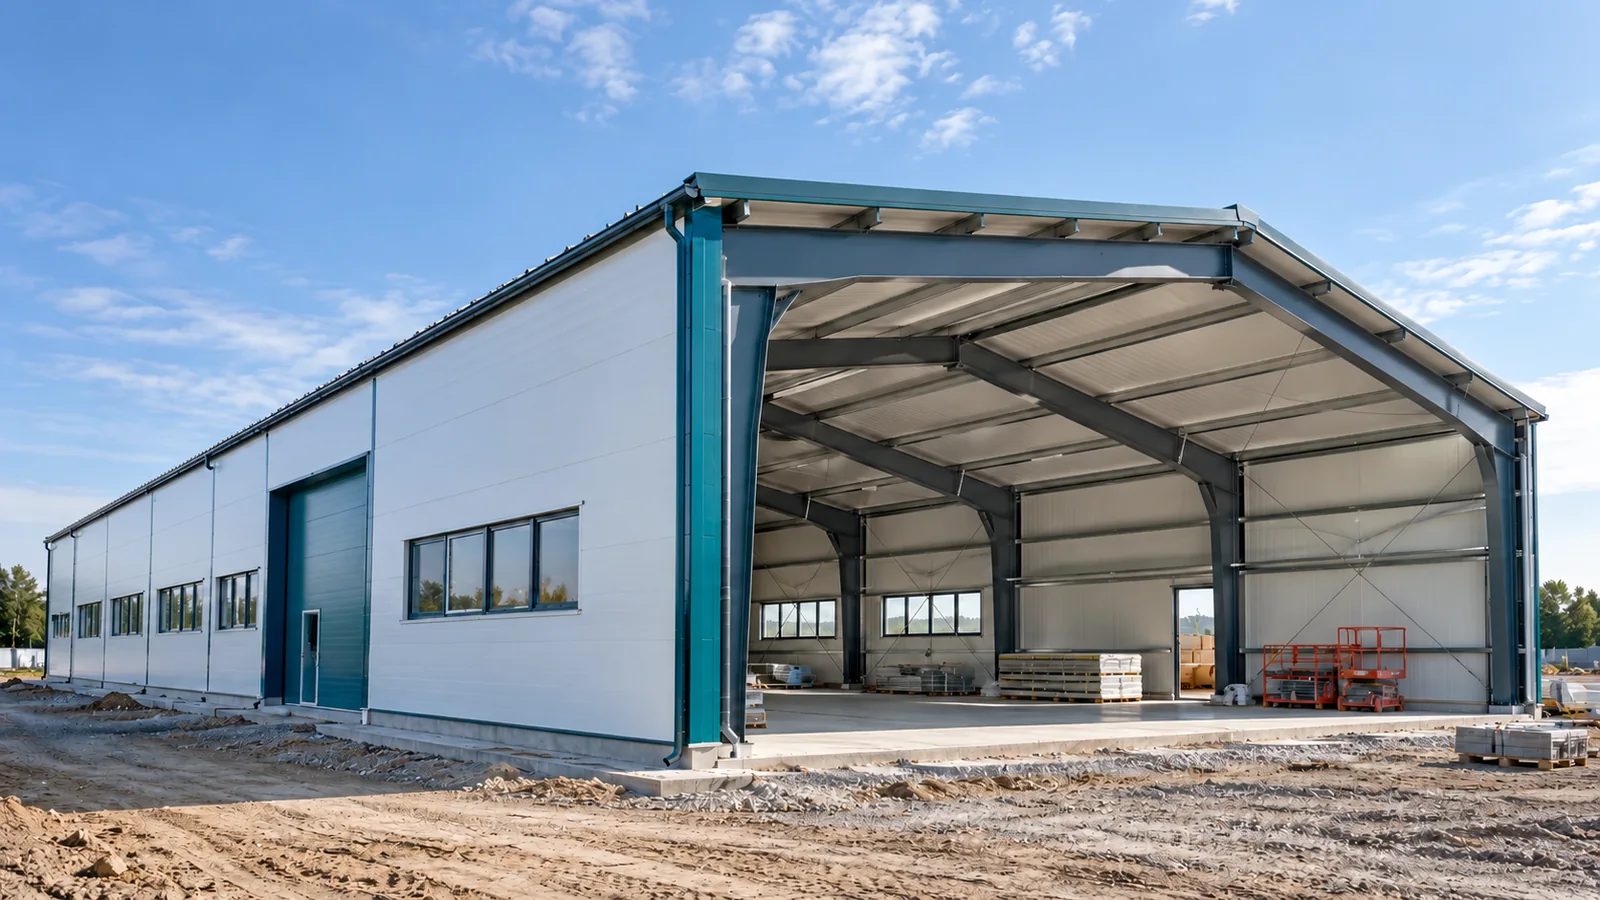
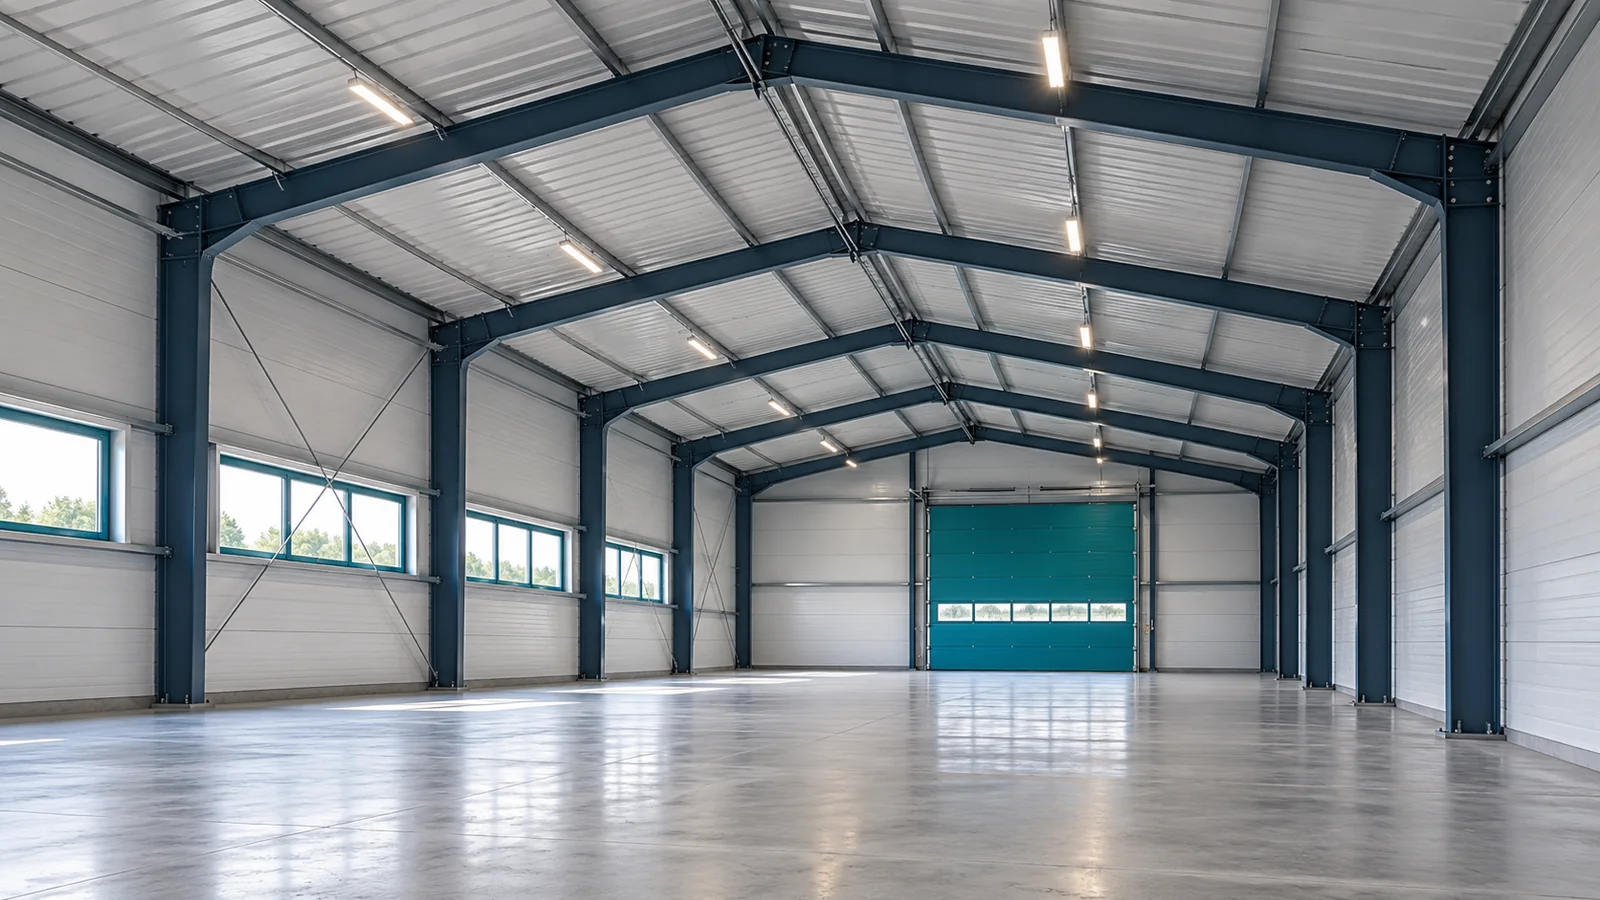
After the walls are closed, many details will be harder to inspect. Some connections and layers will be concealed, and the equipment will restrict access. That is why the inspection of a steel hall should not begin only at the final handover. It is worth defining checkpoints after each successive stage. Such a plan makes it possible to spot a non-conformity while its assessment and rectification are still relatively straightforward. Determine which works require inspection before work continues. The scope follows from the design, the execution requirements and the responsibilities of the participants. For a steel hall these may include, among other things, the foundations, the geometry of the frame, the connections and the cladding details. The entire assessment should not be postponed until the next crew appears on site.
2026-11-15T04:43:24+01:00

Planning safe access to a sandwich panel roof

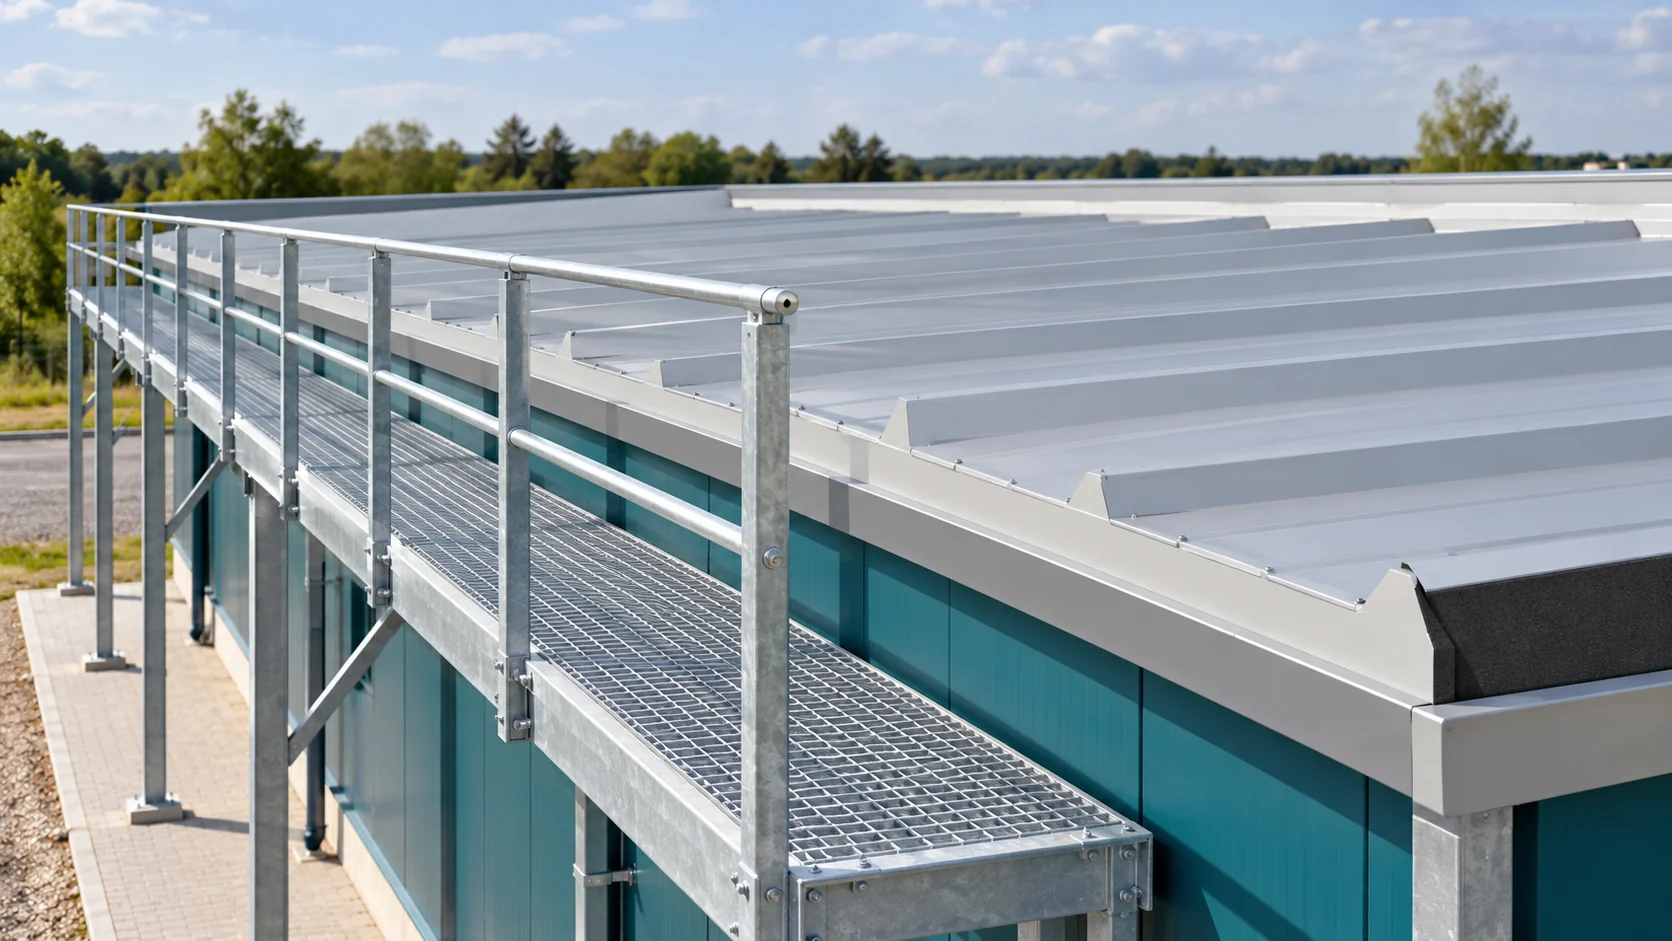
Do not walk on a panel roof without first checking the access conditions. The panel can carry the loads specified in the design, but local pressure and the way of moving also matter. During installation or servicing, an access plan, fall protection and protection of the roof surface are required. Load tables apply to specific panel and support arrangements. A load distributed over a large area does not act the same as the pressure of a boot or a trolley wheel. The thin cladding can be locally damaged even though the structure carries the assumed uniform load.

2026-11-14T17:29:18+01:00

Wind resistance on a roof: six points to check during installation

A roof's wind resistance depends on the consistent interaction of structure, covering, fasteners and details, not on the number of screws alone. Before measuring, ordering or accepting metal roof tiles, trapezoidal sheeting or sandwich panels, it is worth establishing the loads arising from the building's location, shape and geometry and from how it is used. The entire path by which forces are transferred should be checked, with particular attention to edges and corners. A fixing pattern should not be copied from another building, because openings, gates and internal pressure affect the working conditions.

2026-11-15T04:42:44+01:00

When can anti-condensation fleece help under metal roofing, and when does the roof build-up need attention?

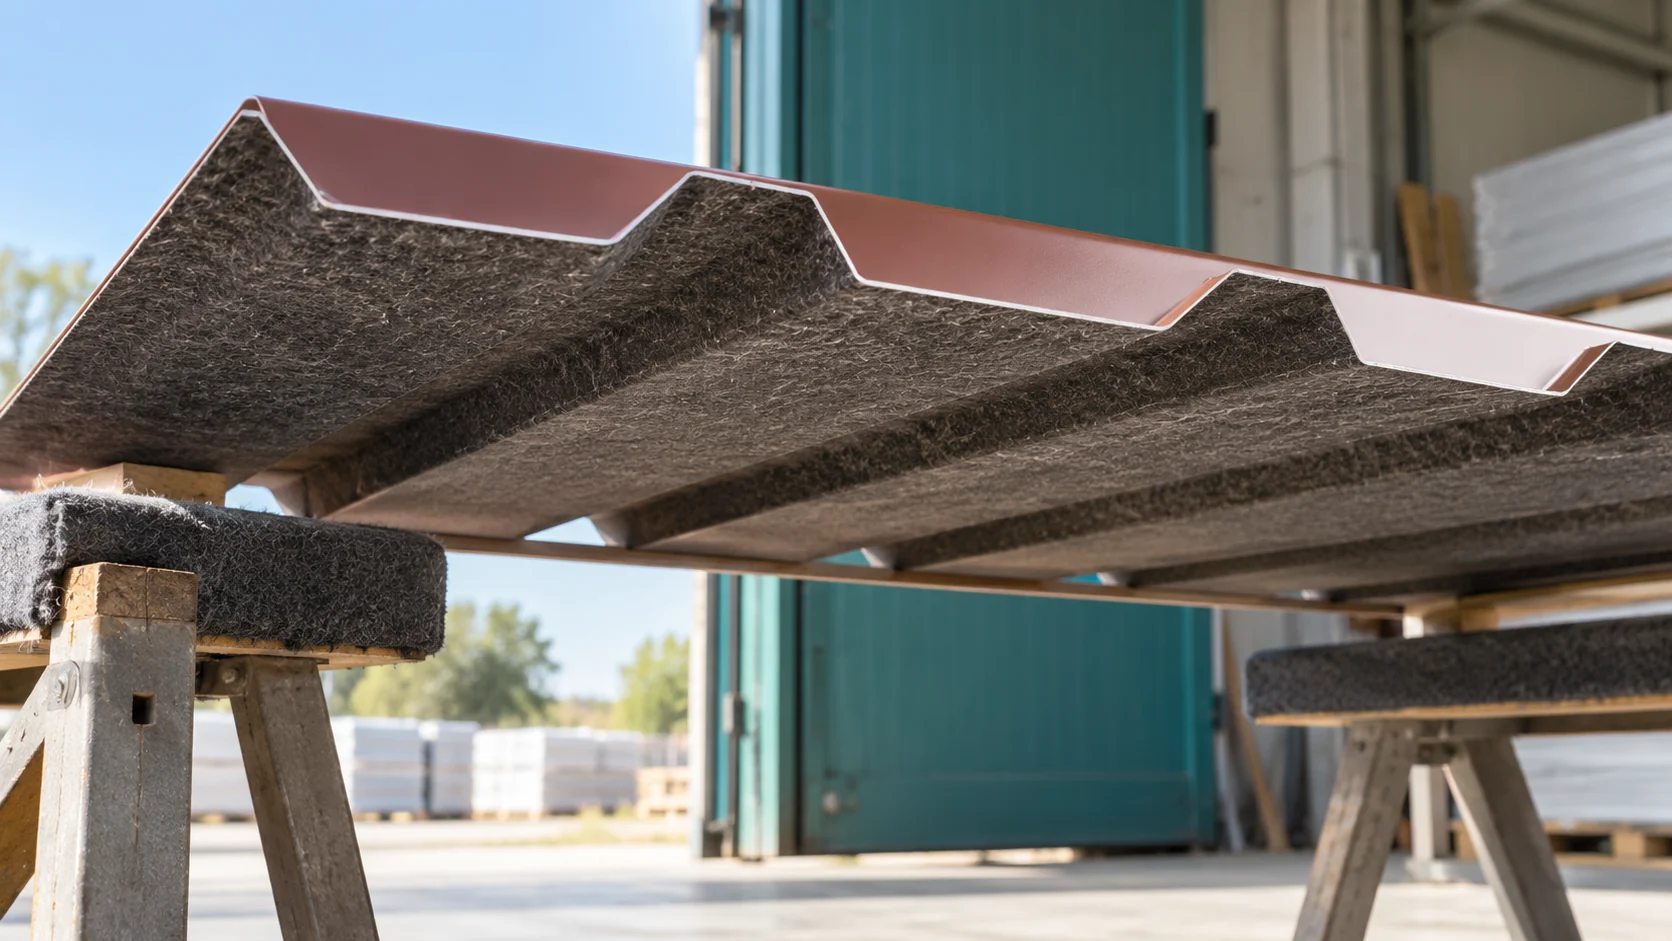
Felt under steel sheet can reduce dripping condensate, but it must have conditions to dry out. It will not repair a leak or replace any roof layer. Before choosing, it is worth establishing where the water comes from. Condensation on cold steel sheet requires a different response from a leaking joint letting rain in. Felt is a fibrous layer bonded to the underside of the steel sheet. It retains some of the water condensing on the cool surface. This reduces the formation of droplets falling into the interior. However, its capacity is finite and depends on the specific product.

2026-11-14T14:21:28+01:00

Substituting a steel section on site: what to check before approval

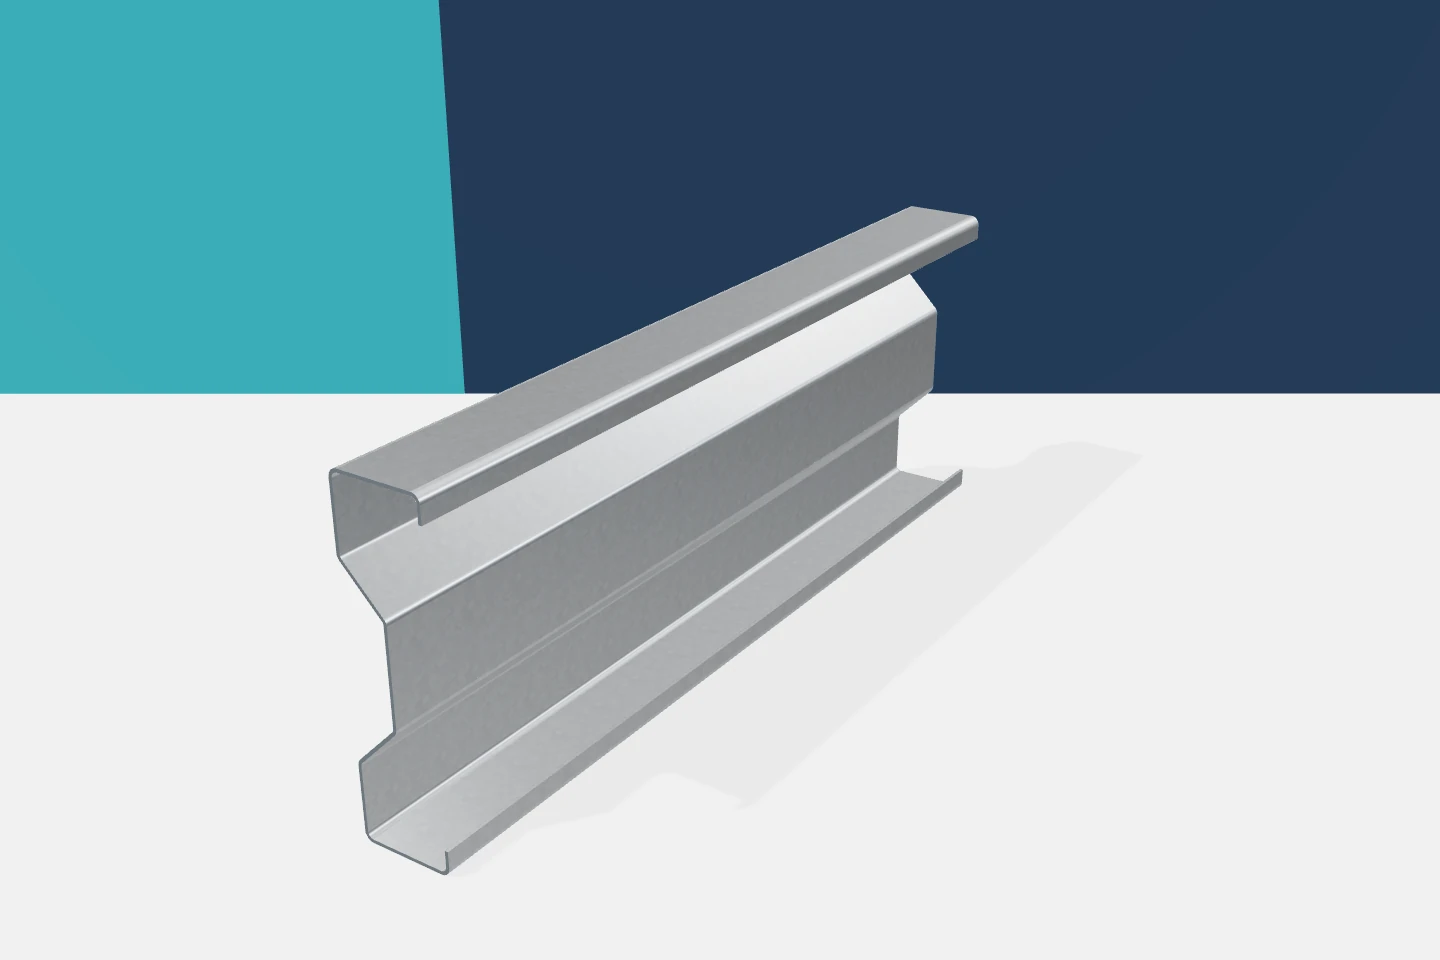
On site, a proposal to substitute a profile comes up. The reason is often practical: delivery date, lack of a specific thickness, or a clash with another element. The change itself need not be bad. It must, however, be checked. Cold-formed profiles of similar dimensions can differ in load-bearing capacity, stiffness and connection detail. Consent should cover a clearly described solution, not a general assurance that the new profile is 'almost the same'. It is worth stating which elements are to be replaced and why. Item numbers and drawing references are needed. The vague phrase 'substituting the channels' can cover too many locations. A single sub-frame under a flashing is assessed differently from a whole run of purlins. The scope should be clear to the designer, supplier and contractor.

2026-11-15T20:21:08+01:00

Choosing a modern roof covering with lasting appeal

A modern roof covering should not be chosen under the influence of fleeting fashion. The best solution is one matched to the building's form, the façade colour and the proportions of details. Modular metal tiles, sheets cut to size and simple trapezoidal profiles allow for varied yet coherent effects. It is worth assessing large samples and completed projects. The final choice combines appearance with the permissible pitch, durability and budget. The regular rhythm of modular tiles or trapezoidal sheet can order the form, and the proportions of the profiling should correspond to the size of the house and the roof pitch.

2026-11-14T21:02:23+01:00

Fitting insulated wall panels: supports, joints and fixings

For a tight sandwich-panel wall, ensure a level substrate and careful positioning of the first panel. Determine the laying direction, lengths and fixing method, and match the structure to the calculations. Check verticals, horizontals and contact planes – unevenness will not disappear after tightening the panels. Inspect edges and the lock before joining. The bottom end should drain water and protect the core. For visible and hidden fixing, choose fasteners suited to panel thickness and substrate. Openings need perimeter framing, and flashings must follow the design.

2026-11-15T00:57:46+01:00

New cladding for an existing steel building: checking the frame first

The old roof leaks, the walls provide no insulation, and the interior is to be given a new use. New cladding can improve the operating conditions of a steel hall. Before panels are ordered, however, the existing frame must be assessed. The mere presence of steel frames does not prove that they will accept any material. Modernisation requires knowledge of the condition of the structure, of previous changes and of the tasks the new building is to fulfil. Gather drawings, information on the assumed loads and descriptions of earlier alterations. Check whether the documents correspond to what actually stands on site. Over time, the steel structure may have acquired additional services or openings, or had elements removed. Not all changes need be visible from outside. An assessment carried out by suitably qualified persons is needed.

2026-11-15T04:43:14+01:00

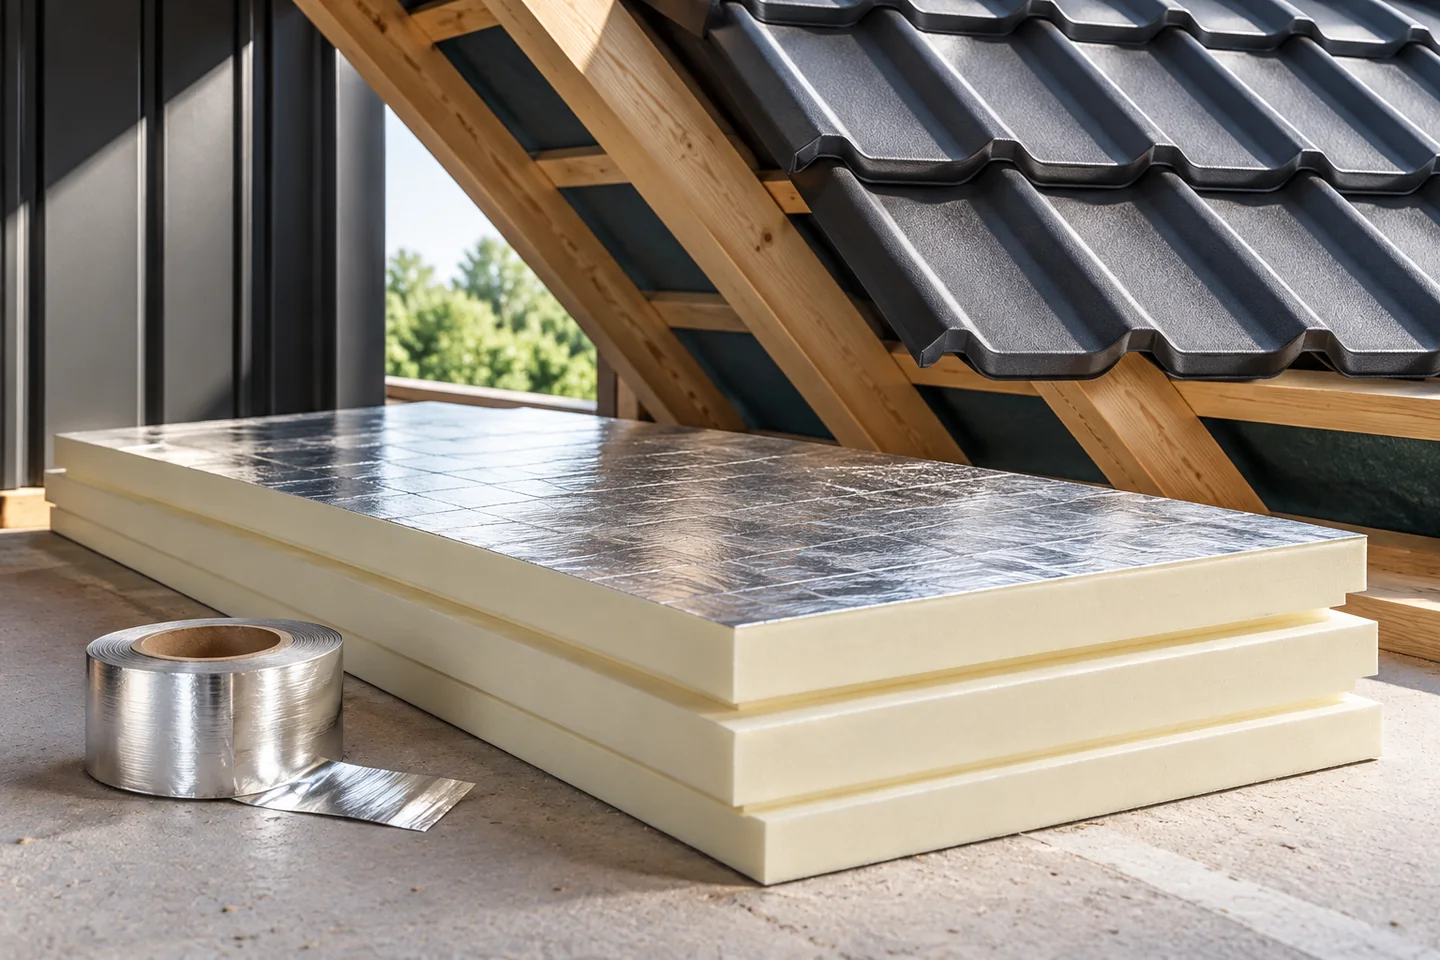
Keeping loft insulation continuous and sealing the joints

The key decision for loft insulation concerns continuity of the layer, not material thickness alone. Before measuring, ordering or accepting delivery, establish where the boundary of the heated part runs and how the slopes, walls, windows and ceiling will connect. Also check the condition of the structure and the water-protection layers, because signs of leakage or damp timber need clarifying before being covered. The choice of system should account for ventilation and vapour control, with details left to the designer.

2026-11-15T04:42:42+01:00

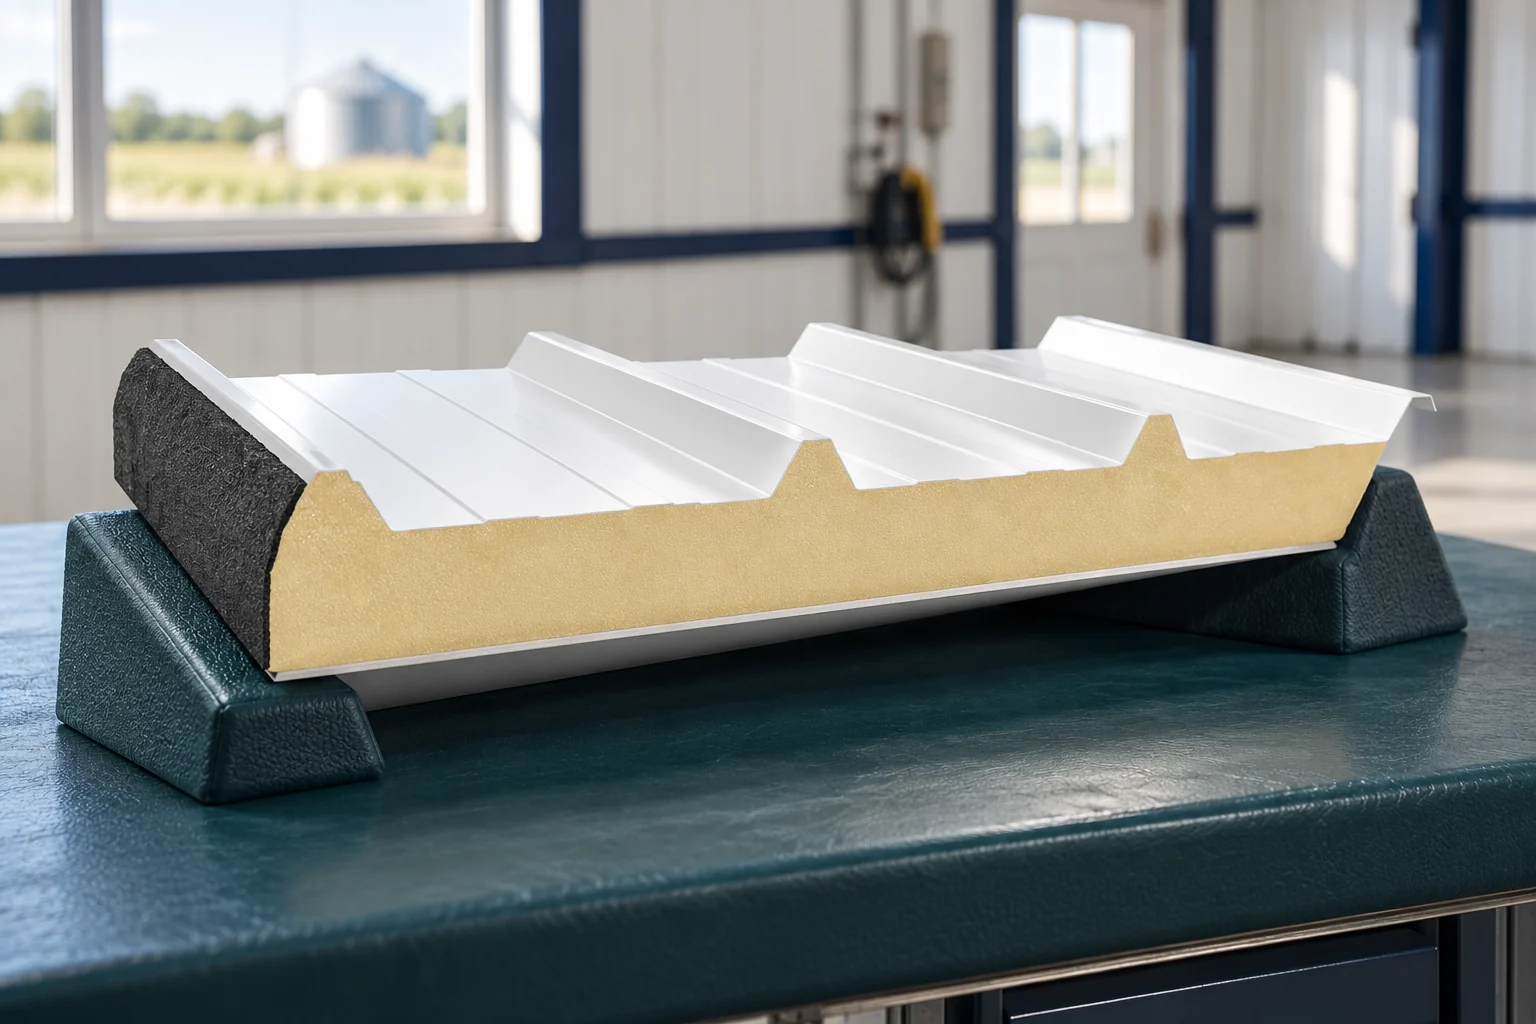
When should you specify a roof panel with a glass-fibre-reinforced inner facing?

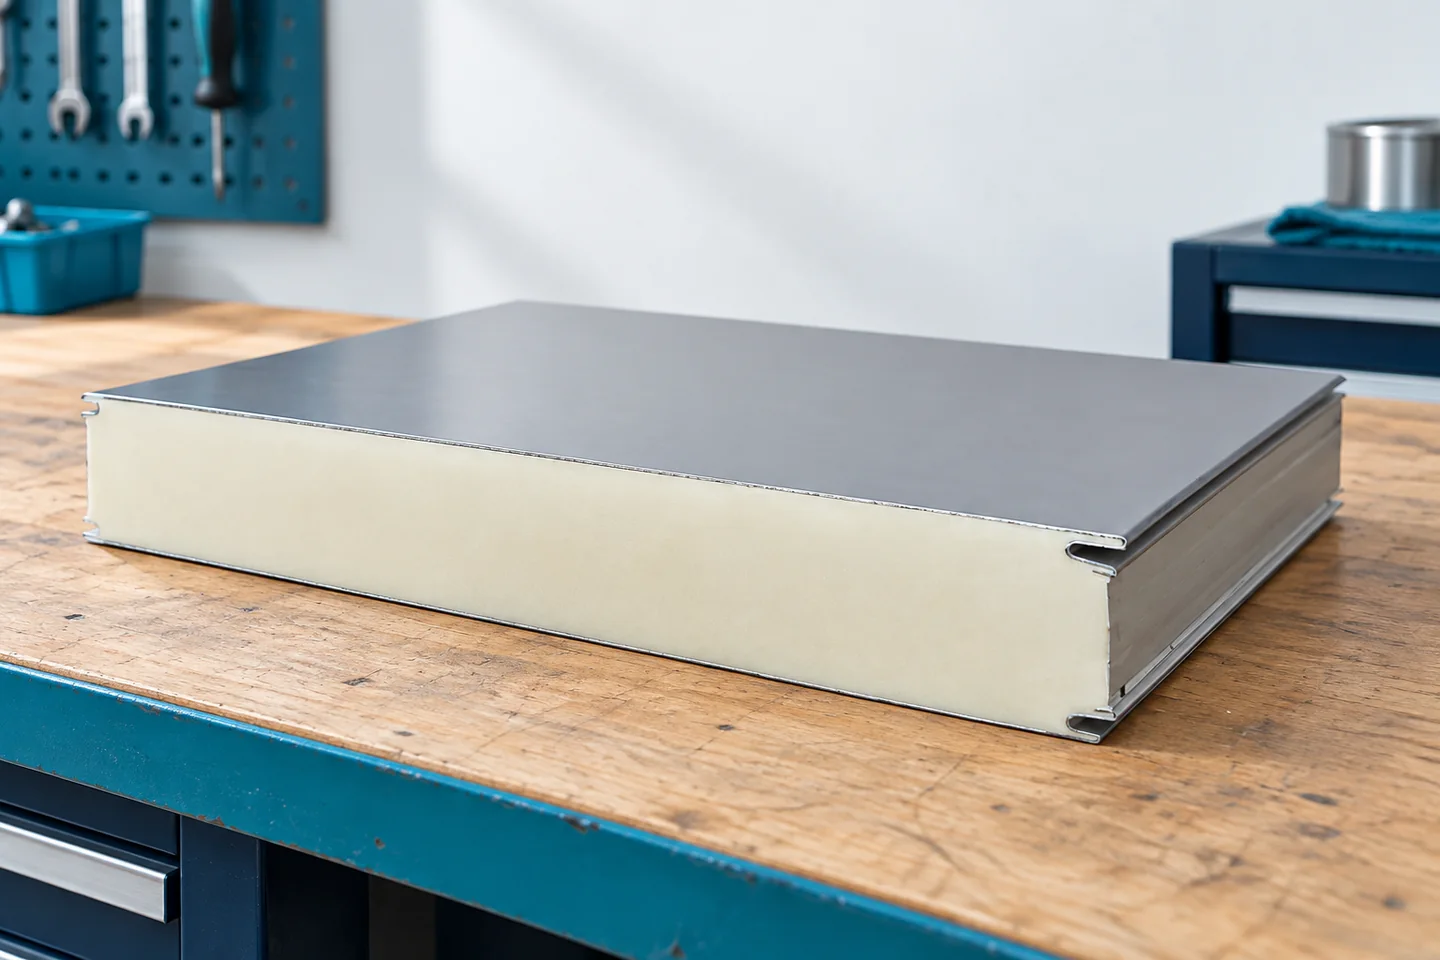
A fibreglass panel has a glass-fibre-reinforced laminate on the interior side. This is a solution for selected conditions of use, including agricultural buildings. It does not mean resistance to every chemical agent. Selection must be combined with ventilation, the cleaning method and the documentation for the entire roof panel. In the typical configuration described, the outer layer is profiled steel sheet. Beneath it is an insulating core of PUR or PIR. On the inside, a laminate of polyester resin reinforced with glass fibre is used. It is this internal surface that distinguishes it from a panel with two steel facings.

2026-11-14T14:19:36+01:00
Back to top