Cutting fibre cement: edges, dust and tool selection

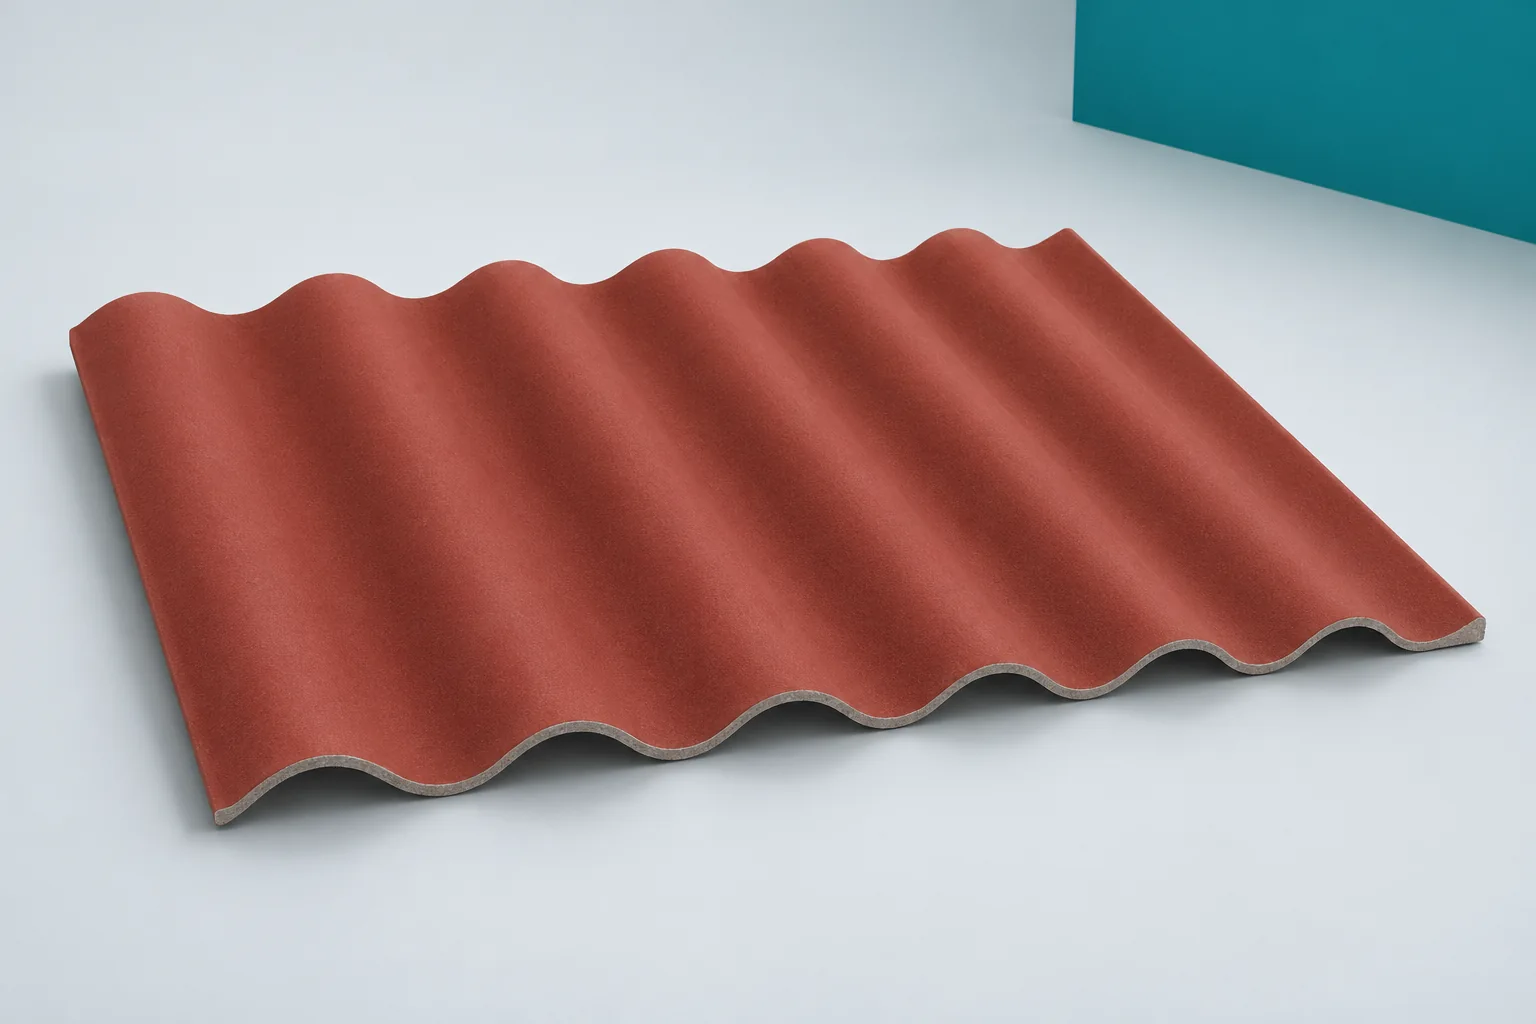
A good cut starts with the cutting plan and a prepared workstation. Fibre cement sheets must be worked in a way that does not damage the edges and keeps dust to a minimum. Asbestos-free fibre cement contains no asbestos, but fine mineral particles are still produced during cutting. The choice of tool should follow the instructions for the specific product. Rules for a new sheet with a confirmed composition must not be transferred to an old roof. Neither the wave profile nor the colour allows asbestos to be identified. If the origin of the material is unknown, do not begin with a trial cut. Documentation or proper identification is needed. An old product containing asbestos requires a suitably prepared contractor and a separate procedure.

2026-11-15T20:23:09+01:00

Choosing a covering that suits a simple gable roof

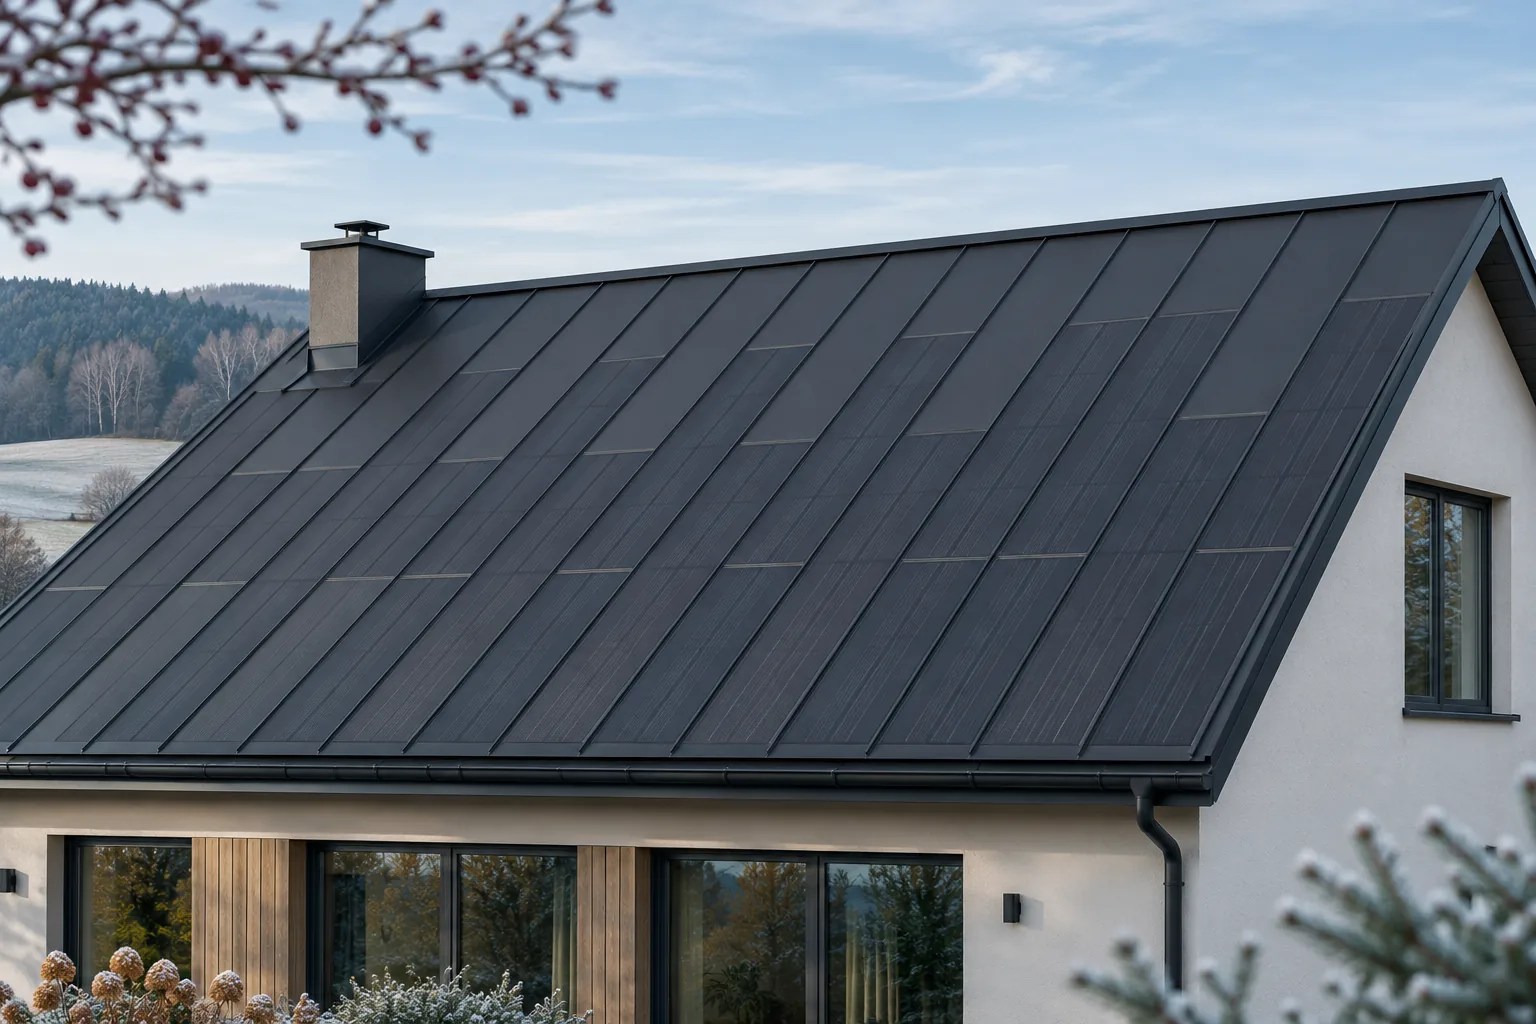
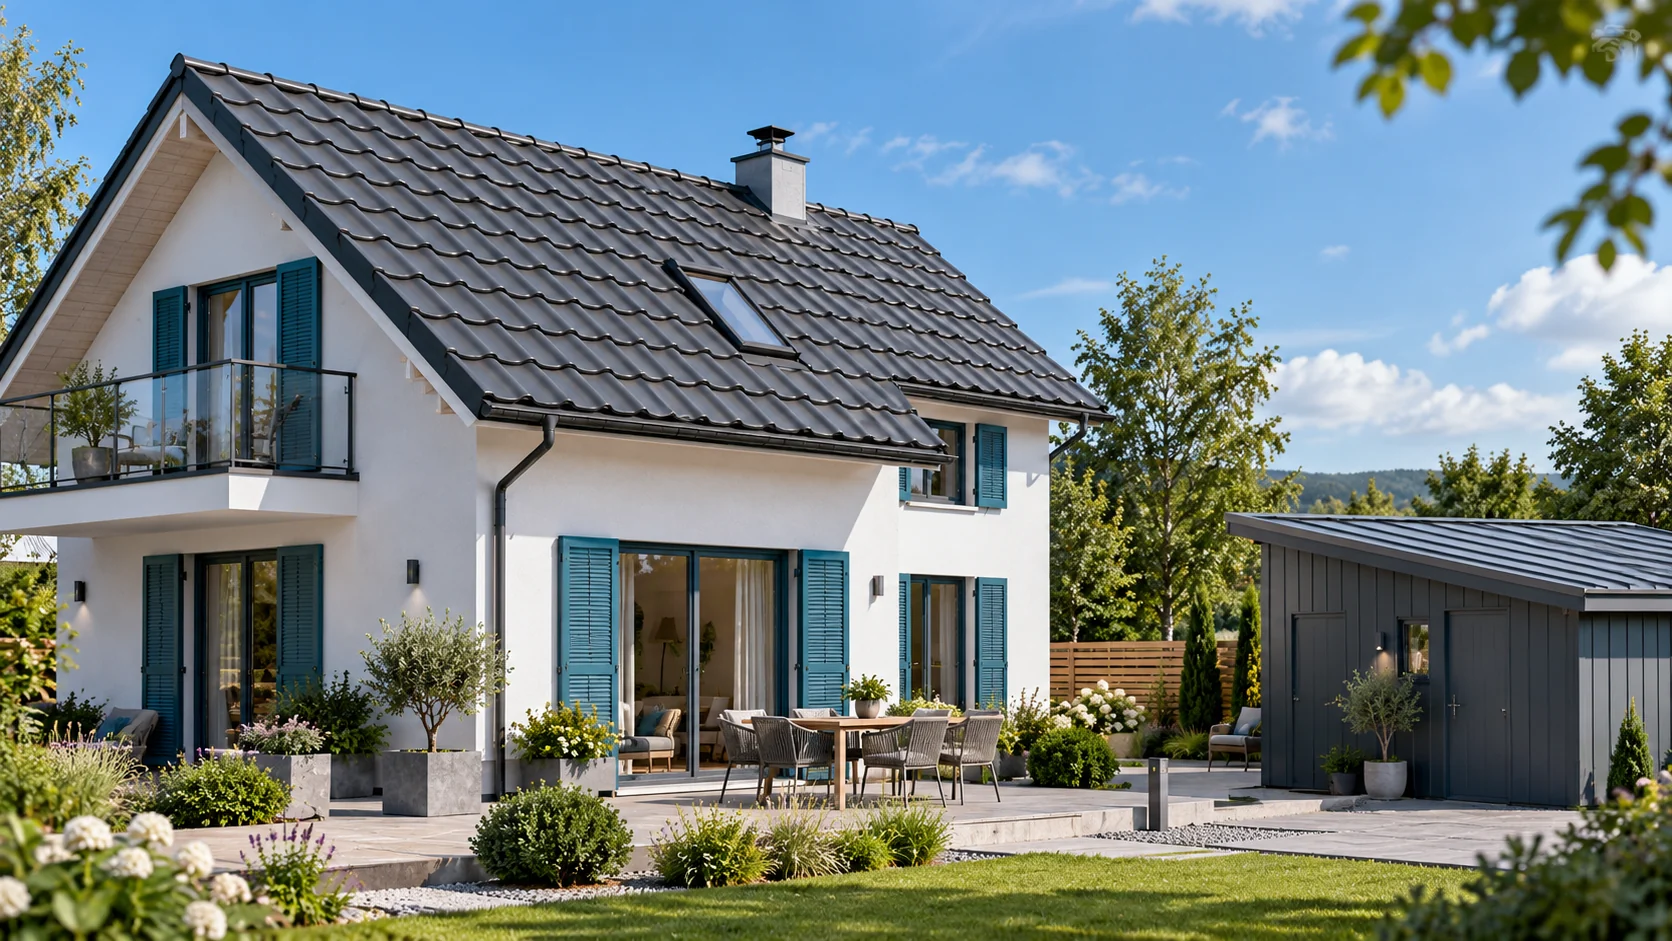
The simplicity of a gable roof does not point to a single covering but narrows the choice to cut or modular metal tiles, or T18 or T35 trapezoidal sheet. Check whether the regular roof shape really simplifies the layout, because each profile creates a different pattern and requires its own details. When measuring, include chimneys, windows and installations, as well as actual rafter lengths and diagonals. Compare two material layouts for the same slope and the full cost with accessories. Choose the final profile for the structure and pitch, leaving the decision to the designer.

2026-11-14T21:00:25+01:00

Planning neighbourhood energy retrofits: building fabric, services and results

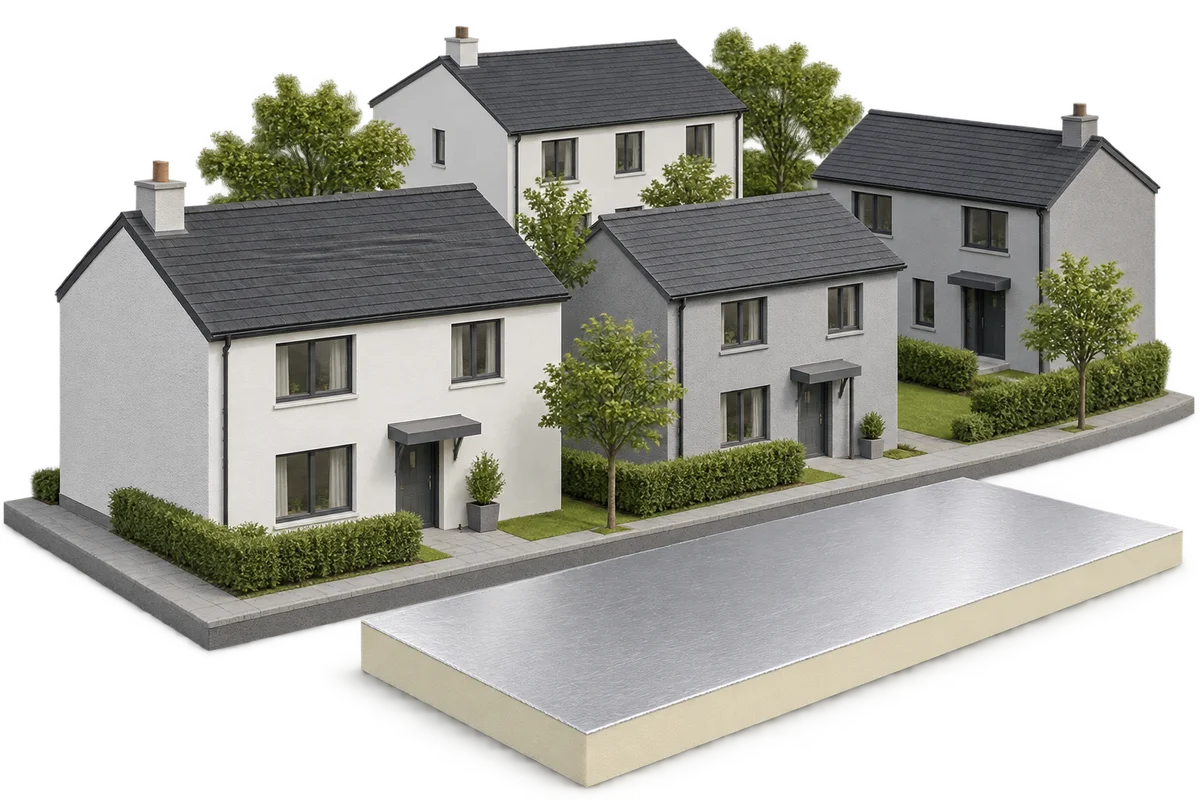
Improving the energy efficiency of a housing estate requires more than replacing individual appliances. Heat losses must be reduced, installations matched and results verified after renovation. PIR boards can help modernise buildings with limited space for insulation. However, shared project assumptions and good detailing are important. We explain how to translate a plan for the city into concrete works. Houses, schools and commercial buildings differ in operating hours, installations and the condition of their building envelopes. A single package of works cannot be applied everywhere without changes. The plan should begin with a survey and an assessment of energy consumption. Information on leaks, dampness and comfort problems is also needed.

2026-11-15T20:22:01+01:00

Preparing an integrated photovoltaic roof for winter

Preparing for winter mainly involves checking the condition of the roof, the drainage and the servicing documentation. It does not require seasonal adjustment of the modules or climbing onto the roof slope yourself. With an integrated system, you need to remember both functions: protecting the building and producing energy. Snow can reduce yield, but it is no reason to chip ice off at random or sweep the active surface on the roof. Look out for visible damage, the condition of the gutters and places where leaves collect. If the planned inspection falls in autumn, it is worth combining it with an assessment of drainage preparation. The scope of work should follow the instructions and the building's conditions. Work at height should be entrusted to people with the right equipment and knowledge of the covering.

2026-11-15T20:22:47+01:00

Planning bonded anchors for a steel-framed building

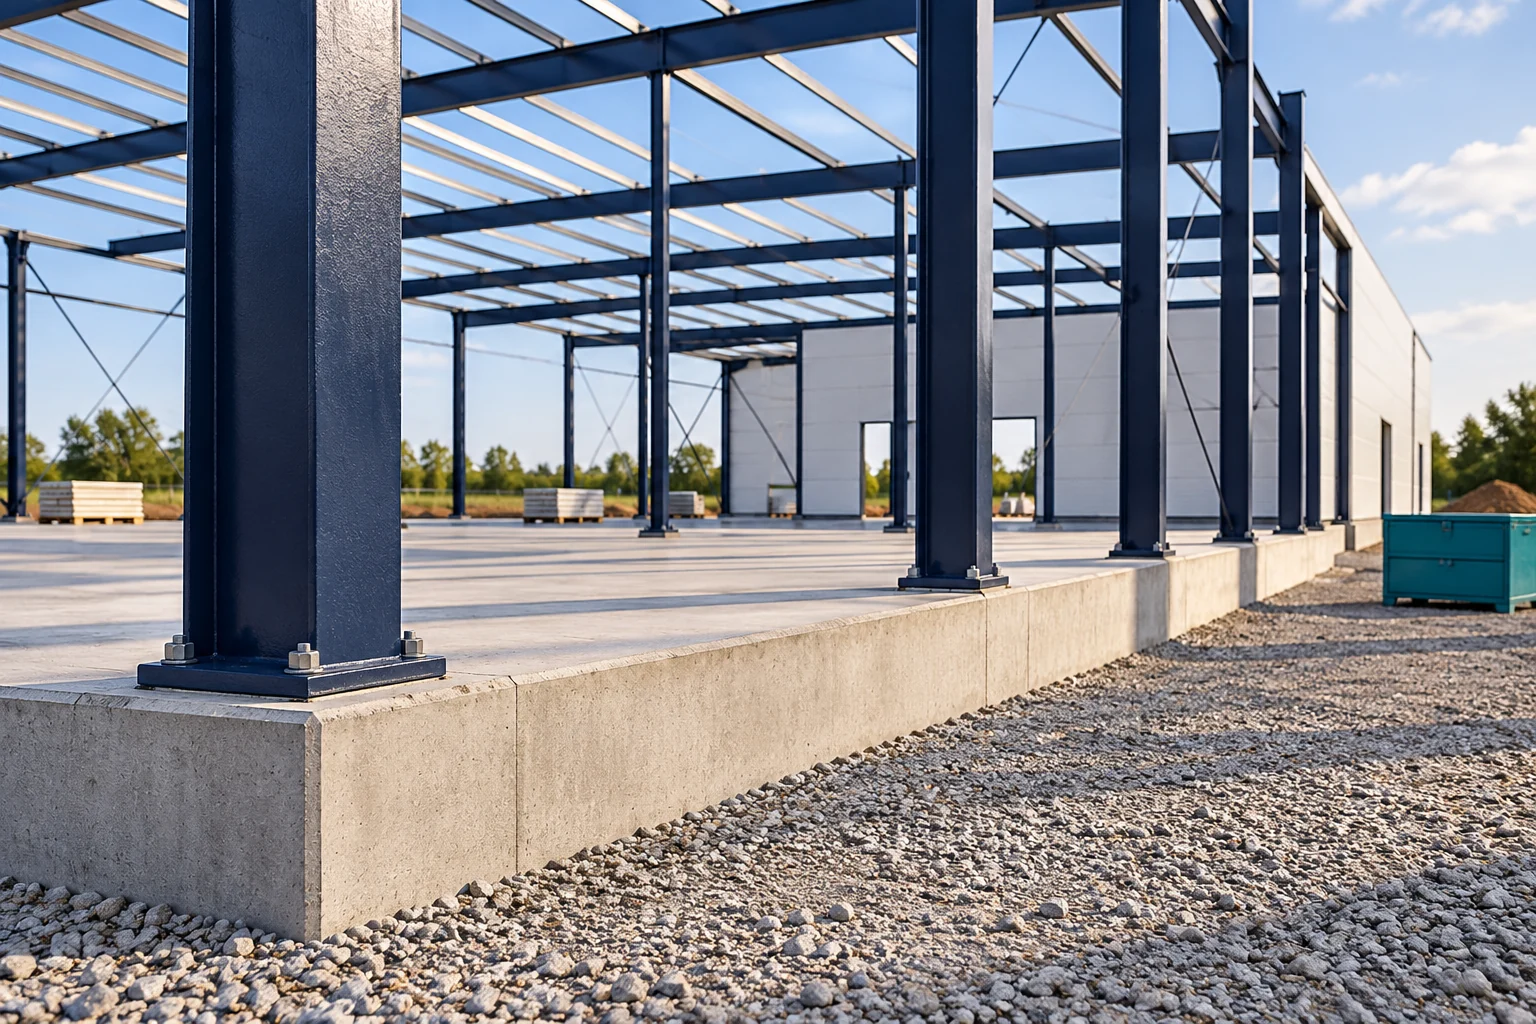
Anchors for columns must be planned before the structure arrives. The concrete, the layout of the base plate and the loads on the entire connection all matter. Choosing the rod diameter alone is not enough. A chemical anchor also requires the hole to be executed correctly and time for curing. The installation schedule should account for both of these stages. Start with the foundation documentation and acceptance of its execution. Information is needed on the concrete, the dimensions of the element and the reinforcement. The condition of the substrate is also important. A solution intended for a specific concrete class does not provide a basis for assuming the same load capacity in an arbitrary old slab.

2026-11-14T14:20:53+01:00

What shortens the service life of trapezoidal steel roofing?

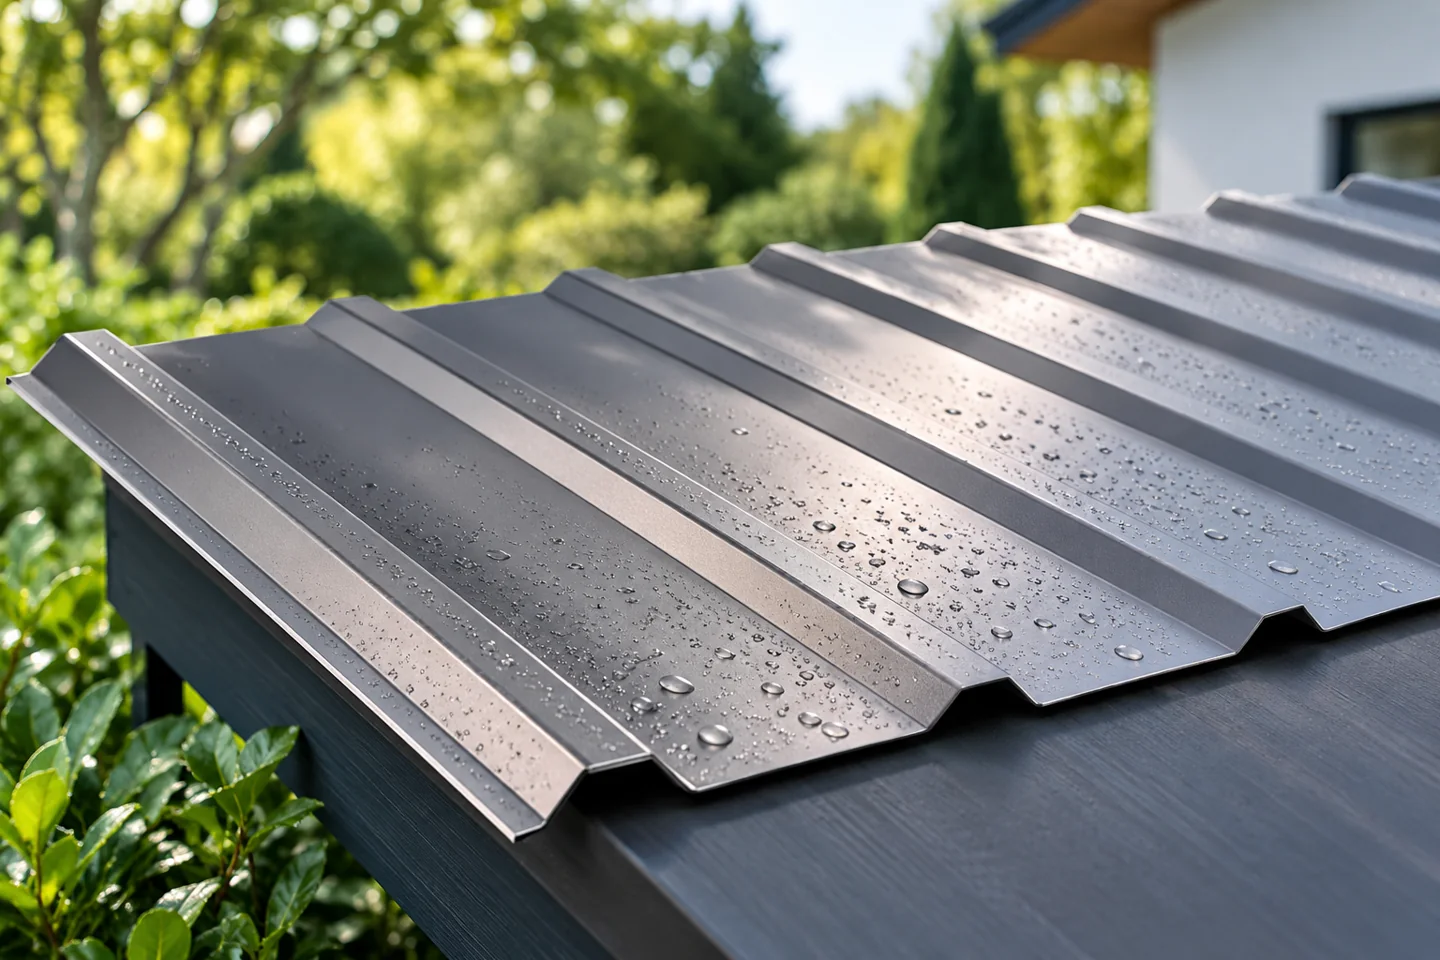
In Poland, the service life of trapezoidal sheet metal depends on the material, coating, environment, installation and maintenance, not on one universal number of years. T18 and T35 primarily describe the profile, not a finished durability class. It is worth checking the coating system, thickness, operating conditions, as well as the structural documentation and environmental requirements. Two sheets of the same height may have different surface protection and warranty scope. A higher trapezoidal profile alone does not protect against corrosion. When choosing, read the parameters of the specific variant, because a colour name does not describe the quality of the protection.

2026-11-14T17:30:56+01:00

How do insulated sandwich wall panels work and what are their advantages?

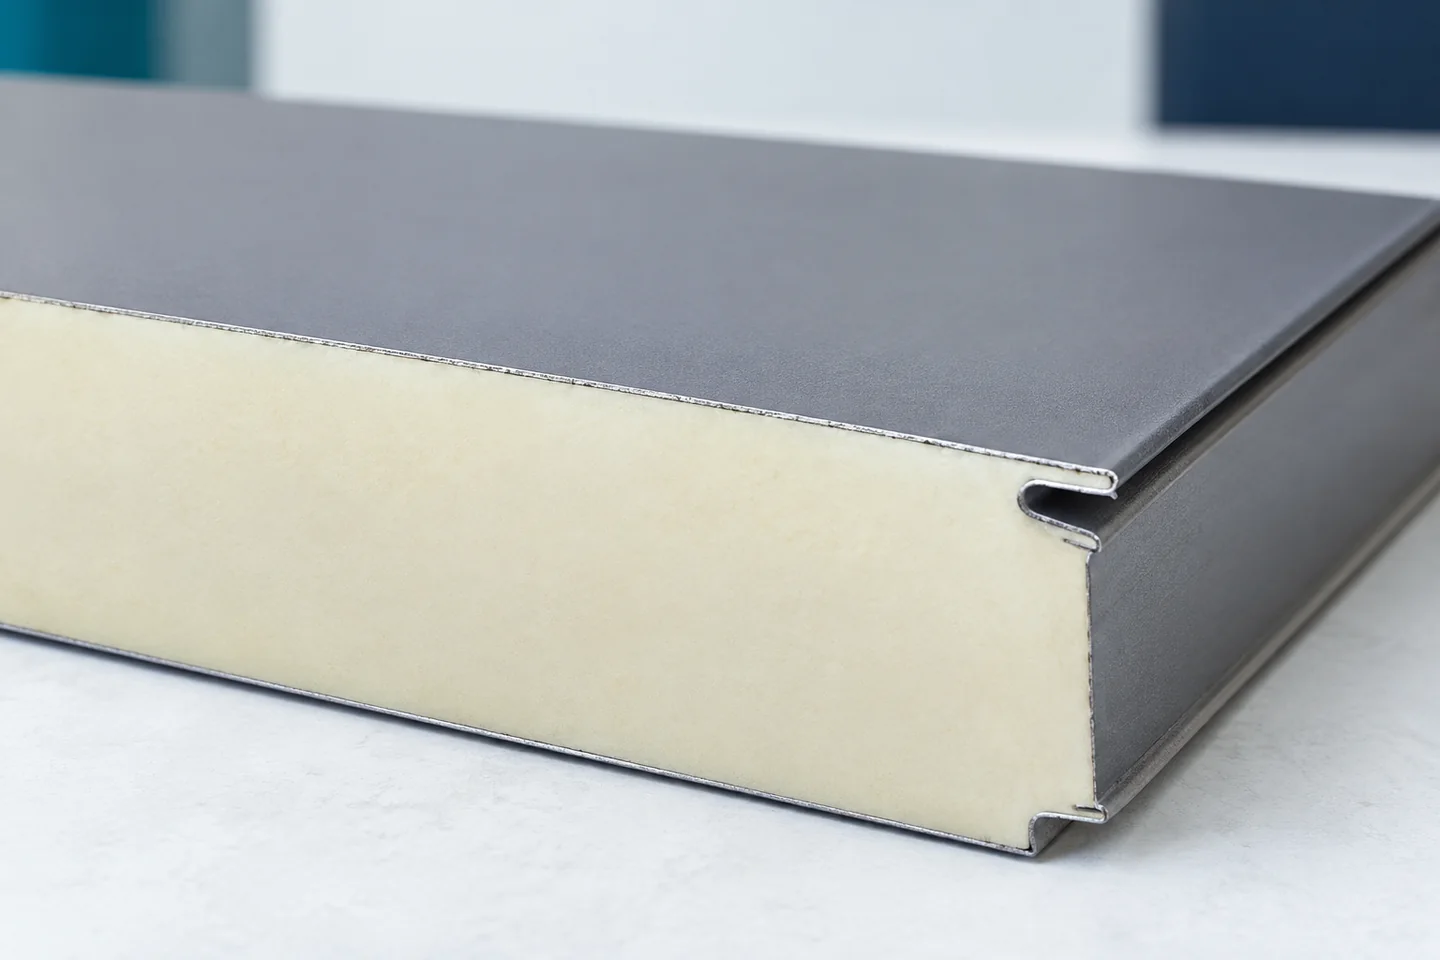
A sandwich wall panel is a component with two steel facings and a permanently bonded insulating core, allowing walls of a building with suitably prepared structure to be closed efficiently. When choosing, comparing thickness and colour alone is not enough. You should check the thermal performance of the whole panel, fire requirements, permissible span, type of joint, and detailing at the base and openings. Each of these parameters affects the product's suitability for a specific application, so it is worth comparing them side by side for the variants under consideration.

2026-11-15T00:56:07+01:00

Tile-effect metal roofing or trapezoidal steel sheet: how to choose roofing for a house with an extension?

The house and the attached garage do not have to share identical roof conditions. They differ in pitch, rafter length and use. That is why the choice between tile-effect metal roofing and trapezoidal steel sheet should be checked for each part separately. A consistent colour helps unify the building form, but does not replace correct material selection. First check the part with the more difficult conditions. This will often be the low roof of the extension, where the height at the wall limits the possible pitch. Tile-effect metal roofing approved for the main house roof does not have to be suitable for this section. The requirements apply to the specific variant, its laps and the installation method.

2026-11-14T11:10:49+01:00

What roof tile sheet coatings do and how to compare them

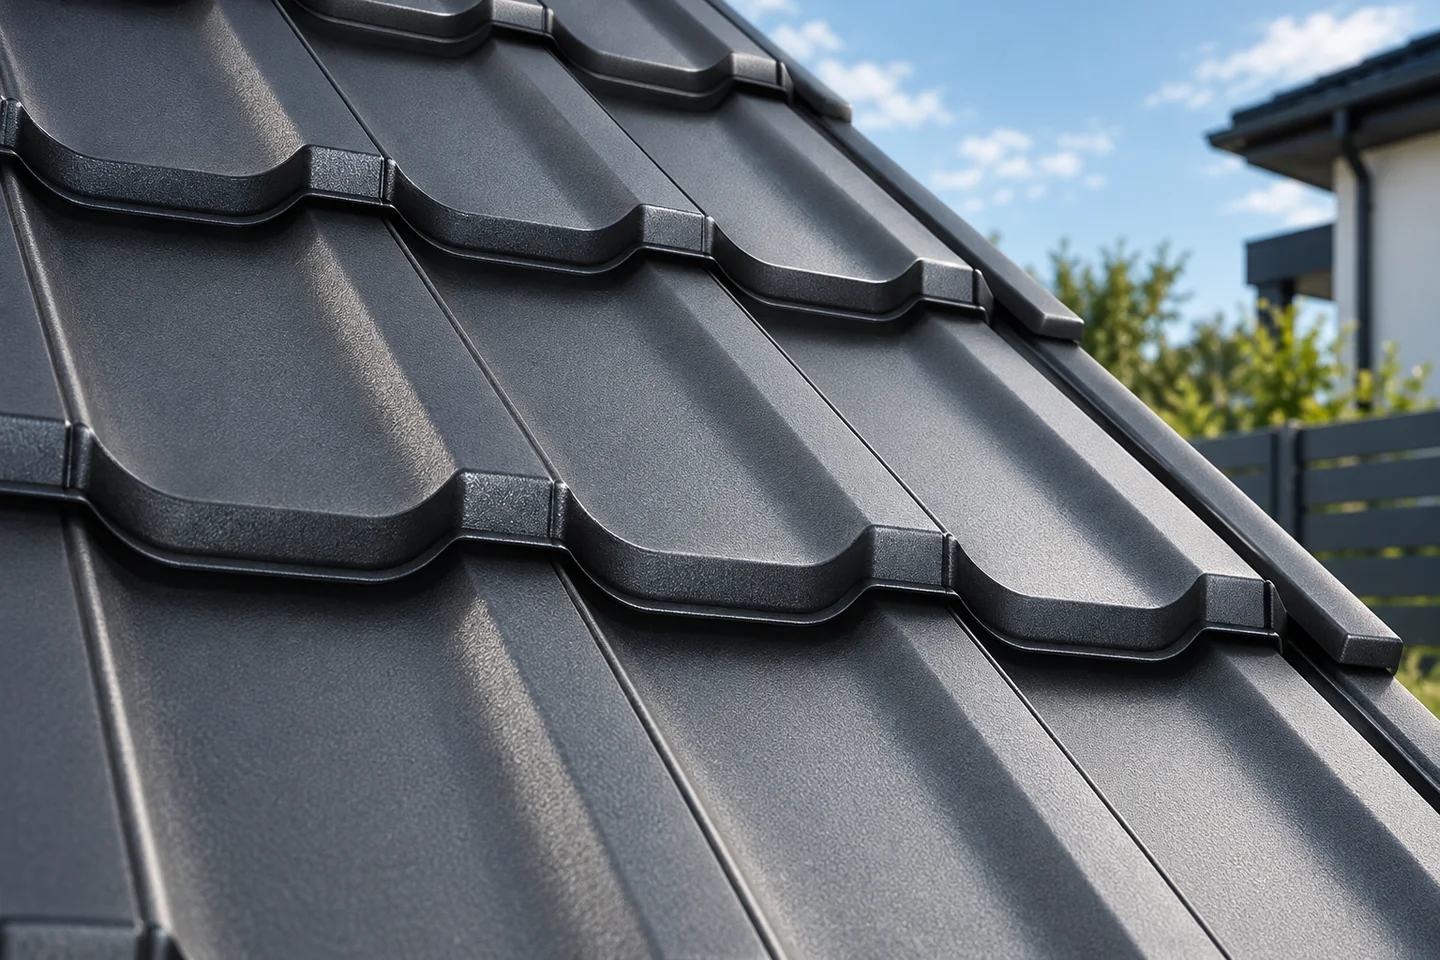
Blachodachówka coatings serve two main purposes: they protect the steel against corrosion and give the covering its appearance. When comparing them, check whether you are assessing the whole layer system rather than just the name of the paint. The metallic layer and the organic paint have different tasks, and their thicknesses are given in different units. Compare corrosion resistance, UV radiation, environmental conditions and warranty terms for the specific product. The choice should concern a particular product, not merely the type of paint.

2026-11-14T21:02:29+01:00

Organising a safe change of roof covering

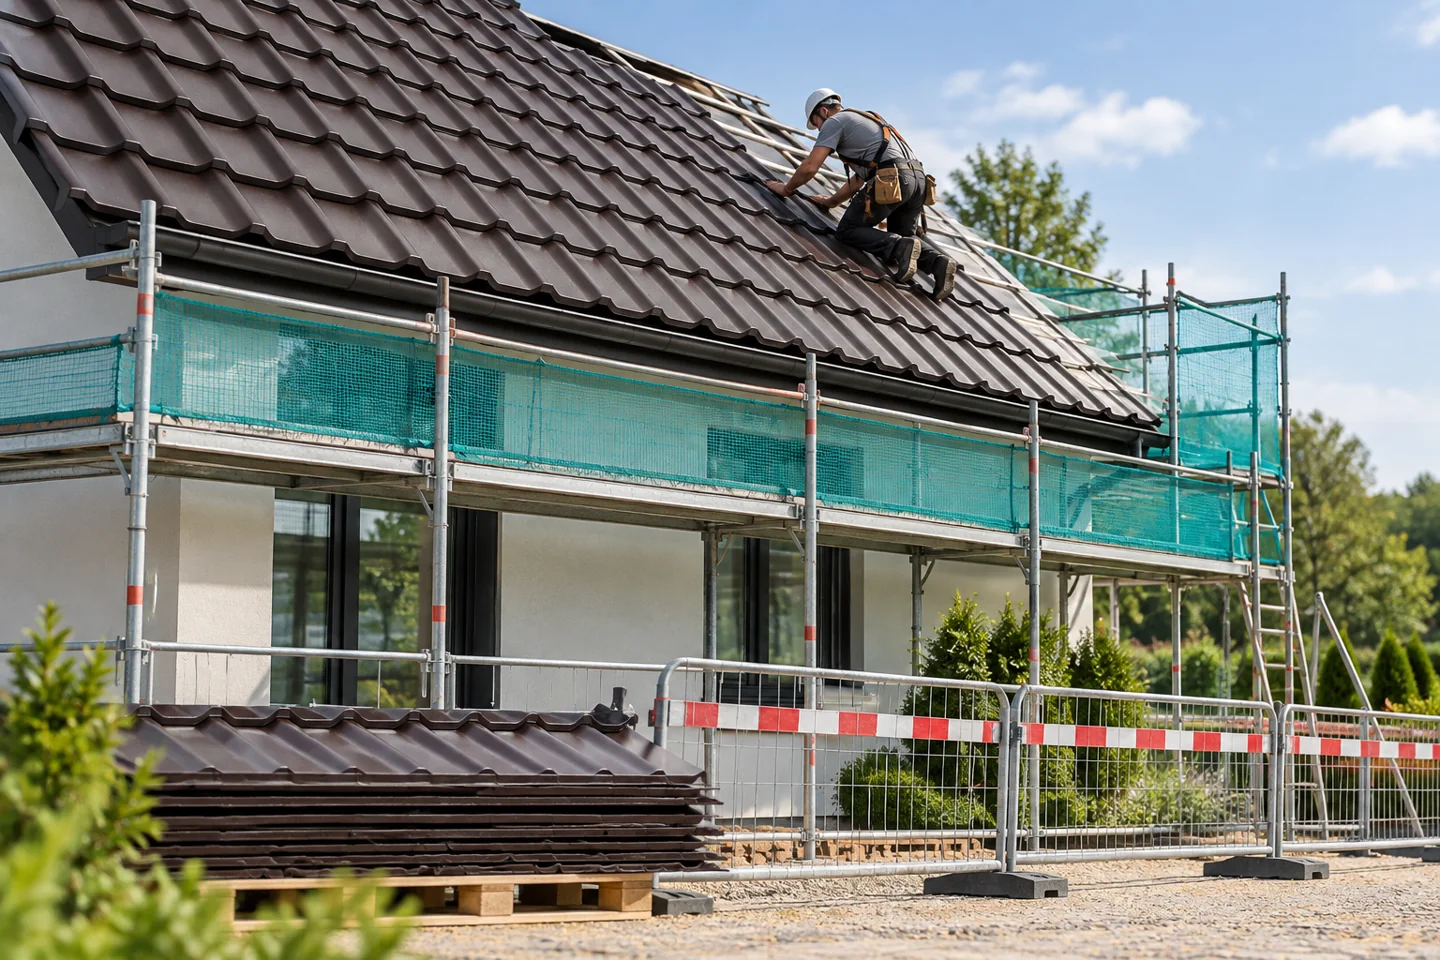
Plan a roof covering replacement by first assessing the structure and identifying the cause of earlier problems, since a leak may stem from flashing while visible deflection points to damaged support. New sheet metal should not go onto a substrate whose condition has not been checked. Decide whether the work covers only the covering, structural repairs, new insulation or a change in roof geometry, and match the documents and site organisation to that scope. The crew must provide safe access and edge protection, and the schedule should combine dismantling with substrate repair and laying new layers.

2026-11-14T21:00:40+01:00
Back to top