






Sandwich panels
How do insulated sandwich wall panels work and what are their advantages?
In brief
A sandwich wall panel is a component with two steel facings and a permanently bonded insulating core, allowing walls of a building with suitably prepared structure to be closed efficiently. When choosing, comparing thickness and colour alone is not enough. You should check the thermal performance of the whole panel, fire requirements, permissible span, type of joint, and detailing at the base and openings. Each of these parameters affects the product’s suitability for a specific application, so it is worth comparing them side by side for the variants under consideration.
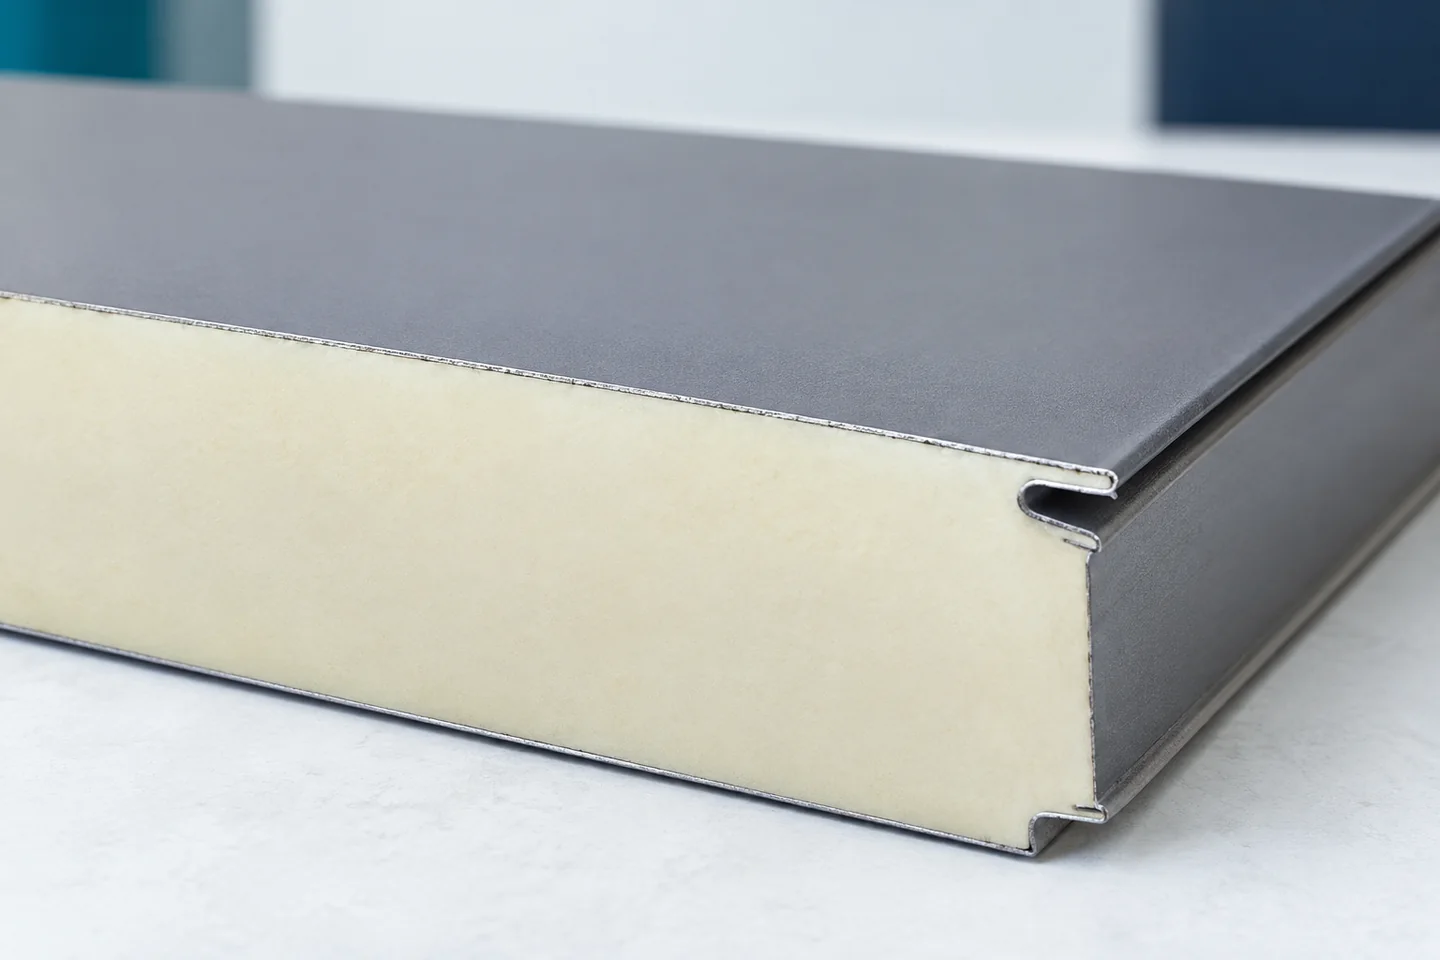
How is a wall panel constructed?
A typical panel has an external and an internal steel facing and a core permanently bonded to them. The core may be PIR, mineral wool or another material specified for the given product. The individual layers work together. The panel protects the interior and transfers loads to the supports, but its permissible span depends on the documentation for the specific variant.
Such an element should not be equated with a loose PIR insulation board. The insulation alone requires separate covering layers and a suitable substrate. A wall panel is also not a substitute for a roof panel. They differ in facing profiles, joints and operating conditions. The element is selected in accordance with the intended use described in the technical data sheet and the building design.
What do you gain from a ready-made element?
A single installation creates the external facing, the insulation layer and the interior surface. This reduces the number of separate works on site. It is also easier to plan the appearance of a large wall. This benefit is greatest when the structure is even and the panel layout, doors and windows have been determined before the elements are produced.
Fast installation does not remove the need for careful detailing. The plinth, corner and window perimeter still require flashings and seals. It cannot be assumed that the factory joint will seal any arbitrarily cut junction. A well-prepared design also describes how the edges are supported. This means there is no need to improvise on site after the panels have been delivered.
How to read insulation data?
Compare the U-value for the entire panel of a given thickness. A lower value means less heat flow under the same conditions. Do not replace it with the lambda value of the core alone. Two products with similar insulation may have different joints and different declared parameters. It is also important whether the compared thickness refers to the same dimension.
For example, one available PIR wall panel with a thickness of 100 mm has a U-value of 0.22 W/(m²K), and its 120 mm variant achieves 0.18 W/(m²K). These are data for a specific family, not for all panels. The wall balance additionally includes thermal bridges at joints, openings and fixings. The required thickness is therefore determined for the building, not merely on the basis of a catchy core name.

Which core suits the operating conditions?
PIR provides good insulation performance at a small thickness. Mineral wool may be advantageous where appropriate fire or acoustic properties matter. In both cases, the declarations for the finished panels must be compared. Merely specifying the core does not determine the fire resistance of the wall. The layout, thickness, supports and installation details also matter.
Distinguish the material’s reaction to fire from the fire resistance of the assembly. These are separate properties. Also, describing a panel as warm does not say how well it will insulate against noise from the hall. If such requirements exist, check the relevant test results. In a cold store, a damp room or an aggressive environment, a suitable facing and a detail for sealing the joints are also required.
What is the difference between visible and concealed fixing?
With visible fixing, the heads of the fasteners remain on the façade. In the concealed variant, they are covered by a suitably shaped joint between successive panels. The second method gives a calmer appearance to the wall, but is not automatically better in all conditions. It requires the use of the designated components and verification of loads in the edge zones of the building.
The support spacing is determined by the load-bearing tables and the loads, especially wind. The thicknesses of the facings, the number of spans and the colour all count. Dark surfaces can heat up considerably in the sun. The curve of the structure must not be straightened by over-tightening the fasteners. Before installation, its geometry, the bearing surfaces and the condition of the protective measures must be checked.
What should be ordered together with the panels?
The schedule should include the cover lengths and widths of the panels, flashings, fasteners, seals and the components at the plinth and openings. Also determine the lifting method and the installation sequence. A long component may require a special lifting clamp. During unloading, the edge of the interlock can easily be damaged, even though the surface itself appears undamaged.
The best sandwich panel is one whose parameters suit the specific building and the way it is used. Ask for the technical data sheet, the declaration of properties and the installation instructions. Compare a complete wall with the same U-value and fire requirements. Only such a scope will show whether a lower price per square metre really means a lower cost for the finished assembly.
7 branches. Materials closer to your project.

- SEROCK — Dzierżenin 34 E
- BŁONIE — ul. Sochaczewska 138A
- RADOM — ul. Grobickiego 8
- ŁÓDŹ — Natolin 8
- OLSZTYN — Barczewo, ul. Prosta 9
- WROCŁAW — ul. Jerzmanowska 10C
- GORZÓW WLKP. — ul. Zielona 33/34










