






PIR insulation
Planning neighbourhood energy retrofits: building fabric, services and results
In brief
Improving the energy efficiency of a housing estate requires more than replacing individual appliances. Heat losses must be reduced, installations matched and results verified after renovation. PIR boards can help modernise buildings with limited space for insulation. However, shared project assumptions and good detailing are important. We explain how to translate a plan for the city into concrete works. Houses, schools and commercial buildings differ in operating hours, installations and the condition of their building envelopes. A single package of works cannot be applied everywhere without changes. The plan should begin with a survey and an assessment of energy consumption. Information on leaks, dampness and comfort problems is also needed.
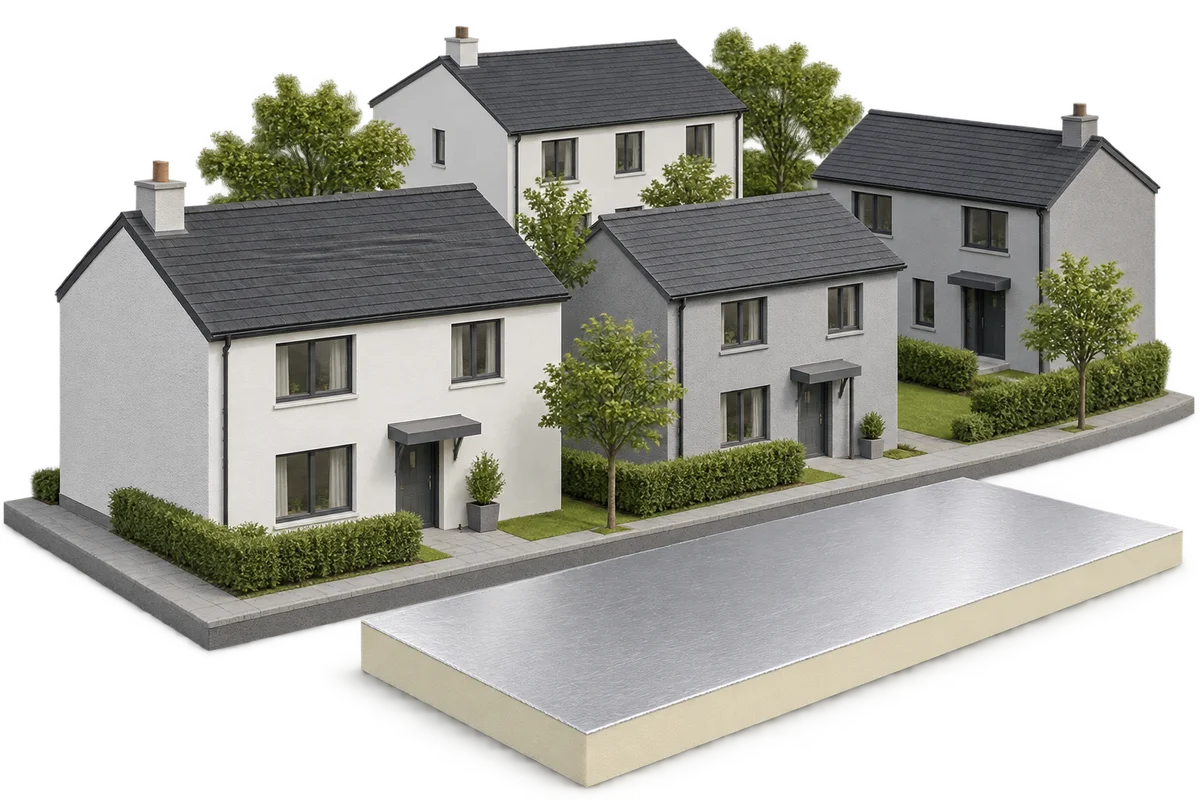
Start with data on the buildings and their use
A high bill can have several causes, not only wall insulation that is too thin.
Buildings can be grouped by similar construction and needs, but each one requires its details to be checked. Neighbouring blocks may have different ventilation systems. An audit helps identify the scope for improvement and compare options. When deciding the order of works, what counts is the technical condition, the savings potential and the needs of the users.
Combine insulation with the installation plan
The building envelope, heating and ventilation affect one another. After insulation, the required heating output falls, so the new heat source should be sized for the planned condition of the building. The sequence of works must be established for the specific project. Sometimes an urgent repair to the equipment comes before renovating the envelope. In that case it is worth allowing for the later change in demand rather than designing both stages separately.
When replacing windows and sealing the façade, a proper supply and removal of air must be ensured. Modernisation should not worsen conditions in flats or classrooms. On the roof, drainage, service access routes and future installations are also planned. If photovoltaics are envisaged, the loads and the method of fixing must be agreed with the roof design before the new waterproofing is installed.
PIR can help where layer height is limited
In an existing building, thresholds, parapets and junctions with windows are often the difficulty. The low lambda of selected PIR boards allows the insulation thickness to be reduced for a given thermal resistance. This can make it easier to resolve the detail during roof or terrace renovation. It does not, however, release you from the required upstand of the waterproofing, maintaining drainage and checking all the other layers of the envelope.
The board is selected for the application and the loads. On a flat roof, the compatibility of the coverings with the waterproofing and the method of fixing are important. For rendered walls, a suitable insulation system is needed. Not every aluminium-faced board can be bonded and rendered in just any way. In an estate project, PIR can be combined with EPS, XPS or mineral wool if each layer has a clearly defined function.
A shared standard makes ordering and acceptance of works easier
For a larger renovation programme, a uniform way of describing requirements is useful. The specification should define the parameters of the building envelope, the product documents and the acceptance rules. It is not enough to enter a general slogan such as “the best insulation”. Quotes must be compared on the same scope of works. Include scaffolding, flashings, substrate repairs and reinstatement of fittings after the works are complete.
Repetitive details can streamline delivery, but they must be adapted to the existing structure. Plan inspections before layers are covered. In an occupied building, agreed working hours, protected access and information for residents are also needed. Interruptions to heating or use of rooms should follow from the schedule. Good organisation is part of the quality of the whole retrofit.
Controls and on-site generation complement the improvement of the building envelope
Automation can help match the operation of systems to the building’s needs. The heating schedule for a school will differ from that for homes. Balancing the system and setting the controls correctly is also useful. However, a sensor or an app will not stop losses through a poorly executed roof. Control technology brings benefits when it works with a correctly designed and efficient system.
On-site energy generation is assessed together with the consumption profile. Annual yield does not mean that energy is available at every hour when it is needed. Heating has high demand in a different period from the summer peak of solar generation. A simple annual balance should therefore not be equated with full self-sufficiency. Savings and any storage must be calculated for actual conditions.
The programme’s effect must be measured after the renovation is complete
Before the works, establish a baseline: energy consumption, room temperatures and how the building is used. After the retrofit, compare results taking account of weather and changes in building occupancy. The bill amount alone also depends on the tariff. Assess energy consumption, comfort and emissions calculated for the assumed source separately. This way you avoid attributing the effect of the whole programme of works to a single material.
The plan should cover subsequent inspections of the roof, drainage outlets and seals. When assessing materials, consider their production, durability and the possibility of repair and management after dismantling. There is no basis for promising identical savings for every building. A well-run retrofit delivers a verifiable result: an improved standard of building envelope and systems, followed by monitoring of their operation in use.
7 branches. Materials closer to your project.

- SEROCK — Dzierżenin 34 E
- BŁONIE — ul. Sochaczewska 138A
- RADOM — ul. Grobickiego 8
- ŁÓDŹ — Natolin 8
- OLSZTYN — Barczewo, ul. Prosta 9
- WROCŁAW — ul. Jerzmanowska 10C
- GORZÓW WLKP. — ul. Zielona 33/34










