






Blog
The Izoprofil.net blog answers practical questions about renovation, extensions and the sequence of work. Find out where to start looking for a leak, when to order roofing sheets, how to prepare a delivery area and what to establish before installing insulation. The articles cover measurements, the condition of existing components and order details for roofing, sandwich panels and PIR insulation. They explain which information to collect and when an on-site assessment by a professional is needed. Choose the article that matches the current task so you can prepare a more accurate materials enquiry and reduce rework.
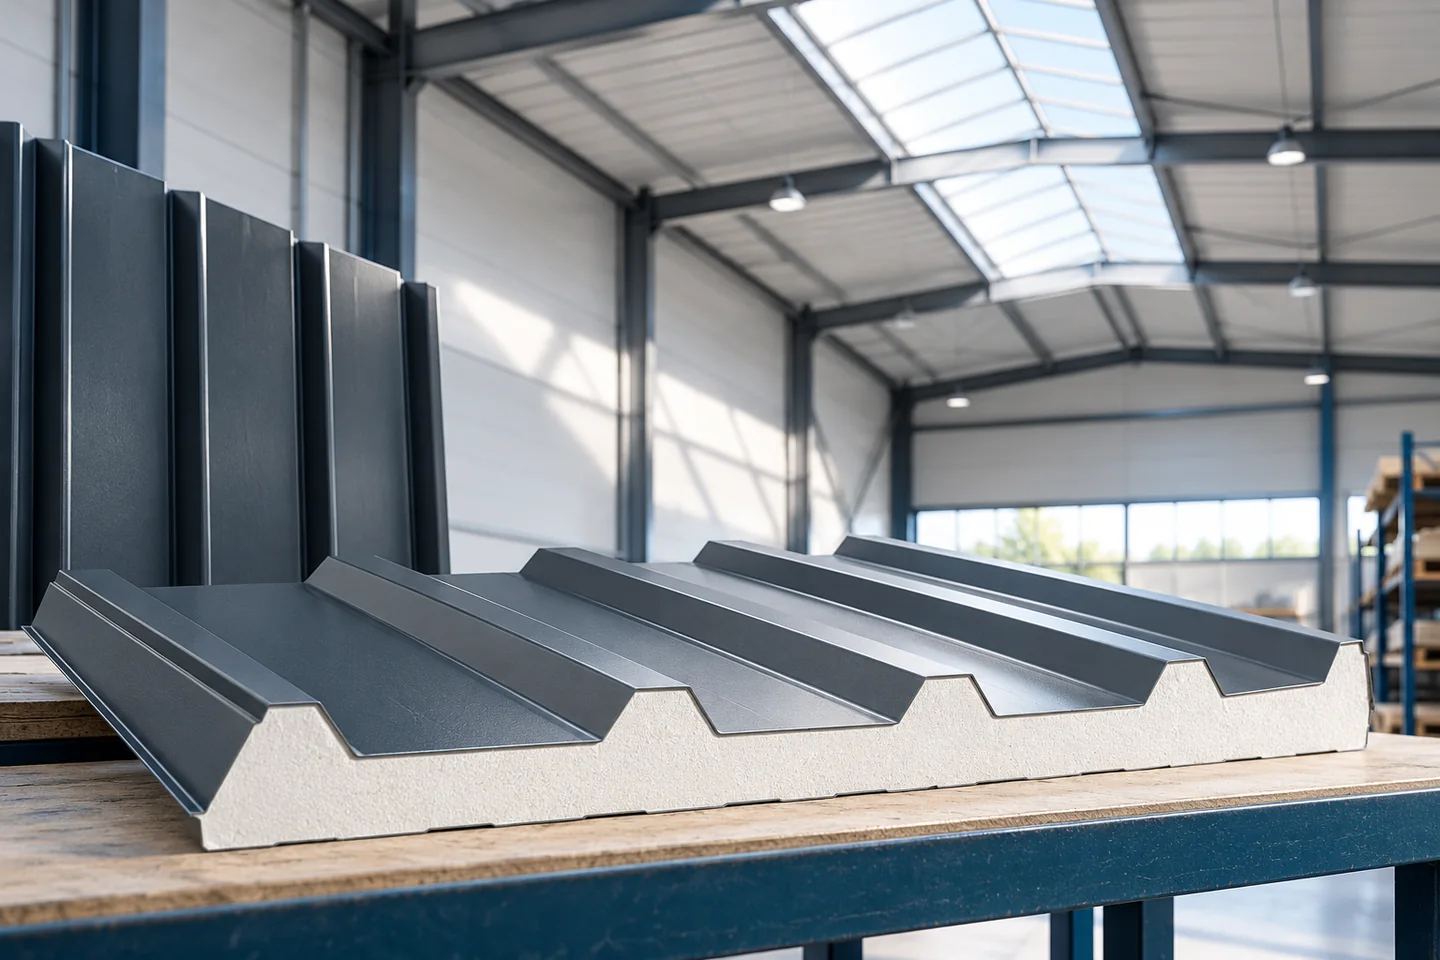
When is a rooflight a good way to bring daylight indoors?
A roof light is a good solution when an interior needs daylight in places far from wall windows, for example in wide halls, workshops or corridors. It is worth checking whether light from the roof will reach closer to workstations or the storage area, taking into account the arrangement of racks, partitions and equipment as well as the risk of glare. The roof light's compatibility with the covering, structure and thermal requirements must be confirmed, and it should be established whether it serves only daylighting or also ventilation or smoke exhaust.
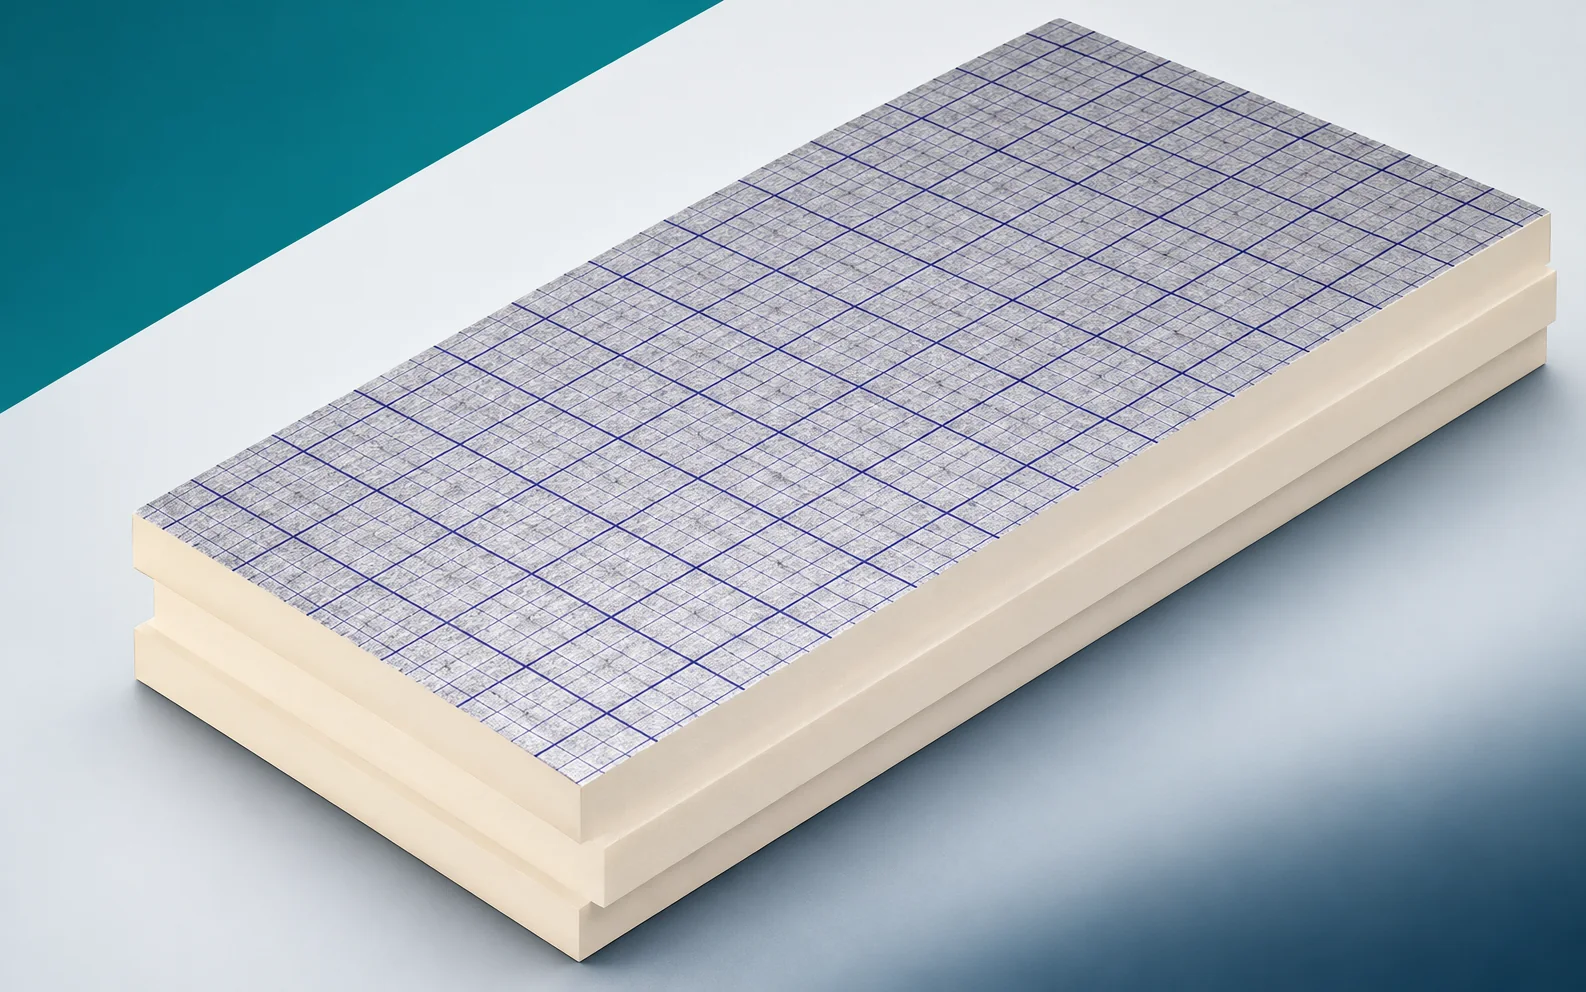
Transport, cutting and storage of swissporPIR Alu
swissporPIR Alu is a rigid PIR board whose core and thin facings can be damaged during improper handling. The condition of the packs, edges and surfaces must therefore be checked before installation. Damaged material is separated from boards ready for use, keeping the labels that allow the batch to be identified. A damaged edge profile should not be concealed by accidentally placing it in the insulation layer. The guide covers acceptance of the delivery, storage and the organisation of transport on site. Planning the storage location and the daily sections of work helps protect the material until it is covered. The product's low thermal conductivity does not exempt it from checking its actual condition or from observing the storage conditions.
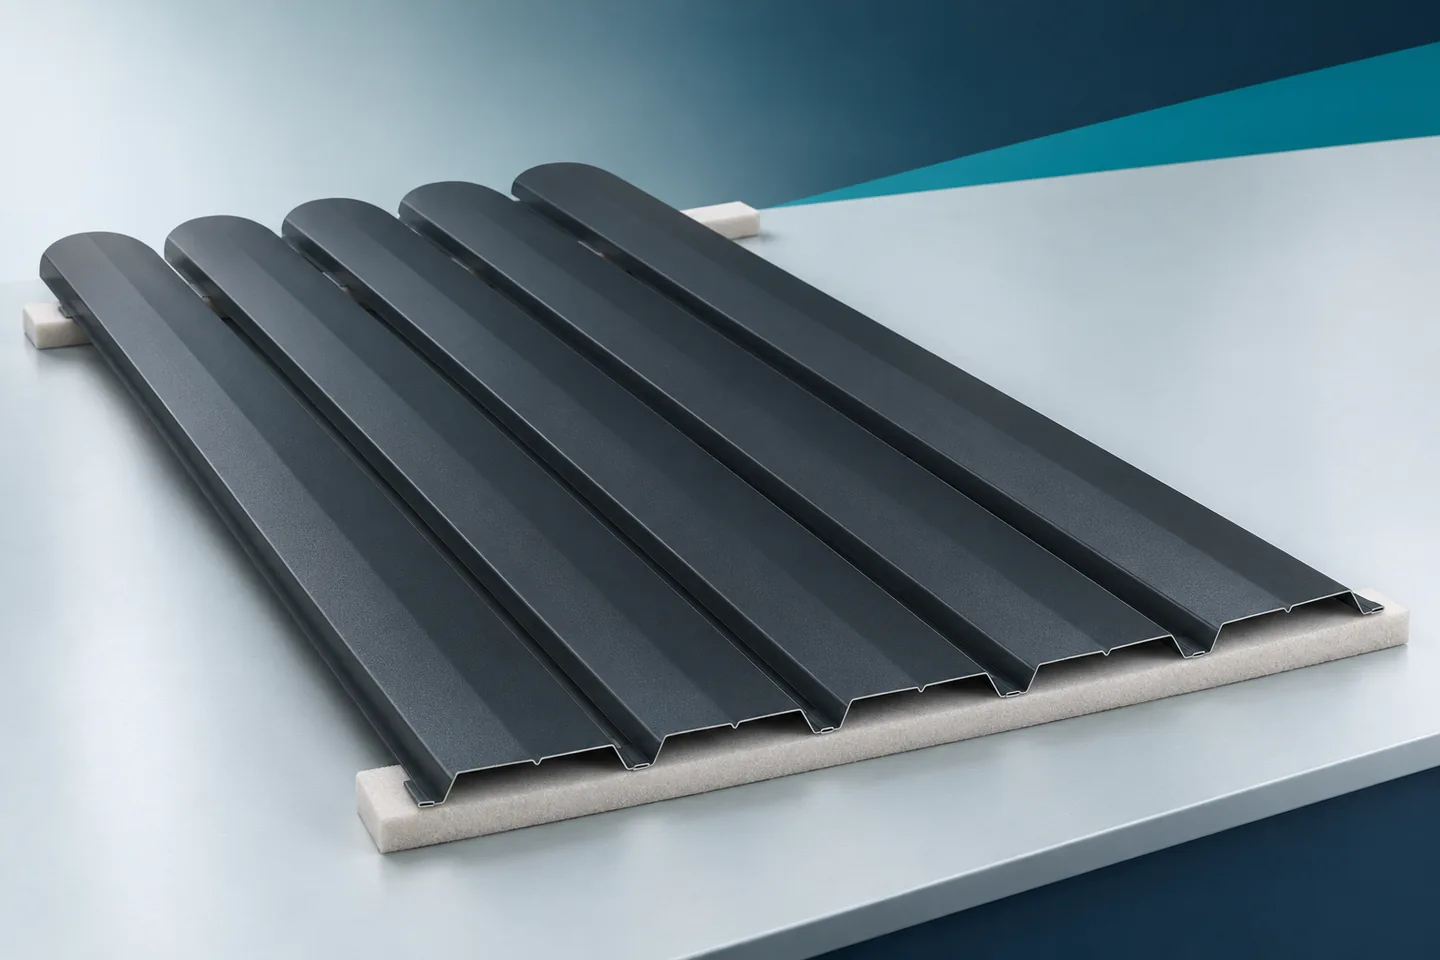
Metal pickets in pedestrian and driveway gates: checks during use
Metal fence pickets on a fixed bay and on a gate leaf may look similar. However, the conditions of use are not the same. The gate and driveway gate open, close and interact with the hardware. It is worth checking them as a complete system. A nice coating on the infill does not yet tell you whether the leaf operates correctly and does not interfere with the pickets during everyday movement. Check the closed and open positions in accordance with the intended use of the device. Pay attention to the points where it approaches the posts, the ground and adjacent elements. A picket should not rub accidentally during movement. A mark visible only at one end may indicate a problem with the alignment of the whole leaf. During the inspection, compare the street side and the garden side. An element that looks correct at the front may have a mark of contact with a crossbar or hardware at the back.
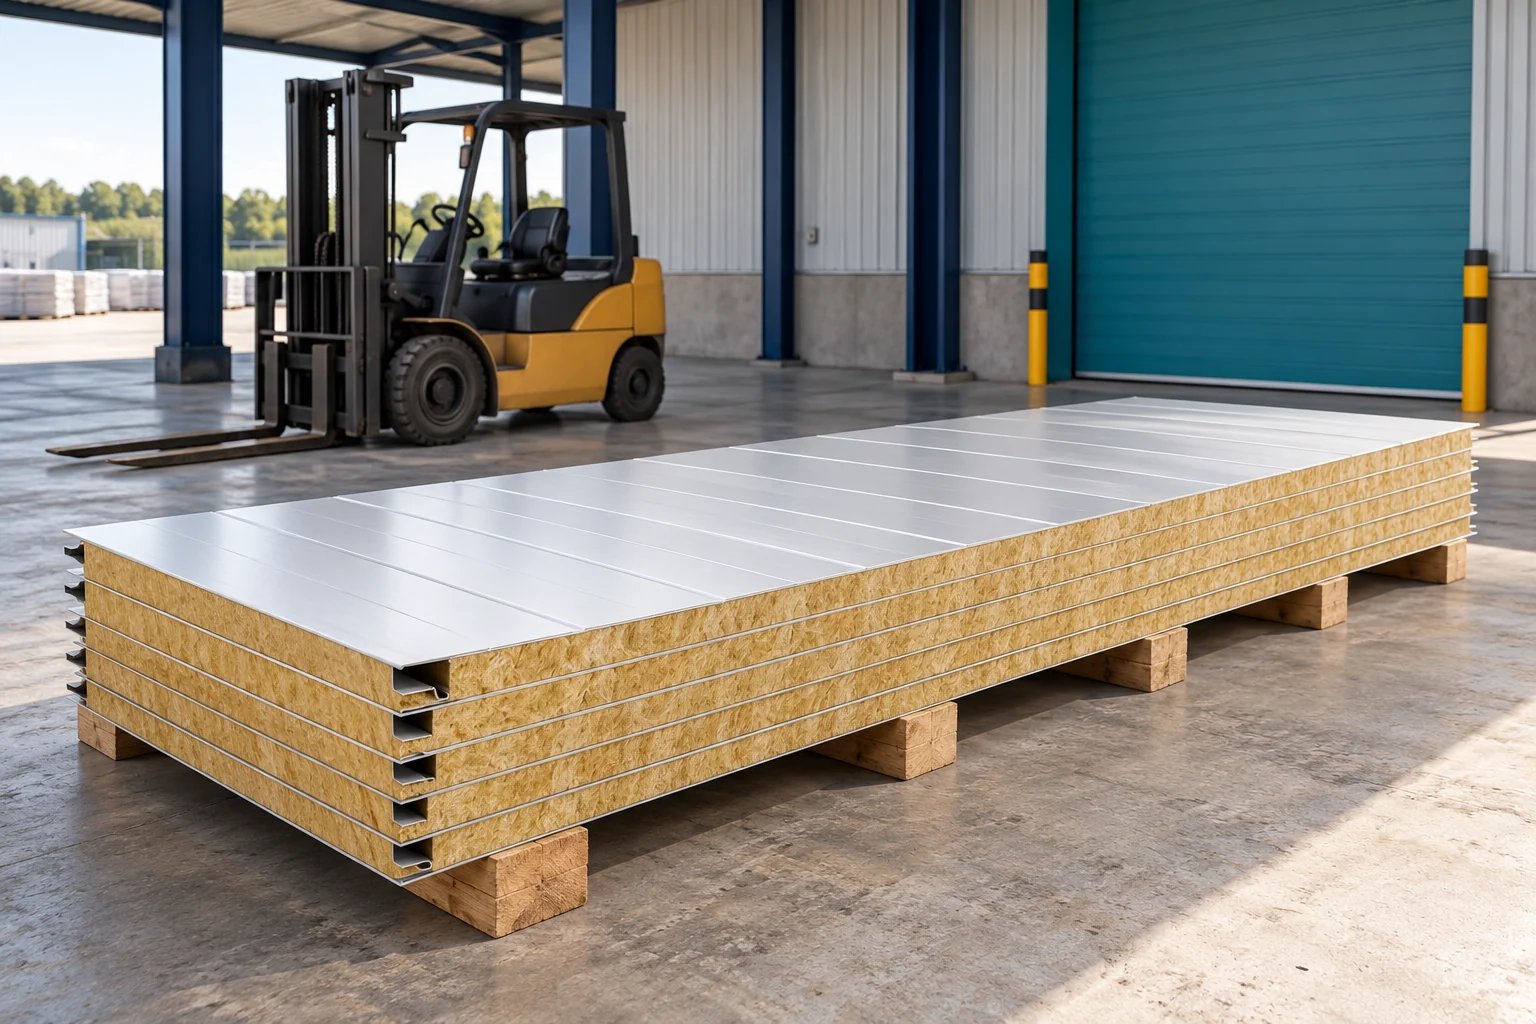
How do you calculate the weight of mineral wool panels for delivery and installation?
The weight of a mineral wool panel depends on the core thickness, its type and the steel facings. For delivery planning, the total weight of the batch is needed. For installation, the weight and length of the individual element also matter. These two aspects should not be confused. Even a relatively light pack may contain panels that are difficult to handle. It is best to use data for the precisely selected variant. Panels of the same thickness may have a different core and facings. An example wall panel 100 mm with mineral wool of nominal density 100 kg/m³ and 0.5/0.5 mm steel sheets weighs approximately 18.1 kg/m². A lighter variant of this thickness may weigh 16.6 kg/m².
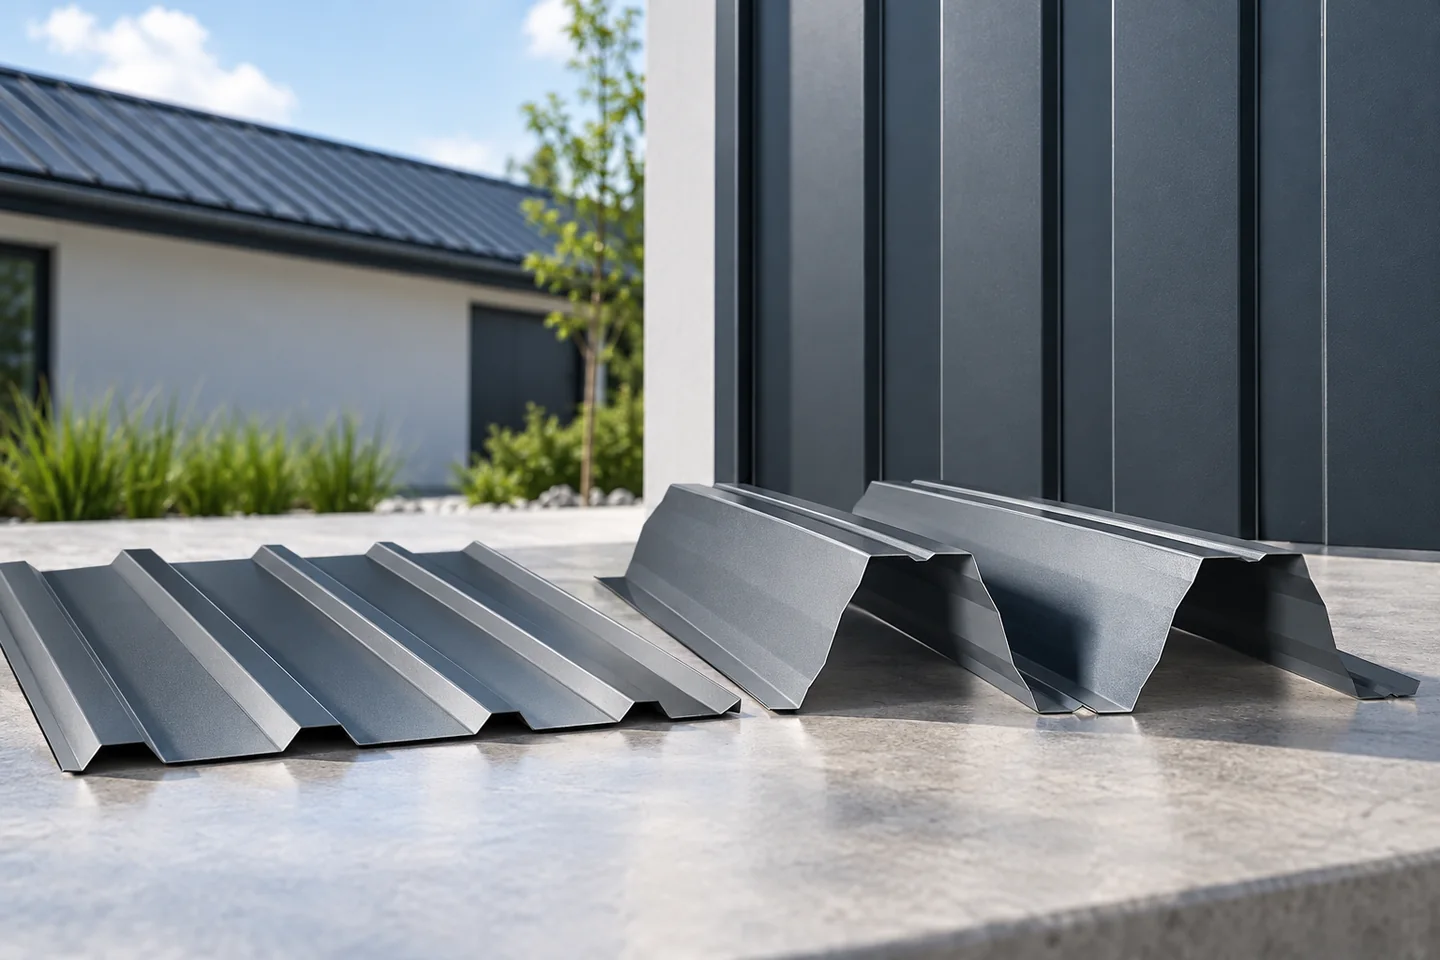
Load-bearing and cladding profiles: how trapezoidal sheets differ
Structural and cladding trapezoidal sheets serve different functions, even though both have longitudinal ribs. The cladding type forms a covering or enclosure, while the structural type is selected for a specific load-bearing role. Before comparing prices, establish what task the product must perform. Check the cross-section drawing, the effective cover width and the load documentation. A higher profile does not always mean greater load capacity, because steel thickness and grade also matter. The same T18 or T35 symbol does not guarantee identical parameters across different offers. Note the support arrangement and which side of the sheet is intended for exposure.

What to consider when building a fully hipped roof
A hipped roof has four slopes and diagonal corners that tidy the building's form but alter the loft space and the number of cuts and details. Before choosing a design, check the actual roof plan with sections and building dimensions, not just the name of the form. Assess the proportions between slope height, elevation and eaves overhang, as well as the heights above planned passages and furniture. For trapezoidal sheet or metal tile covering, ask for a layout plan of sheets or modules, because diagonal corners require cuts limited by laps and profile geometry.