






Blog
The Izoprofil.net blog answers practical questions about renovation, extensions and the sequence of work. Find out where to start looking for a leak, when to order roofing sheets, how to prepare a delivery area and what to establish before installing insulation. The articles cover measurements, the condition of existing components and order details for roofing, sandwich panels and PIR insulation. They explain which information to collect and when an on-site assessment by a professional is needed. Choose the article that matches the current task so you can prepare a more accurate materials enquiry and reduce rework.
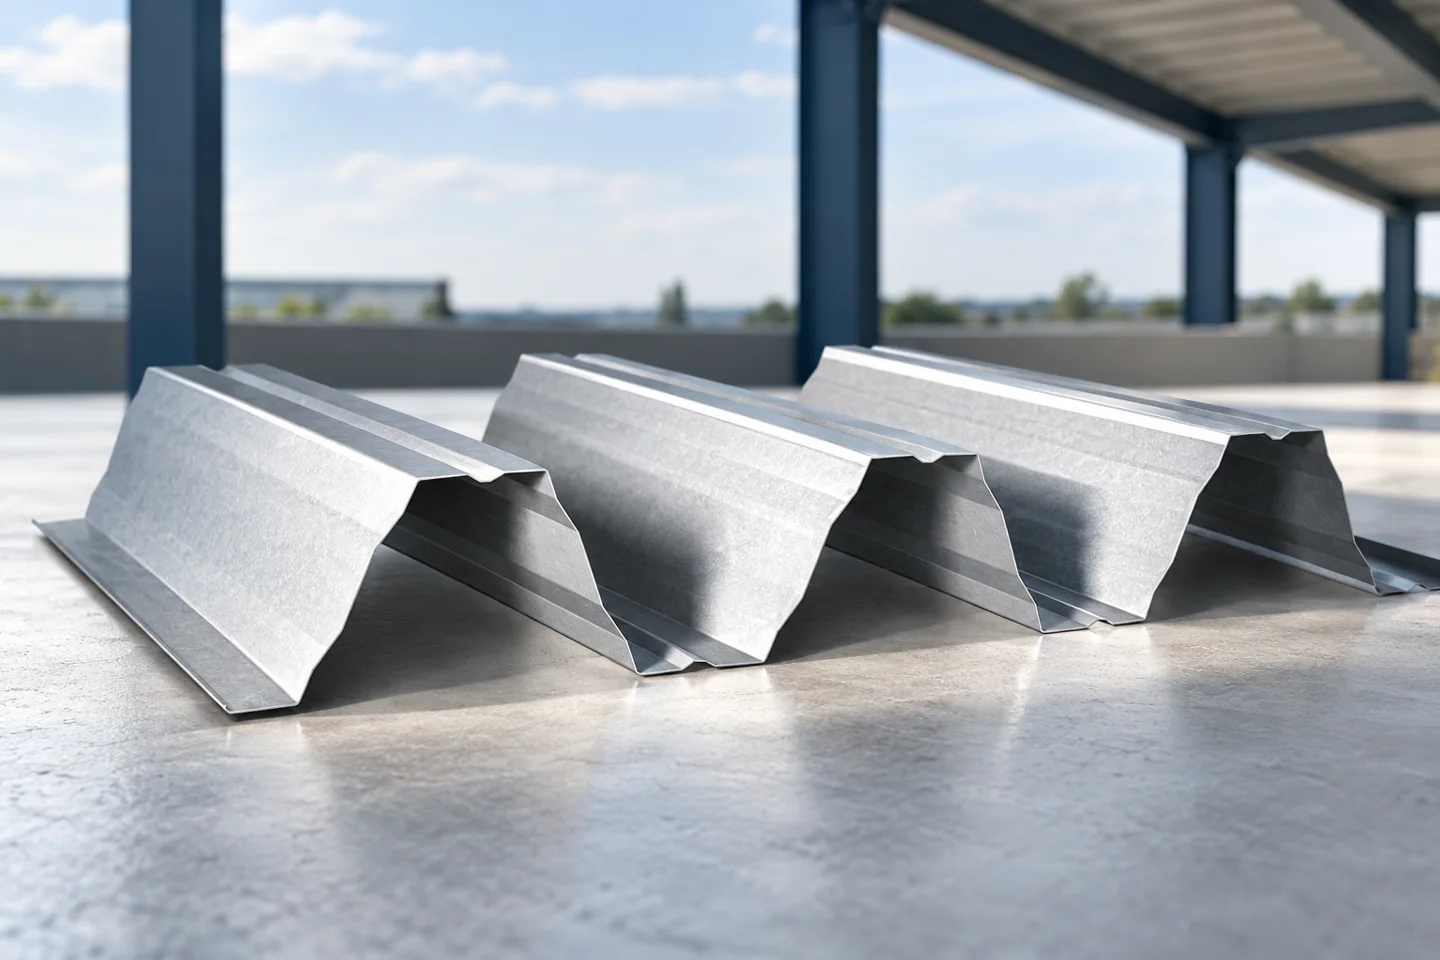
What load-bearing trapezoidal sheets do and how to compare costs
In Poland, structural trapezoidal sheet carries loads and provides a base for subsequent roof layers, but its selection requires checking the geometry, steel grade and thickness, and support spacing. Manufacturer tables refer to a specific arrangement, so load capacity cannot be transferred between profiles. It is also worth establishing whether the sheet's own weight is included and what the support conditions are. Assess cost on the same square-metre basis, bearing in mind the difference between material development and covered area.

Choosing a façade colour when the roof colour is already fixed
If the roof is already in place, use its colour as the starting point for the façade. Compare samples of the roofing, render and window frames outdoors at the same time. Tilt the roofing sample to match the pitch and see how the combination looks against nearby buildings. Check local planning requirements before settling on the palette. For a façade made from sandwich panels, consult the system documentation as well: the chosen colour can affect the permitted support spacing.
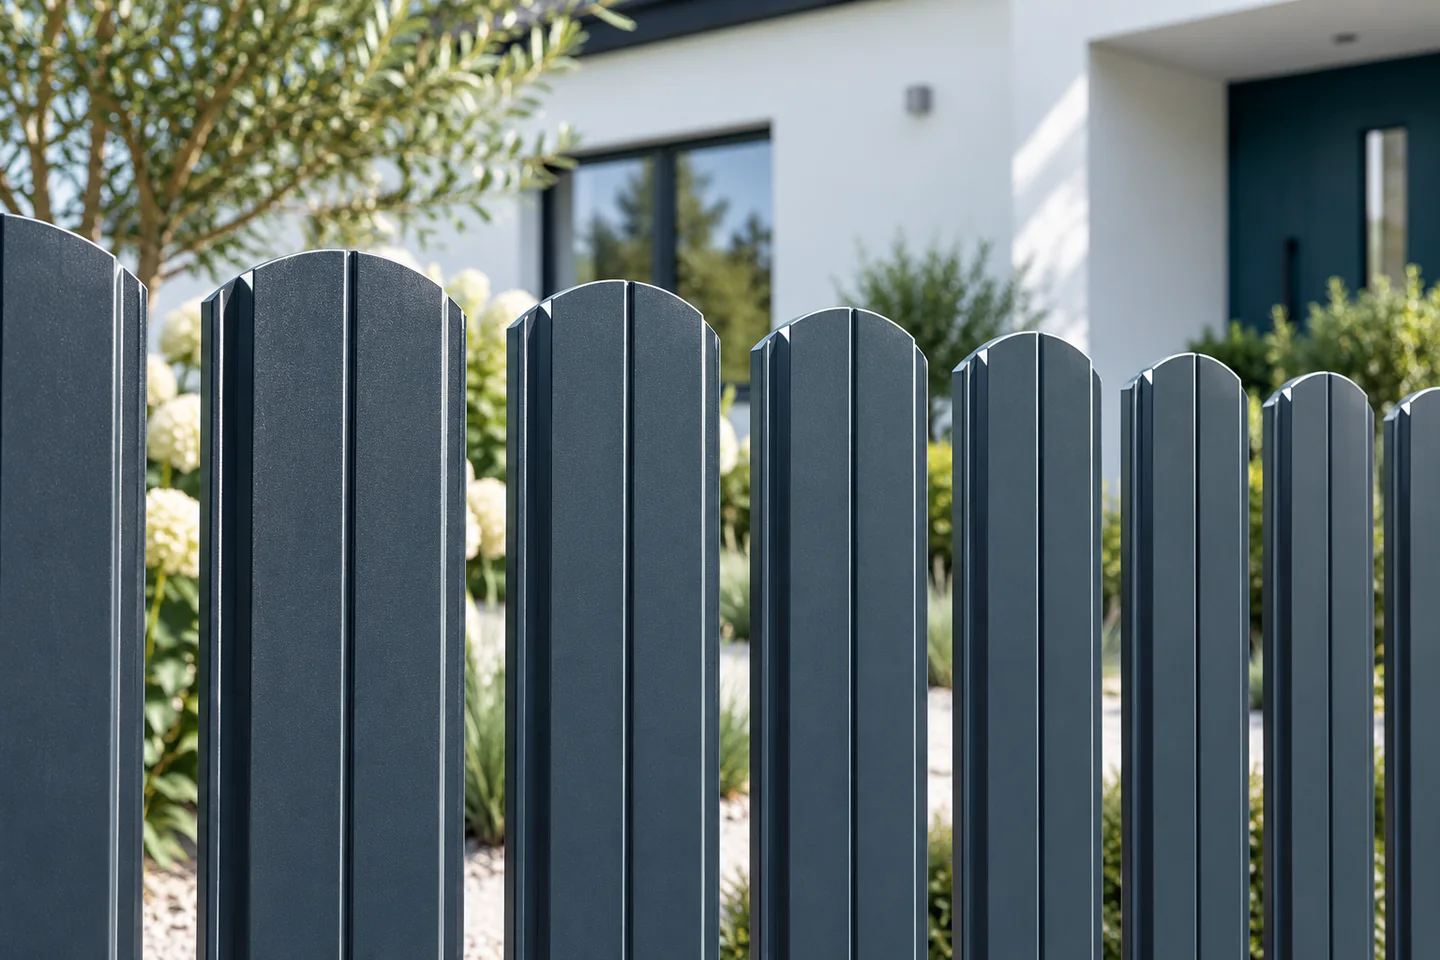
Would a sheet metal or metal picket fence suit your property?
First work out which parts of the plot genuinely need screening. Solid trapezoidal sheet panels and see-through metal slats do different jobs, so before deciding, assess wind exposure, how much privacy you want, the shape of the ground and the style of the house. Full infill is handy beside a terrace or a busy street, while at a driveway good visibility matters most. You need not repeat one pattern across the entire property – some sections can have smaller openings, others an open view of planting and the entrance.
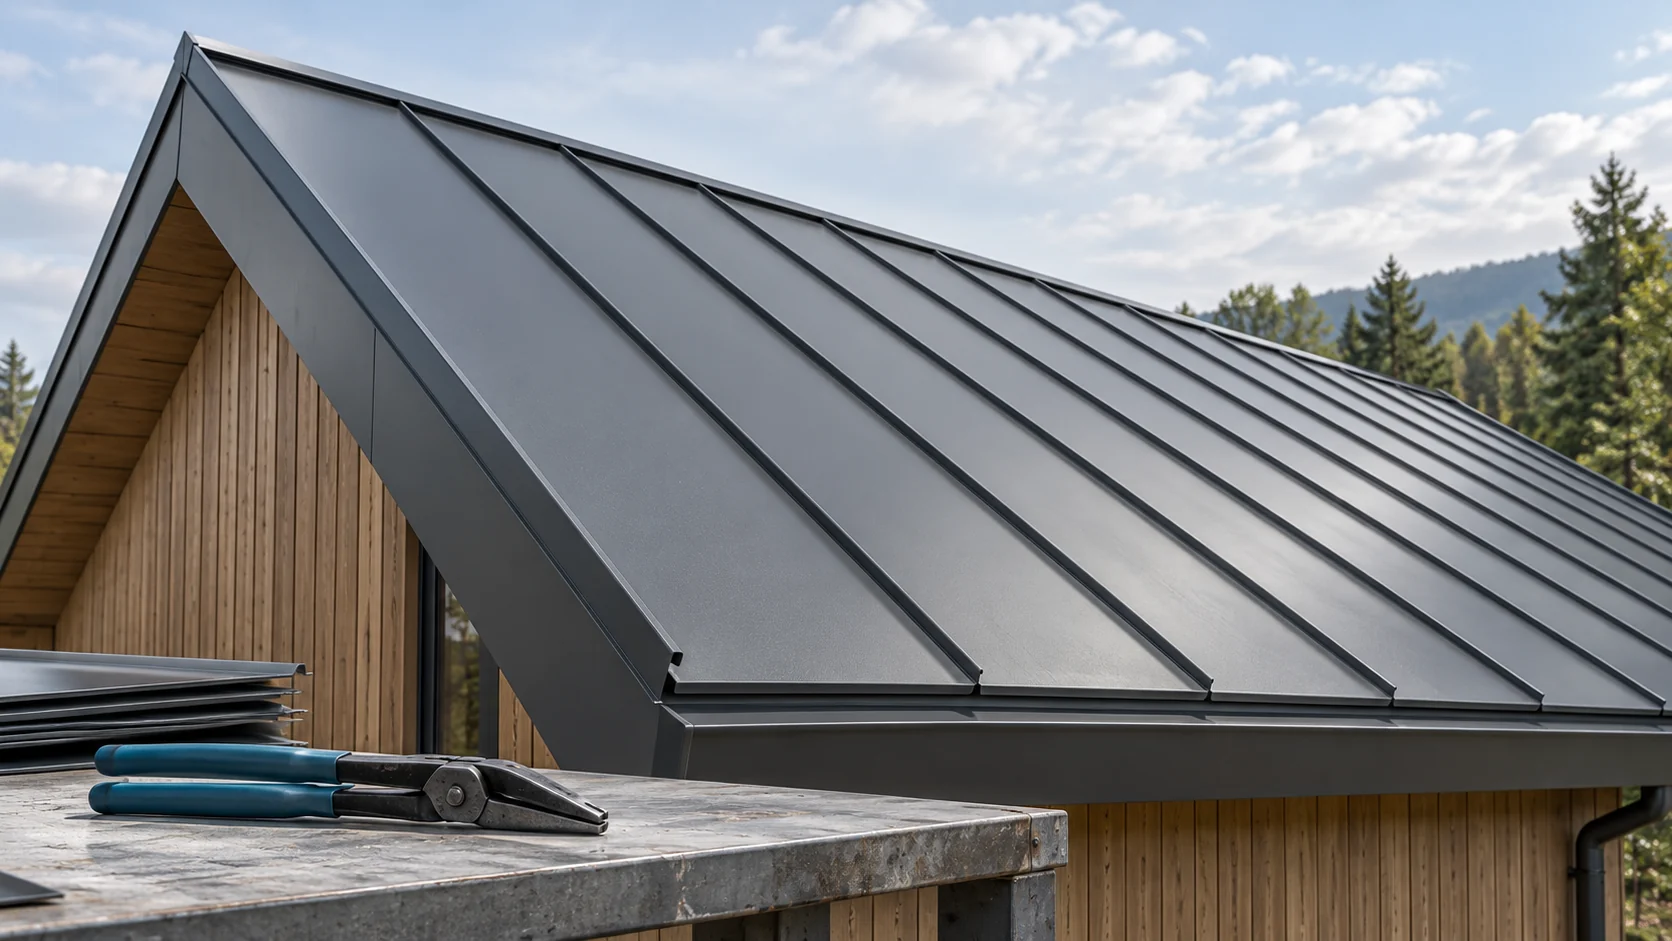
Which standing seam should you choose before ordering the substrate and the crew?
Traditional standing seam and snap-lock panels require different installation methods. It is not worth choosing them only after the substrate has been installed. The differences concern how the joint is formed, the fixing and the thermal movement of the steel sheet. The minimum pitch also depends on the specific solution. Below we explain what to agree before starting the roof. In traditional covering, the edges are appropriately shaped and closed by the installer. A single standing seam has a different formation from a double standing seam, which requires an additional fold of the joint. A snap-lock panel, however, has factory-prepared edges. These are joined according to the system instructions, without treating them as a traditional standing seam to be bent at will.
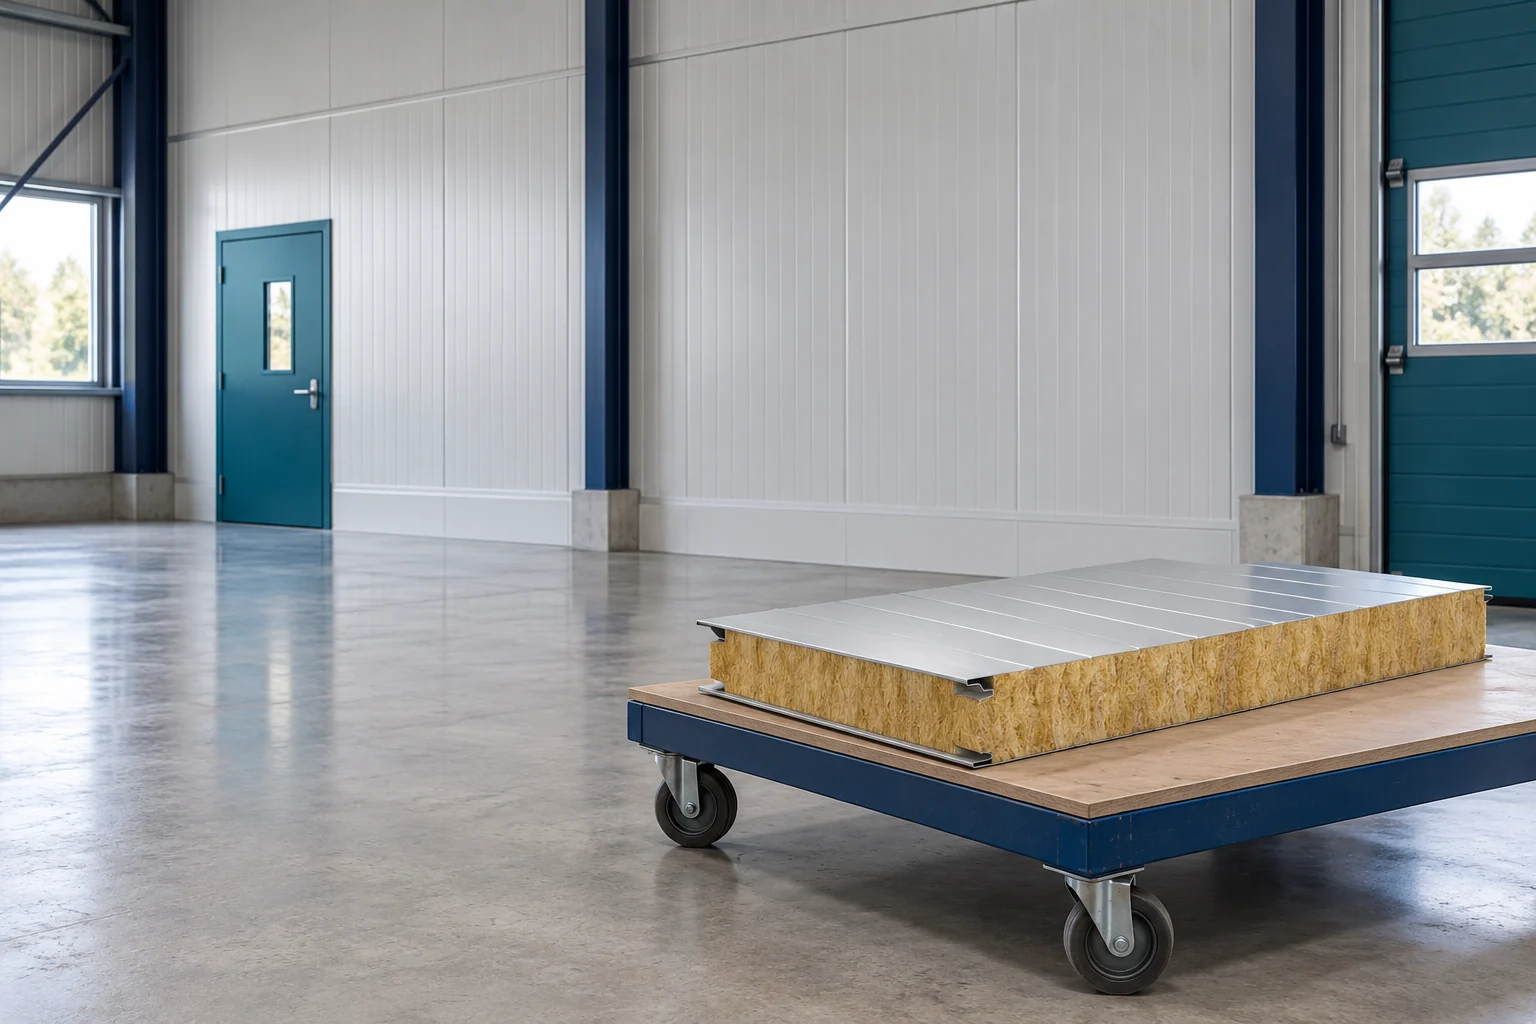
How to plan a quieter interior with insulated wall panels?
Choosing a panel with mineral wool does not automatically guarantee a quiet hall. Noise passing through the wall must be separated from reverberation inside. Doors, openings and connections are of great importance. An acoustic plan is best prepared before ordering the enclosure, when the layout of rooms and installations can still be changed. First establish where the sound source is and who is to be protected. An office next to a workshop requires a different solution from a warehouse next to a busy road. The type of noise, frequencies and operating times of equipment matter. The wall area alone does not indicate what result will be required.
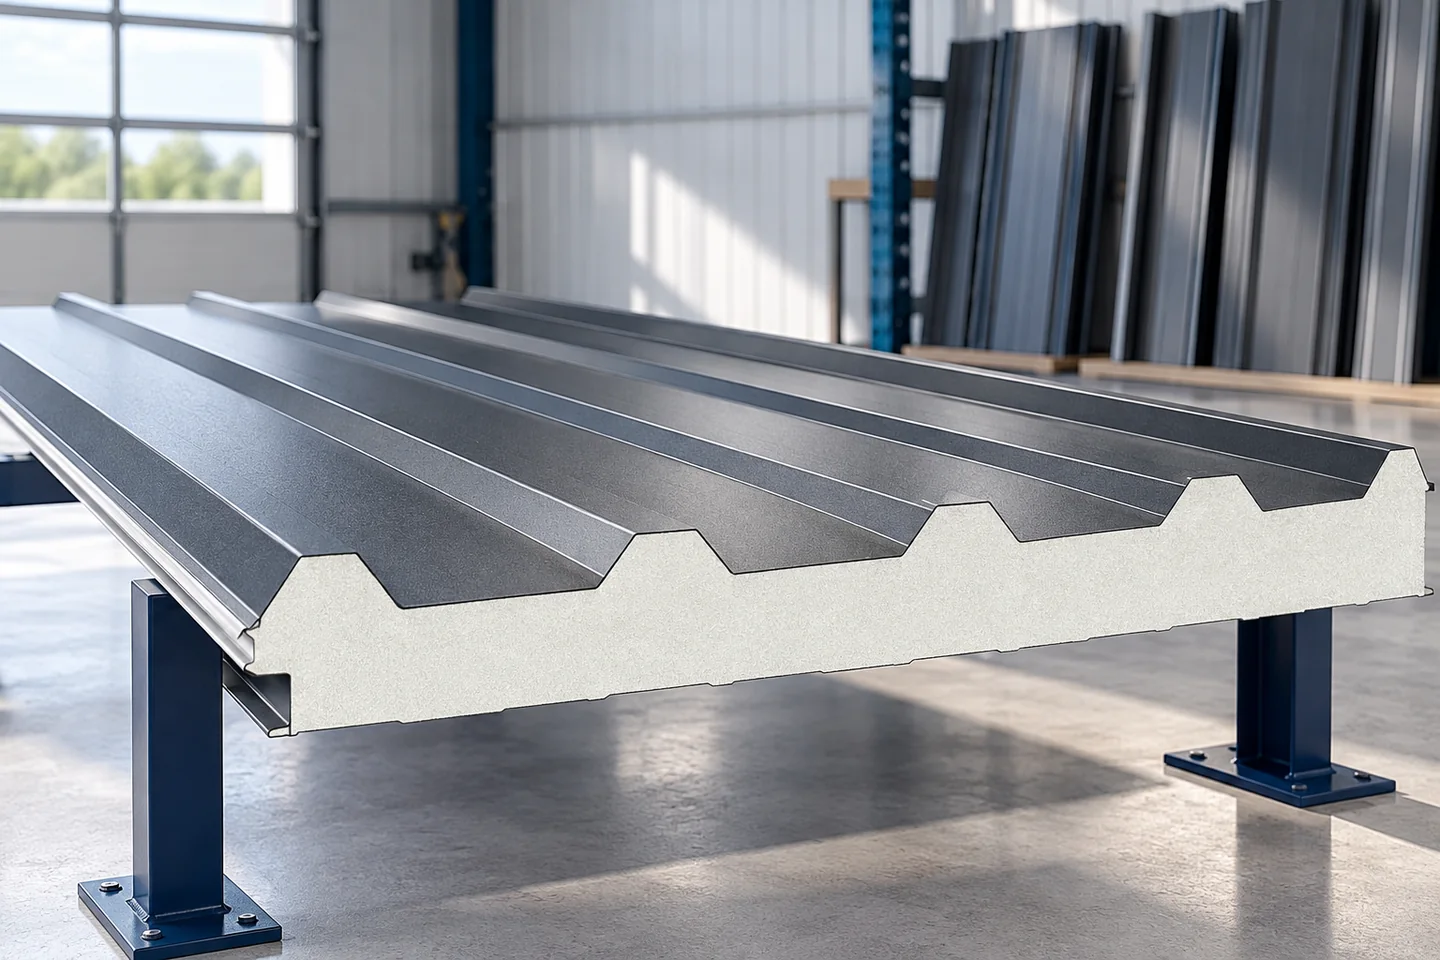
Planning the installation sequence for insulated roof panels
Before the panels arrive, check the supports, roof pitch and laying direction. Compare the delivery with the design: core, facings, coating and lengths. Decide the installation side and the cuts at the eaves and longitudinal joints. Similar-looking panels may not be compatible, so mixing them risks leaks. The structure needs suitable support spacing and width. Set out fixings and seals for your chosen system and design, and plan the handover in advance.