






Blog
The Izoprofil.net blog answers practical questions about renovation, extensions and the sequence of work. Find out where to start looking for a leak, when to order roofing sheets, how to prepare a delivery area and what to establish before installing insulation. The articles cover measurements, the condition of existing components and order details for roofing, sandwich panels and PIR insulation. They explain which information to collect and when an on-site assessment by a professional is needed. Choose the article that matches the current task so you can prepare a more accurate materials enquiry and reduce rework.
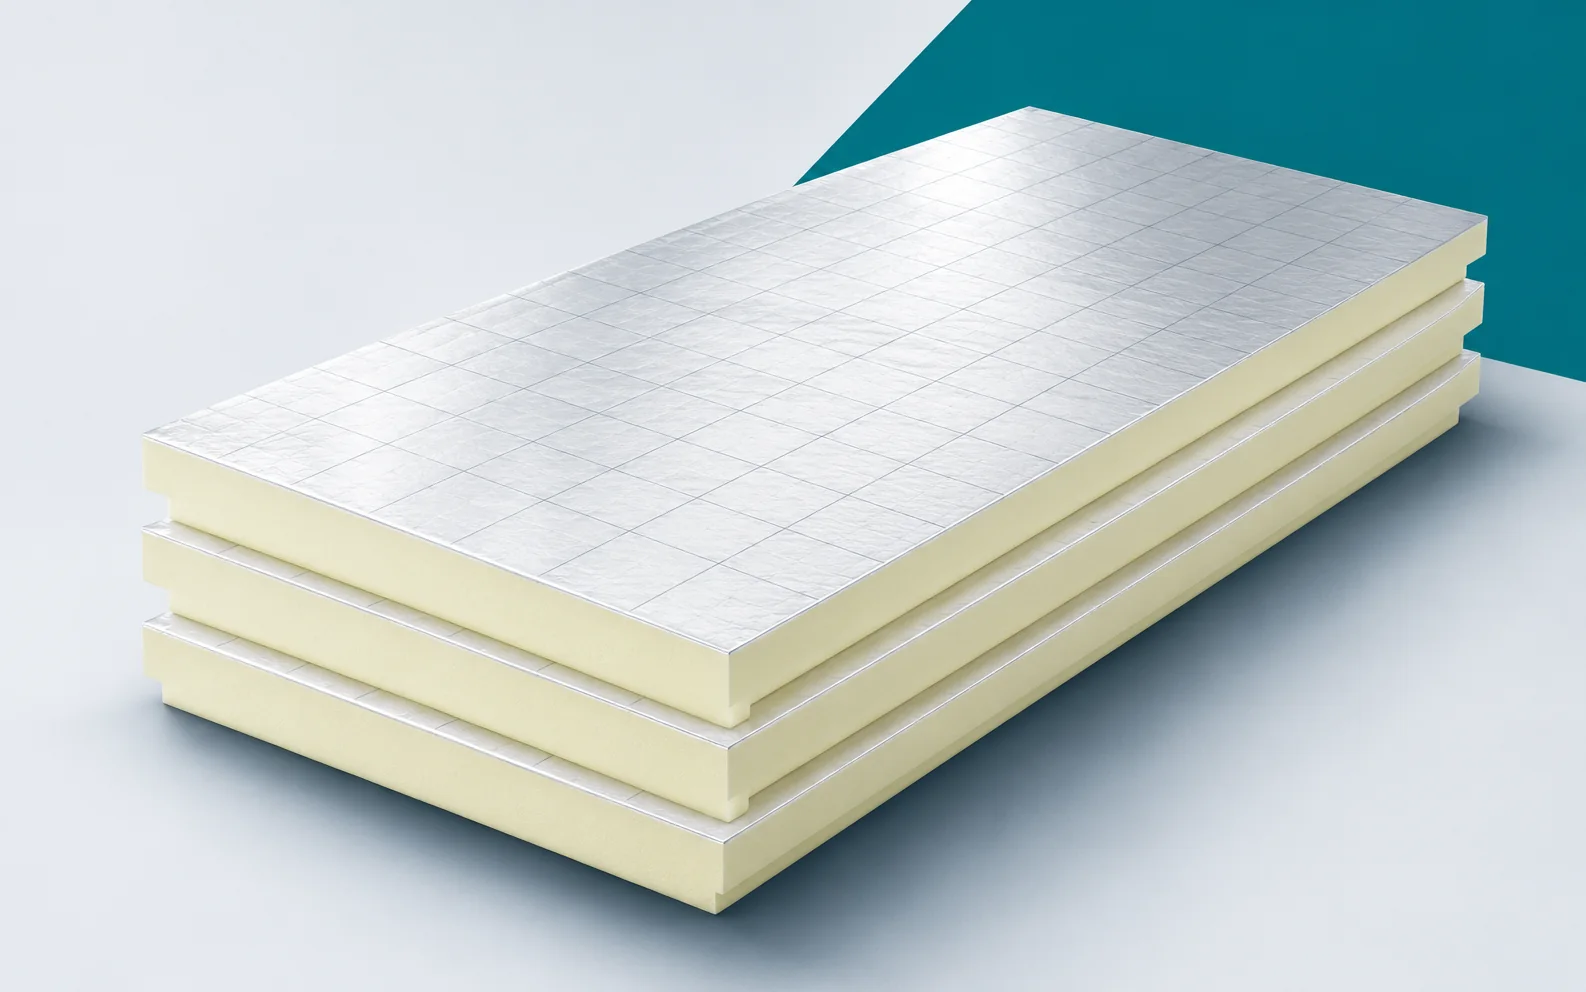
PIR on site: receiving, storing and tracking board quantities
The organisation of the material affects the quality and the pace of the thermal insulation. PIR boards should arrive on the prepared site in the agreed variant. Receiving the packs, protection from the weather and a cutting plan help to limit losses. It is also worth keeping information about the batches from the outset. PIR boards can look similar yet have different facings, strength and intended use. Before purchase, a current technical data sheet, a declaration of performance and installation instructions are needed. The label should be checked before laying out the boards in different zones. Establishing later where an incorrect delivery was used can be considerably more difficult. On accepting the delivery, the markings should be compared with the material list for the given zone.
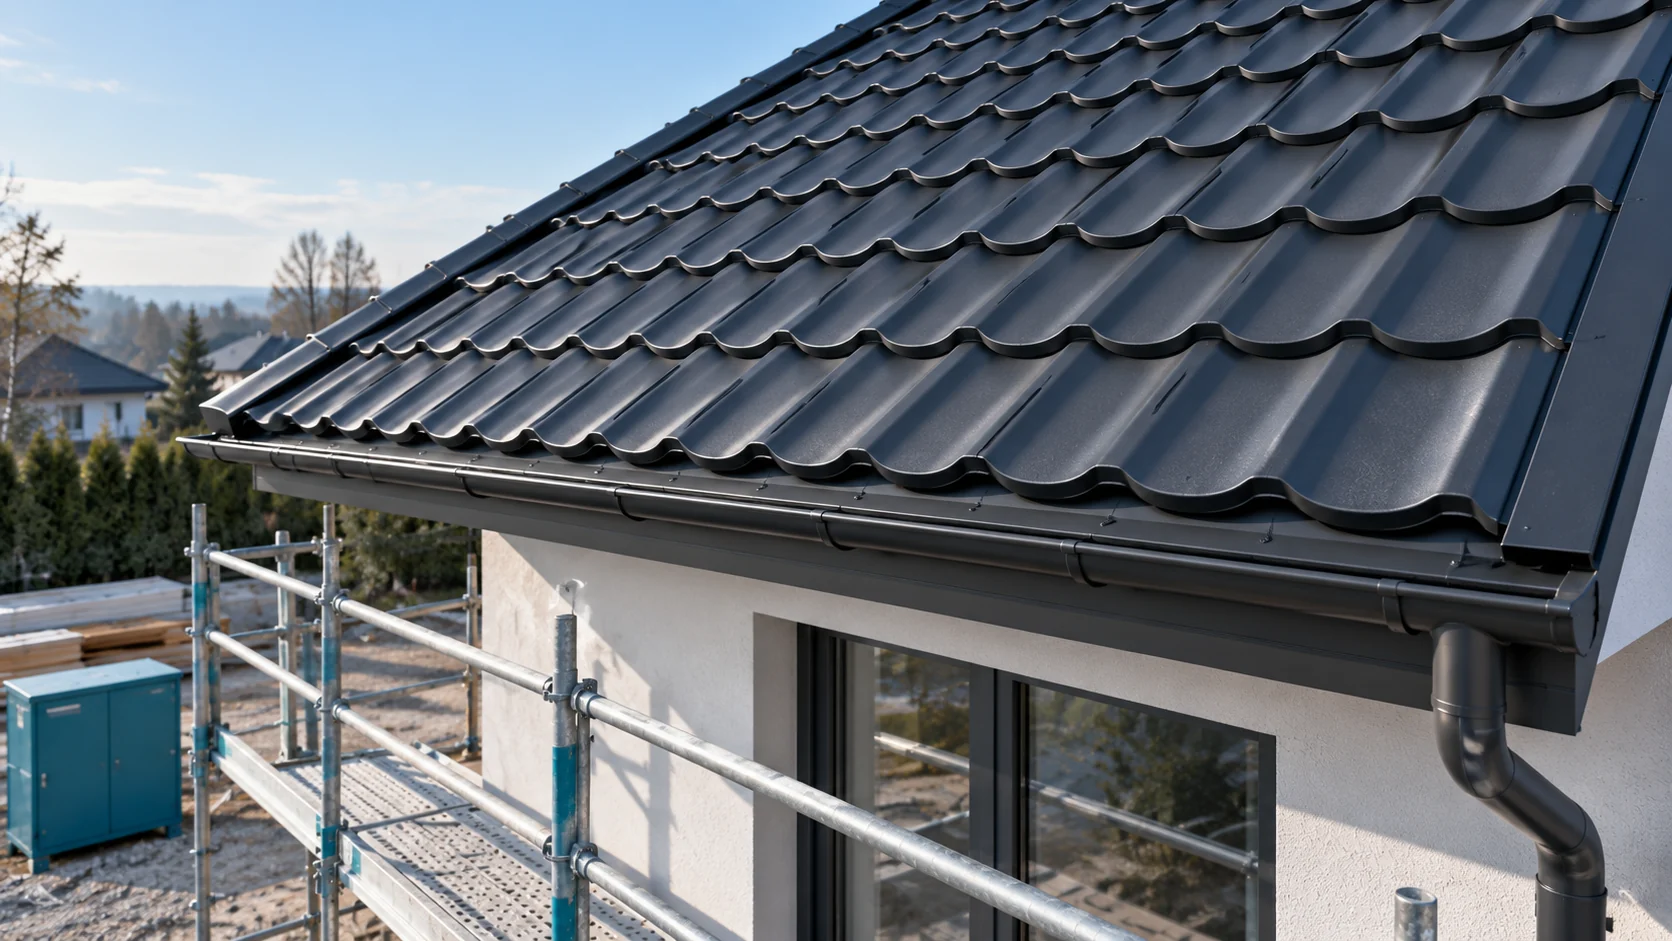
Tile-effect metal roofing or clay tiles: which is easier to incorporate into a roof renovation?
Choosing a covering during a renovation starts with assessing the roof structure. Only then is it worth comparing appearance, price and speed of work. Tile-effect metal roofing is lightweight, but its cost does not end with the sheets. Clay tiles require accounting for greater weight. Both solutions need a correct layer build-up and carefully executed details. This cannot be determined from the roof's appearance from the street. An assessment of cross-sections, connections, support and condition of the timber is needed. Defects, dampness or previous alterations change the situation. It is not enough to state that the old covering was heavy, so any new one will be suitable.
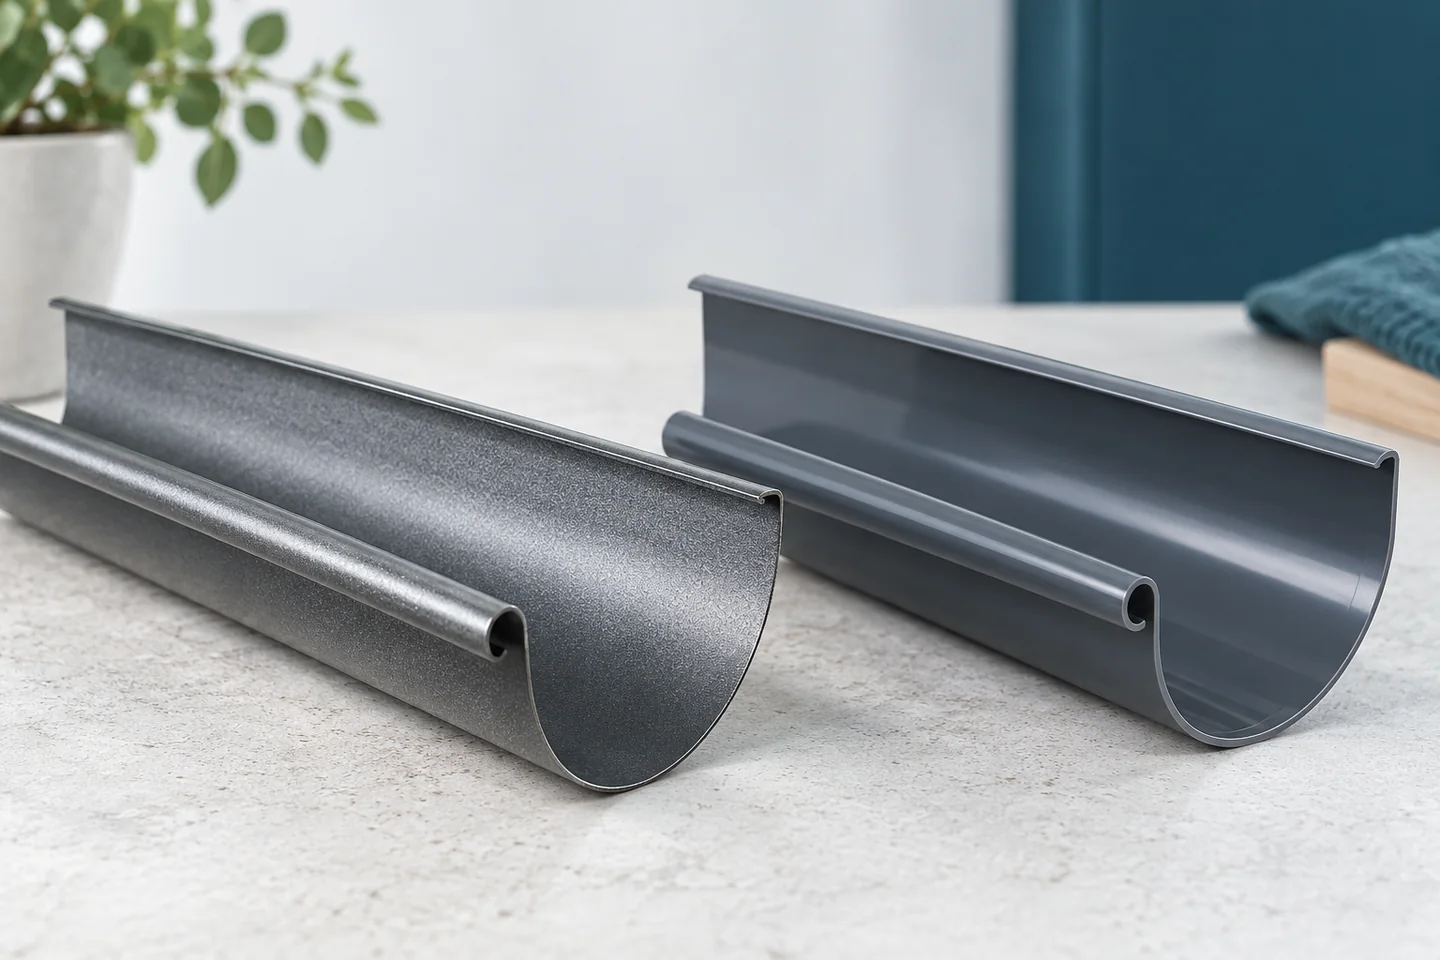
Choosing between steel and PVC gutters for your home
Choosing between steel and PVC guttering starts with establishing how much water each run must carry, not with the material itself. Check the roof area drained by that run, the outlet positions, and the local rainfall conditions and roof geometry. Compare the capacity tables for the specific system, because gutter diameter alone does not tell the whole story — shape and outlet connection also matter. Consider the material only within a layout with adequate capacity; an attractive colour will not compensate for an undersized outlet.
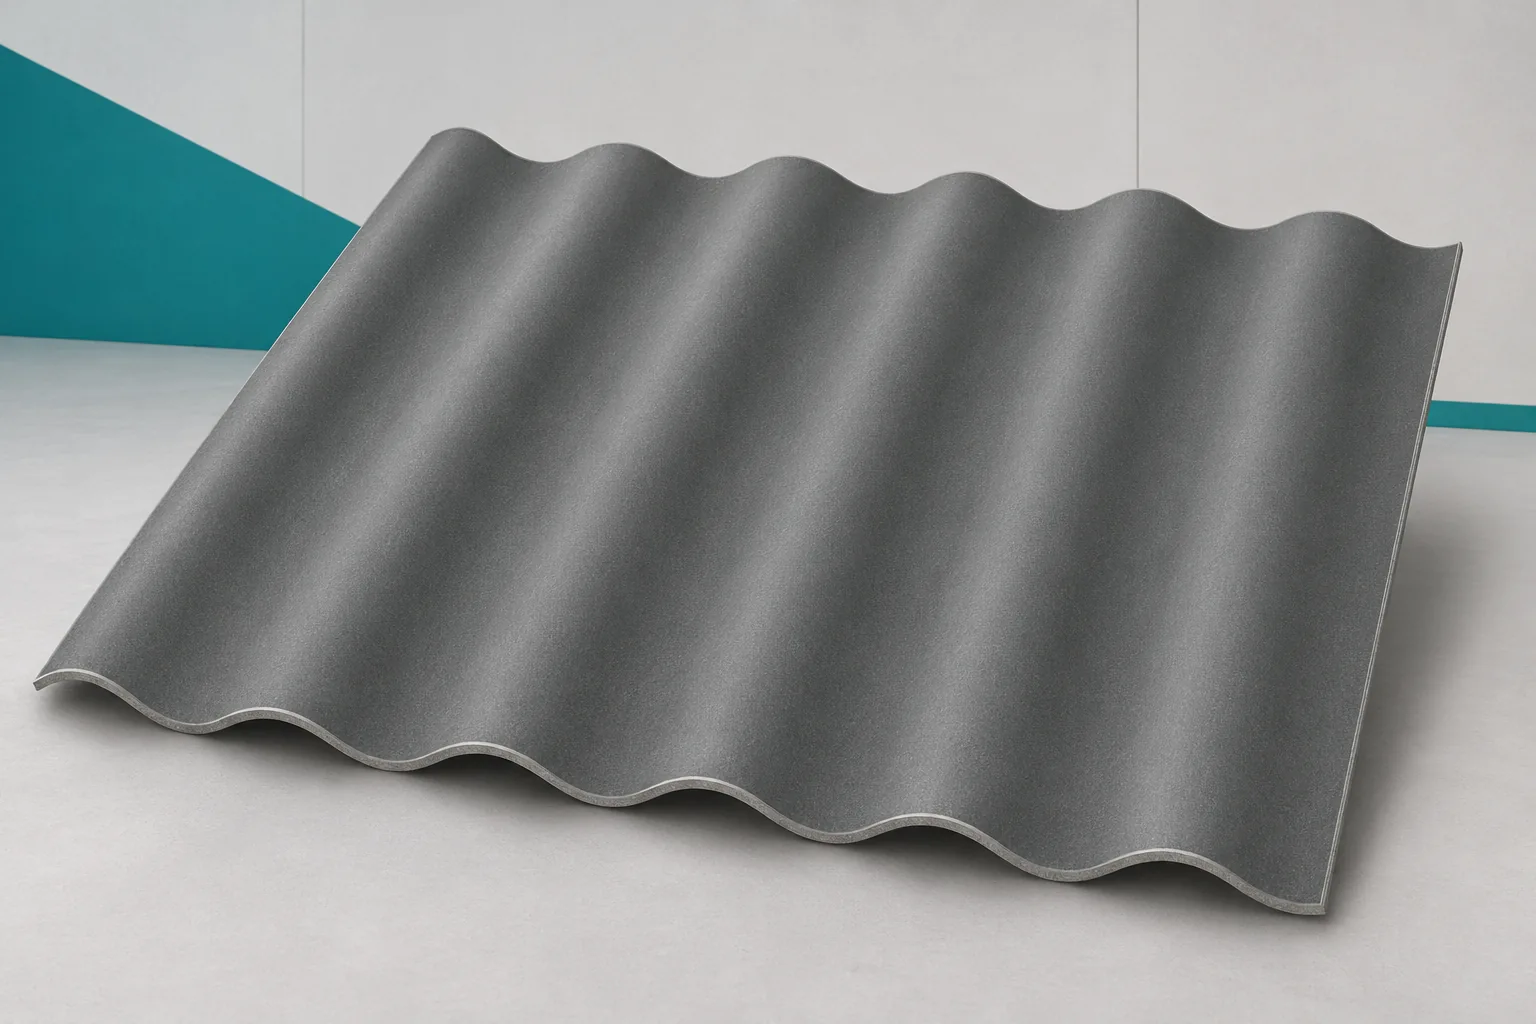
Tightening corrugated roof fixings without damaging the sheets
A tight fastening is not achieved by driving the screw in with maximum force. Corrugated fibre cement sheets require system-compliant pressure without crushing the material or restricting its movement. Asbestos-free fibre cement can crack at the fastener if the connection is made too rigidly. The seal, the hole and the support should work together. The screw holds the sheet on the support, and the washer with seal limits water access to the hole. The connection is not there to pull a warped sheet onto an uneven structure. If incorrect positioning is visible before tightening, its cause must first be established. Stress forced by the fastening may remain invisible on the day of installation. Later temperature changes or loads may reveal the problem.
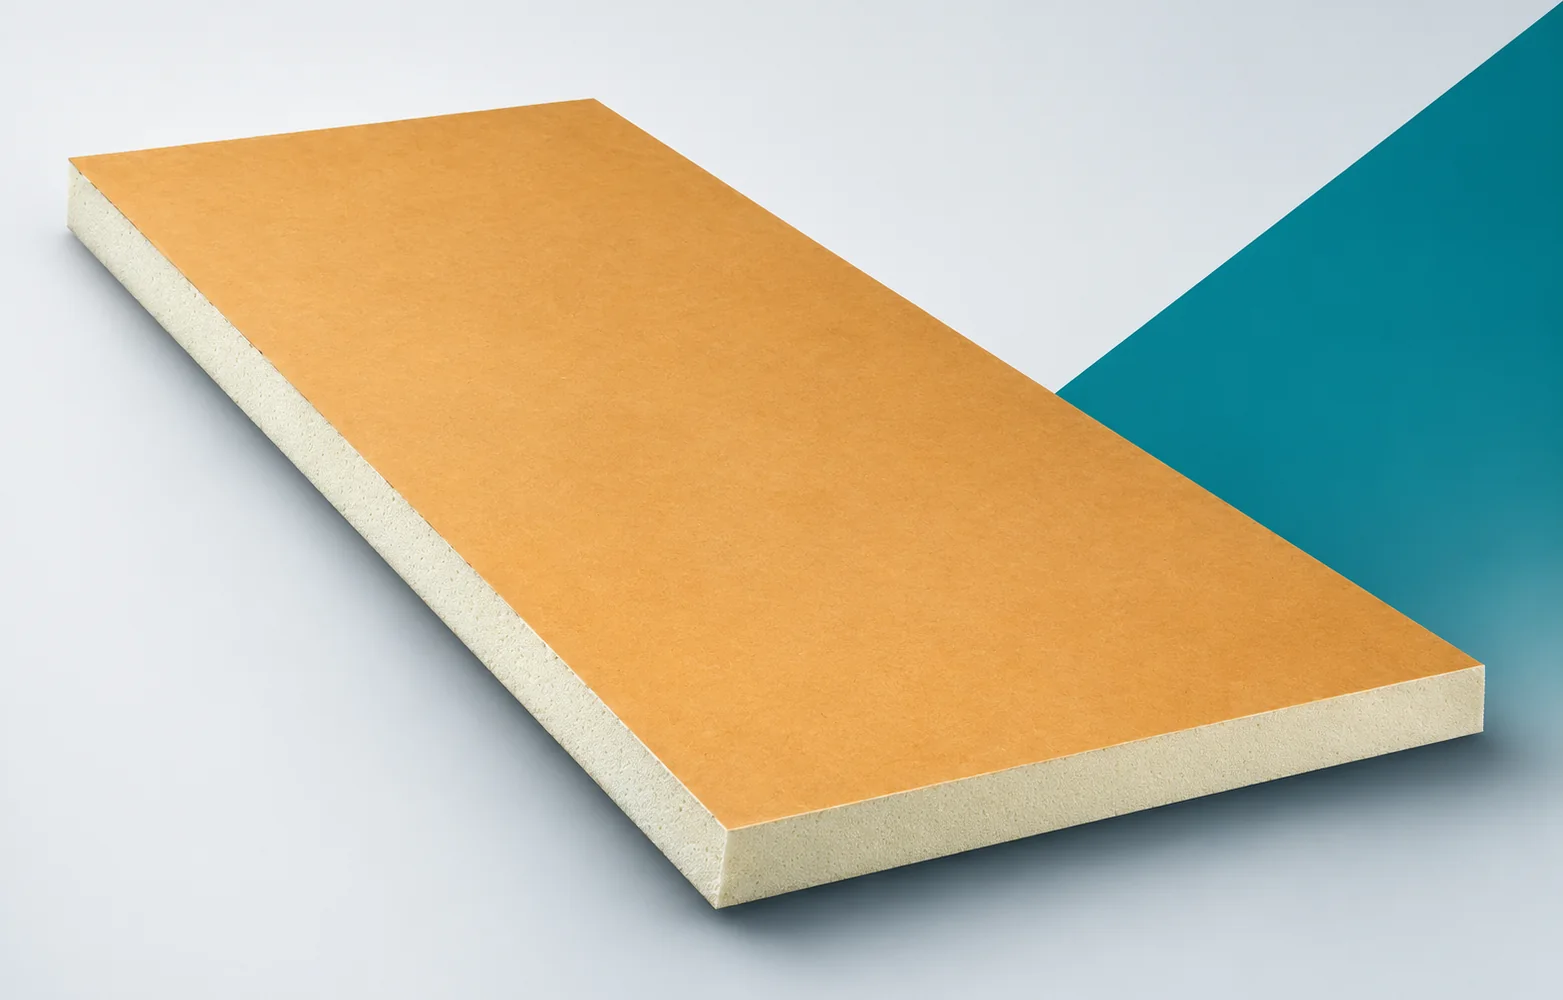
EFIGREEN ALU+ and ALU+ XL: transport and installation preparation
Before starting the insulation of a roof slope broken up by numerous service penetrations, the unloading point and the sequence of work must be established. For EFIGREEN ALU+, the first point will be the narrow field between two service bases. The team should have a drawing that sets out cuts for the chosen ALU+ or XL board dimensions, not just a list of the purchased materials. At a cramped cutting station, a complete cutting plan and stable stacking of offcuts are important. Small fragments do not automatically go into every available gap — their support and suitability at the intended location must be checked. Separating material for installation from waste keeps the workstation organised.
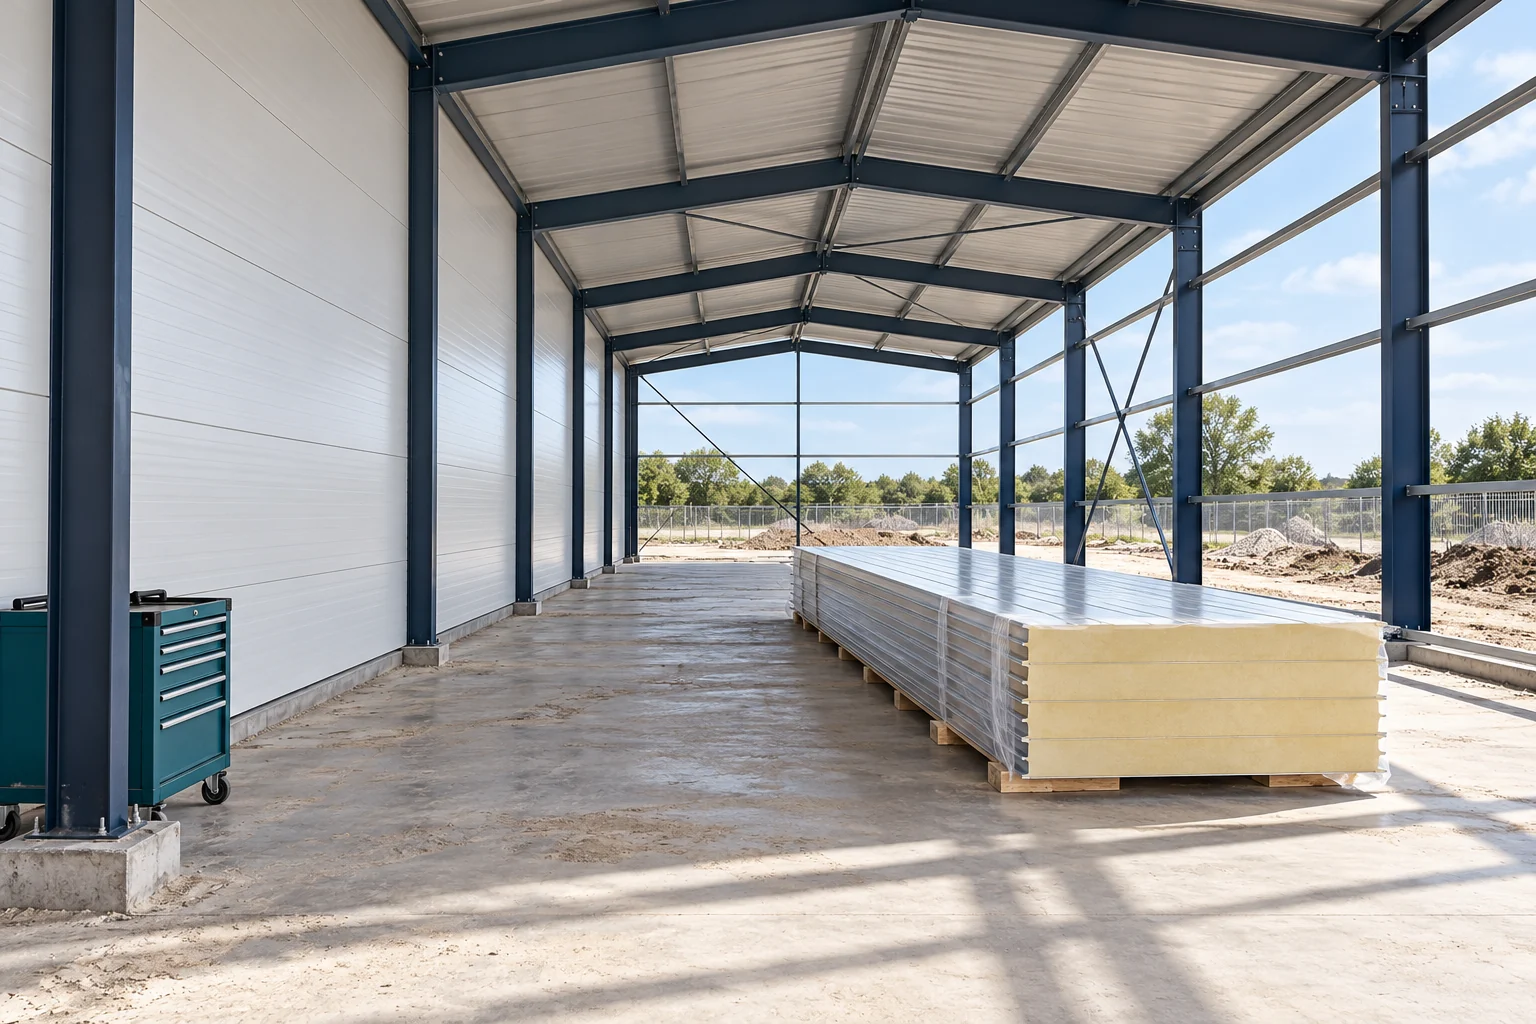
How do several site crews coordinate sandwich panel installation?
Most corrections arise where one crew's scope ends and another's work begins. This applies to supports, openings, flashings and installations. It is therefore worth breaking the panel installation down into stages with clear handover. Each team should know what it finds on site and what it must prepare for the next contractor. Before you order the panels, gather the current structural and cladding drawings. Check whether they use the same axes and levels. A change in gate width may require shifting a support and adjusting the panel cutting plan. A correction to the door and window schedule alone will not automatically change the material order.