






Blog
The Izoprofil.net blog answers practical questions about renovation, extensions and the sequence of work. Find out where to start looking for a leak, when to order roofing sheets, how to prepare a delivery area and what to establish before installing insulation. The articles cover measurements, the condition of existing components and order details for roofing, sandwich panels and PIR insulation. They explain which information to collect and when an on-site assessment by a professional is needed. Choose the article that matches the current task so you can prepare a more accurate materials enquiry and reduce rework.
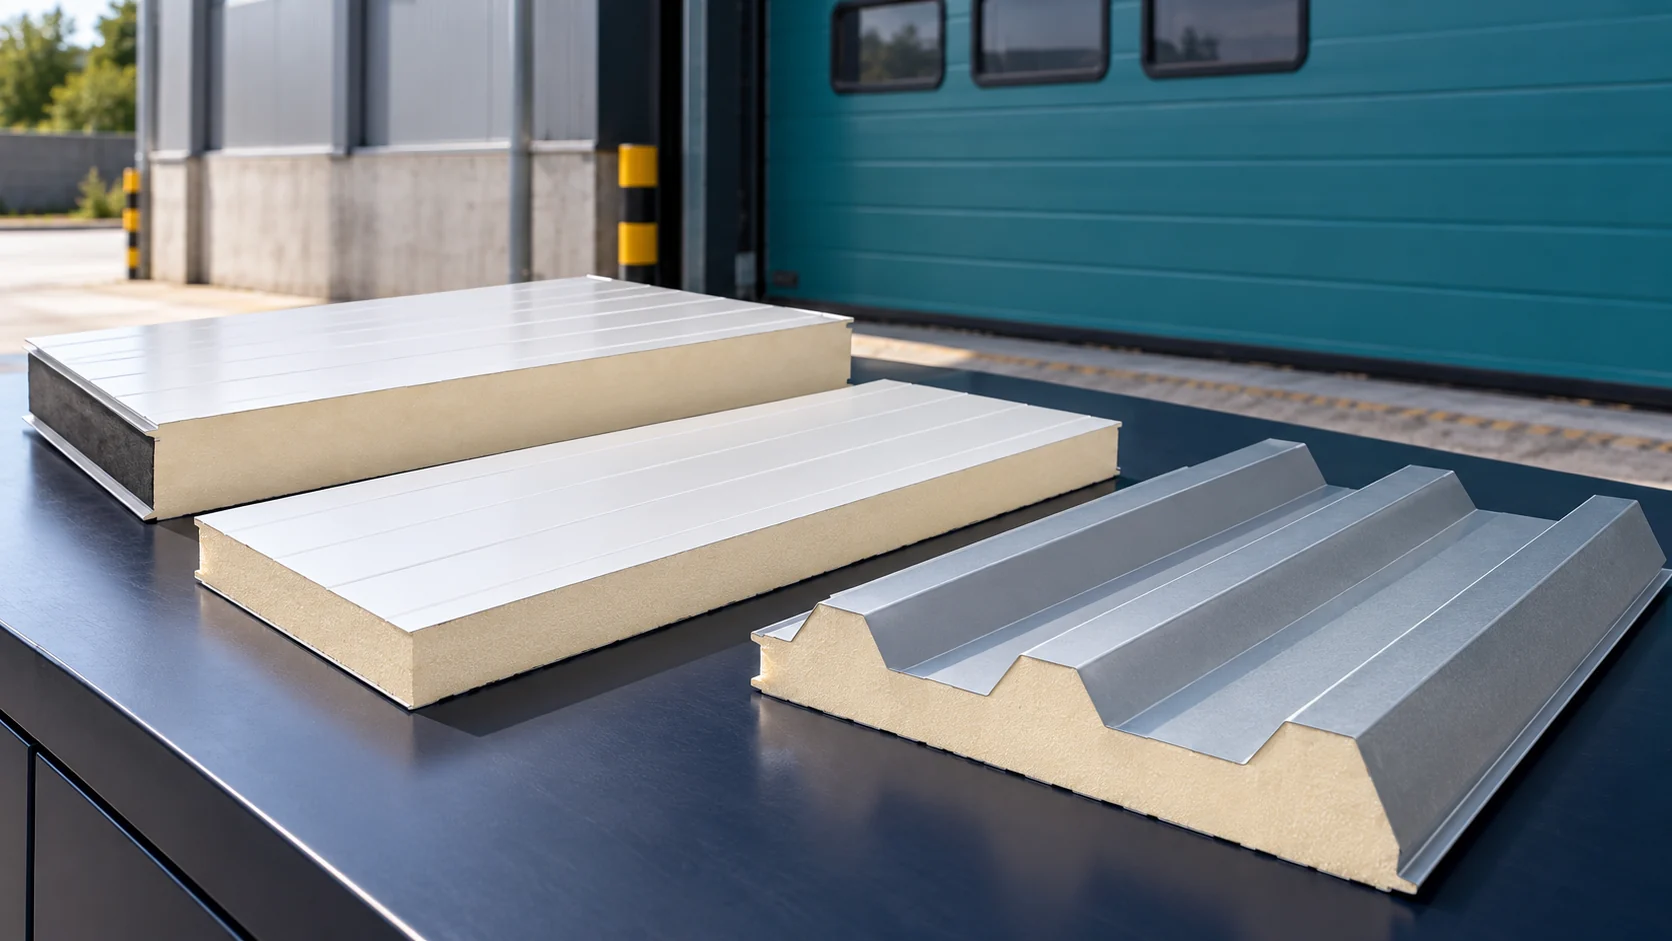
Comparing sandwich panel prices per square metre, including surcharges
Two prices per square metre may relate to completely different panels. The core, sheet thickness, coating and method of calculating area make the difference. Lengths, accessories and delivery are also added to the calculation. Before choosing the lower amount, bring the offers to a common scope. Below you will find a simple method for such a comparison. Check whether the price relates to a square metre, a linear metre or the whole element. With a cover width of 1.00 m, the area and length values are numerically the same. This can hide a mistake. For a panel of a different width, the result will already differ.
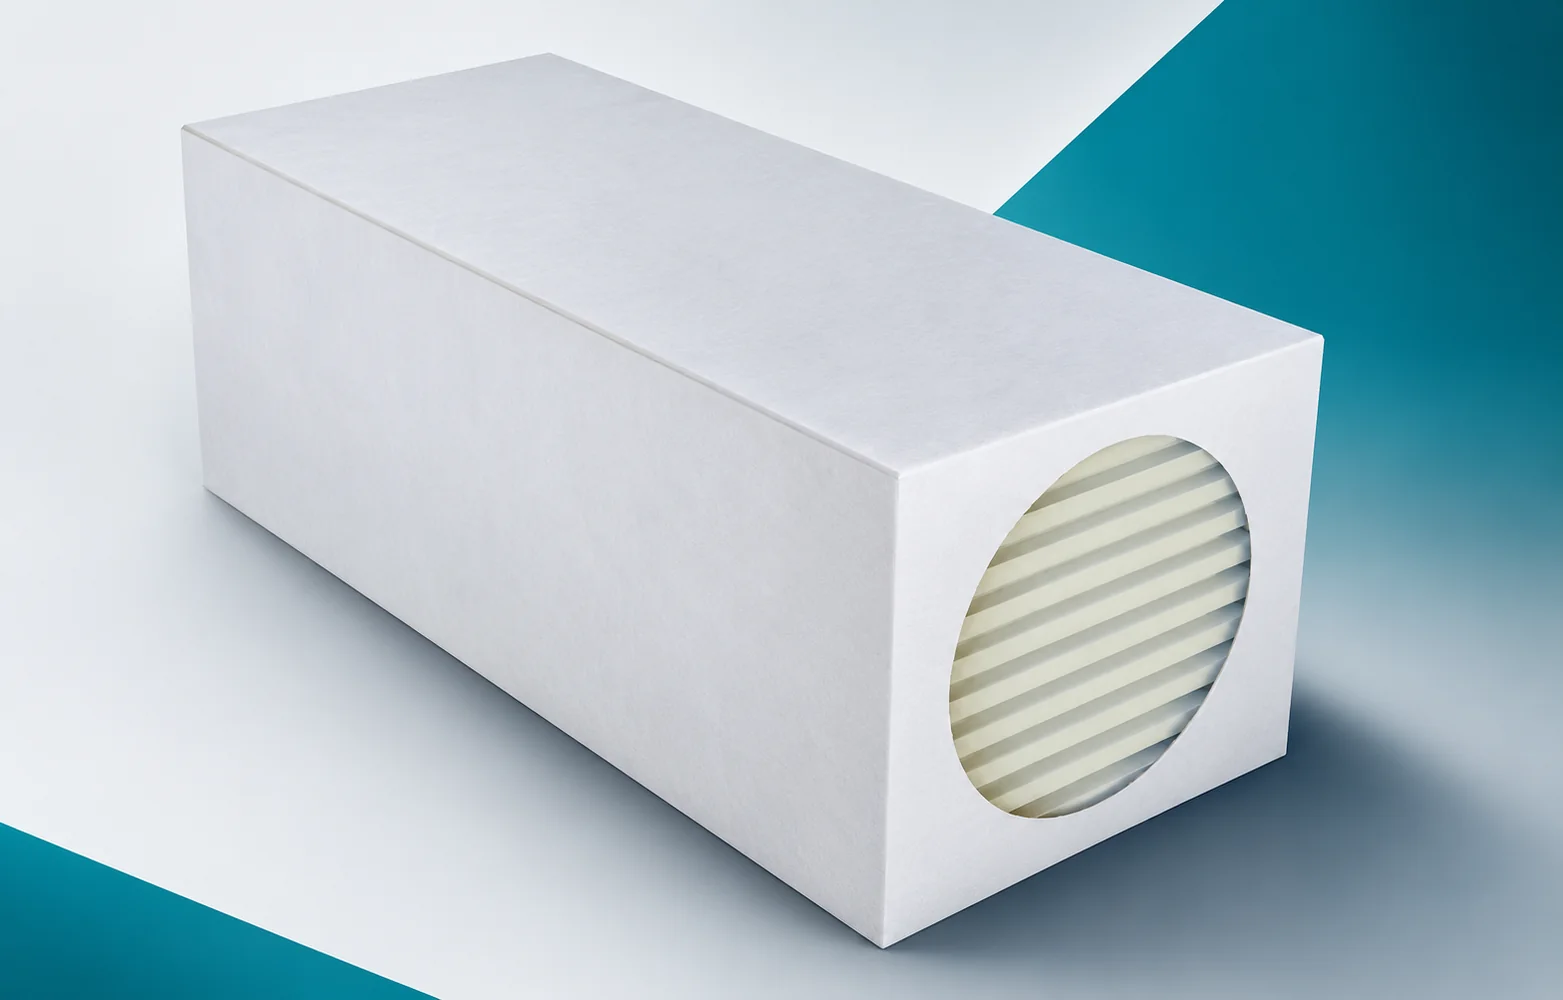
Cutting and laying Thermano Compact with less waste
Waste during the installation of Thermano Compact is reduced already at the cutting-plan stage, not only when the actual cutting is done. The PIR board in the 600 × 1200 mm format with a multi-layer facing containing aluminium is small enough to be carried onto the working area more easily and turned during laying, but this increases the number of joints over a large area. Therefore, before cutting, the laying direction, the arrangement of joints and the places where the 600 × 1200 mm format allows narrow strips to be avoided are determined. Such a plan reduces the number of cuts and allows offcuts of a useful size to be set aside in advance.
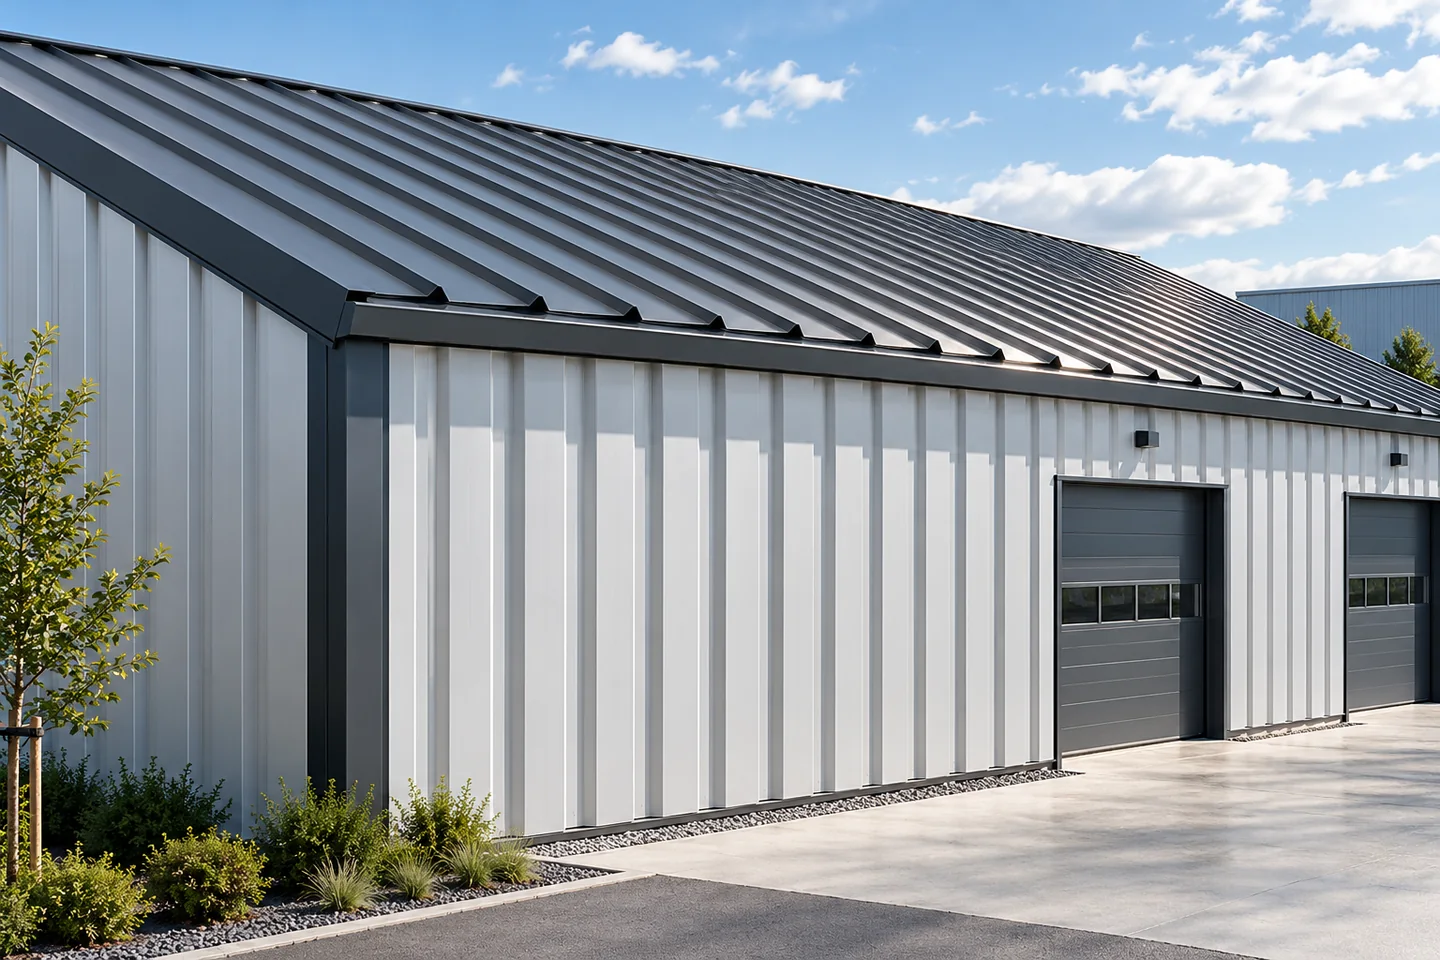
Picking a roof covering for halls and industrial sites
First establish how the building will be used, because this defines the function of the entire envelope. Check whether the hall is heated, what the support spacing is and what conditions prevail inside. In an unheated facility a trapezoidal sheet may sometimes suffice, but condensation must be anticipated; in a heated one a full insulation system or a sandwich roof panel is needed. Fire requirements, moisture, acoustics and planned rooftop installations also influence the choice. The designer should link these data to the selection of profile, sheet thickness and support scheme rather than copying a ready-made solution.
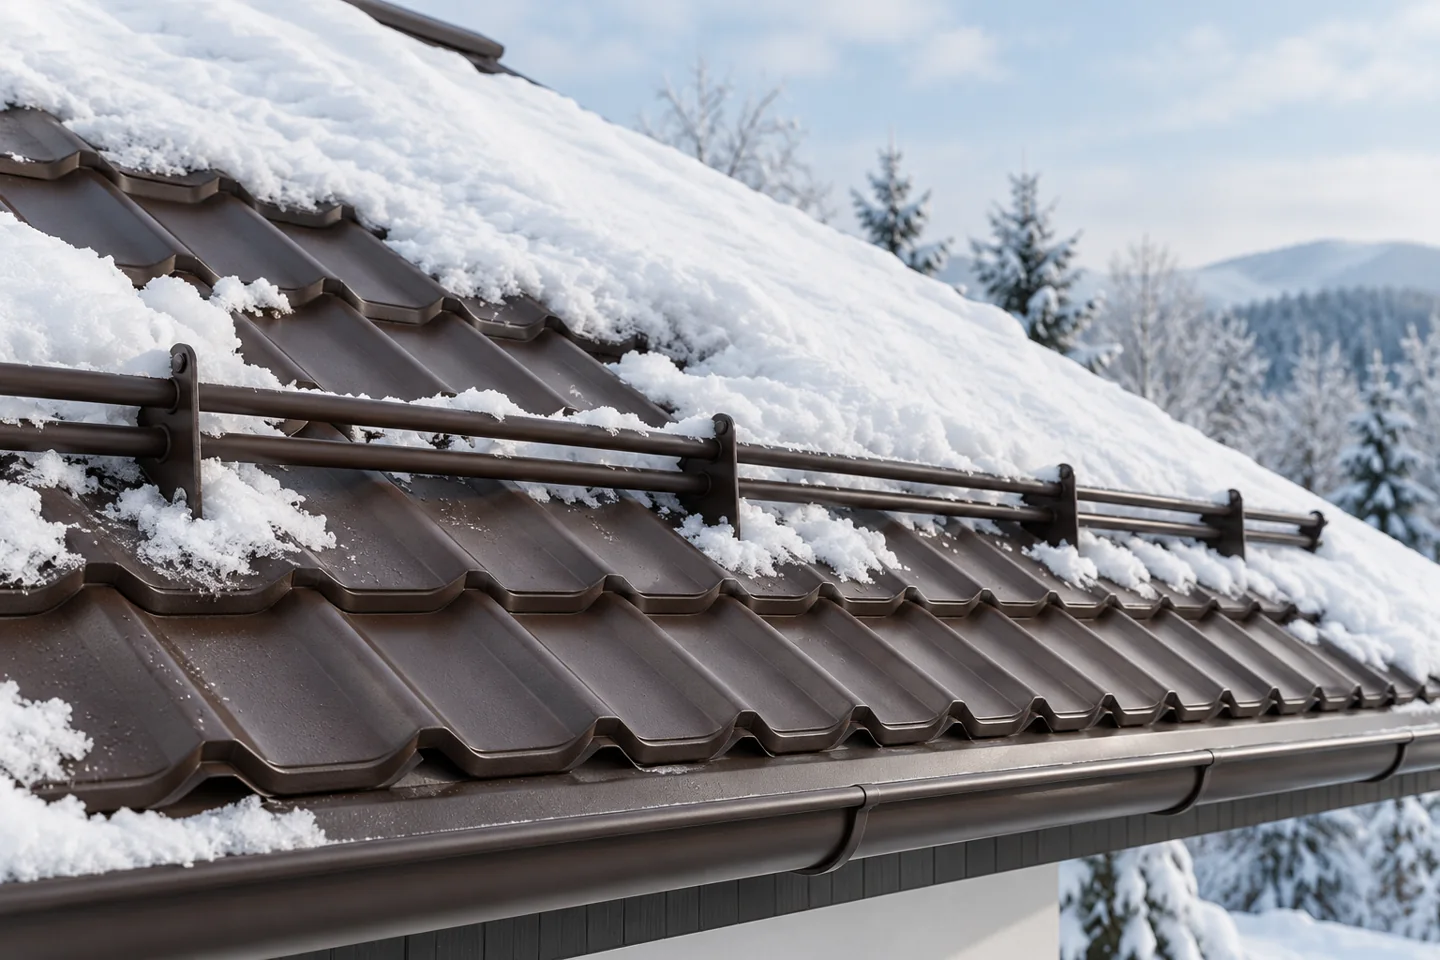
Clearing snow from roofs: when is it needed and how should it be organised?
Whether a roof needs clearing follows from the load, the state of the structure and the weather — not from a single depth measurement. Damp, compacted snow can be far heavier than fresh powder; the same layer varies in mass with its water content and how packed it is. A thaw, rain or refreezing alters conditions on the roof. Uneven deposition counts as well: drifts at parapets and higher parts of the building stress the structure locally more than an even cover. The owner should monitor the building and arrange safe works.
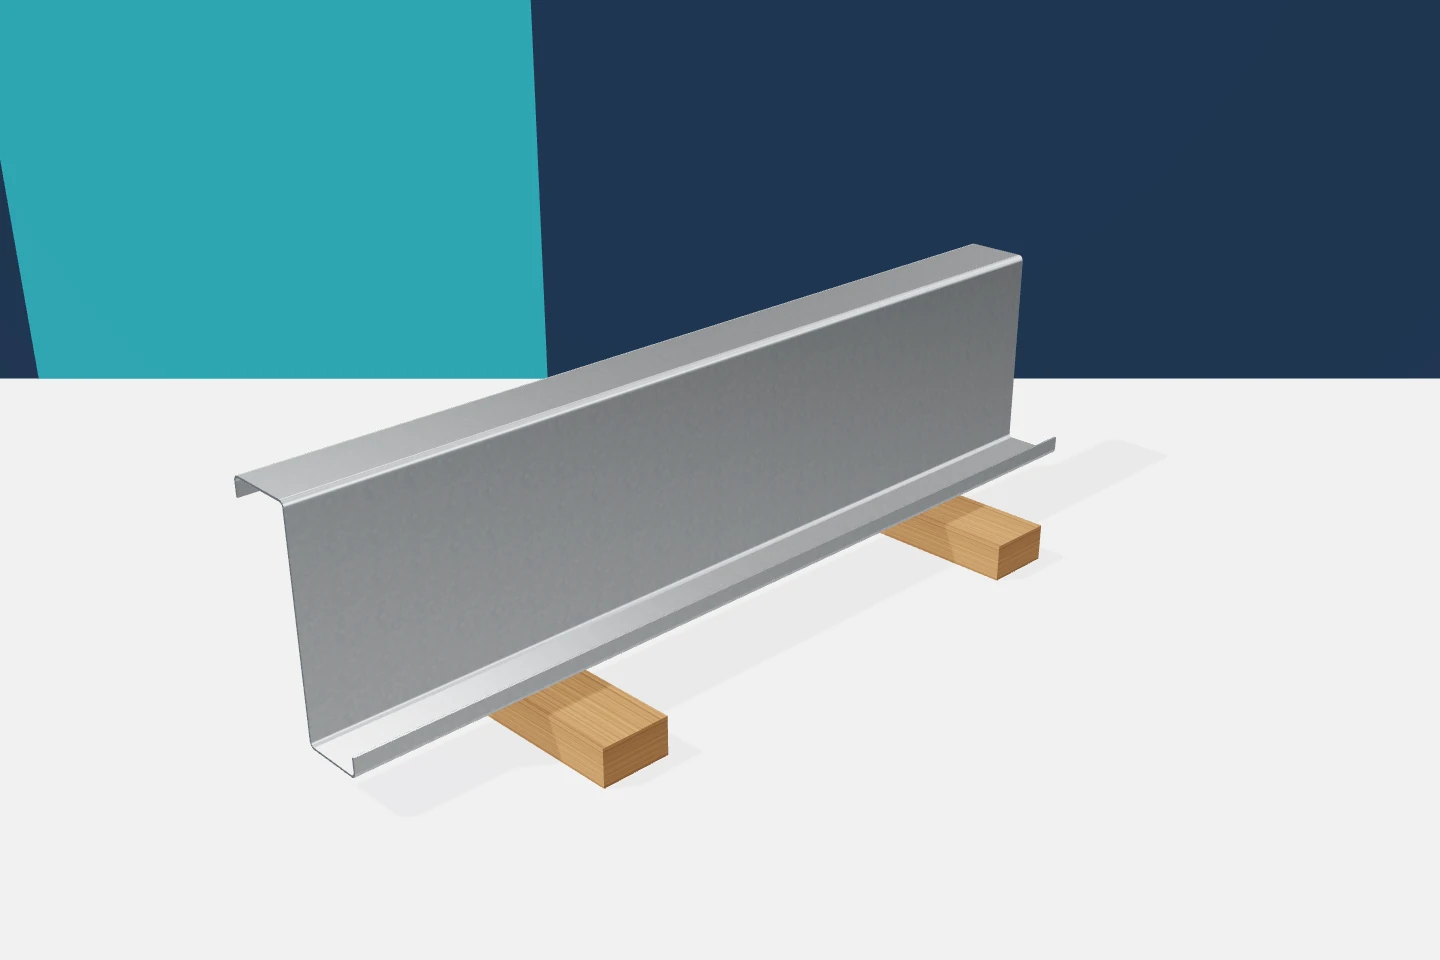
Where roof meets wall: cold-formed sections at eaves and corners
Across a roof or wall, many elements repeat at regular intervals. At the eaves and corners, this rhythm changes. Purlins, rails, panels, flashings and drainage elements meet. Cold-formed profiles help to organise this zone, provided each one is given the right function. A good detail should be clear to several trades. Its essential parts must not be left to be fitted after the cladding has been installed. The last purlin is not always the only support needed in the eaves area. The end of the panel, the flashing and the method of water drainage must be taken into account. An eaves profile or an additional substructure element may be required. Its shape should match the actual detail. Not every bent metal sheet should be called a load-bearing element for any application.

Preparing gutters for winter: checking outlets and joints after cleaning
Vacuuming clears loose leaves and needles from a gutter, but it tells you little about how the water drains. A winter service should cover the outlets, downpipes and joints, right through to the discharge point. Check whether water stands in the gutter after cleaning: a vacuum cannot correct the fall or repair a cracked joint. Wet leaves packed against an outlet may also need a different cleaning method. When arranging the work, agree which parts of the system the contractor will inspect.